$3,744,285
Casa U Nifamiliare Siena
- 15 Camere
- 4 Bagni
- 5,382 Sqft
- 3.71 Ac lot
- Aggiornato: Oggi
- 1
Informazioni sulla proprietà
La descrizione è stata tradotta automaticamente.
La descrizione viene visualizzata nella lingua originale.
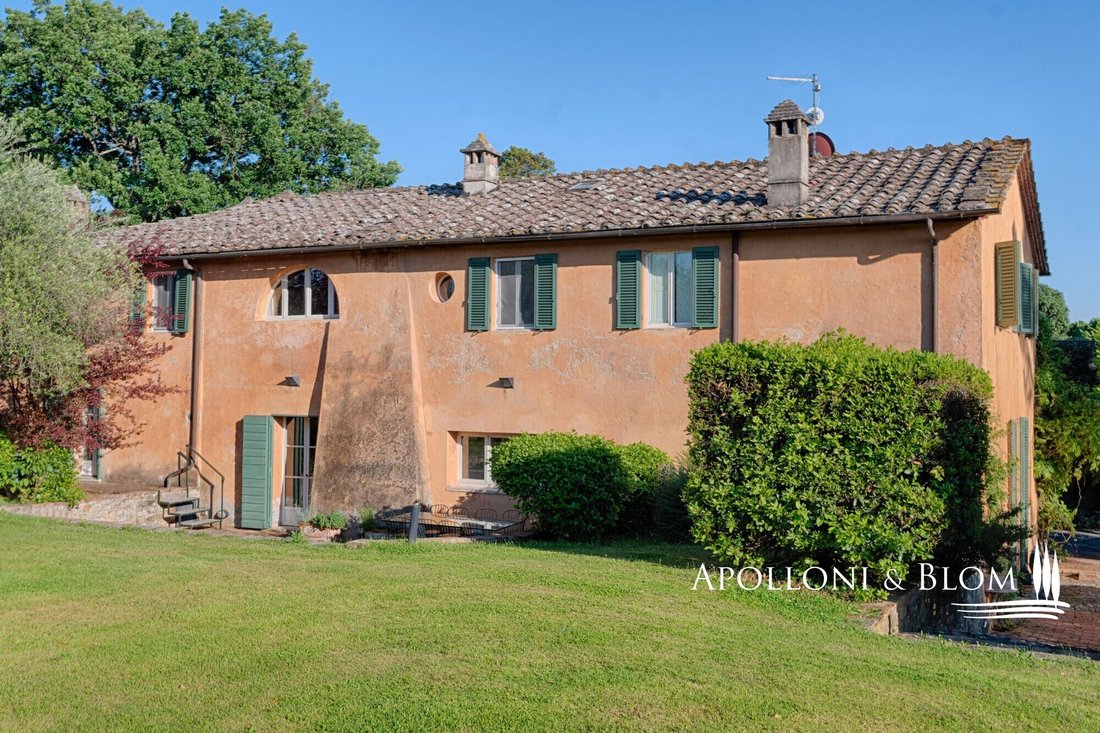
19th-century historic villa combines heritage, privacy, and the convenience of having all key amenities for sale in Siena. The residence stems from the renovation of an ancient farmhouse designed by a well-known local architect a restoration that preserved and highlighted original architectural elements such as travertine staircases, antique terracotta floors, and exposed wooden beams with roof tr
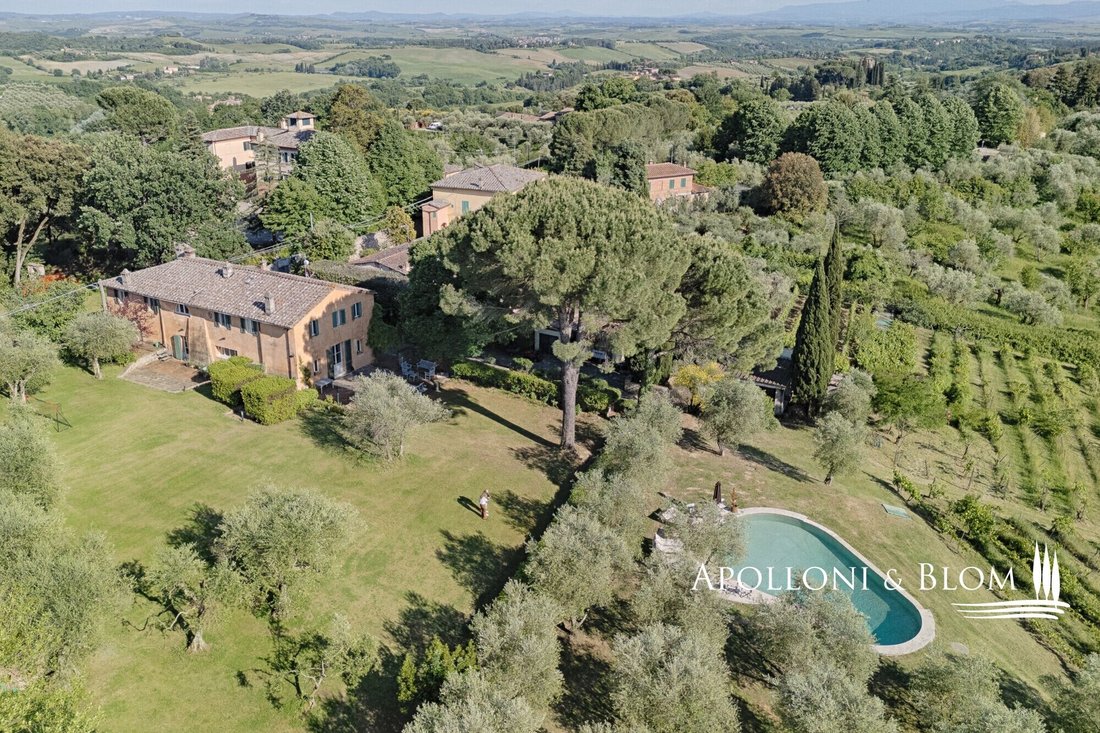
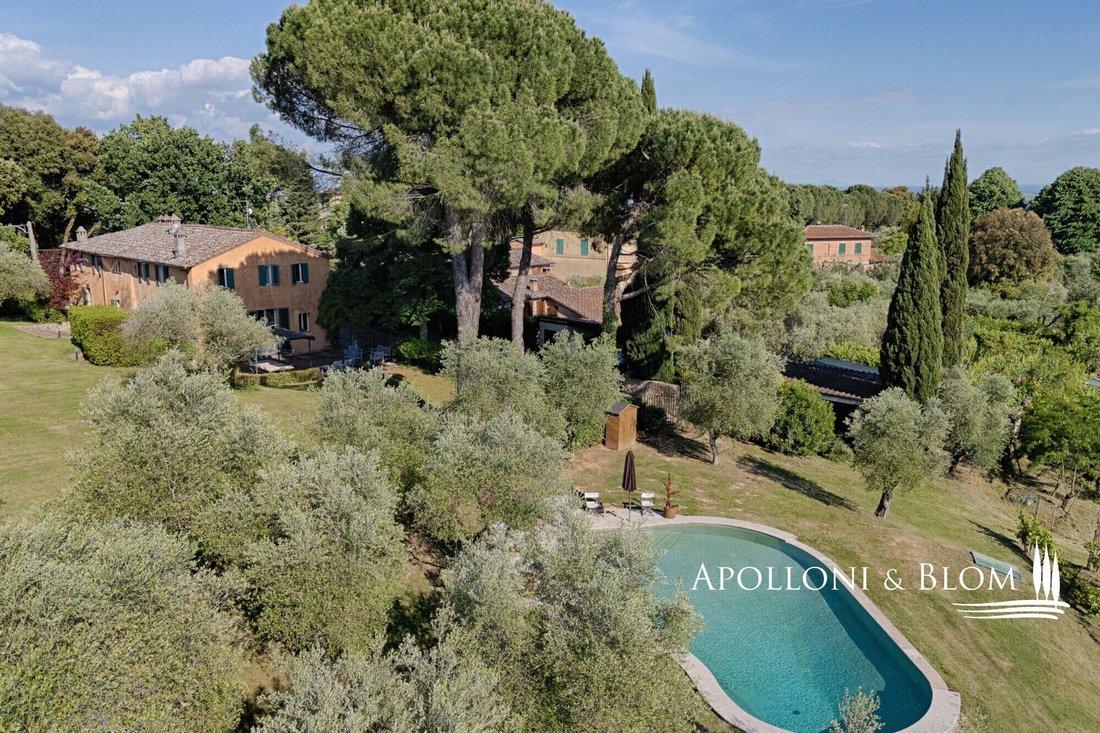
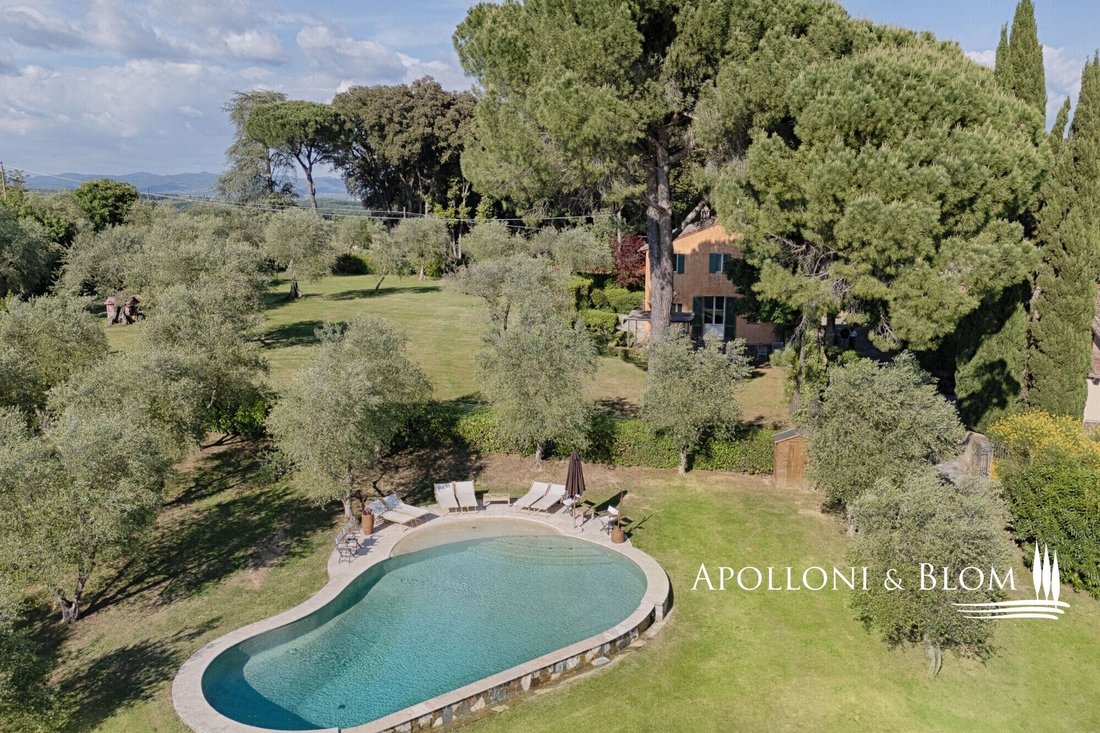
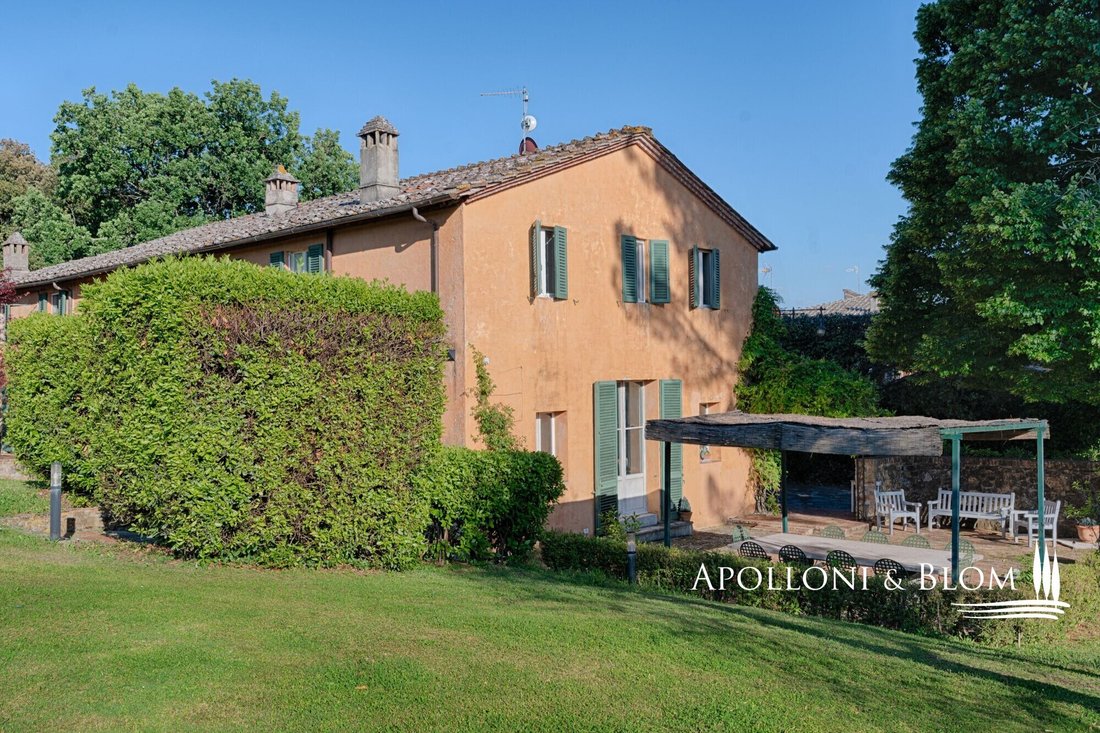
19th-century historic villa combines heritage, privacy, and the convenience of having all key amenities for sale in Siena. The residence stems from the renovation of an ancient farmhouse designed by a well-known local architect a restoration that preserved and highlighted original architectural elements such as travertine staircases, antique terracotta floors, and exposed wooden beams with roof trusses. The villa offers a residential surface area of approximately 500 sq mt/5,382 sq ft set across three well-organized, light-filled levels. On the ground floor, the entrance hall with a cloakroom leads to a living area featuring a cozy reading corner, a private dining room, and a grand double living room with a period fireplace. This level also includes a fully equipped eat-in kitchen, a guest bathroom, a playroom, and a laundry room with an ironing area. The first floor accommodates a second living room with a fireplace. The sleeping area comprises a master suite with an en-suite bathroom and walk-in closet, four additional large bedrooms, and two windowed bathrooms fitted with both a bathtub and shower. The basement level features a private staff bedroom with an en-suite bathroom and a wine cellar carved into the tufa rock, perfect for wine storage. The outdoor spaces offer exceptional livability year-round: the fully fenced park of approximately 3,000 sq mt/32,291 sq ft features outdoor lighting, an automatic irrigation system, and two outdoor dining areas. The total land extends over approximately 1.5 hectares/3.7 acres, encompassing a vineyard, an olive grove, and woodland. Set in a secluded position within the garden is the saltwater oval pool (12 x 6 meters with depth ranging from 1.20 to 2.50/3 meters), complete with a panoramic solarium and a safety gate. Adjacent to the pool, additional building capacity is available to construct a guest annex or a private spa. The property is completed by a 34 sq mt/366 sq ft double garage and a 32 sq mt/344 sq ft utility/storage room. This property is ideally suited as a prestigious representation residence, a refined countryside holiday home, or an elite investment property for high-yield international holiday rentals.
PROPERTY Ref: SIE3902
Location: Municipality: Siena, Province: Siena, Region: Tuscany
Type: Historic villa with park, vineyard, and swimming pool, featuring a total residential area of approx. 500 sq mt/5,382 sq ft plus outbuildings of approx. 66 sq mt/710 sq ft
Year of Construction: 1800
Year of Renovation: project curated by a renowned Sienese architect
Condition: excellent/restored
Land/Garden: fully fenced park of approx. 3,000 sq mt/32,291 sq ft and agricultural land of approx. 1.25 hectares/3.09 acres consisting of: coppice woodland of 990 sq mt/10,656 sq ft, vineyard of 4,727 sq mt/50,881 sq ft, and olive grove of 6,779 sq mt/72,971 sq ft
Distance from services: 2 km/1.2 miles (approx. 5 minutes from the city center of Siena)
Distance from airports: Florence 75 km/46.6 miles, Pisa 115 km/71.4 miles, Rome Fiumicino 230 km/ 142.9 miles
Swimming Pool: saltwater, oval-shaped measuring 12 m x 6 m/39 ft x 19 ft, with a solarium area, safety gate, and adjacent residual building volume for a spa or guest annex
Garage: 34 sq mt/366 sq ft
Utilities:
Internet: available
Heating: methane
Water: artesian well
Electricity: available
PROPERTY Ref: SIE3902
Location: Municipality: Siena, Province: Siena, Region: Tuscany
Type: Historic villa with park, vineyard, and swimming pool, featuring a total residential area of approx. 500 sq mt/5,382 sq ft plus outbuildings of approx. 66 sq mt/710 sq ft
Year of Construction: 1800
Year of Renovation: project curated by a renowned Sienese architect
Condition: excellent/restored
Land/Garden: fully fenced park of approx. 3,000 sq mt/32,291 sq ft and agricultural land of approx. 1.25 hectares/3.09 acres consisting of: coppice woodland of 990 sq mt/10,656 sq ft, vineyard of 4,727 sq mt/50,881 sq ft, and olive grove of 6,779 sq mt/72,971 sq ft
Distance from services: 2 km/1.2 miles (approx. 5 minutes from the city center of Siena)
Distance from airports: Florence 75 km/46.6 miles, Pisa 115 km/71.4 miles, Rome Fiumicino 230 km/ 142.9 miles
Swimming Pool: saltwater, oval-shaped measuring 12 m x 6 m/39 ft x 19 ft, with a solarium area, safety gate, and adjacent residual building volume for a spa or guest annex
Garage: 34 sq mt/366 sq ft
Utilities:
Internet: available
Heating: methane
Water: artesian well
Electricity: available
-
Tipo di proprietà
Casa
-
Piani
3
-
Anno di costruzione
1800
-
Prezzo/piede²
$695
-
Emissioni
F
Caratteristiche
- Giardino
- Piscina
- Garage
- Camino
- Vigneto / Azienda vinicola
- Cantina
- Cabina armadio
- Pergola
- Investimento immobiliare
Caratteristiche
Lot
- Privacy
- Investimento immobiliare
Interni
- Soffitto alto
- Camino
- Aria condizionata
- Isola della cucina
- Piano cottura a gas
- Lavanderia
- Cantina
- Seminterrato
- Controsoffitti in pietra
- Cabina armadio
Outdoor
- Piscina
- Garage
- Cancello
- Pergola
- Giardino
- Vigneto / Azienda vinicola
Esplora la zona
Str. d'Istieto 43, Siena, Toscana, Italia
Visualizza su Google Maps
Prezzo per sqft
Basso
Alto
Situata nel centro storico di Siena, questa proprietà offre un accesso eccezionale a monumenti culturali, ristoranti raffinati e boutique esclusive. La vicina stazione ferroviaria di Siena consente collegamenti comodi con le grandi città. La vicinanza ai trasporti pubblici e alle scuole internazionali aumenta la comodità per famiglie e pendolari. Circondata dalla campagna toscana, è ideale per amanti della natura e delle attività all’aperto.
Ottieni luoghi vicini
Attrazioni
Scuole
Stazione di Siena
Stazione ferroviaria
5 min
Aeroporto di Firenze Peretola
Aeroporto
55 min
Ristorante La Taverna di San Giuseppe
Cibo & Vino
6 min
Circolo Golf Castello di Brolio
Golf e country club
35 min
Piazza del Campo
Cultura e Patrimonio
4 min
Terme San Giovanni
Benessere di lusso & Spa
7 min
Museo dell'Opera del Duomo
Cultura e Patrimonio
6 min
Scuola Internazionale di Siena
Scuola internazionale
8 min
Liceo Classico di Siena
Scuola pubblica
5 min
Hai chiesto informazioni su questa proprietà
L'agente La contatterà al più presto
Pubblicato da
223
Annunci
2019
Iscritto
Prenota una visita con Apolloni and Blom Real Estate - Immobiliare
Scegli una data e indica se preferisci un tour virtuale o di persona con l’agente.
Data preferita
Tipo di tour

Apolloni and Blom Real Estate
Vicolo della Rocca 1 e 5, 53011 Castellina in Chianti, ITALY, 53045, Montepulciano, Italy
Visualizza profilo agenzia
Apolloni & Blom: The Italian Heritage Experts
Founded by Krister Blom and now led by his son, Niklas, Apoll
Founded by Krister Blom and now led by his son, Niklas, Apoll
Apolloni & Blom: The Italian Heritage Experts
Founded by Krister Blom and now led by his son, Niklas, Apolloni & Blom is a premier boutique real estate starring the finest Italian real estate. With over 15 years of excellence, we bridge the gap between international lifestyles with intimate, deep-rooted passion for the Italian lifestyle.
From our offices in Tuscany, Umbria, and Liguria, we curate an exclusive portfolio of Renaissance villas, historic palazzos, and iconic estates. Beyond traditional sales, we serve as discreet Property Finders, granting our clients access to ”off-market” gems before they reach the public eye.
Our expertise extends into prestigious viticulture and land management with iconic opportunities offering support for vineyard acquisitions and historic restorations.
At Apolloni & Blom, we don’t just find houses; we secure your legacy in Italy’s most sought-after landscapes.
Founded by Krister Blom and now led by his son, Niklas, Apolloni & Blom is a premier boutique real estate starring the finest Italian real estate. With over 15 years of excellence, we bridge the gap between international lifestyles with intimate, deep-rooted passion for the Italian lifestyle.
From our offices in Tuscany, Umbria, and Liguria, we curate an exclusive portfolio of Renaissance villas, historic palazzos, and iconic estates. Beyond traditional sales, we serve as discreet Property Finders, granting our clients access to ”off-market” gems before they reach the public eye.
Our expertise extends into prestigious viticulture and land management with iconic opportunities offering support for vineyard acquisitions and historic restorations.
At Apolloni & Blom, we don’t just find houses; we secure your legacy in Italy’s most sought-after landscapes.
Ultimo aggiornamento
Oggi
Prima pubblicazione
Sep 11
Riferimento annuncio
SIE3902
Proprietà simili nelle vicinanze
Nuovi annunci a Siena


Esplora più immobili in vendita
tipi di proprietà Siena, Toscana, Italia
- Appartamenti in vendita in Siena, Toscana, Italia
- Ville in vendita in Siena, Toscana, Italia
- Case in vendita in Siena, Toscana, Italia
- Tenute agricole in vendita in Siena, Toscana, Italia
- Proprietà in vendita in Siena, Toscana, Italia
- Castelli in vendita in Siena, Toscana, Italia
- Attici in vendita in Siena, Toscana, Italia
- Castelli in vendita in Siena, Toscana, Italia
- Terreno in vendita in Siena, Toscana, Italia
Siena, Toscana, Italia ricerche popolari
- Proprietà immobiliari con Giardino a Siena, Toscana, Italia
- Proprietà immobiliari Investimento immobiliare a Siena, Toscana, Italia
- Proprietà immobiliari Moderno a Siena, Toscana, Italia
- Proprietà immobiliari Equestre a Siena, Toscana, Italia
- Proprietà immobiliari Nuove costruzioni a Siena, Toscana, Italia
- Proprietà immobiliari con Bagno turco a Siena, Toscana, Italia
- Proprietà immobiliari con Piscina a Siena, Toscana, Italia
- Proprietà immobiliari con Campo da tennis a Siena, Toscana, Italia
- Proprietà immobiliari con Vigneto / Azienda vinicola a Siena, Toscana, Italia
- Proprietà immobiliari Rinnovato a Siena, Toscana, Italia
- Proprietà immobiliari con Cinema a Siena, Toscana, Italia
- Proprietà immobiliari con Piscina coperta a Siena, Toscana, Italia
- Proprietà immobiliari Vista sull'acqua a Siena, Toscana, Italia
Siena, Toscana, Italia Quartieri
- Case in vendita in Centro Storico, Siena, Toscana
- Case in vendita in Cerchiaia - Taverne d'Arbia, Siena, Toscana
- Case in vendita in Scacciapensieri - Vico Alto, Siena, Toscana
- Case in vendita in Fuori Porta Camollia - Petriccio, Siena, Toscana
- Case in vendita in Porta Tufi - Porta Romana, Siena, Toscana
- Case in vendita in Monastero - Costalpino - Leccio, Siena, Toscana
- Case in vendita in Fuori Porta Ovile - Ravacciano, Siena, Toscana
- Case in vendita in Fuori Porta San Marco - San Prospero, Siena, Toscana
Guide e storie correlate
La fiducia dei migliori broker del mondo
Gli agenti dietro le proprietà più straordinarie del mondo pubblicano su JamesEdition.
- Annunci di Sotheby's, Christie's, BARNES ed Engel & Völkers
- Ogni annuncio è verificato prima della pubblicazione
- Si metta in contatto diretto con agenti verificati
Continuando, accetta i nostri Termini e la nostra Informativa sulla privacy.