Casa Vacanze Alfred Cernea
- 10 Camere
- 5,512 Sqft
- 74
Informazioni sulla proprietà
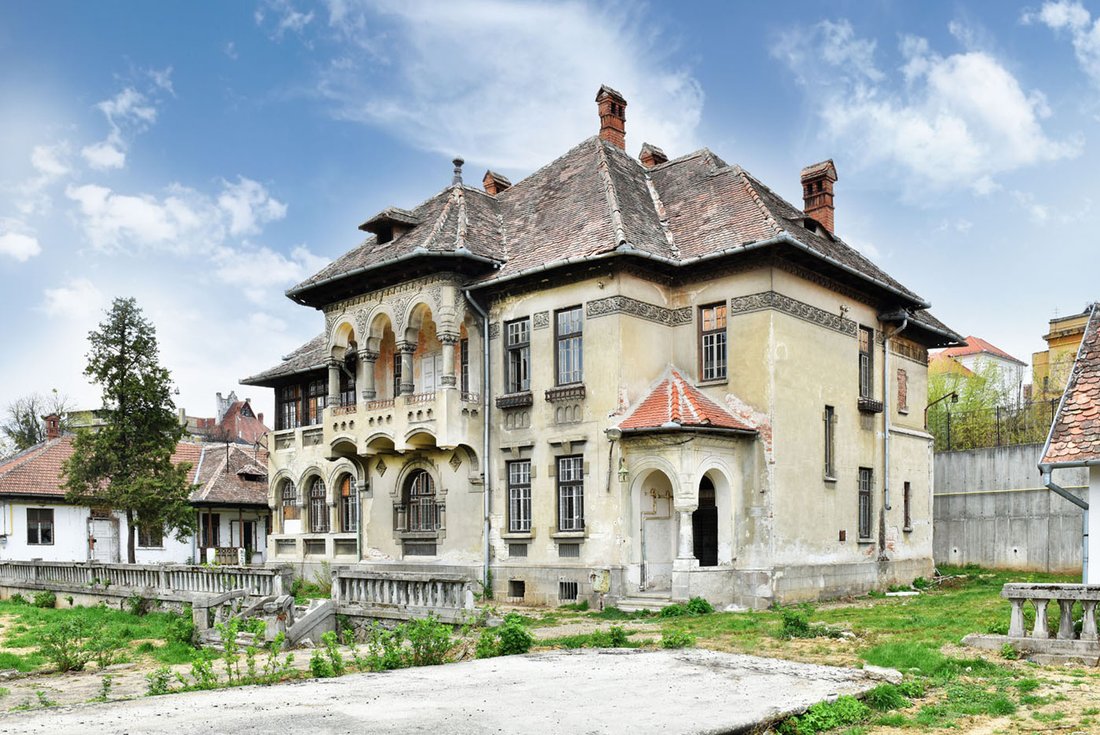
This interwar building, design in Neo-Romanian style, is located in Sibiu, in the immediate vicinity of the 15th century medieval fortified enclosure. The ensemble is classified in the List of Historical Monuments in Romania by order no. 2030/2014 with code SB-II-a-B-21084, and includes: the main residence ([hidden information]), the first annex ([hidden information]) and the second annex ([hid
Secondo fonti cartografiche, intorno al 1875 c’era un altro edificio sul posto di quello attuale. Nel 1909, la trama era di proprietà di Henrik Baumann, nel 1929 il diritto di proprietà è stato registrato per Luiza e Friedrich Baumann.
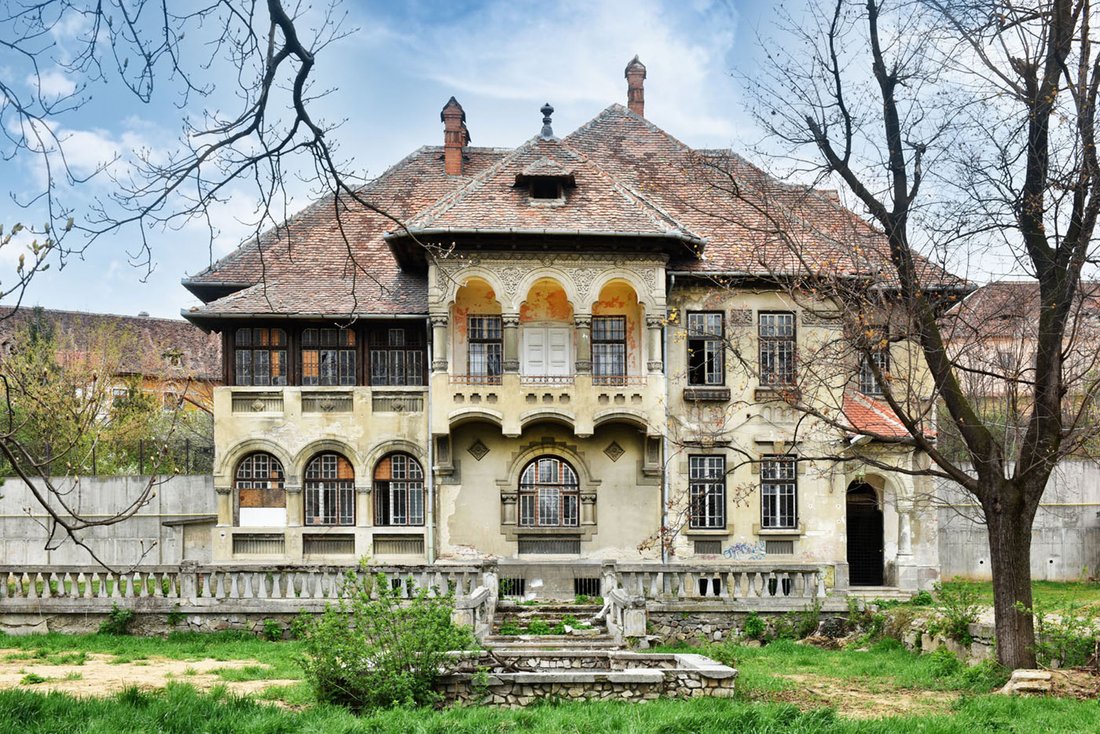
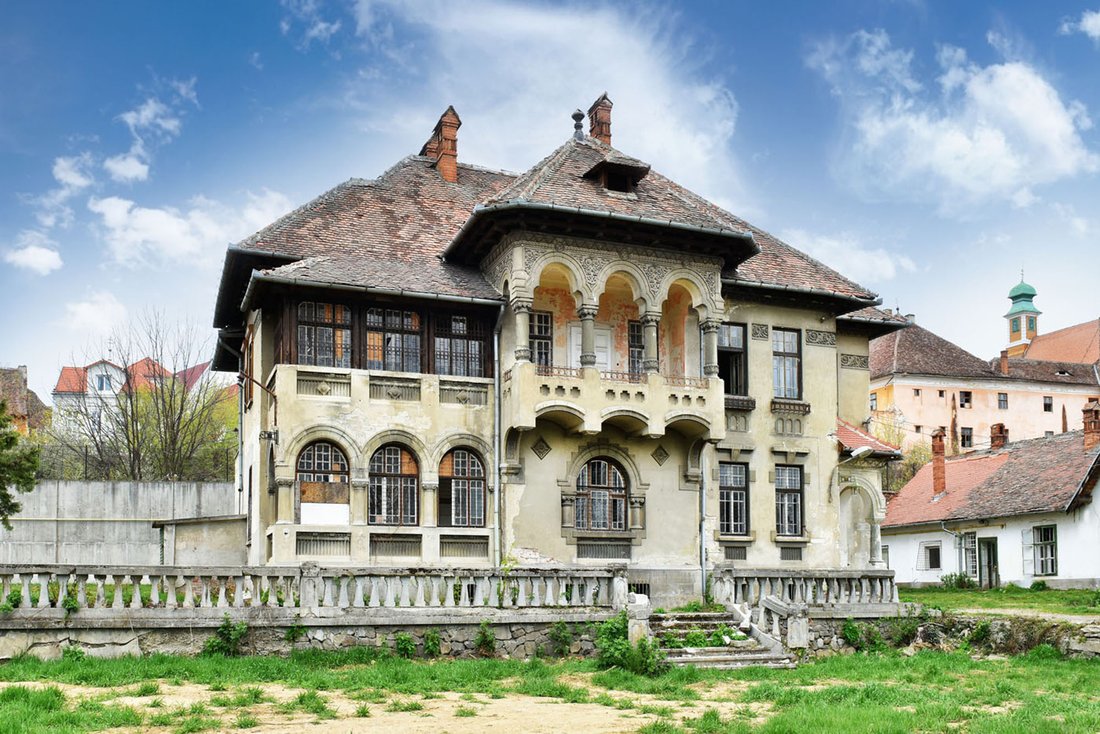
L’iscrizione sul pavimento del portico e sulla facciata indica l’anno di costruzione 1929, firmato dall’architetto Alfred Cernea, come indica la lastra di cemento sulla facciata. Molto probabilmente, il progetto è stato commissionato dal Dr. Liviu Turcu.L’attuale edificio è emblematico per il suo stile neo-rumeno. I tratti caratteristici sono: volumetria massiccia, evidenziando il corpo centrale, loggia con colonne corte e spesse, strutture in legno intagliate ispirate all’architettura vernacolare, archi trilobati, aperture con chiusura semicircolare e ricche decorazioni con motivi orientali. Il lato centrale della facciata è più alto rispetto alle altre parti, che è anche evidenziato sul tetto. La zona centrale del piano terra contiene una finestra con chiusura semicircolare, incorniciata da due colonne corinzie incastonate. Il pavimento della parte centrale è la parte decorata più ricca della facciata, sopraelevata dal balcone, sorretta su quattro massicce consolle, decorate con pannelli arabeschi. La loggia si apre attraverso tre alti portici trilobati. Le superfici della facciata intorno agli archi sono decorate in stile esuberante con fusi, fiori e arabeschi. La facciata principale dell’edificio offre una vista panoramica su tutto il giardino, al centro del quale si trova una piscina ornamentale. L’accesso al cortile avviene attraverso un vicolo fiancheggiato da alberi ad alto fusto.
Progettato come residenza in stile villaggio urbano con un parco intorno all’edificio centrale, inizialmente ospitò il Sanatorio Dr. Bolintineanu, e nel novembre 1936 divenne Clinica «For Births and Femminile Diseases» del Dr. Antal. L’edificio fu nazionalizzato nel 1948 con questa funzione, diventando presto sede dell’Ispettorato Sanitario Generale di Sibiu, poi un asilo nido, funzione conservata fino agli anni ’90. Nel 2000 la villa e il pacco sono stati restituiti alla famiglia erede.
Oggi l’imponente edificio conserva quasi intatto il suo progetto originario, progettato dall’architetto Cernea, con i preziosi elementi decorativi delle facciate. Sono stati inoltre conservati i due annessi, realizzati in un progetto architettonico unitario, il recinto vicino alla strada insieme al cancello principale, il vicolo fiancheggiato da alberi, il rampante, la scala e il bacino antistante l’edificio principale. All’interno sono stati conservati oggetti di pregio, come dipinti decorativi del soffitto e la falegnameria originale. Altre attrazioni principali si aggiungono agli squisiti dettagli architettonici, come: il generoso cortile di oltre 5000 mq e la vicinanza alla Grande Piazza di Sibiu, situato a soli 200 m. Un testimone eccezionale dell’unico programma nazionale di architettura in Romania, situato in una zona centrale di Sibiu, questo splendido villa tra le guerre è silenziosamente e si spera in attesa per il suo nuovo proprietario.
This interwar building, design in Neo-Romanian style, is located in Sibiu, in the immediate vicinity of the 15th century medieval fortified enclosure. The ensemble is classified in the List of Historical Monuments in Romania by order no. 2030/2014 with code SB-II-a-B-21084, and includes: the main residence ([hidden information]), the first annex ([hidden information]) and the second annex ([hidden information]).
According to cartographic sources, around 1875 there was another building on the place of the current one. In 1909, the plot was owned by Henrik Baumann, in 1929 the ownership right was registered for Luiza and Friedrich Baumann.
The inscription on the portico’s floor and on the façade indicates its year of construction as 1929, the project being signed by architect Alfred Cernea, as the concrete slab on the façade indicates. Most likely, the project was commissioned by Dr. Liviu Turcu.
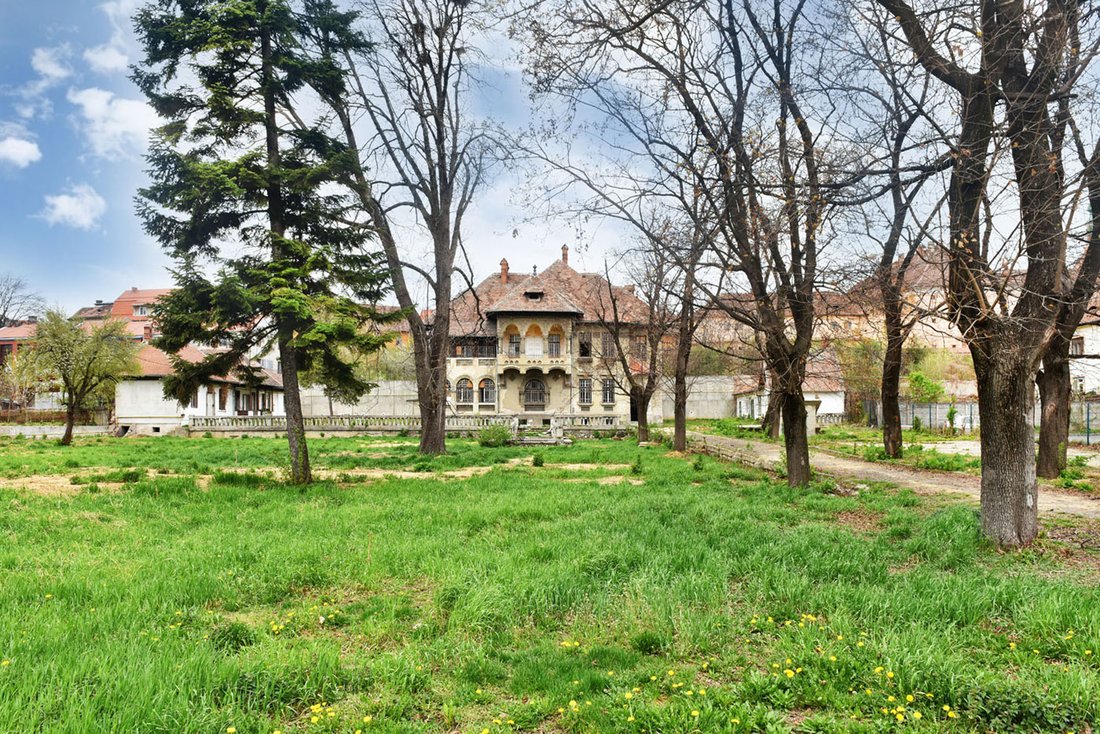
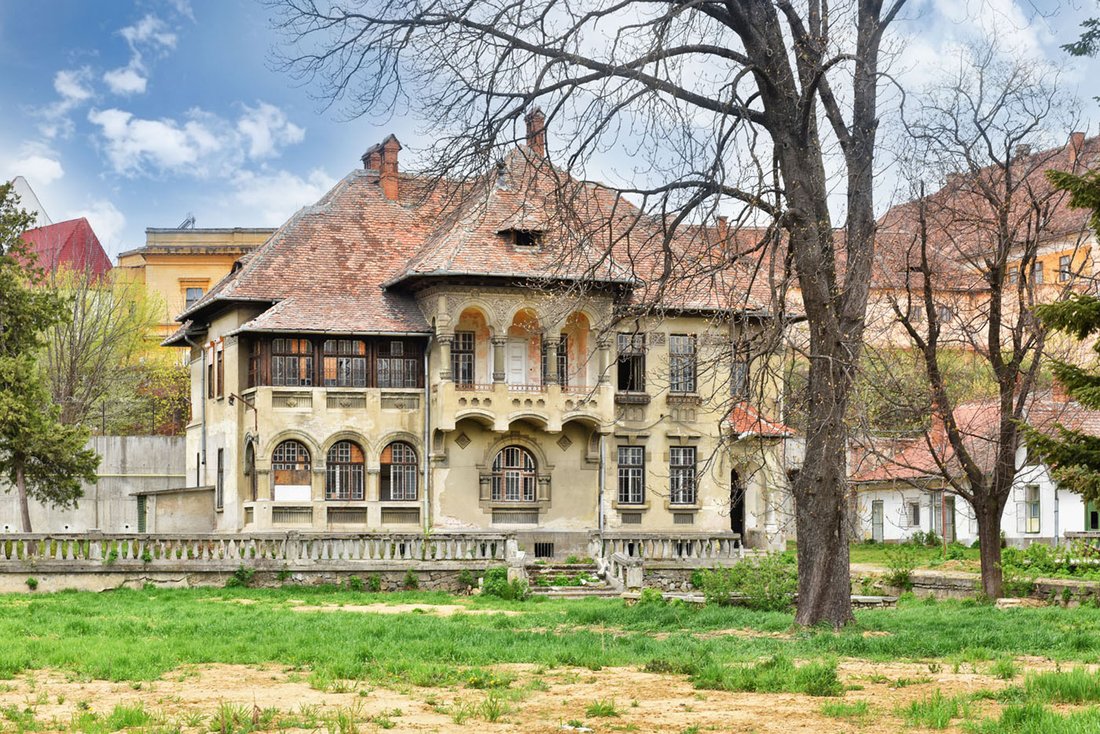
The present building is emblematic for its Neo-Romanian style. The characteristic features are: massive volumetry, highlighting the central body, loggia with short and thick columns, carved wooden structures inspired by the vernacular architecture, trilobed arches, openings with semi-circular closure and rich decorations with Oriental motifs. The central side of the façade is taller than the other parts, which is also highlighted at the roof. The central area of the ground floor contains a window with semi-circular closure, framed by two embedded Corinthian columns. The floor of the central part is the richest ornamented part of the façade, elevated by the balcony, supported on four massive consoles, decorated with arabesque panels. The loggia opens through three tall trilobate arcades. The façade surfaces around the arches are decorated in an exuberant style with spindles, flowers and arabesques. The main façade of the building offers a panoramic view of the entire garden, at the center of which is an ornamental pool. The access to the yard is made through an alley flanked by tall trees.
Designed as an urban villa-style residence with a park around the central building, it initially hosted the Dr. Bolintineanu Sanatorium, and in November 1936 it became Dr. Antal’s ”For Births and Female Diseases” Clinic. The building was nationalized in 1948 with this function, soon becoming the headquarters of Sibiu General Sanitary Inspectorate, then a kindergarten, a function preserved until the 1990s. In 2000 the villa and the parcel were returned to the heir family.
Today, the imposing building keeps almost intact its original design, projected by architect Cernea, with the valuable decorative elements of the façades. The two annexes were also preserved, realized in a unitary architectural design, the fence near the street along with the main gate, the alley lined by trees, the rampant, the staircase and the basin in front of the main building. Inside, valuable items have been preserved, such as decorative paintings of the ceiling and the original carpentry. Other main attractions add up to the exquisite architectural details, such as: the generous yard of over 5000 sqm and the proximity to The Big Square in Sibiu, located at only 200 m. An outstanding witness of the only national architecture program in Romania, located in a central area of Sibiu, this splendid interwar villa is silently and hopefully waiting for its new owner.
-
Tipo di proprietà
Altro
-
Prezzo/piede²
$406
Caratteristiche
- Giardino
- Piscina
- Vista panoramica / Scenica
- Cancello
- Balcone
Esplora la zona
L'agente La contatterà al più presto
Pubblicato da
Prenota una visita con Cristian Soaită
Scegli una data e indica se preferisci un tour virtuale o di persona con l’agente.

Proprietà simili nelle vicinanze
Nuovi annunci a Distretto di Sibiu
Esplora più immobili in vendita
Distretto di Sibiu, Romania Città
tipi di proprietà Distretto di Sibiu, Romania
Distretto di Sibiu, Romania ricerche popolari
- Proprietà immobiliari con Aria condizionata a Distretto di Sibiu, Romania
- Proprietà immobiliari Privacy a Distretto di Sibiu, Romania
- Proprietà immobiliari Investimento immobiliare a Distretto di Sibiu, Romania
- Proprietà immobiliari Vista panoramica / Scenica a Distretto di Sibiu, Romania
- Proprietà immobiliari con Centro Fitness / Palestra a Distretto di Sibiu, Romania
- Proprietà immobiliari con Ufficio a Distretto di Sibiu, Romania
Guide e storie correlate
La fiducia dei migliori broker del mondo
Gli agenti dietro le proprietà più straordinarie del mondo pubblicano su JamesEdition.
- Annunci di Sotheby's, Christie's, BARNES ed Engel & Völkers
- Ogni annuncio è verificato prima della pubblicazione
- Si metta in contatto diretto con agenti verificati
Continuando, accetta i nostri Termini e la nostra Informativa sulla privacy.