$654,692
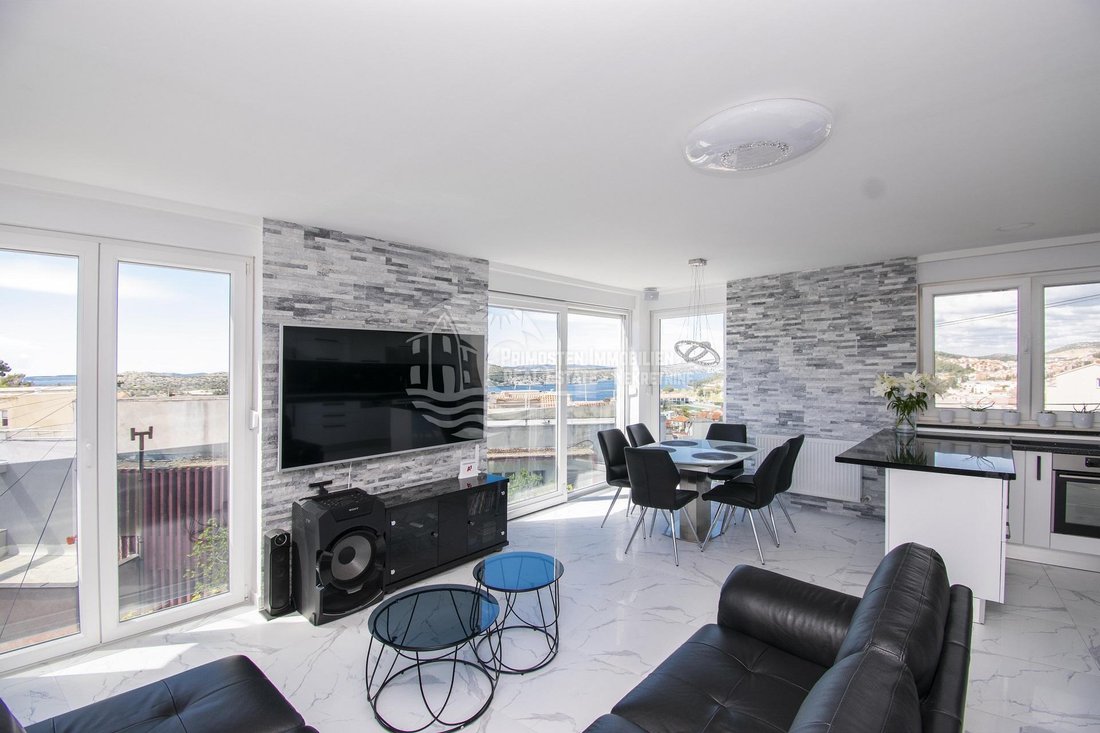
Renovated House With Panoramic Views Of Sibenik
- 4 Camere
- 3 Bagni
- 2,304 Sqft
- 1,195 Sqft lot
- Aggiornato: Aprile 28
- 1
Informazioni sulla proprietà
La descrizione è stata tradotta automaticamente.
La descrizione viene visualizzata nella lingua originale.
Una moderna casa ristrutturata in vendita a Sibenik, con una superficie abitabile di 214 m², costruita su un terreno di 111 m². Si compone di un piano terra e due piani. Al piano terra ci sono due ingressi, uno dei quali è l’ingresso per un garage di 45 m² e l’altro include una zona d’ingresso e un bagno. Dal piano terra, una scala conduce al primo piano dove c’è una camera da letto con bagno, dis
A modern renovated house for sale in Sibenik, with a living area of 214 m², built on a plot of 111 m². It consists of a ground floor and two floors. On the ground floor there are two entrances, one of which is the entrance for a 45 m² garage, and the other includes an entrance area and a bathroom. From the ground floor, a staircase leads to the first floor where there is a bedroom with bathroom,
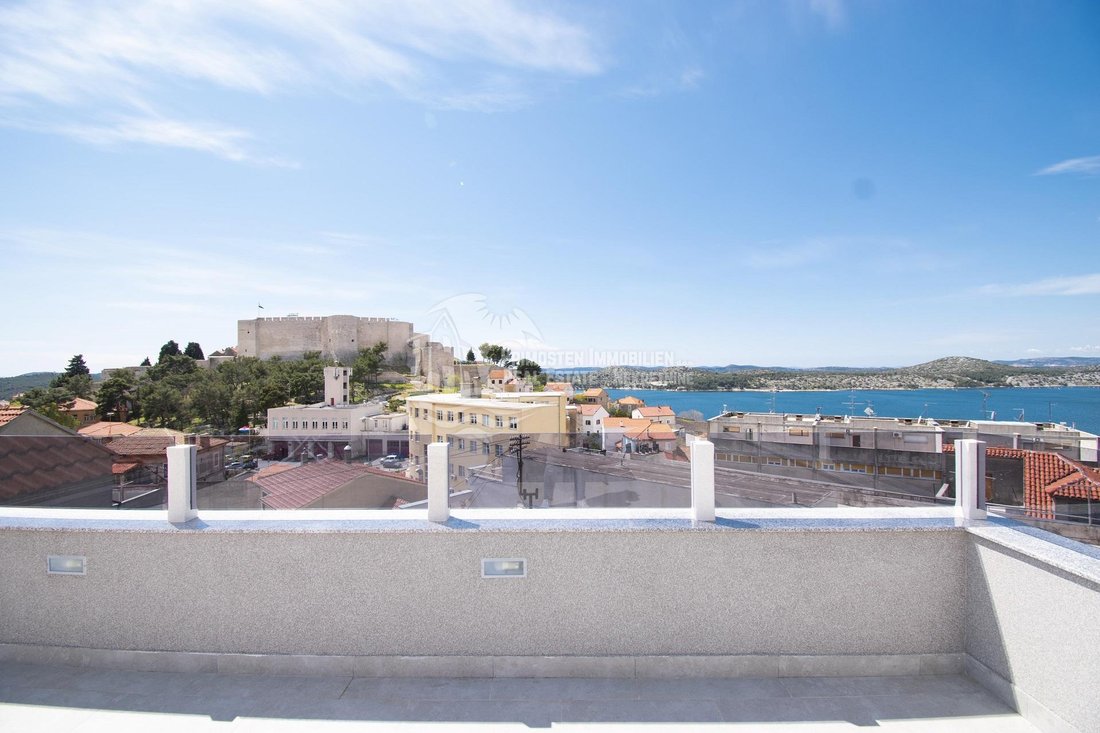
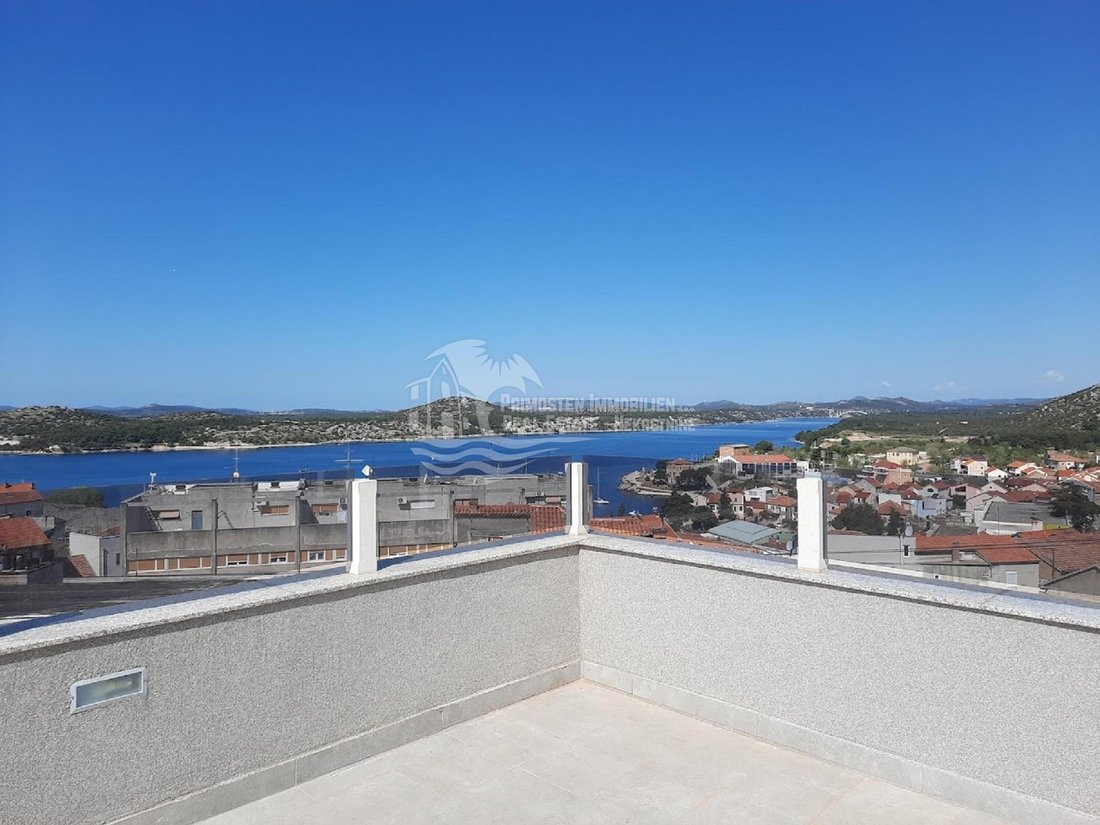
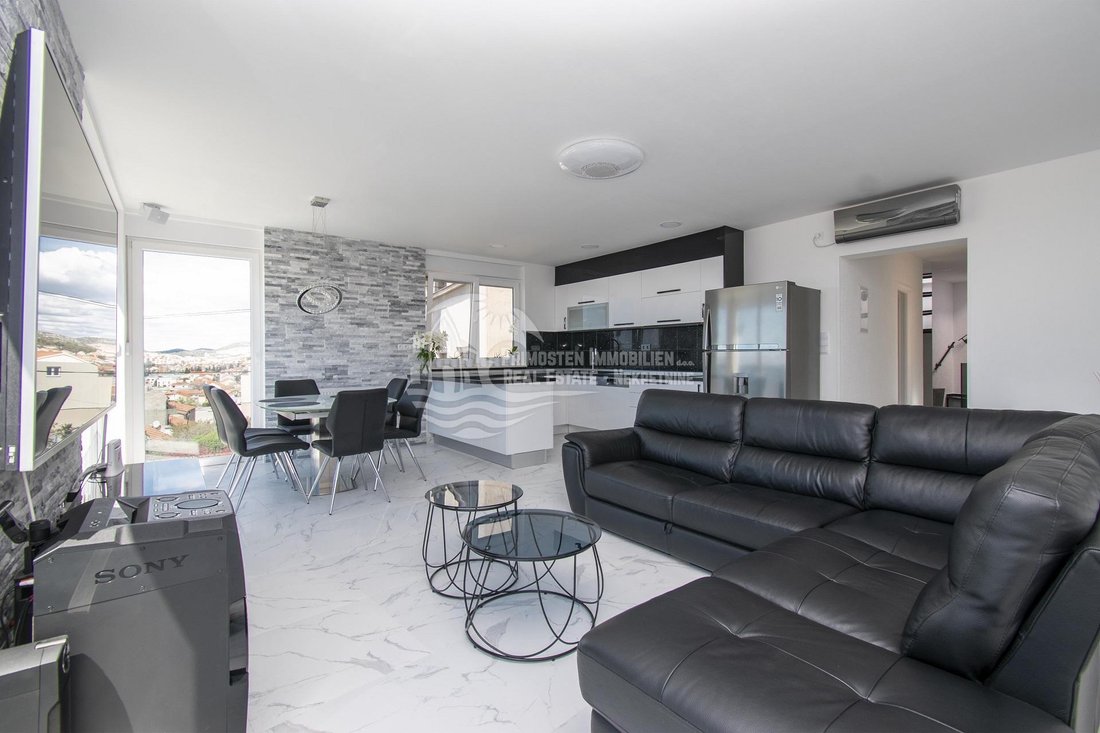
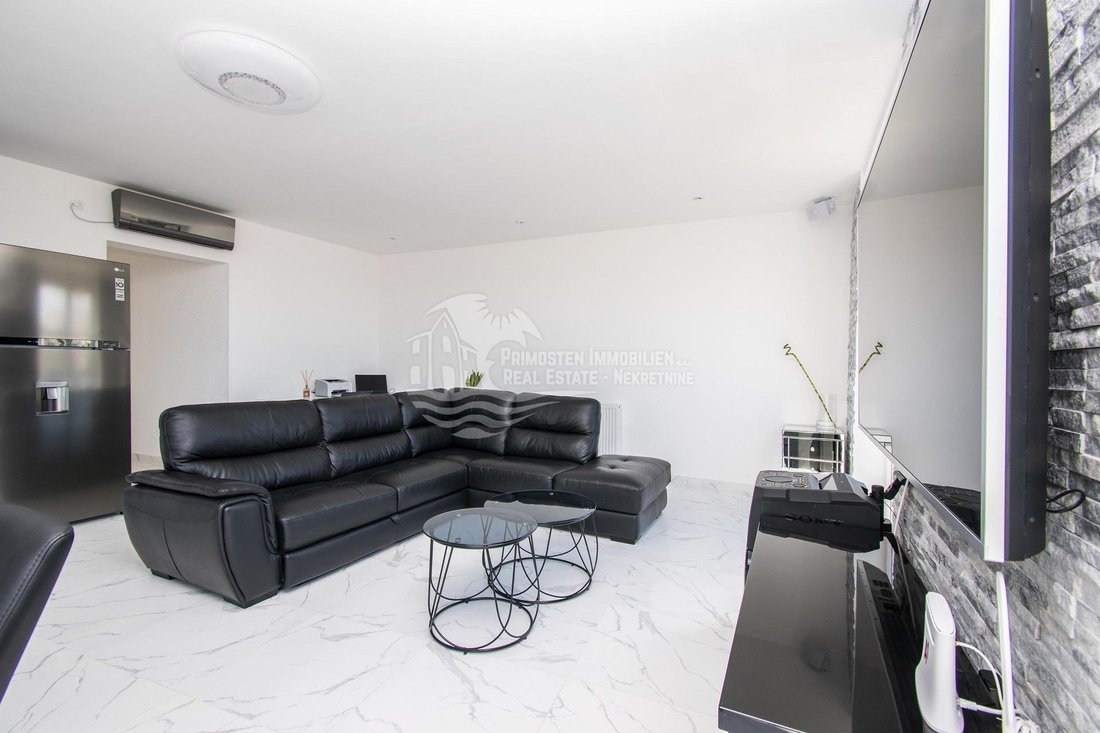
Una moderna casa ristrutturata in vendita a Sibenik, con una superficie abitabile di 214 m², costruita su un terreno di 111 m². Si compone di un piano terra e due piani. Al piano terra ci sono due ingressi, uno dei quali è l’ingresso per un garage di 45 m² e l’altro include una zona d’ingresso e un bagno. Dal piano terra, una scala conduce al primo piano dove c’è una camera da letto con bagno, disimpegno e ripostiglio. C’è anche una scala interna che porta al secondo piano con soggiorno, cucina, sala da pranzo, camera da letto e bagno. Da questo piano c’è una bellissima vista sul mare e sulla città ed è molto spazioso. L’area dell’appartamento è di 90 m². Al piano terra c’è un altro ingresso attraverso il quale è possibile accedere all’appartamento su due piani di 50 m², composto da corridoio, soggiorno, cucina e camera da letto al piano superiore, bagno e corridoio al piano terra. Una scala collega il piano terra e il primo piano. L’appartamento dispone anche di una terrazza scoperta di 16 m². Più avanti al primo piano c’è una scala che conduce a una spaziosa terrazza sul tetto di 65 m² che comprende una zona salotto e una vasca idromassaggio. La terrazza offre una fantastica vista panoramica sul mare e sulla città di Sibenik. La casa è stata recentemente ristrutturata, climatizzata, dispone di moderne attrezzature tecniche e viene venduta con mobili. Sono inclusi anche due posti auto aggiuntivi. La distanza dal mare e dal centro della città è di circa 500 m.
PREZZO: 585.000,00 EURO
CODICE ID: 209
Ilija Matkovic
Prokurista
Mob: [informazioni nascoste]
Tel: [informazioni nascoste]
E-mail: [informazioni nascoste]
[informazioni nascoste]
PREZZO: 585.000,00 EURO
CODICE ID: 209
Ilija Matkovic
Prokurista
Mob: [informazioni nascoste]
Tel: [informazioni nascoste]
E-mail: [informazioni nascoste]
[informazioni nascoste]
A modern renovated house for sale in Sibenik, with a living area of 214 m², built on a plot of 111 m². It consists of a ground floor and two floors. On the ground floor there are two entrances, one of which is the entrance for a 45 m² garage, and the other includes an entrance area and a bathroom. From the ground floor, a staircase leads to the first floor where there is a bedroom with bathroom, hallway and storage. There is also an internal staircase to the second floor with a living room, kitchen, dining room, bedroom and bathroom. From this floor there is a beautiful view of the sea and the city and it is very spacious. The area of the apartment is 90 m². On the ground floor there is another entrance through which you can enter the two floor apartment of 50 m², which consists of hallway, living room, kitchen and bedroom upstairs, bathroom and hallway on the ground floor. A staircase connects the ground floor and the first floor. The apartment also has an uncovered terrace of 16 m². Further on the first floor there is a staircase leading to a spacious 65 m² roof terrace which includes a seating area and a jacuzzi. The terrace offers a fantastic panoramic view of the sea and the city of Sibenik. The house has been recently renovated, air conditioned, has modern technical equipment and is sold with furniture. Two additional parking spaces are also included. Distance from the sea and the city center is about 500 m.
PRICE: 585.000,00 EUR
ID CODE: 209
PRICE: 585.000,00 EUR
ID CODE: 209
-
Tipo di proprietà
Casa
-
Prezzo/piede²
$284
-
Emissioni
A+
-
Consumo
A+
Caratteristiche
- Terrazza
- Garage
- Vista sull'acqua
- Idromassaggio
- Rinnovato
- Lavasciuga
- Vista panoramica / Scenica
- Lavanderia
- Aria condizionata
Esplora la zona
Gradska cetvrt Varos, Sibenico, Regione di Sebenico e Tenin
Visualizza su Google Maps
Prezzo per sqft
Basso
Alto
Iscritto da 3 anni
Hai chiesto informazioni su questa proprietà
L'agente La contatterà al più presto
Pubblicato da
112
Annunci
2023
Iscritto
Prenota una visita con the agent
Scegli una data e indica se preferisci un tour virtuale o di persona con l’agente.
Data preferita
Tipo di tour
Ultimo aggiornamento
Aprile 28
Prima pubblicazione
Novembre 22, 2023
Riferimento annuncio
294890
Proprietà simili nelle vicinanze
Nuovi annunci a Gradska cetvrt Varos




Esplora più immobili in vendita
tipi di proprietà Gradska cetvrt Varos, Sibenico, Regione di Sebenico e Tenin
- Ville in vendita in Gradska cetvrt Varos, Sibenico, Regione di Sebenico e Tenin
- Case in vendita in Gradska cetvrt Varos, Sibenico, Regione di Sebenico e Tenin
- Appartamenti in vendita in Gradska cetvrt Varos, Sibenico, Regione di Sebenico e Tenin
- Terreno in vendita in Gradska cetvrt Varos, Sibenico, Regione di Sebenico e Tenin
- Tenute agricole in vendita in Gradska cetvrt Varos, Sibenico, Regione di Sebenico e Tenin
Gradska cetvrt Varos, Sibenico, Regione di Sebenico e Tenin ricerche popolari
- Proprietà immobiliari Vista panoramica / Scenica a Gradska cetvrt Varos, Sibenico, Regione di Sebenico e Tenin
- Proprietà immobiliari Vista mare a Gradska cetvrt Varos, Sibenico, Regione di Sebenico e Tenin
- Proprietà immobiliari con Terrazza a Gradska cetvrt Varos, Sibenico, Regione di Sebenico e Tenin
- Proprietà immobiliari con Bar a Gradska cetvrt Varos, Sibenico, Regione di Sebenico e Tenin
- Proprietà immobiliari con Sala giochi a Gradska cetvrt Varos, Sibenico, Regione di Sebenico e Tenin
- Proprietà immobiliari con Ufficio a Gradska cetvrt Varos, Sibenico, Regione di Sebenico e Tenin
- Proprietà immobiliari con Ascensore a Gradska cetvrt Varos, Sibenico, Regione di Sebenico e Tenin
- Proprietà immobiliari Vista Città a Gradska cetvrt Varos, Sibenico, Regione di Sebenico e Tenin
- Proprietà immobiliari Vista sulle montagne a Gradska cetvrt Varos, Sibenico, Regione di Sebenico e Tenin
- Proprietà immobiliari con Giardino a Gradska cetvrt Varos, Sibenico, Regione di Sebenico e Tenin
- Proprietà immobiliari con Cucina esterna a Gradska cetvrt Varos, Sibenico, Regione di Sebenico e Tenin
- Proprietà immobiliari Costiera a Gradska cetvrt Varos, Sibenico, Regione di Sebenico e Tenin
- Proprietà immobiliari Comunità recintata a Gradska cetvrt Varos, Sibenico, Regione di Sebenico e Tenin
- Proprietà immobiliari Privacy a Gradska cetvrt Varos, Sibenico, Regione di Sebenico e Tenin
- Proprietà immobiliari Alta quota a Gradska cetvrt Varos, Sibenico, Regione di Sebenico e Tenin
- Proprietà immobiliari Lungomare a Gradska cetvrt Varos, Sibenico, Regione di Sebenico e Tenin
- Proprietà immobiliari Investimento immobiliare a Gradska cetvrt Varos, Sibenico, Regione di Sebenico e Tenin
- Proprietà immobiliari Moderno a Gradska cetvrt Varos, Sibenico, Regione di Sebenico e Tenin
- Proprietà immobiliari Nuove costruzioni a Gradska cetvrt Varos, Sibenico, Regione di Sebenico e Tenin
- Proprietà immobiliari con Centro Fitness / Palestra a Gradska cetvrt Varos, Sibenico, Regione di Sebenico e Tenin
- Proprietà immobiliari con Sauna a Gradska cetvrt Varos, Sibenico, Regione di Sebenico e Tenin
- Proprietà immobiliari con Aria condizionata a Gradska cetvrt Varos, Sibenico, Regione di Sebenico e Tenin
- Proprietà immobiliari Fronte oceano a Gradska cetvrt Varos, Sibenico, Regione di Sebenico e Tenin
- Proprietà immobiliari con Cantina a Gradska cetvrt Varos, Sibenico, Regione di Sebenico e Tenin
- Proprietà immobiliari con Idromassaggio a Gradska cetvrt Varos, Sibenico, Regione di Sebenico e Tenin
- Proprietà immobiliari con Camino a Gradska cetvrt Varos, Sibenico, Regione di Sebenico e Tenin
- Proprietà immobiliari con Piscina a Gradska cetvrt Varos, Sibenico, Regione di Sebenico e Tenin
- Proprietà immobiliari con Garage a Gradska cetvrt Varos, Sibenico, Regione di Sebenico e Tenin
- Proprietà immobiliari con Balcone a Gradska cetvrt Varos, Sibenico, Regione di Sebenico e Tenin
- Proprietà immobiliari Lungomare a Gradska cetvrt Varos, Sibenico, Regione di Sebenico e Tenin
- Proprietà immobiliari Residenza a Gradska cetvrt Varos, Sibenico, Regione di Sebenico e Tenin
- Proprietà immobiliari con Cucina aperta a Gradska cetvrt Varos, Sibenico, Regione di Sebenico e Tenin
- Proprietà immobiliari Rinnovato a Gradska cetvrt Varos, Sibenico, Regione di Sebenico e Tenin
- Proprietà immobiliari con Cinema a Gradska cetvrt Varos, Sibenico, Regione di Sebenico e Tenin
- Proprietà immobiliari Fronte mare a Gradska cetvrt Varos, Sibenico, Regione di Sebenico e Tenin
- Proprietà immobiliari con Piscina coperta a Gradska cetvrt Varos, Sibenico, Regione di Sebenico e Tenin
- Proprietà immobiliari Vista sull'acqua a Gradska cetvrt Varos, Sibenico, Regione di Sebenico e Tenin
- Proprietà immobiliari Vista sull'oceano a Gradska cetvrt Varos, Sibenico, Regione di Sebenico e Tenin
Guide e storie correlate
La fiducia dei migliori broker del mondo
Gli agenti dietro le proprietà più straordinarie del mondo pubblicano su JamesEdition.
- Annunci di Sotheby's, Christie's, BARNES ed Engel & Völkers
- Ogni annuncio è verificato prima della pubblicazione
- Si metta in contatto diretto con agenti verificati
Continuando, accetta i nostri Termini e la nostra Informativa sulla privacy.