


$1,970,006
Villa Con Piscina E Edifici Ausiliari Vicino Al Mare
- 5 Camere
- 5 Bagni
- 3,886 Sqft
- 12,088 Sqft lot
- Aggiornato: Maggio 12
- 1
Informazioni sulla proprietà
La descrizione è stata tradotta automaticamente.
La descrizione viene visualizzata nella lingua originale.
A luxurious villa near Šibenik is for sale, located just 150 meters from the sea coast. The property also includes auxiliary buildings, and the sale includes one building plot and one agricultural plot opposite the main parcel.
The main house spans three floors.
The basement features a spacious 25.57 m² game room, a staircase measuring 10.71 m², a 6.27 m² kitchen, a 2
The main house spans three floors.
The basement features a spacious 25.57 m² game room, a staircase measuring 10.71 m², a 6.27 m² kitchen, a 2
A luxurious villa near Šibenik is for sale, located just 150 meters from the sea coast. The property also includes auxiliary buildings, and the sale includes one building plot and one agricultural plot opposite the main parcel.
The main house spans three floors.
The basement features a spacious 25.57 m² game room, a staircase measuring 10.71 m², a 6.27 m² kitchen, a 2.09 m² pantry, a dining area and living room combined into an open space totaling 32.64 m², and a 12.87 m² lounge. The basement leads to an uncovered terrace offering generous outdoor enjoyment, spanning 83.95 m².
The ground floor includes a 3.63 m² entrance loggia, an 8.29 m² boiler/storage room, an 8.29 m² external storage area, a 3.90 m² entrance space, a 14.40 m² staircase, a 4.20 m² laundry room, a 4.14 m² WC, a 4.93 m² sauna anteroom, a 3.52 m² sauna, and a 1.56 m² gallery. This floor is designed for added comfort and practicality for daily needs.
The first floor houses four bedrooms, each measuring 18.89 m² and 15.75 m², each with its own bathroom measuring 4.56 m² and 4.37 m². Each bedroom offers comfort and privacy, making this floor ideal for a peaceful and relaxing stay.
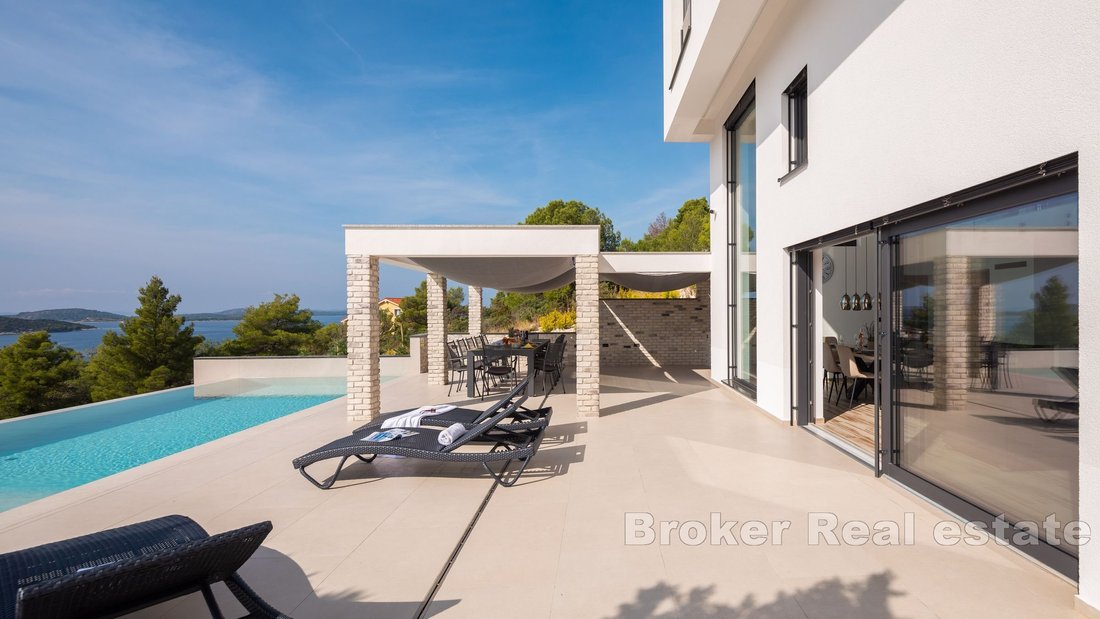
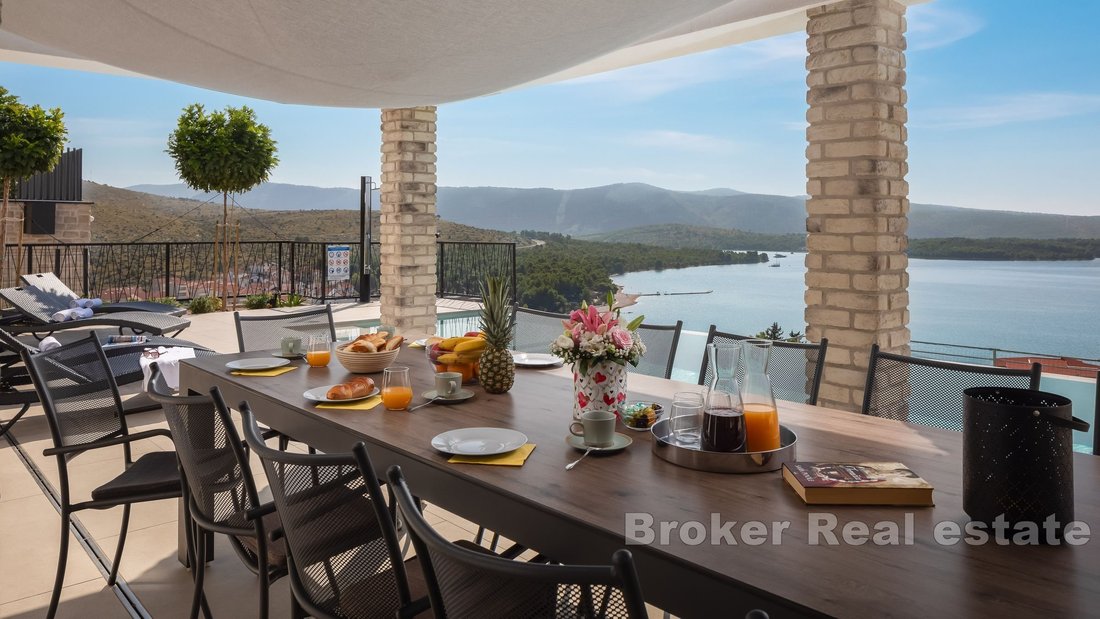
Additional buildings and amenities include a summer kitchen with a barbecue area measuring 10.06 m², perfect for outdoor meals and gatherings. A 54.11 m² pool provides refreshment and entertainment during the summer months. There is also pool equipment covering 7.91 m². The auxiliary building, a fully equipped 49.50 m² apartment, includes a kitchen and dining area for four people, a living room, a bedroom, and a bathroom.
The total gross building area of the main house and auxiliary buildings is 360.75 m², excluding additional facilities. Additional amenities include a paved terrace around the pool measuring 140 m², a playground with equipment spanning 130 m², a football/volleyball court with artificial turf, fully fenced, measuring 162 m², and six landscaped parking spaces in front of the property.
This exclusive property offers the perfect blend of luxury, comfort, and recreation, ideal for family living or as an investment for tourism purposes. All buildings and amenities are carefully designed to provide maximum comfort and enjoyment.
The main house spans three floors.
The basement features a spacious 25.57 m² game room, a staircase measuring 10.71 m², a 6.27 m² kitchen, a 2.09 m² pantry, a dining area and living room combined into an open space totaling 32.64 m², and a 12.87 m² lounge. The basement leads to an uncovered terrace offering generous outdoor enjoyment, spanning 83.95 m².
The ground floor includes a 3.63 m² entrance loggia, an 8.29 m² boiler/storage room, an 8.29 m² external storage area, a 3.90 m² entrance space, a 14.40 m² staircase, a 4.20 m² laundry room, a 4.14 m² WC, a 4.93 m² sauna anteroom, a 3.52 m² sauna, and a 1.56 m² gallery. This floor is designed for added comfort and practicality for daily needs.
The first floor houses four bedrooms, each measuring 18.89 m² and 15.75 m², each with its own bathroom measuring 4.56 m² and 4.37 m². Each bedroom offers comfort and privacy, making this floor ideal for a peaceful and relaxing stay.
Additional buildings and amenities include a summer kitchen with a barbecue area measuring 10.06 m², perfect for outdoor meals and gatherings. A 54.11 m² pool provides refreshment and entertainment during the summer months. There is also pool equipment covering 7.91 m². The auxiliary building, a fully equipped 49.50 m² apartment, includes a kitchen and dining area for four people, a living room, a bedroom, and a bathroom.
The total gross building area of the main house and auxiliary buildings is 360.75 m², excluding additional facilities. Additional amenities include a paved terrace around the pool measuring 140 m², a playground with equipment spanning 130 m², a football/volleyball court with artificial turf, fully fenced, measuring 162 m², and six landscaped parking spaces in front of the property.
This exclusive property offers the perfect blend of luxury, comfort, and recreation, ideal for family living or as an investment for tourism purposes. All buildings and amenities are carefully designed to provide maximum comfort and enjoyment.
-
Tipo di proprietà
Villa
-
Piani
3
-
Anno di costruzione
1000
-
Prezzo/piede²
$506
-
Emissioni
A
-
Consumo
A
Caratteristiche
Caratteristiche
Lot
- Vista panoramica / Scenica
- Vista mare
- Vista sulle montagne
- Costiera
- Vista sull'acqua
- Privacy
- Investimento immobiliare
Interni
- Soffitto alto
- Aria condizionata
- Idromassaggio
- Lavanderia
- Sauna
- Sala giochi
- Seminterrato
- Controsoffitti in pietra
- Centro Fitness / Palestra
Outdoor
Esplora la zona
Sibenik, Gradska cetvrt Varos, Sibenico, Regione di Sebenico e Tenin
Visualizza su Google Maps
Prezzo per sqft
Basso
Alto

Iscritto da 5 mesi
Hai chiesto informazioni su questa proprietà
L'agente La contatterà al più presto
Pubblicato da
261
Annunci
2026
Iscritto
Prenota una visita con Dino Vulic
Scegli una data e indica se preferisci un tour virtuale o di persona con l’agente.
Data preferita
Tipo di tour

Broker | Forbes GP - Croatia
Obala kneza Branimira 1, 21000, Split, Croatia
Visualizza profilo agenzia
Broker | Forbes GP - Your Trusted Partner for Croatian Real Estate Welcome to [hidden information], one of Croatia
Broker | Forbes GP - Your Trusted Partner for Croatian Real Estate Welcome to [hidden information], one of Croatia’s foremost real estate agency, boasting over 30 years of expertise in the sale of prestigious properties and luxury residential holiday homes. As a valued exclusive partner of Forbes Global Properties for Croatia, we pride ourselves on providing unparalleled service and access to the best real estate offerings in the region.
Ultimo aggiornamento
Maggio 12
Prima pubblicazione
Maggio 7
Riferimento annuncio
2047-07
Proprietà simili nelle vicinanze
Nuovi annunci a Gradska cetvrt Varos


Esplora più immobili in vendita
tipi di proprietà Gradska cetvrt Varos, Sibenico, Regione di Sebenico e Tenin
- Ville in vendita in Gradska cetvrt Varos, Sibenico, Regione di Sebenico e Tenin
- Case in vendita in Gradska cetvrt Varos, Sibenico, Regione di Sebenico e Tenin
- Appartamenti in vendita in Gradska cetvrt Varos, Sibenico, Regione di Sebenico e Tenin
- Terreno in vendita in Gradska cetvrt Varos, Sibenico, Regione di Sebenico e Tenin
- Tenute agricole in vendita in Gradska cetvrt Varos, Sibenico, Regione di Sebenico e Tenin
Gradska cetvrt Varos, Sibenico, Regione di Sebenico e Tenin ricerche popolari
- Proprietà immobiliari Vista panoramica / Scenica a Gradska cetvrt Varos, Sibenico, Regione di Sebenico e Tenin
- Proprietà immobiliari Vista mare a Gradska cetvrt Varos, Sibenico, Regione di Sebenico e Tenin
- Proprietà immobiliari con Terrazza a Gradska cetvrt Varos, Sibenico, Regione di Sebenico e Tenin
- Proprietà immobiliari con Bar a Gradska cetvrt Varos, Sibenico, Regione di Sebenico e Tenin
- Proprietà immobiliari con Sala giochi a Gradska cetvrt Varos, Sibenico, Regione di Sebenico e Tenin
- Proprietà immobiliari con Ufficio a Gradska cetvrt Varos, Sibenico, Regione di Sebenico e Tenin
- Proprietà immobiliari con Ascensore a Gradska cetvrt Varos, Sibenico, Regione di Sebenico e Tenin
- Proprietà immobiliari Vista Città a Gradska cetvrt Varos, Sibenico, Regione di Sebenico e Tenin
- Proprietà immobiliari Vista sulle montagne a Gradska cetvrt Varos, Sibenico, Regione di Sebenico e Tenin
- Proprietà immobiliari con Giardino a Gradska cetvrt Varos, Sibenico, Regione di Sebenico e Tenin
- Proprietà immobiliari con Cucina esterna a Gradska cetvrt Varos, Sibenico, Regione di Sebenico e Tenin
- Proprietà immobiliari Costiera a Gradska cetvrt Varos, Sibenico, Regione di Sebenico e Tenin
- Proprietà immobiliari Comunità recintata a Gradska cetvrt Varos, Sibenico, Regione di Sebenico e Tenin
- Proprietà immobiliari Privacy a Gradska cetvrt Varos, Sibenico, Regione di Sebenico e Tenin
- Proprietà immobiliari Alta quota a Gradska cetvrt Varos, Sibenico, Regione di Sebenico e Tenin
- Proprietà immobiliari Lungomare a Gradska cetvrt Varos, Sibenico, Regione di Sebenico e Tenin
- Proprietà immobiliari Investimento immobiliare a Gradska cetvrt Varos, Sibenico, Regione di Sebenico e Tenin
- Proprietà immobiliari Moderno a Gradska cetvrt Varos, Sibenico, Regione di Sebenico e Tenin
- Proprietà immobiliari Nuove costruzioni a Gradska cetvrt Varos, Sibenico, Regione di Sebenico e Tenin
- Proprietà immobiliari con Centro Fitness / Palestra a Gradska cetvrt Varos, Sibenico, Regione di Sebenico e Tenin
- Proprietà immobiliari con Sauna a Gradska cetvrt Varos, Sibenico, Regione di Sebenico e Tenin
- Proprietà immobiliari con Aria condizionata a Gradska cetvrt Varos, Sibenico, Regione di Sebenico e Tenin
- Proprietà immobiliari Fronte oceano a Gradska cetvrt Varos, Sibenico, Regione di Sebenico e Tenin
- Proprietà immobiliari con Cantina a Gradska cetvrt Varos, Sibenico, Regione di Sebenico e Tenin
- Proprietà immobiliari con Idromassaggio a Gradska cetvrt Varos, Sibenico, Regione di Sebenico e Tenin
- Proprietà immobiliari con Camino a Gradska cetvrt Varos, Sibenico, Regione di Sebenico e Tenin
- Proprietà immobiliari con Piscina a Gradska cetvrt Varos, Sibenico, Regione di Sebenico e Tenin
- Proprietà immobiliari con Garage a Gradska cetvrt Varos, Sibenico, Regione di Sebenico e Tenin
- Proprietà immobiliari con Balcone a Gradska cetvrt Varos, Sibenico, Regione di Sebenico e Tenin
- Proprietà immobiliari Lungomare a Gradska cetvrt Varos, Sibenico, Regione di Sebenico e Tenin
- Proprietà immobiliari Residenza a Gradska cetvrt Varos, Sibenico, Regione di Sebenico e Tenin
- Proprietà immobiliari con Cucina aperta a Gradska cetvrt Varos, Sibenico, Regione di Sebenico e Tenin
- Proprietà immobiliari Rinnovato a Gradska cetvrt Varos, Sibenico, Regione di Sebenico e Tenin
- Proprietà immobiliari con Cinema a Gradska cetvrt Varos, Sibenico, Regione di Sebenico e Tenin
- Proprietà immobiliari Fronte mare a Gradska cetvrt Varos, Sibenico, Regione di Sebenico e Tenin
- Proprietà immobiliari con Piscina coperta a Gradska cetvrt Varos, Sibenico, Regione di Sebenico e Tenin
- Proprietà immobiliari Vista sull'acqua a Gradska cetvrt Varos, Sibenico, Regione di Sebenico e Tenin
- Proprietà immobiliari Vista sull'oceano a Gradska cetvrt Varos, Sibenico, Regione di Sebenico e Tenin
Guide e storie correlate
La fiducia dei migliori broker del mondo
Gli agenti dietro le proprietà più straordinarie del mondo pubblicano su JamesEdition.
- Annunci di Sotheby's, Christie's, BARNES ed Engel & Völkers
- Ogni annuncio è verificato prima della pubblicazione
- Si metta in contatto diretto con agenti verificati
Continuando, accetta i nostri Termini e la nostra Informativa sulla privacy.