


1 South Beach
- 6 Camere
- 5 Bagni
- Aggiornato: Agosto 14
-
165
Visualizzazioni degli ultimi 30 giorni
- 13
Informazioni sulla proprietà
The Property
In a prime position on the beach, this detached twostorey home has been transformed to create a truly stunning home that’s perfect as a holiday home, holiday let or permanent residence. The property was originally built as a bungalow in the late 1970s before being transformed into a slick, contemporary home with all the modern conveniences in 2020. The property is in a fantastic
The Property
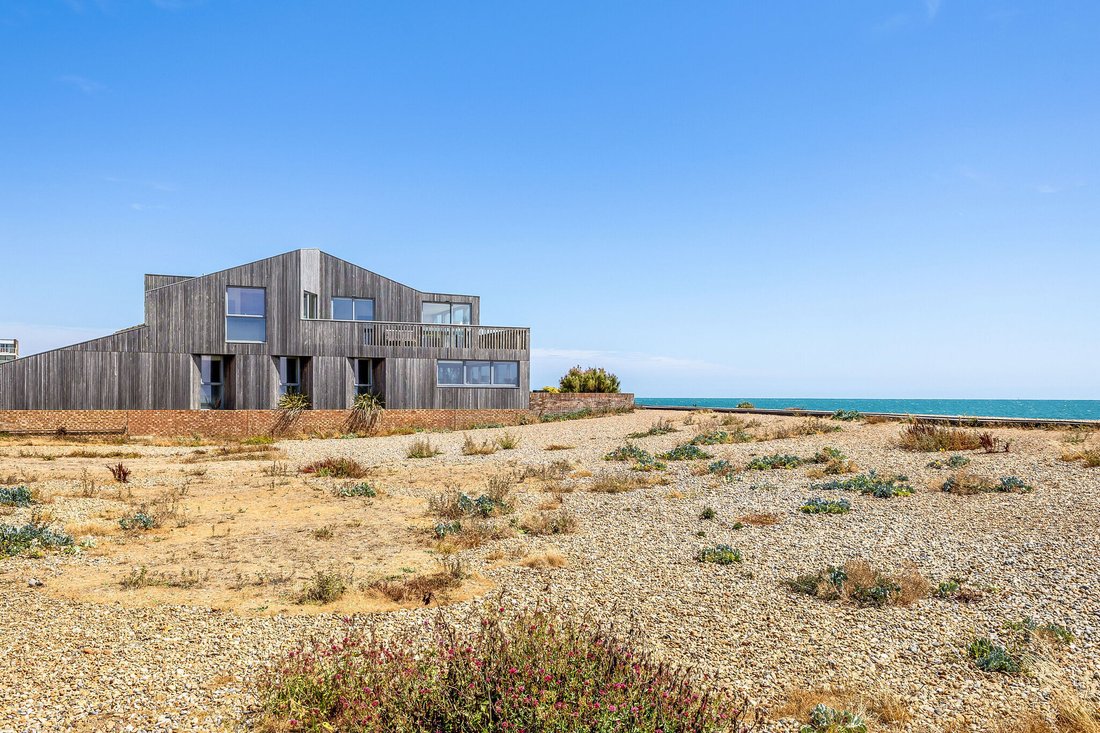
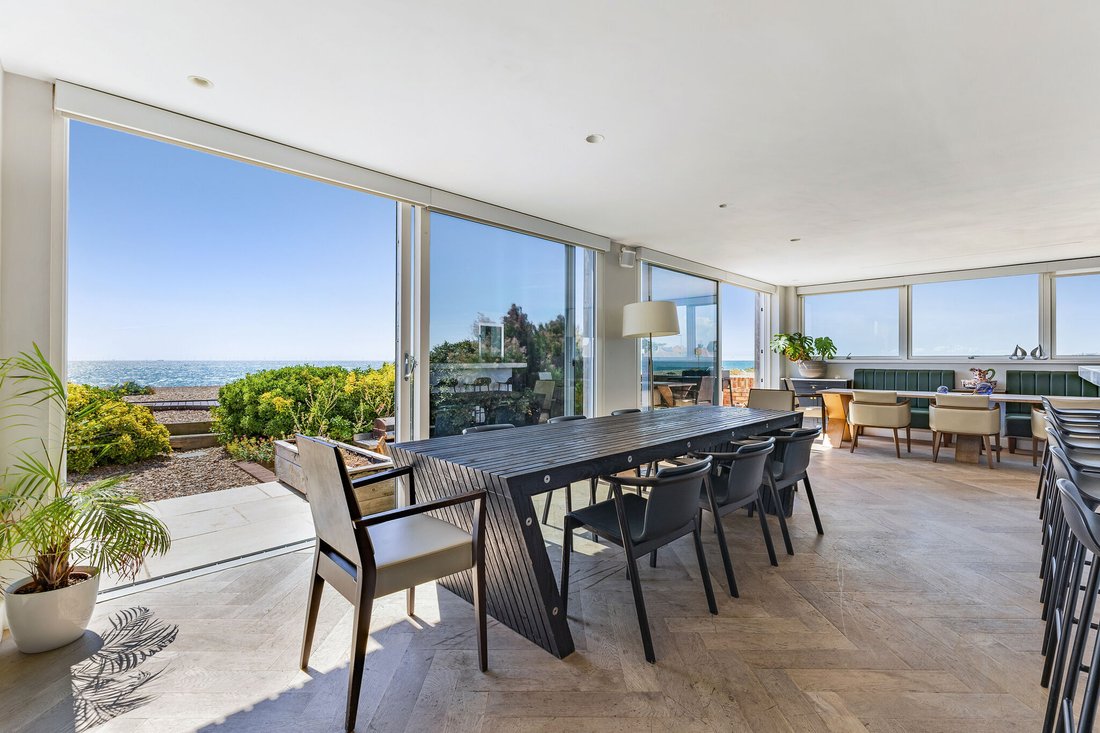
In a prime position on the beach, this detached twostorey home has been transformed to create a truly stunning home that’s perfect as a holiday home, holiday let or permanent residence. The property was originally built as a bungalow in the late 1970s before being transformed into a slick, contemporary home with all the modern conveniences in 2020. The property is in a fantastic position for enjoying all the coastal sights, with walking and cycling trails along the coast, green spaces to explore and restaurants, cafes and bars on the doorstep. The property has been designed to maximise the views to the rear with vast windows opening to a terrace on the ground floor and a wide L-shaped balcony on the first floor, overlooking the shore and out to sea.
Interior
The property is wonderfully spacious, providing over 3,800 sq ft of space over two storeys with reception rooms and bedrooms across both floors. Great care and attention has been paid to the finish of the property, which is immaculately appointed in a modern, ontrend style with whitewashed walls, blonde wood floors and windows designed to frame the views, bring the outside in. It’s the perfect home for entertaining, with an expansive open plan living space downstairs, comprising the kitchen, dining area and snug, and a further sitting room upstairs which encompasses a wet bar. This first floor space has the added benefit of three sets of sliding glazed doors opening to the balcony, affording the opportunity to extend the living space outside. There are bedrooms over both floors, with three good-size double rooms downstairs: two have en suite facilities, while the third has a walk-in wardrobe and there is a family bathroom/WC accessed across the hall. The angled windows provide each of the bedrooms with sea views. Upstairs, the principal bedroom is an excellent size and has built-in storage and a luxurious bath and shower room with freestanding bath. The two remaining bedrooms share a contemporary shower room. The property further benefits from underfloor heating across the first floor.
Outside
The striking property is situated on South Beach, Beach Road backing on to Shoreham Beach, at the end of a line of detached properties. To the front, the house is accessed via a sizeable driveway providing off-street parking for several cars as well as access to an integrated double garage. Mature planting to the front adds a splash of colour and shape to the outside of the house. There is access along the side of the house to the rear garden which features a private area screened from view by mature greenery – perfect for alfresco drinks and evening barbecues, with several seating areas designed for garden furniture. The garden itself extends over the pebble of the beach and is just steps away from the boardwalk that forms the coastal path, providing providing easy access along the coastline to Shoreham Fort.
Situation
The property sits directly on Shoreham Beach in Shoreham-by-Sea, with many coastal attractions on the doorstep including cafes, beach huts, parks and restaurants. Across the award-winning Adur Ferry glass footbridge, the centre of Shoreham offers farmers’ and artisan markets, a good range of shops and restaurants, a health centre and library. The coastal path runs directly behind the house along Shoreham Beach and there are many other paths and trails along the shoreline. Brighton city centre is about 10 miles along the coast road and the A283 allows access to the A27, A23 and Gatwick. Local schooling options include both Shoreham and Lancing colleges and Shoreham Beach Primary. Shoreham-By-Sea train station is 1.6 miles by car with services to Brighton, Southampton and London Victoria. The area is conveniently located for both the sea and the South Downs with plenty of coastal walks and cycle tracks to enjoy.
Property Ref Number:
HAM-65783Additional Information
Adur District Council
Mains services
Council Tax Band - It currently has a STHL commercial council tax band and it will revert back on sale to a standard council tax band
Underfloor on the ground floor in all the bedrooms and the kitchen, with the added instant boost of hallway radiators.
-
Tipo di proprietà
Casa
Caratteristiche
- Giardino
- Terrazza
- Garage
- Vista sull'acqua
- Fronte mare
- Vista mare
- Cucina aperta
- Moderno
- Cabina armadio
Lot
Interni
- Soffitto alto
- Isola della cucina
- Bar
- Cucina aperta
- Controsoffitti in pietra
- Cabina armadio
Outdoor
Esplora la zona
L'agente La contatterà al più presto
Pubblicato da
Prenota una visita con the agent
Scegli una data e indica se preferisci un tour virtuale o di persona con l’agente.

La fiducia dei migliori broker del mondo
Gli agenti dietro le proprietà più straordinarie del mondo pubblicano su JamesEdition.
- Annunci di Sotheby's, Christie's, BARNES ed Engel & Völkers
- Ogni annuncio è verificato prima della pubblicazione
- Si metta in contatto diretto con agenti verificati
Continuando, accetta i nostri Termini e la nostra Informativa sulla privacy.