$3,047,223
Immobile In Vendita In Birdham, Chichester, West Sussex
- 6 Camere
- 3 Bagni
- Aggiornato: Oggi
Informazioni sulla proprietà
La descrizione è stata tradotta automaticamente.
La descrizione viene visualizzata nella lingua originale.
Located within a short walk to the harbour, this impressive and expansive family home provides exceptional coastal living on a private semi-rural lane.
Located in a highly sought-after semi-rural coastal setting, The Salthouse is an exceptional, comprehensively renovated family home centred around a light-filled, south-facing open-plan living space. A striking sculptural round wood-burning sto
Located in a highly sought-after semi-rural coastal setting, The Salthouse is an exceptional, comprehensively renovated family home centred around a light-filled, south-facing open-plan living space. A striking sculptural round wood-burning sto
Located within a short walk to the harbour, this impressive and expansive family home provides exceptional coastal living on a private semi-rural lane.
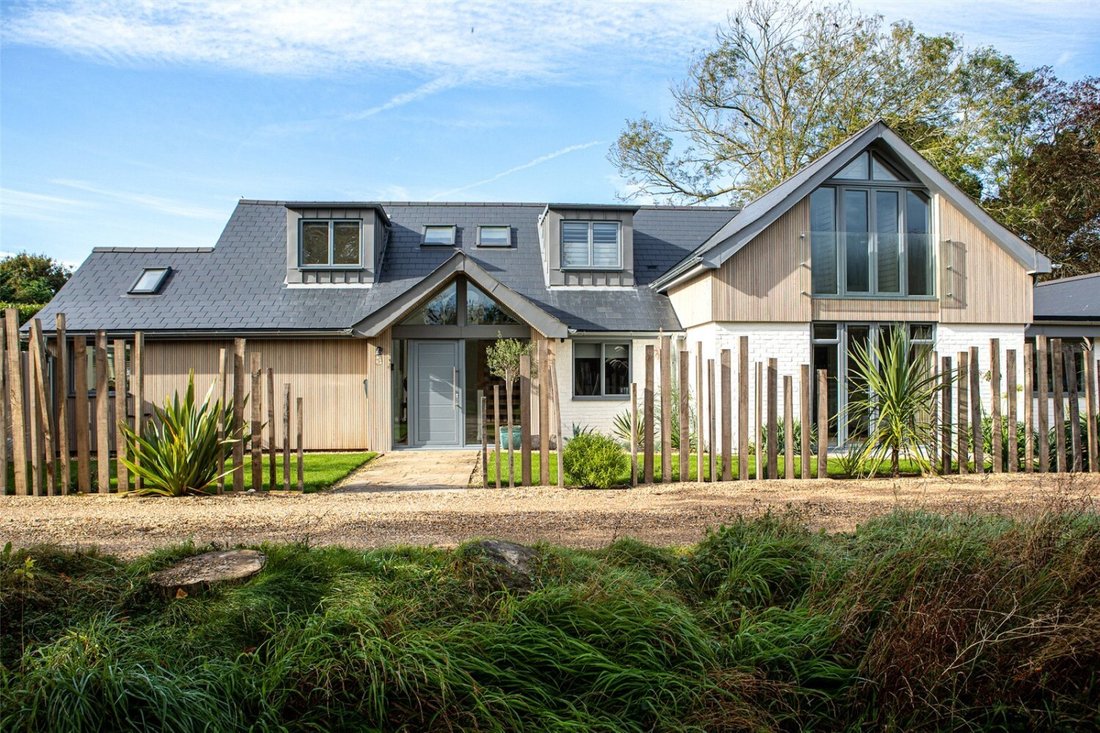
Located in a highly sought-after semi-rural coastal setting, The Salthouse is an exceptional, comprehensively renovated family home centred around a light-filled, south-facing open-plan living space. A striking sculptural round wood-burning stove forms the heart of the home, while two sets of bi-fold doors open directly onto the landscaped south-facing garden, creating a seamless connection between indoor and outdoor living.
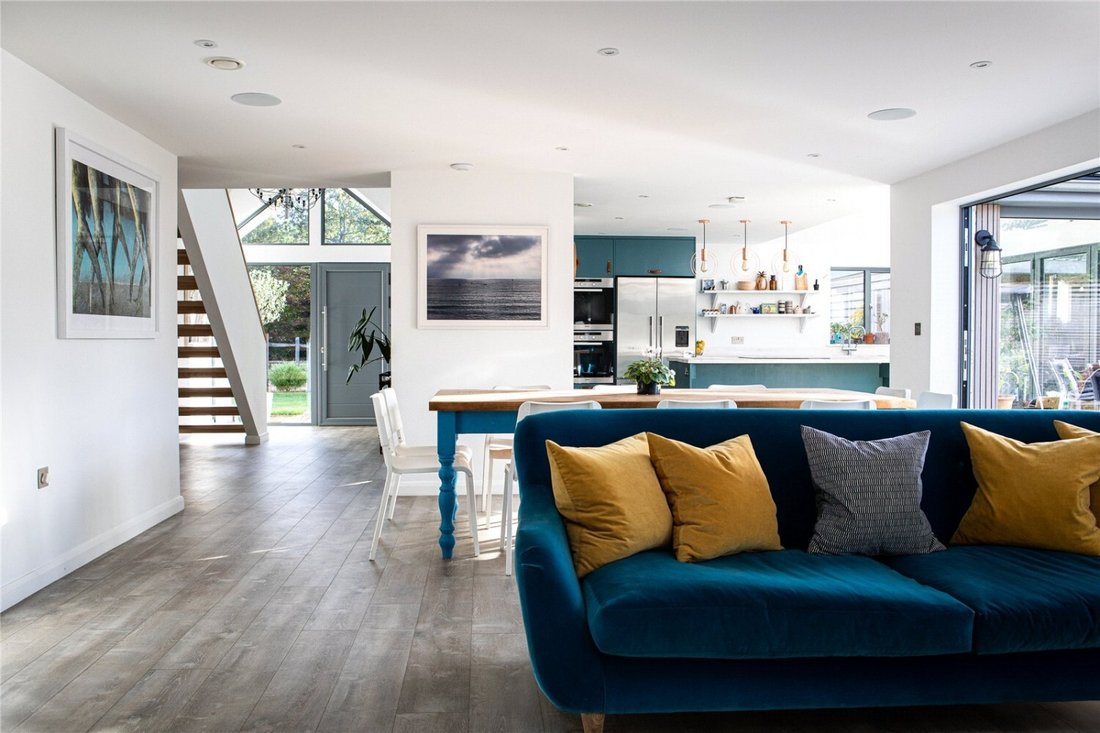
The outstanding ground floor has been designed with both family life and entertaining in mind, offering a contemporary open-plan layout complemented by a variety of flexible living spaces. Bathed in natural light throughout the day, the principal living area incorporates a modern kitchen, dining area and sitting room, all oriented to maximise the sunny southerly aspect and views across the garden.
Continuing the coastal theme outdoors, the beautifully landscaped south-facing garden provides a series of al fresco dining and seating areas, there is also a Desjoyaux swimming pool and a grazing paddock beyond, making it ideal for long summer days and relaxed evenings with family and friends.
A welcoming reception hall leads into the principal living space, with a study accessed from the sitting room that also benefits from direct garden access. Spanning the length of the ground floor, a central corridor provides access to a spacious and lightfilled games room, enhanced by two roof lanterns and perfectly suited to younger family members or informal entertaining. A snug/family room is positioned adjacent to the entrance hall, offering a cosy and more intimate retreat.
The ground floor also provides excellent bedroom accommodation, including a generous guest bedroom with en-suite shower room, built-in storage and Modern French doors opening directly onto the garden. Four further bedrooms are served by a family bath/shower room, an additional double shower room and a cloakroom. Practicality has been carefully considered, with two utility rooms and a substantial garden room - converted from the former garage - offering highly versatile additional living or recreational space. A large covered porch completes the ground floor accommodation.
The principal bedroom suite occupies the first floor and is a truly distinctive space, The room is defined by softly curved architectural walls, giving it a calm, contemporary feel with excellent flow. This impressive suite includes a stylish wet room, dressing area, freestanding bath and a Juliet balcony overlooking the driveway and paddock. Completing the first-floor accommodation is a further spacious double-aspect bedroom and a generous landing.
Garden and Outbuildings
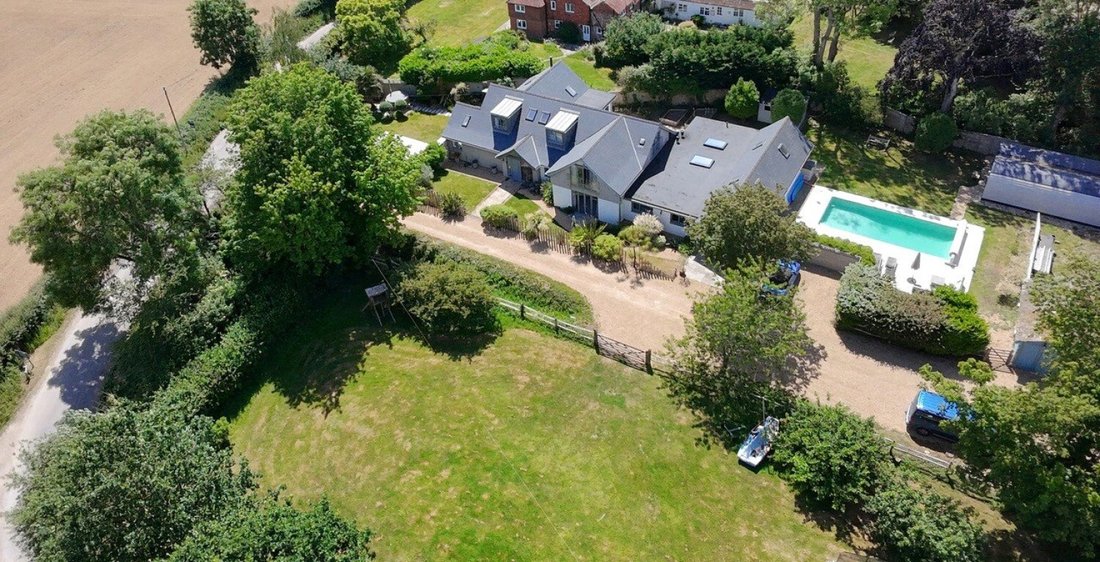
The property is set within beautifully maintained grounds reflecting a coastal theme, positioned in the National Landscape of Chichester Harbour. Access is via a private driveway, which also serves the neighbouring property, providing ample parking and a detached carport while maintaining a sense of exclusivity and privacy.
The secluded, south-facing gardens are thoughtfully landscaped with a wide variety of flowering shrubs and coastal plants, creating a private and tranquil retreat. Meandering pathways lead to a patio area and an extensive outdoor kitchen with plenty of space for undercover seating, designed for effortless entertaining and relaxed alfresco dining. The combination of carefully considered planting, versatile entertaining spaces, and coastal-inspired design makes the gardens a true extension of the home’s living areas.
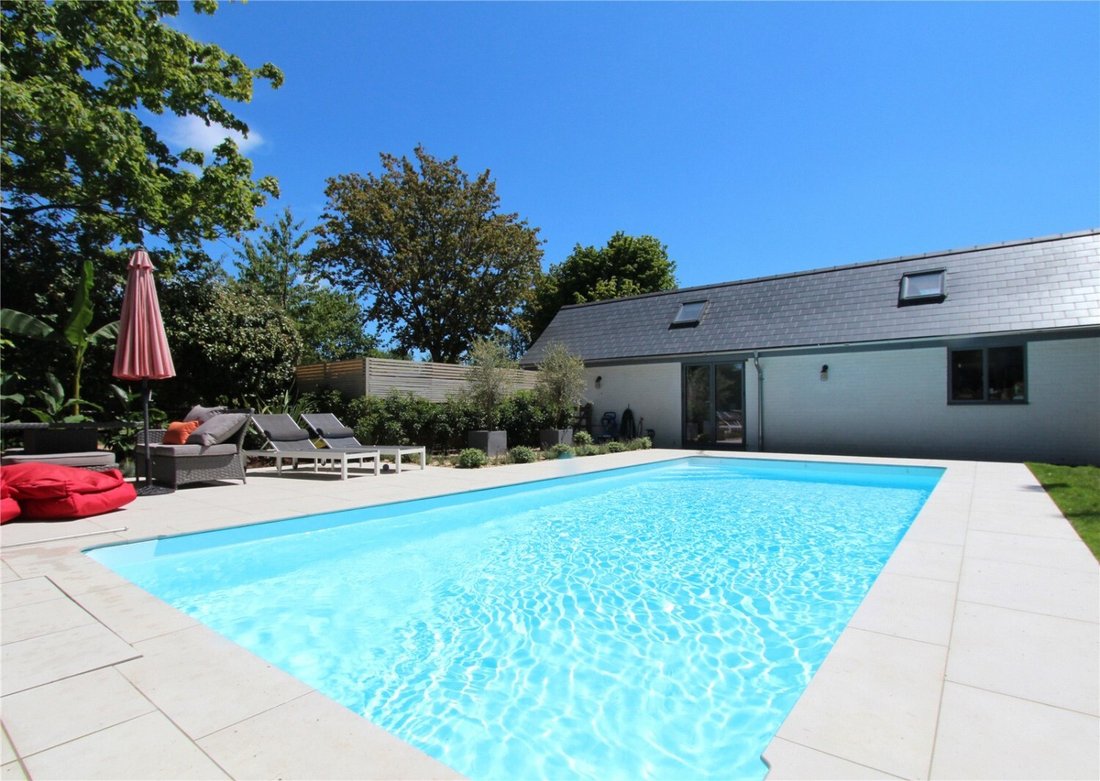
At the rear of the property, a Desjoyaux swimming pool, built in 2022, is complemented by a wraparound patio and lounge area, creating an ideal space for both relaxation and entertaining. Beyond this, a spacious lawn provides additional outdoor versatility. Adjacent to the pool, a contemporary POD annexe offers a fully self-contained space with two bedrooms, a bathroom (with easy access bath) and a living area, featuring gently curved walls that echo the design of the main house. Whether used for multigenerational living, guest accommodation, a home office or studio, or as a holiday let/bed and breakfast (subject to any necessary consents), the annexe represents a rare opportunity to combine lifestyle and income potential.
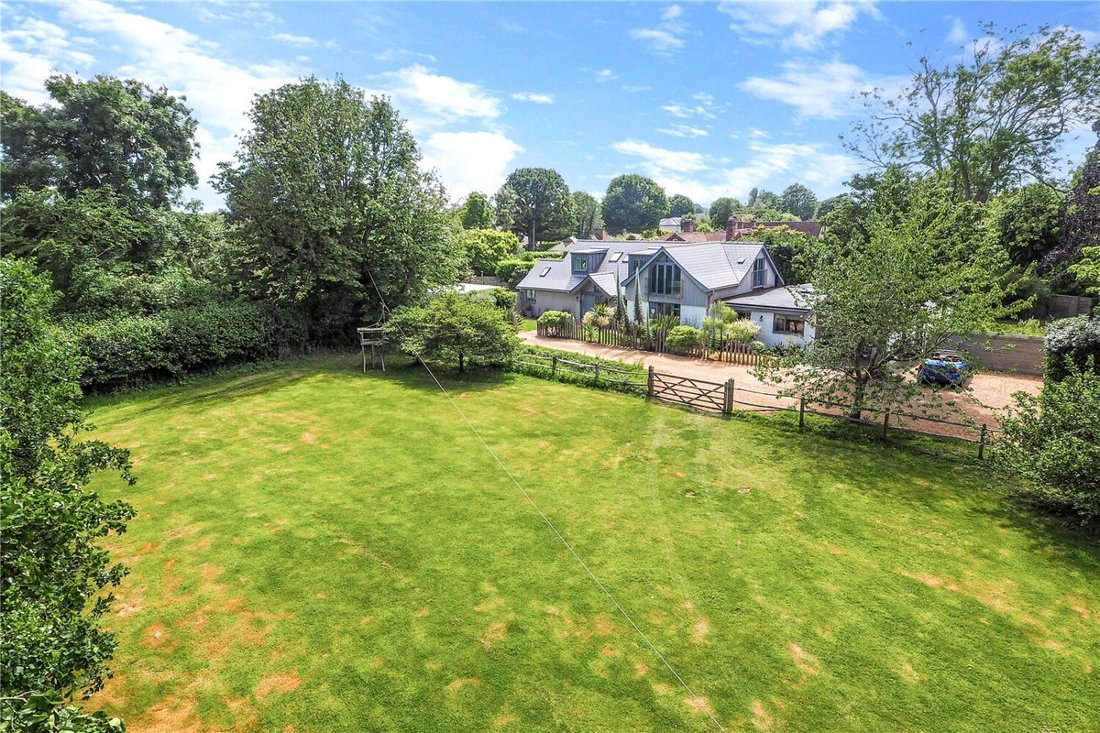
A further standout feature is a paddock of nearly half an acre, located off the east side of the driveway, enclosed by post-and-rail fencing and mature hedges, offering both privacy and potential for grazing or recreational use.
Located in a highly sought-after semi-rural coastal setting, The Salthouse is an exceptional, comprehensively renovated family home centred around a light-filled, south-facing open-plan living space. A striking sculptural round wood-burning stove forms the heart of the home, while two sets of bi-fold doors open directly onto the landscaped south-facing garden, creating a seamless connection between indoor and outdoor living.
The outstanding ground floor has been designed with both family life and entertaining in mind, offering a contemporary open-plan layout complemented by a variety of flexible living spaces. Bathed in natural light throughout the day, the principal living area incorporates a modern kitchen, dining area and sitting room, all oriented to maximise the sunny southerly aspect and views across the garden.
Continuing the coastal theme outdoors, the beautifully landscaped south-facing garden provides a series of al fresco dining and seating areas, there is also a Desjoyaux swimming pool and a grazing paddock beyond, making it ideal for long summer days and relaxed evenings with family and friends.
A welcoming reception hall leads into the principal living space, with a study accessed from the sitting room that also benefits from direct garden access. Spanning the length of the ground floor, a central corridor provides access to a spacious and lightfilled games room, enhanced by two roof lanterns and perfectly suited to younger family members or informal entertaining. A snug/family room is positioned adjacent to the entrance hall, offering a cosy and more intimate retreat.
The ground floor also provides excellent bedroom accommodation, including a generous guest bedroom with en-suite shower room, built-in storage and Modern French doors opening directly onto the garden. Four further bedrooms are served by a family bath/shower room, an additional double shower room and a cloakroom. Practicality has been carefully considered, with two utility rooms and a substantial garden room - converted from the former garage - offering highly versatile additional living or recreational space. A large covered porch completes the ground floor accommodation.
The principal bedroom suite occupies the first floor and is a truly distinctive space, The room is defined by softly curved architectural walls, giving it a calm, contemporary feel with excellent flow. This impressive suite includes a stylish wet room, dressing area, freestanding bath and a Juliet balcony overlooking the driveway and paddock. Completing the first-floor accommodation is a further spacious double-aspect bedroom and a generous landing.
Garden and Outbuildings
The property is set within beautifully maintained grounds reflecting a coastal theme, positioned in the National Landscape of Chichester Harbour. Access is via a private driveway, which also serves the neighbouring property, providing ample parking and a detached carport while maintaining a sense of exclusivity and privacy.
The secluded, south-facing gardens are thoughtfully landscaped with a wide variety of flowering shrubs and coastal plants, creating a private and tranquil retreat. Meandering pathways lead to a patio area and an extensive outdoor kitchen with plenty of space for undercover seating, designed for effortless entertaining and relaxed alfresco dining. The combination of carefully considered planting, versatile entertaining spaces, and coastal-inspired design makes the gardens a true extension of the home’s living areas.
At the rear of the property, a Desjoyaux swimming pool, built in 2022, is complemented by a wraparound patio and lounge area, creating an ideal space for both relaxation and entertaining. Beyond this, a spacious lawn provides additional outdoor versatility. Adjacent to the pool, a contemporary POD annexe offers a fully self-contained space with two bedrooms, a bathroom (with easy access bath) and a living area, featuring gently curved walls that echo the design of the main house. Whether used for multigenerational living, guest accommodation, a home office or studio, or as a holiday let/bed and breakfast (subject to any necessary consents), the annexe represents a rare opportunity to combine lifestyle and income potential.
A further standout feature is a paddock of nearly half an acre, located off the east side of the driveway, enclosed by post-and-rail fencing and mature hedges, offering both privacy and potential for grazing or recreational use.
-
Tipo di proprietà
Casa
Caratteristiche
Esplora la zona
Birdham, Inghilterra
Visualizza su Google Maps
Prezzo per sqft
Basso
Alto
Iscritto da 1 mese
Hai chiesto informazioni su questa proprietà
L'agente La contatterà al più presto
Pubblicato da
16
Annunci
2026
Iscritto
Prenota una visita con the agent
Scegli una data e indica se preferisci un tour virtuale o di persona con l’agente.
Data preferita
Tipo di tour
Ultimo aggiornamento
Oggi
Prima pubblicazione
Aug 31
Riferimento annuncio
-
Proprietà simili nelle vicinanze
Nuovi annunci a Birdham


Esplora più immobili in vendita
tipi di proprietà Birdham, Inghilterra
Birdham, Inghilterra ricerche popolari
- Proprietà immobiliari con Terrazza a Birdham, Inghilterra
- Proprietà immobiliari con Bar a Birdham, Inghilterra
- Proprietà immobiliari con Ufficio a Birdham, Inghilterra
- Proprietà immobiliari con Giardino a Birdham, Inghilterra
- Proprietà immobiliari con Cucina esterna a Birdham, Inghilterra
- Proprietà immobiliari Moderno a Birdham, Inghilterra
- Proprietà immobiliari Vista sull'acqua a Birdham, Inghilterra
Birdham, Inghilterra Quartieri
Guide e storie correlate
La fiducia dei migliori broker del mondo
Gli agenti dietro le proprietà più straordinarie del mondo pubblicano su JamesEdition.
- Annunci di Sotheby's, Christie's, BARNES ed Engel & Völkers
- Ogni annuncio è verificato prima della pubblicazione
- Si metta in contatto diretto con agenti verificati
Continuando, accetta i nostri Termini e la nostra Informativa sulla privacy.