$965,000
Shelton Unifamiliare Indipendente
- 3 Camere
- 3 Bagni
- 2,370 Sqft
- 9.25 Ac lot
- Aggiornato: Ieri
- MLS#2571246
Informazioni sulla proprietà
La descrizione è stata tradotta automaticamente.
La descrizione viene visualizzata nella lingua originale.
Discover a rare country retreat blending serene living with exceptional workshop potential. This 4,229 sq ft home (2,370 finished) welcomes you with vaulted great room ceilings & an open floor plan uniting living room, kitchen, & dining. Beautiful hardwood floors mix with carpet; the kitchen shines with Silestone counters, a large island with seating, walk-in pantry, and stainless applianc
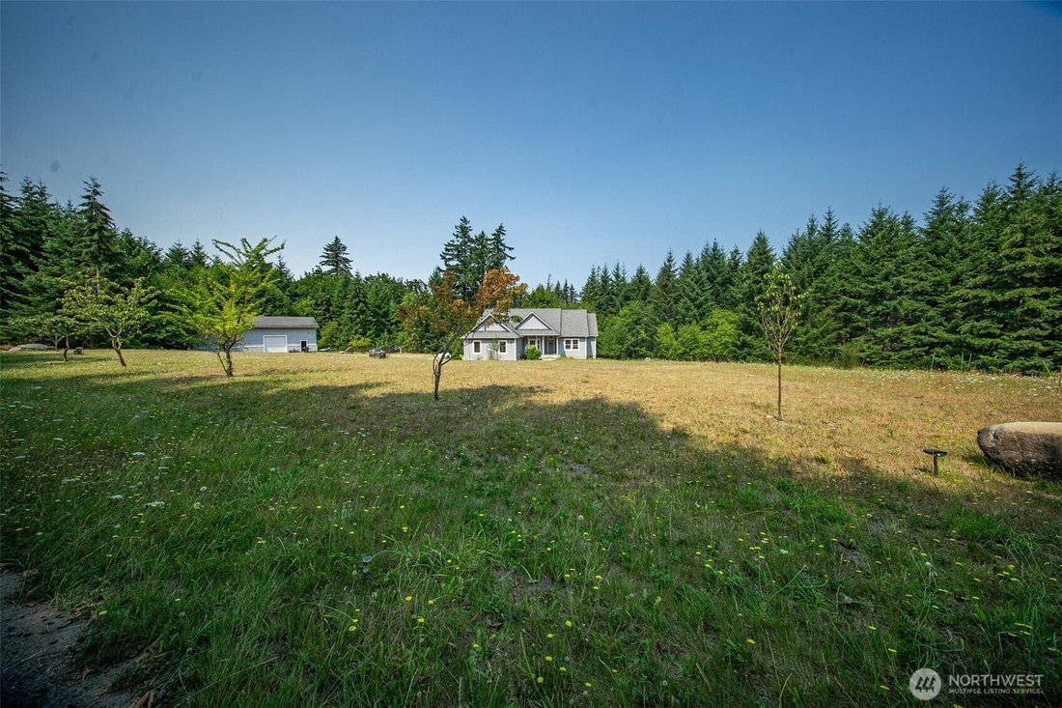
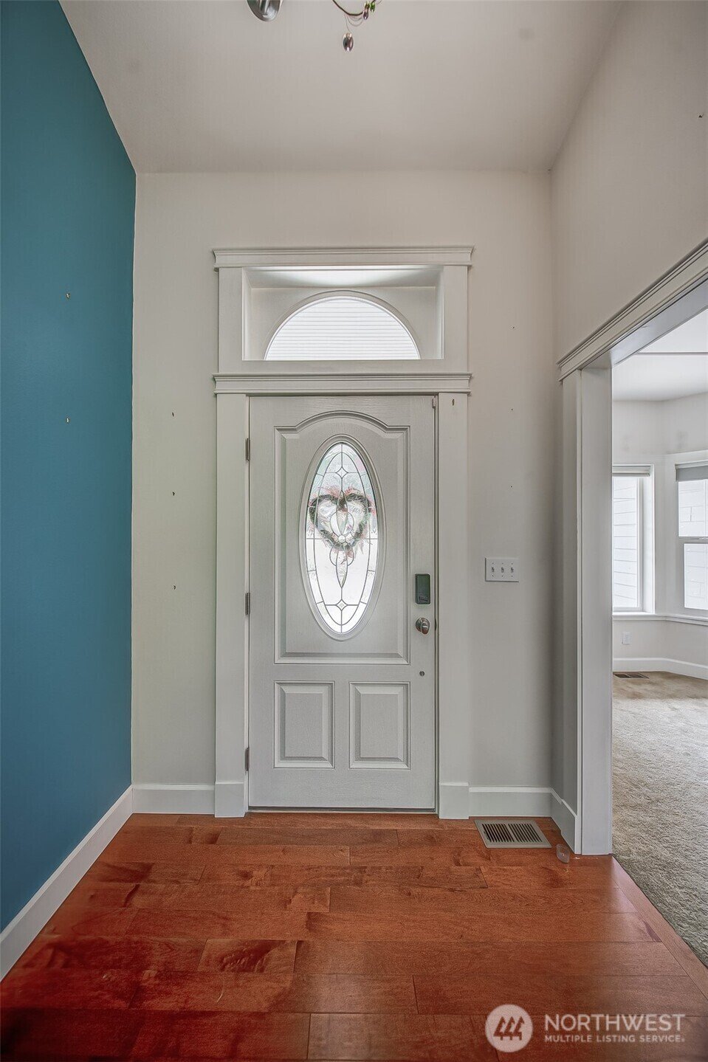
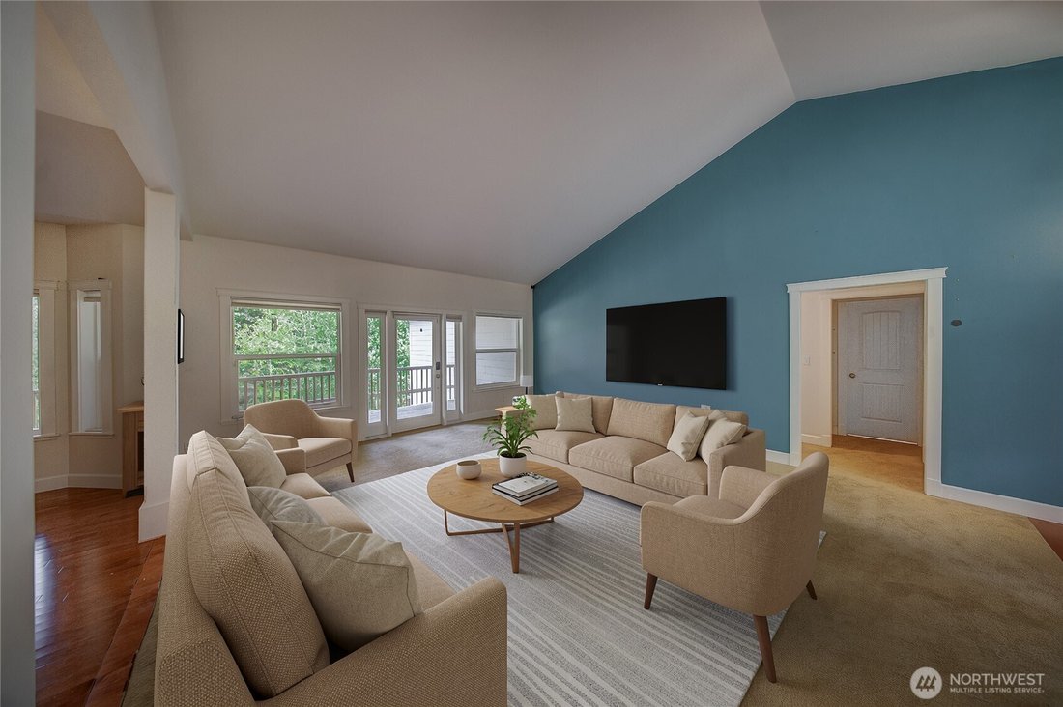
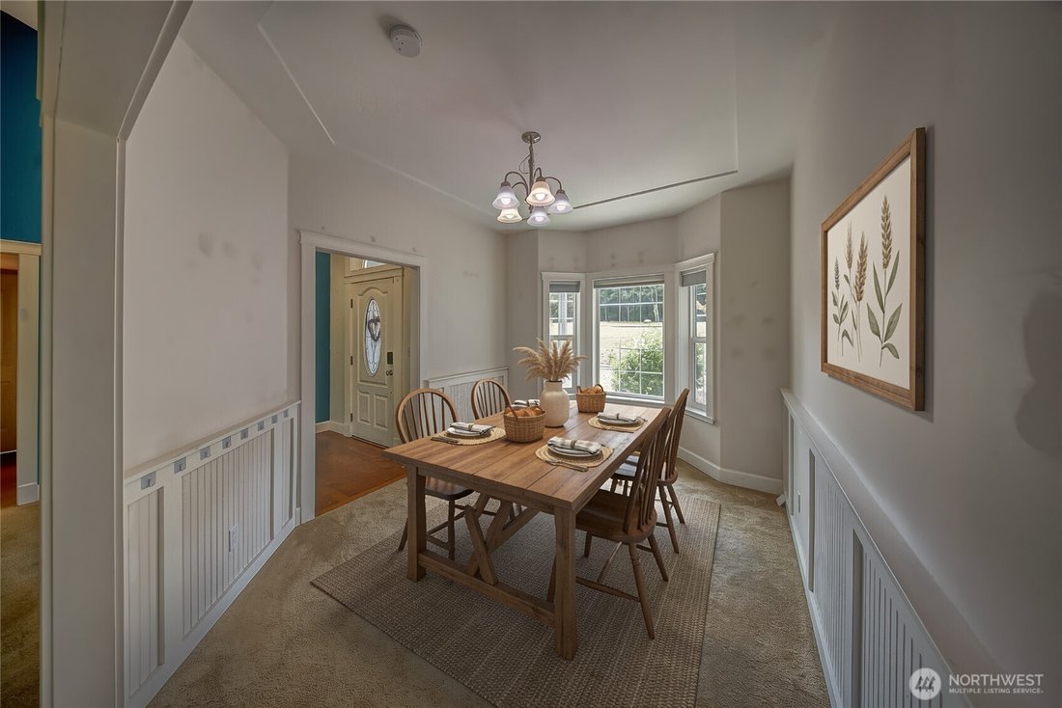
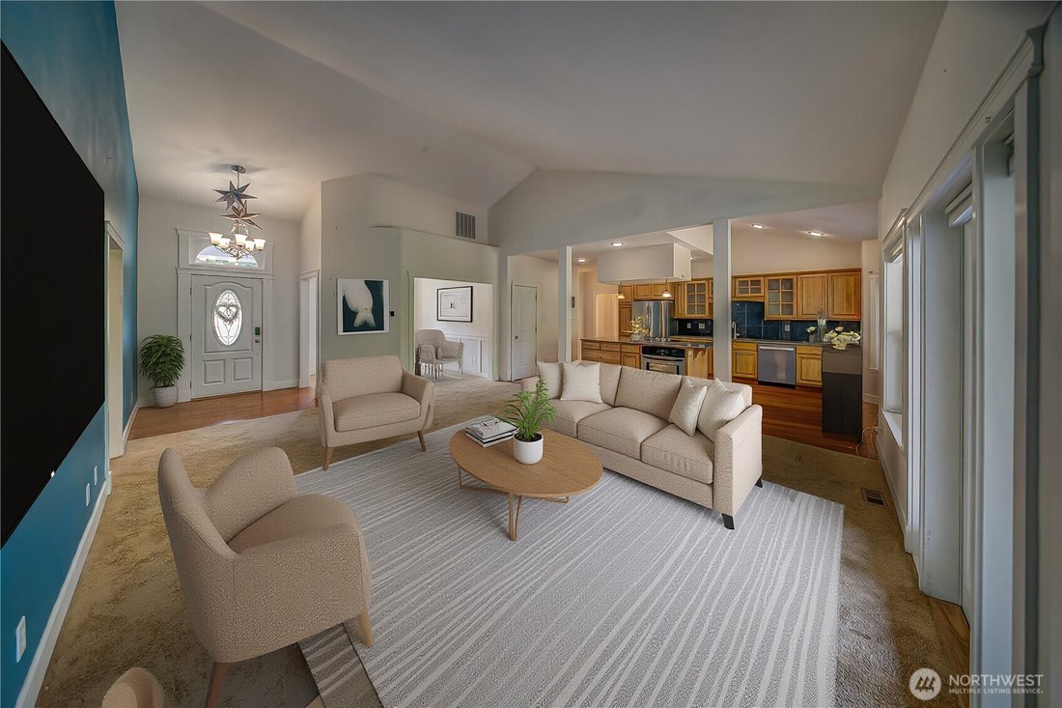
Discover a rare country retreat blending serene living with exceptional workshop potential. This 4,229 sq ft home (2,370 finished) welcomes you with vaulted great room ceilings & an open floor plan uniting living room, kitchen, & dining. Beautiful hardwood floors mix with carpet; the kitchen shines with Silestone counters, a large island with seating, walk-in pantry, and stainless appliances—the true heart of the home. On one side: the primary suite overlooking the backyard with tiled bath and walk-in closet. Two more bedrooms sharing a common area full bath. On the other side: laundry, powder room, office, & a tiled bonus room perfect as a theater or private space. A large 2-car garage and 1,859 sq ft unfinished basement with six logical zones plus abundant storage offer endless possibilities. Step onto the expansive back deck with covered BBQ area and room for multiple seating setups. Just 50 yards away lies a pristine ~2-acre pond with visiting wildlife and a connecting stream—creating year-round peaceful views and the soft evening soundtrack of frogs. The ~912 sq ft detached shop features nearly 20-ft ceilings, paint booth, air lines, 220V, LED lighting, swing-out gantry, workbench, thick concrete floors ready for a lift, and a 16-ft roll-up door. Two upper balcony areas and an enclosed room with partial bath add remarkable flexibility. A unique opportunity, on a secluded lot, combining comfortable living, wildlife and pond views, plus serious workshop capability
-
Tipo di proprietà
Casa
-
Anno di costruzione
2008
-
Prezzo/piede²
$407
Caratteristiche
- Garage
- Cabina armadio
- Ascensore
- Lavanderia
- Balcone
- Ufficio
- Seminterrato
- Privacy
Esplora la zona
2873 SE Bloomfield Road, Shelton, WA 98584, Washington, Stati Uniti
Visualizza su Google Maps
Prezzo per sqft
Basso
Alto
Iscritto da 1 anno
Hai chiesto informazioni su questa proprietà
L'agente La contatterà al più presto
Pubblicato da
3
Annunci
2025
Iscritto
Prenota una visita con Michael Kollar
Scegli una data e indica se preferisci un tour virtuale o di persona con l’agente.
Data preferita
Tipo di tour

Ultimo aggiornamento
Ieri
Prima pubblicazione
Aug 23
Licenza agente
#2371
Riferimento annuncio
2150886790465350
Stato dell'annuncio
Proprietà simili nelle vicinanze
Nuovi annunci a Shelton







Esplora più immobili in vendita
Shelton, WA, Stati Uniti ricerche popolari
- Proprietà immobiliari con Terrazza a Shelton, WA, Stati Uniti
- Proprietà immobiliari Vista sul lago a Shelton, WA, Stati Uniti
- Proprietà immobiliari Vista panoramica / Scenica a Shelton, WA, Stati Uniti
- Proprietà immobiliari con Libreria a Shelton, WA, Stati Uniti
- Proprietà immobiliari con Cinema a Shelton, WA, Stati Uniti
- Proprietà immobiliari con Cantina a Shelton, WA, Stati Uniti
- Proprietà immobiliari con Spiaggia Privata a Shelton, WA, Stati Uniti
- Proprietà immobiliari Nuove costruzioni a Shelton, WA, Stati Uniti
- Proprietà immobiliari Fronte mare a Shelton, WA, Stati Uniti
- Proprietà immobiliari con Sala giochi a Shelton, WA, Stati Uniti
- Proprietà immobiliari Costiera a Shelton, WA, Stati Uniti
Guide e storie correlate
La fiducia dei migliori broker del mondo
Gli agenti dietro le proprietà più straordinarie del mondo pubblicano su JamesEdition.
- Annunci di Sotheby's, Christie's, BARNES ed Engel & Völkers
- Ogni annuncio è verificato prima della pubblicazione
- Si metta in contatto diretto con agenti verificati
Continuando, accetta i nostri Termini e la nostra Informativa sulla privacy.
brokerages we
partnered with
partnered with