
Tenuta Ispirata Alla Natura
- 4 Camere
- 5 Bagni
- 3.87 Ac lot
- MLS#2564072
Informazioni sulla proprietà
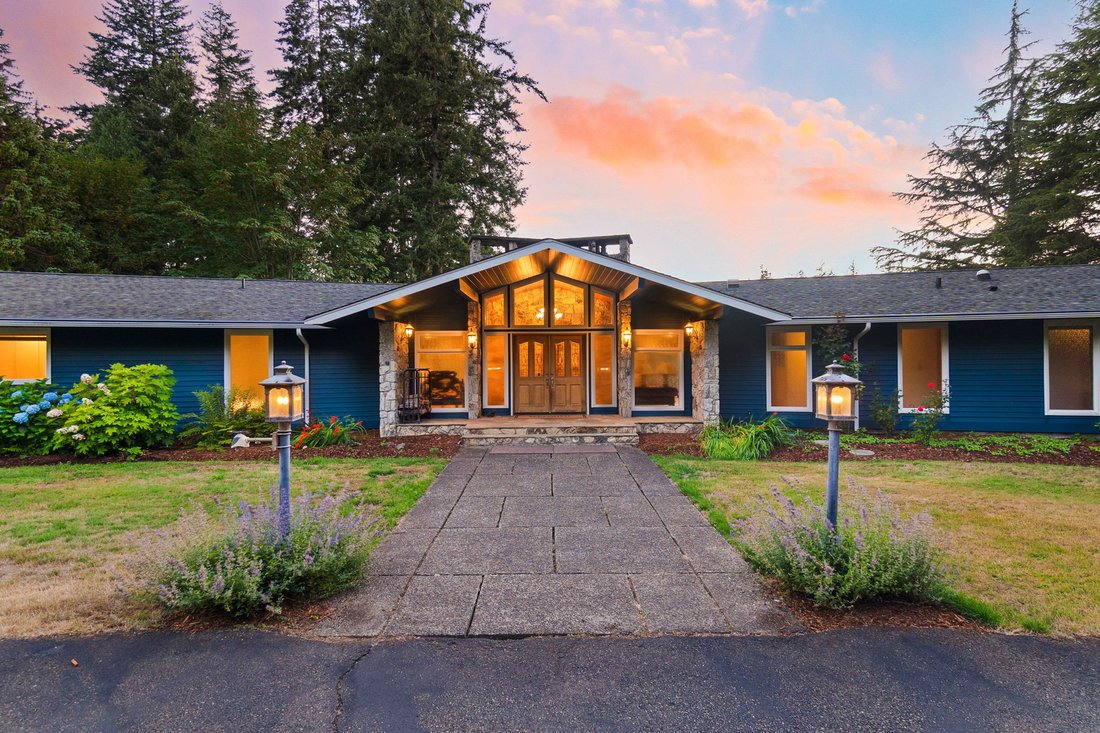
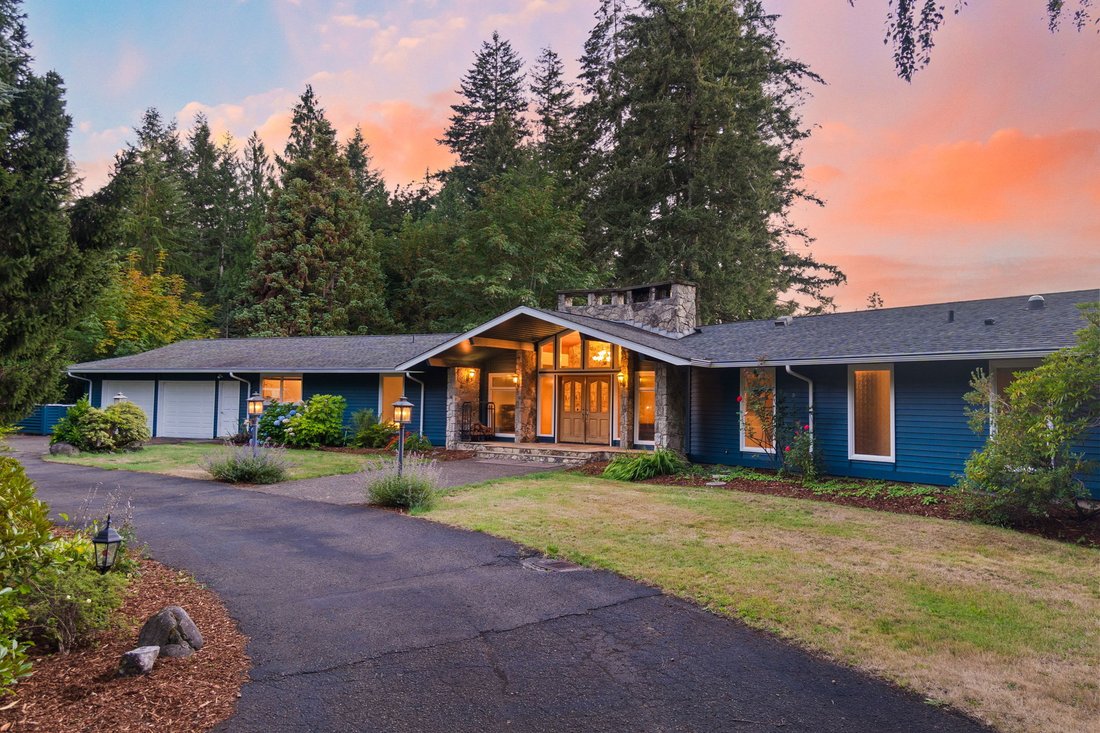
More than a home, this is a property designed around connection, comfort, and the freedom to live life on your own terms. Set on approximately 3.87 acres, this 5,300± square-foot daylight rambler pairs distinctive mid-century modern design with an exceptional amount of living and entertaining space.
With four bedrooms plus an office and
More than a home, this is a property designed around connection, comfort, and the freedom to live life on your own terms. Set on approximately 3.87 acres, this 5,300± square-foot daylight rambler pairs distinctive mid-century modern design with an exceptional amount of living and entertaining space.
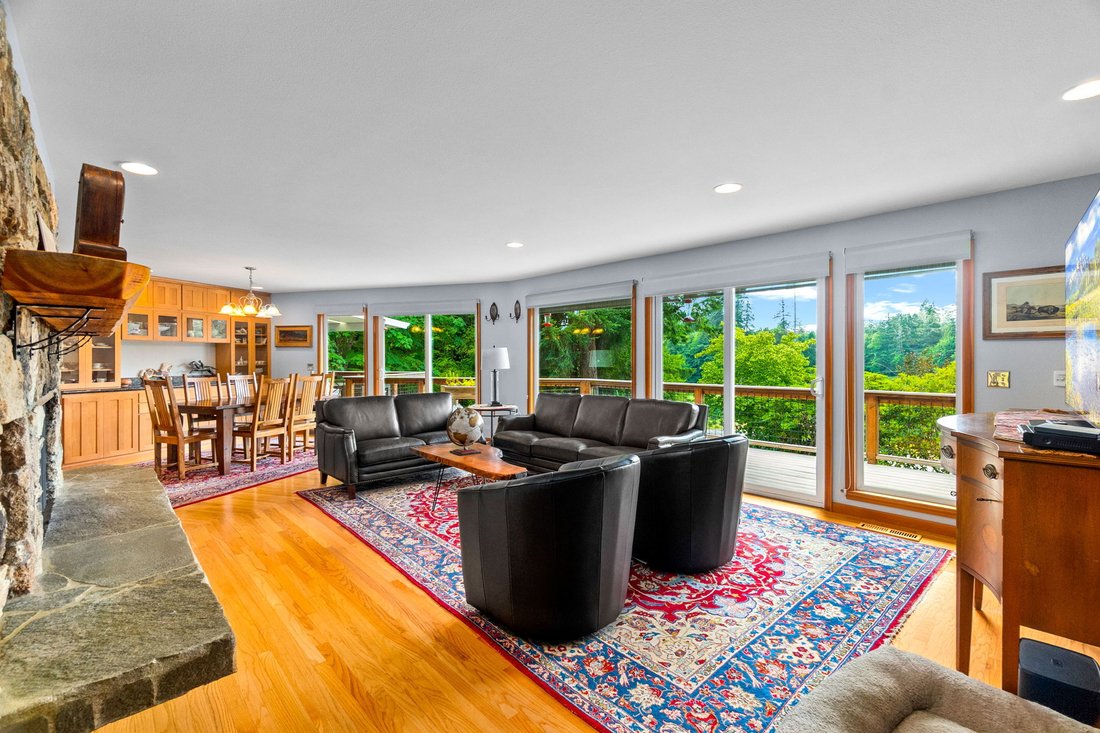
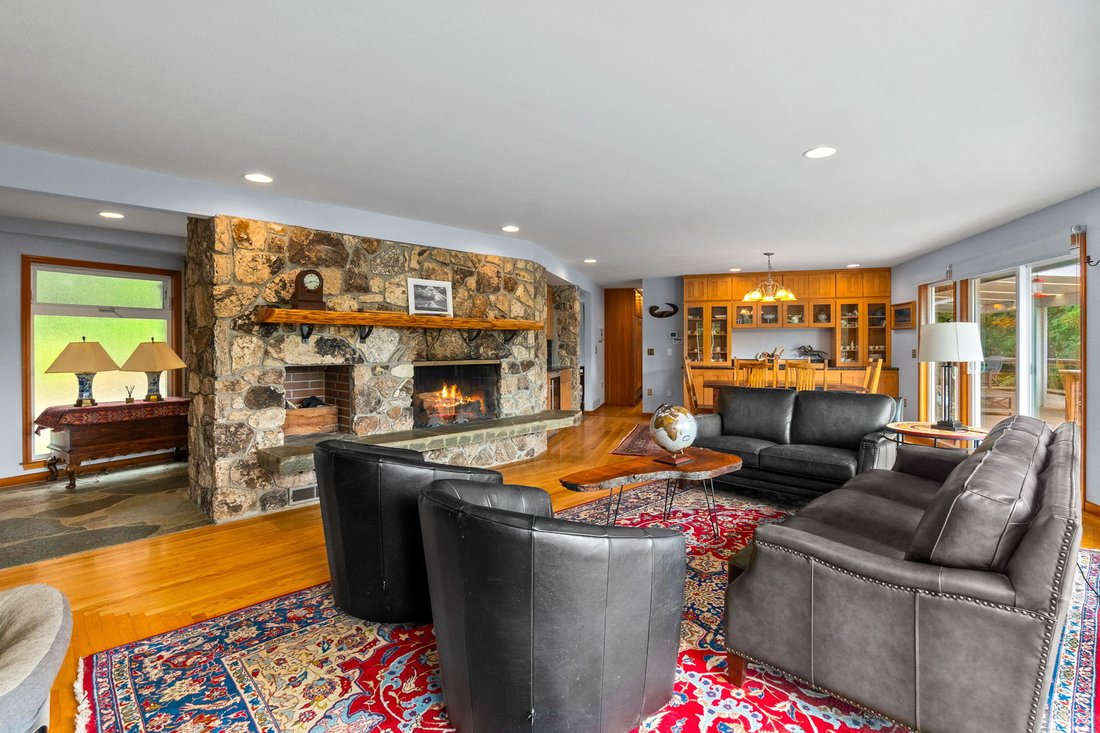
With four bedrooms plus an office and five bathrooms, the layout provides room to gather while still allowing everyone a place to retreat. The main kitchen is equipped for serious cooking and entertaining with Sub-Zero, Viking, and Dacor appliances, while expansive living spaces take advantage of the home’s scale and connection to its natural surroundings. A wood-burning fireplace on the main level brings warmth and character to the primary living space.
The daylight basement feels like an extension of the home rather than an afterthought. A second full kitchen, second laundry room, gas fireplace, movie theater, game space, wine storage, and additional living areas create tremendous flexibility for multigenerational living, extended-stay guests, entertaining, or simply giving everyone room of their own.
A commercial HVAC system supports the substantial footprint of the home and adds another layer of functionality to a property designed for living on a larger scale.
An Outdoor Experience All Its OwnThe grounds are an extension of the indoors with endless places to gather.
An expansive back deck includes a large covered area for year-round enjoyment, creating an outdoor living space that can be enjoyed well beyond the summer months. Morning coffee, dinner outside, or an evening spent listening to the pond’s waterfalls—there are countless ways to enjoy the setting.
At the heart of the landscape is the property’s remarkable two-tier koi pond, surrounded by a massive slate deck with a custom-built fire pit incorporated into the space. The second tier reaches approximately 8± feet deep and has even been enjoyed as a natural swimming pool, creating an outdoor experience unlike anything you’d expect to find at home.
Established landscaping, an arboretum of mature trees, raised garden beds, and generous open spaces add to the feeling of a private retreat, with room to garden, entertain, explore, and simply enjoy the surroundings.
Room for the Hobbies, Projects & Things You LoveFunctionality extends well beyond the residence. A circular driveway provides an inviting approach and convenient access, while the attached two-car garage and detached three-car shop/garage provide substantial space for vehicles, hobbies, projects, recreational equipment, or additional storage.
Additional outbuildings provide dedicated storage for landscaping equipment and outdoor supplies, helping preserve valuable garage and shop space for vehicles, projects, and hobbies.
It is a property where space doesn’t simply mean more square footage—it means more possibilities.
A Home That Brings People TogetherThis is a home for movie nights and bottles of wine shared with friends. For holidays where everyone can stay. For multiple generations who want to remain close while maintaining independence. For gardeners, entertainers, hobbyists, and those who simply want more room to live.
It’s for cozy evenings around the wood-burning fireplace, movie nights in the high-end theater, a game of pool while the gas fireplace sets the mood, summer afternoons spent beside—or even in—the koi pond, evenings gathered around the outdoor fire pit making s’mores, and rainy Pacific Northwest days enjoyed beneath the covered deck.
Some properties are memorable because of what they have. This one is memorable because of all the memories you will make here.
-
Tipo di proprietà
Casa
-
Anno di costruzione
1969
Caratteristiche
Esplora la zona
L'agente La contatterà al più presto
Pubblicato da
Prenota una visita con Megan Zahringer
Scegli una data e indica se preferisci un tour virtuale o di persona con l’agente.

Proprietà simili nelle vicinanze
Nuovi annunci a Shelton







Esplora più immobili in vendita
Shelton, WA, Stati Uniti ricerche popolari
- Proprietà immobiliari con Terrazza a Shelton, WA, Stati Uniti
- Proprietà immobiliari Costiera a Shelton, WA, Stati Uniti
- Proprietà immobiliari con Cantina a Shelton, WA, Stati Uniti
- Proprietà immobiliari con Sala giochi a Shelton, WA, Stati Uniti
- Proprietà immobiliari con Spiaggia Privata a Shelton, WA, Stati Uniti
- Proprietà immobiliari Fronte mare a Shelton, WA, Stati Uniti
- Proprietà immobiliari Vista sul lago a Shelton, WA, Stati Uniti
- Proprietà immobiliari Vista panoramica / Scenica a Shelton, WA, Stati Uniti
- Proprietà immobiliari con Libreria a Shelton, WA, Stati Uniti
- Proprietà immobiliari Nuove costruzioni a Shelton, WA, Stati Uniti
Guide e storie correlate
La fiducia dei migliori broker del mondo
Gli agenti dietro le proprietà più straordinarie del mondo pubblicano su JamesEdition.
- Annunci di Sotheby's, Christie's, BARNES ed Engel & Völkers
- Ogni annuncio è verificato prima della pubblicazione
- Si metta in contatto diretto con agenti verificati
Continuando, accetta i nostri Termini e la nostra Informativa sulla privacy.
partnered with