$849,000
Shelby Unifamiliare Indipendente
- 4 Camere
- 4 Bagni
- 4,608 Sqft
- 1.64 Ac lot
- Aggiornato: Novembre 3
- MLS#4435175
Informazioni sulla proprietà
La descrizione è stata tradotta automaticamente.
La descrizione viene visualizzata nella lingua originale.
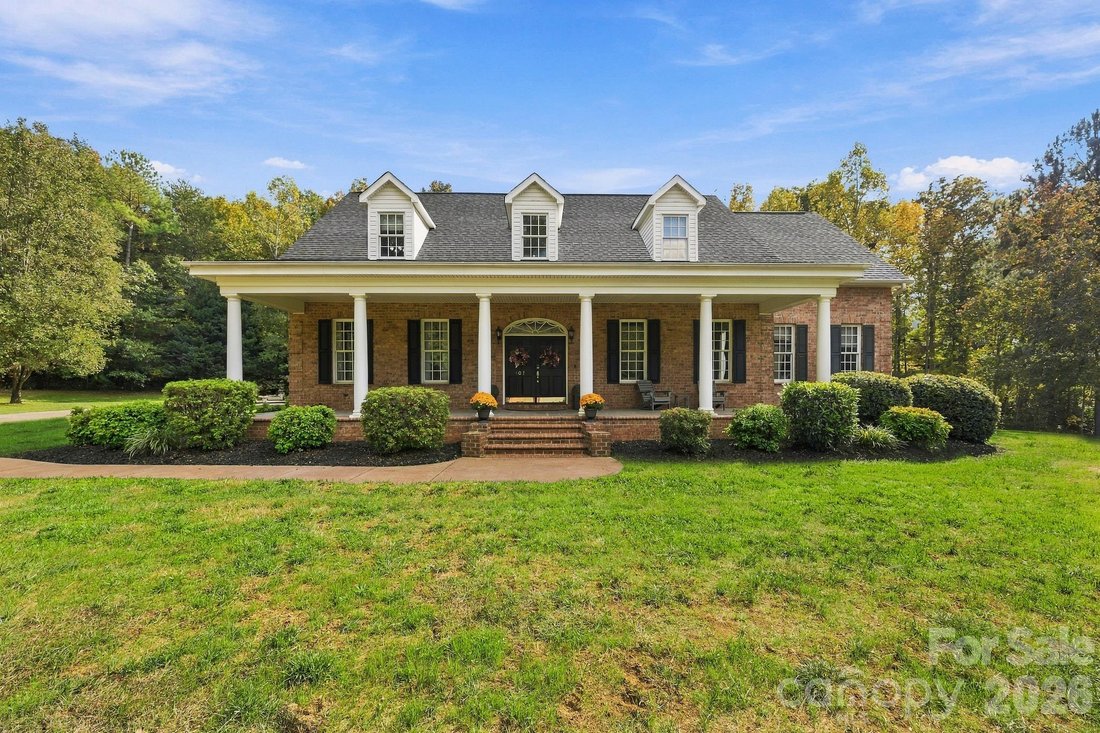
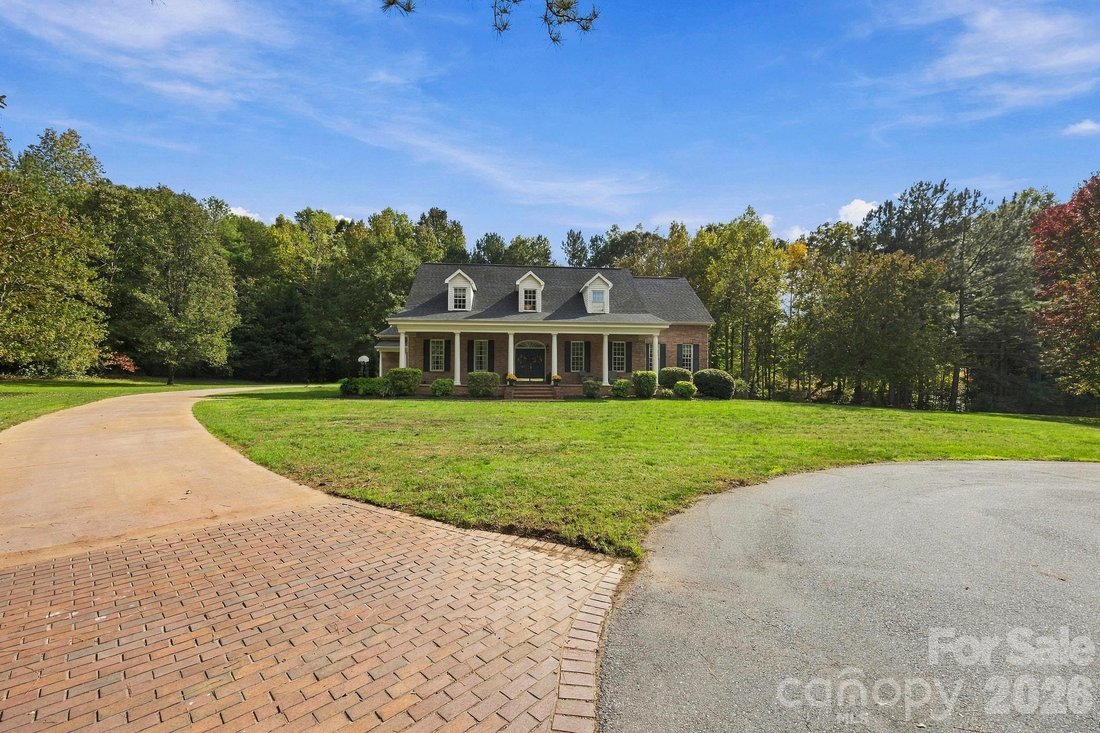
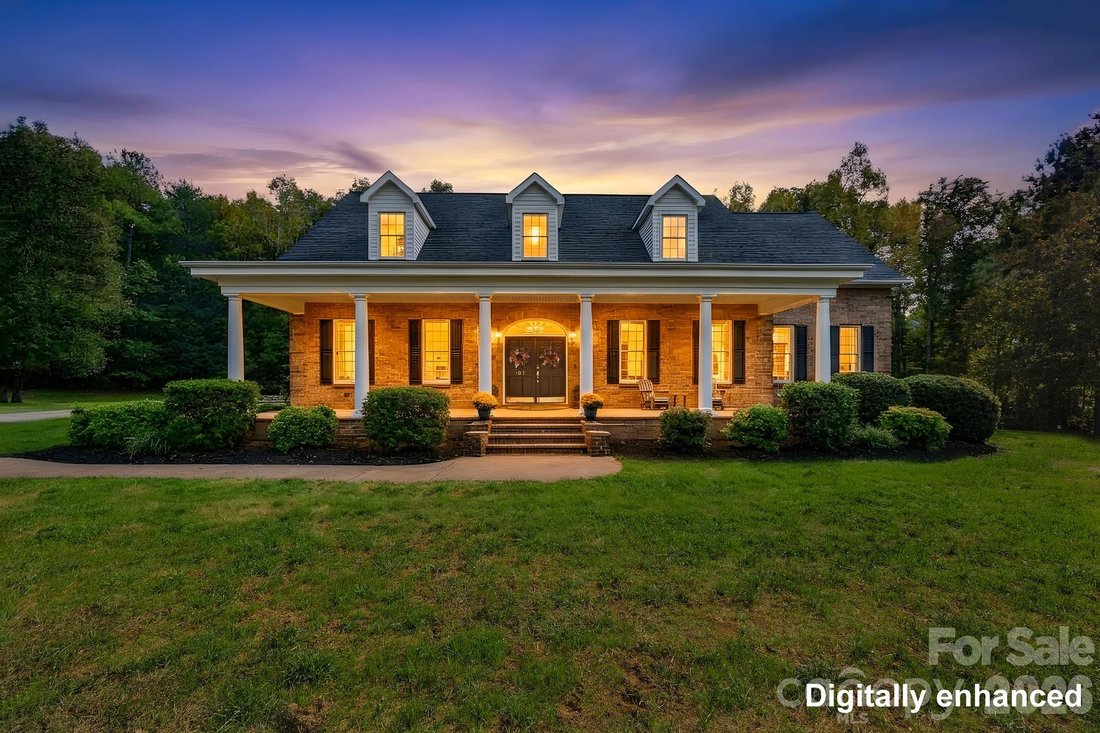
Nestled at the end of a quiet West Lake Estates cul-de-sac, this pristine brick home offers 4BR/3.5BA on 1.64 private acres with the perfect balance of modern updates and comfort and includes a pool and a pond! The main level features a COMPLETELY REMODELED custom Walker Woodworking chef’s kitchen with high end Bertazzoni S/S gas range and refrigerator, galley-style work station sink with attachme
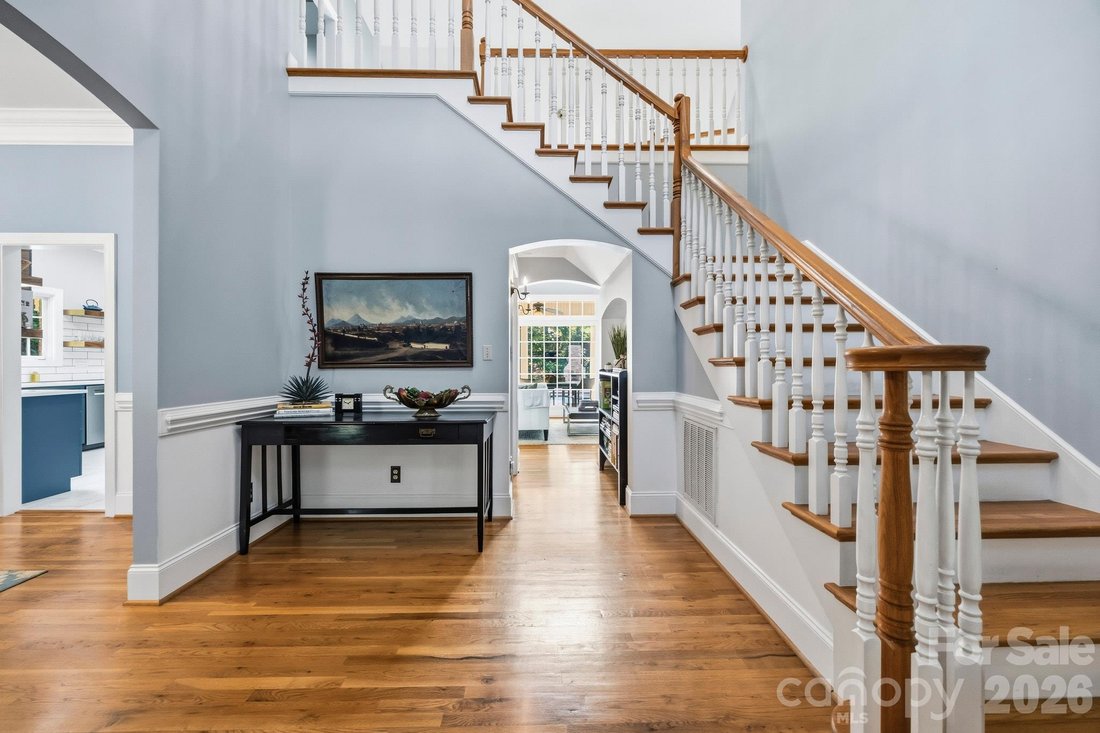
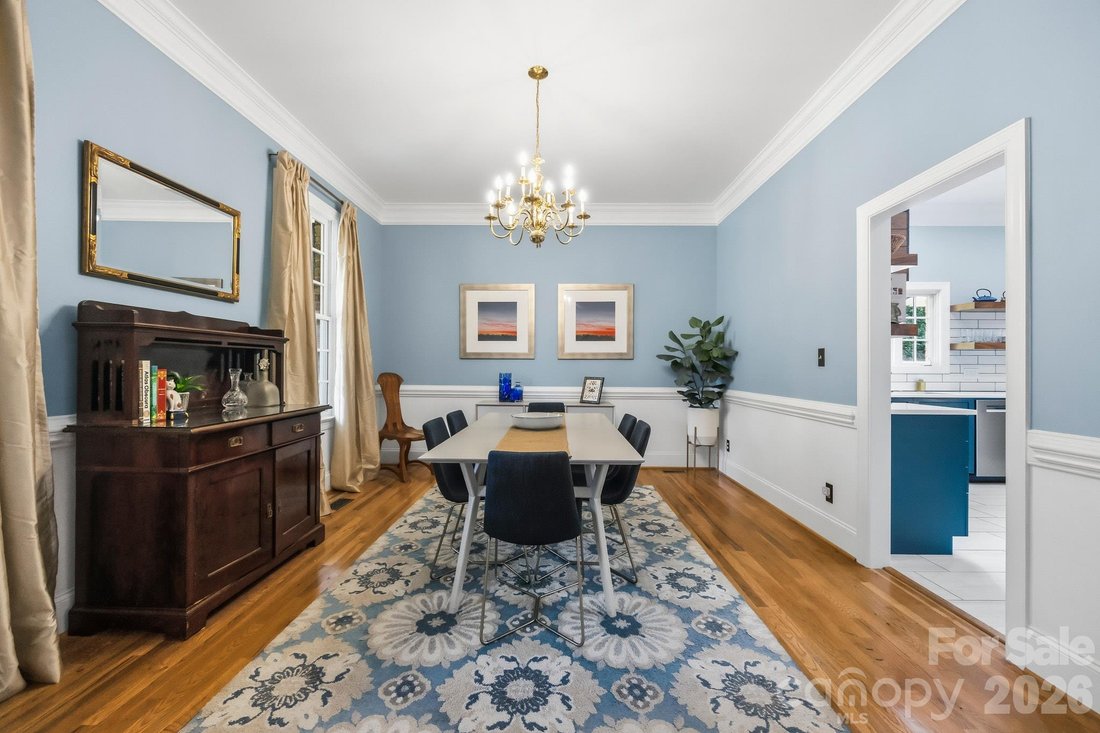
Nestled at the end of a quiet West Lake Estates cul-de-sac, this pristine brick home offers 4BR/3.5BA on 1.64 private acres with the perfect balance of modern updates and comfort and includes a pool and a pond! The main level features a COMPLETELY REMODELED custom Walker Woodworking chef’s kitchen with high end Bertazzoni S/S gas range and refrigerator, galley-style work station sink with attachments, custom cabinetry including an appliance garage and kick drawer for maximizing storage, walk-in pantry, and MORE. Other highlights include a grand foyer with custom-designed staircase, dining room with heavy molding, and separate den/library and two story great room--both w/ gas log fireplaces. The owner’s suite is on the main level and has a door leading to the covered back patio overlooking the pool. Two staircases (one in the foyer, one in the breakfast room) lead to a spacious second floor. There are 3 additional bedrooms and a huge, versatile bonus room with wet bar. The sellers have finished out additional attic spaces to create a cozy office and an additional smaller bonus room. Outdoor living takes center stage with a covered back porch, in-ground pool, outdoor fireplace with gas starter and outdoor kitchen for entertaining. The back yard has a shared private pond, and there is a dock for fishing or launching your canoe! There is also a dog run. Home is equipped with Google Smart Home features. Car enthusiasts will love the 3 car attached garage plus a separate garage door entrance to the basement. The basement has over 2000 sf of unfinished space to be used however you please! Sellers have an auto workshop and separate movie watching space! Quality construction and materials including 12-2 gauge wiring, triple lock steel doors, rebar in the basement walls and foundation, solid core doors, Jeld-Wen windows, and more. Roof replaced in 2021. All of this and the sellers are including a ONE YEAR HOME WARRANTY for buyers’ peace of mind! Located just minutes from Boiling Springs in the Springmore school district, this property blends a neighborhood setting with estate-style living. Do not miss this!!
-
Tipo di proprietà
Casa
-
Anno di costruzione
2000
-
Prezzo/piede²
$184
Caratteristiche
Esplora la zona
107 Deer Run Circle, Shelby, NC 28152, Carolina del Nord, Stati Uniti
Visualizza su Google Maps
Prezzo per sqft
Basso
Alto
Iscritto da 5 anni
Hai chiesto informazioni su questa proprietà
L'agente La contatterà al più presto
Pubblicato da
61
Annunci
2022
Iscritto
Prenota una visita con the agent
Scegli una data e indica se preferisci un tour virtuale o di persona con l’agente.
Data preferita
Tipo di tour

Lake Norman - Mooresville
130 Plantation Ridge Drive, Suite 200, 28117, Mooresville, United States
Visualizza profilo agenzia
Ultimo aggiornamento
Novembre 3
Prima pubblicazione
Ottobre 31
Riferimento annuncio
2175559718902372
Stato dell'annuncio
Proprietà simili nelle vicinanze
Nuovi annunci a Shelby





Esplora più immobili in vendita
tipi di proprietà Shelby, NC, Stati Uniti
Shelby, NC, Stati Uniti ricerche popolari
- Proprietà immobiliari con Garage a Shelby, NC, Stati Uniti
- Proprietà immobiliari con Giardino a Shelby, NC, Stati Uniti
- Proprietà immobiliari Lungomare a Shelby, NC, Stati Uniti
- Proprietà immobiliari con Cucina aperta a Shelby, NC, Stati Uniti
- Proprietà immobiliari con Centro Fitness / Palestra a Shelby, NC, Stati Uniti
- Proprietà immobiliari con Piscina a Shelby, NC, Stati Uniti
- Proprietà immobiliari Lungofiume a Shelby, NC, Stati Uniti
- Proprietà immobiliari con Sauna a Shelby, NC, Stati Uniti
- Proprietà immobiliari con Sala giochi a Shelby, NC, Stati Uniti
Guide e storie correlate
La fiducia dei migliori broker del mondo
Gli agenti dietro le proprietà più straordinarie del mondo pubblicano su JamesEdition.
- Annunci di Sotheby's, Christie's, BARNES ed Engel & Völkers
- Ogni annuncio è verificato prima della pubblicazione
- Si metta in contatto diretto con agenti verificati
Continuando, accetta i nostri Termini e la nostra Informativa sulla privacy.
brokerages we
partnered with
partnered with