$1,100,000
Shelby Unifamiliare Indipendente
- 5 Camere
- 5 Bagni
- 5,224 Sqft
- 1.75 Ac lot
- Aggiornato: Agosto 31
- MLS#4358985
Informazioni sulla proprietà
La descrizione è stata tradotta automaticamente.
La descrizione viene visualizzata nella lingua originale.
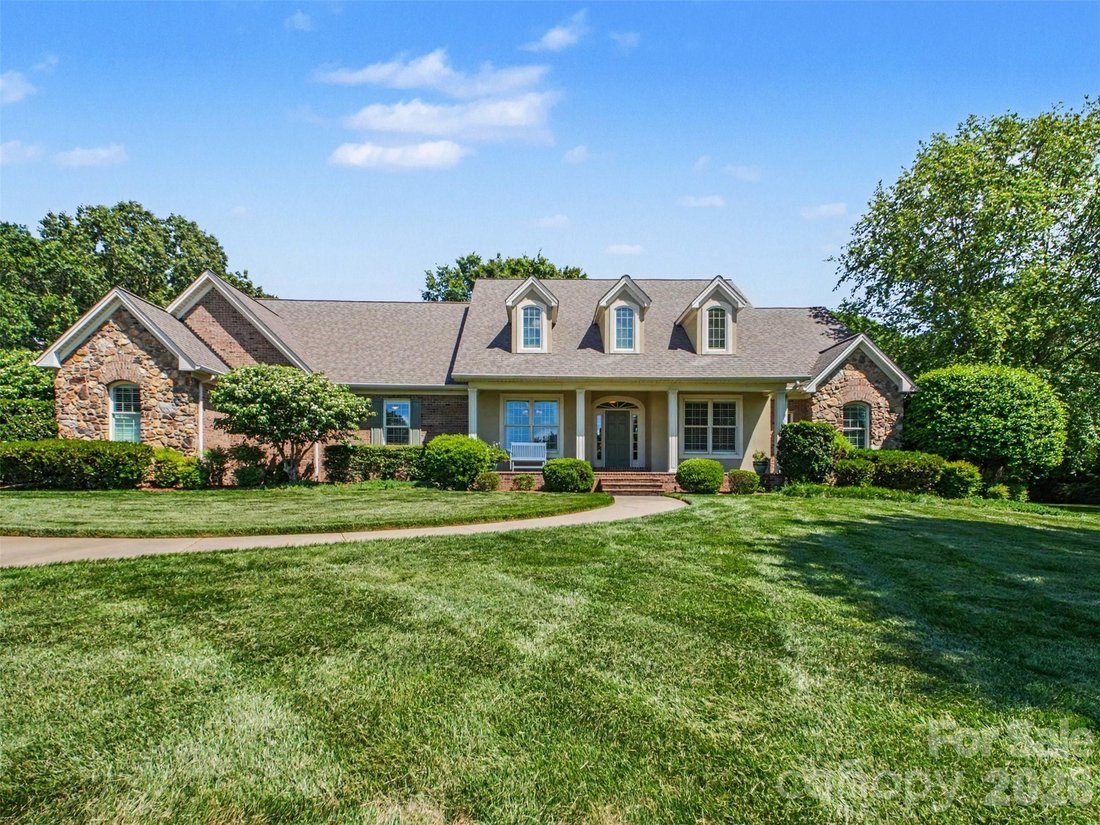
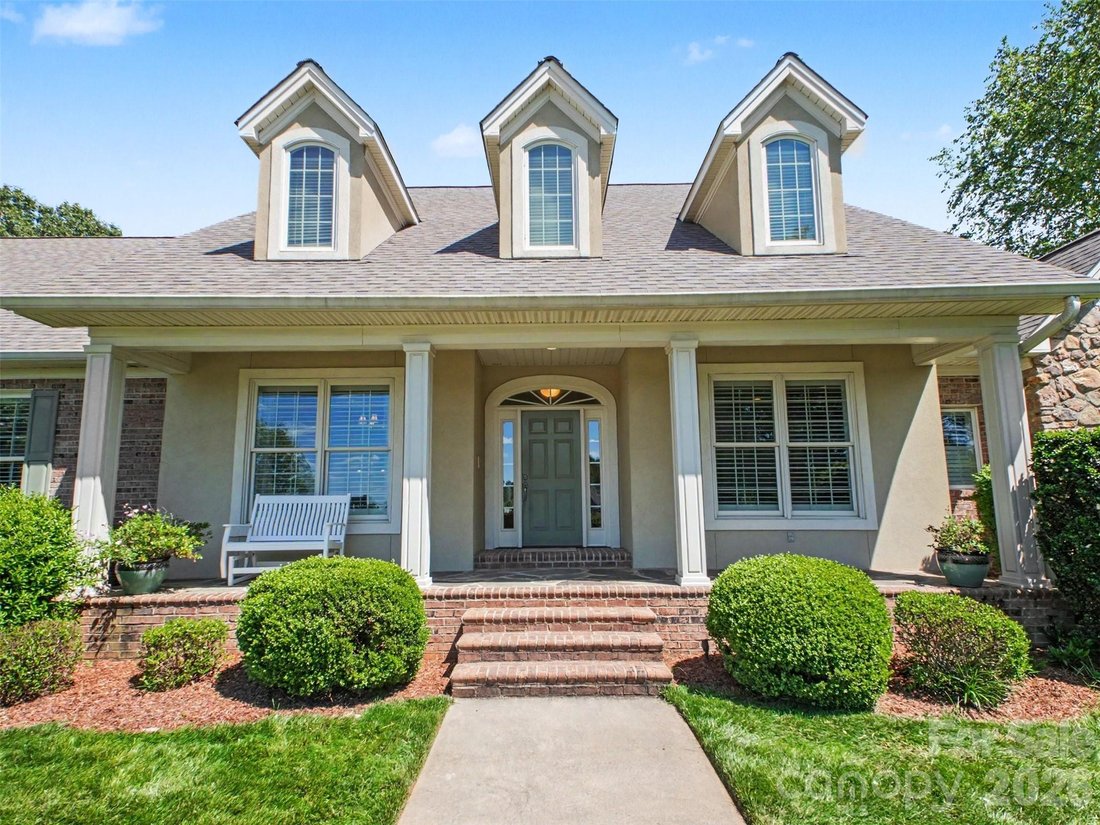
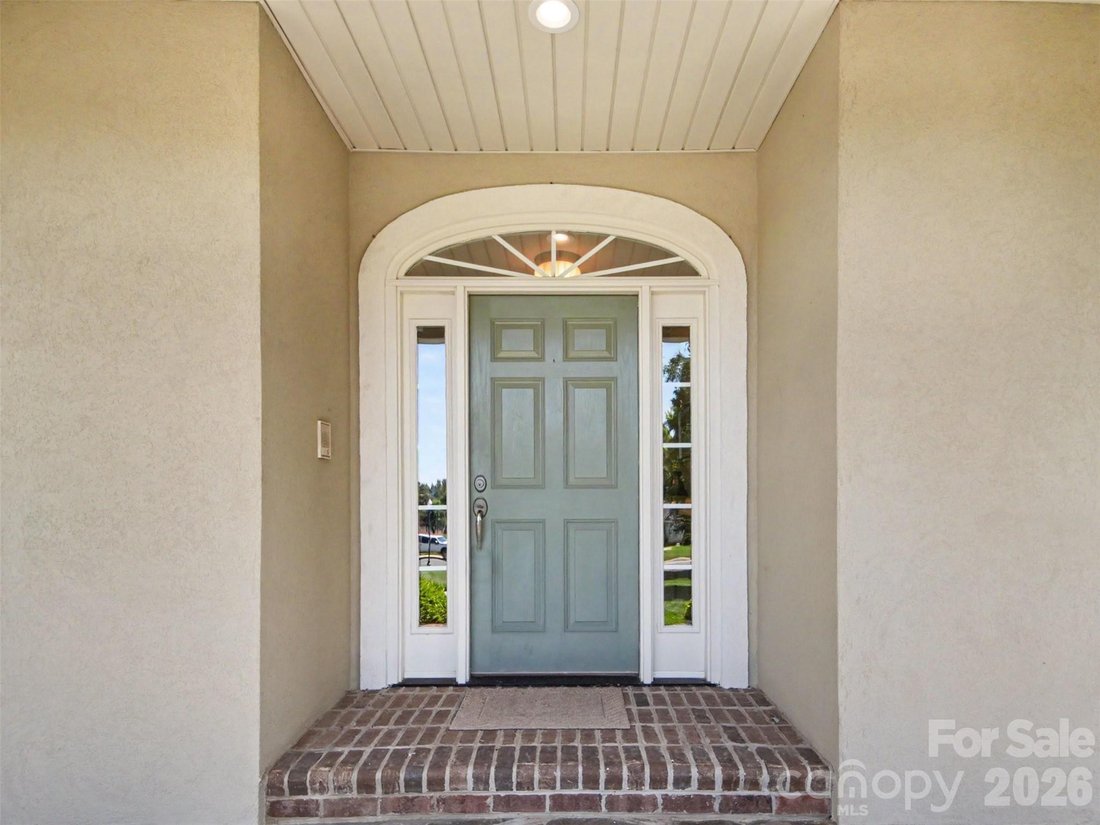
Rarely available Stone Gate subdivision home has everything you can imagine and MORE! Timeless French Country-inspired exterior with beautiful curb appeal, stone and brick accents, dormer windows, arched architectural details and a gracious covered front entry. A curved walkway, manicured lawn, and mature landscaping create a warm and elegant welcome. A thoughtful floor plan provides open concept
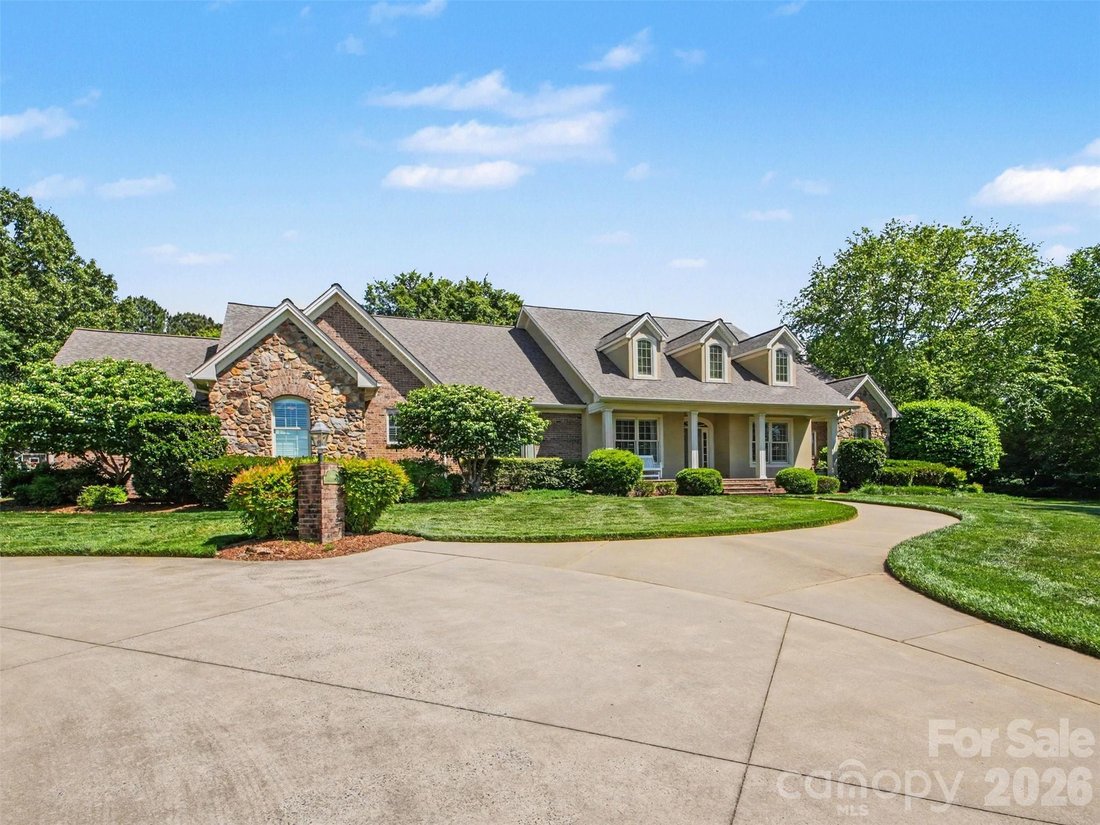
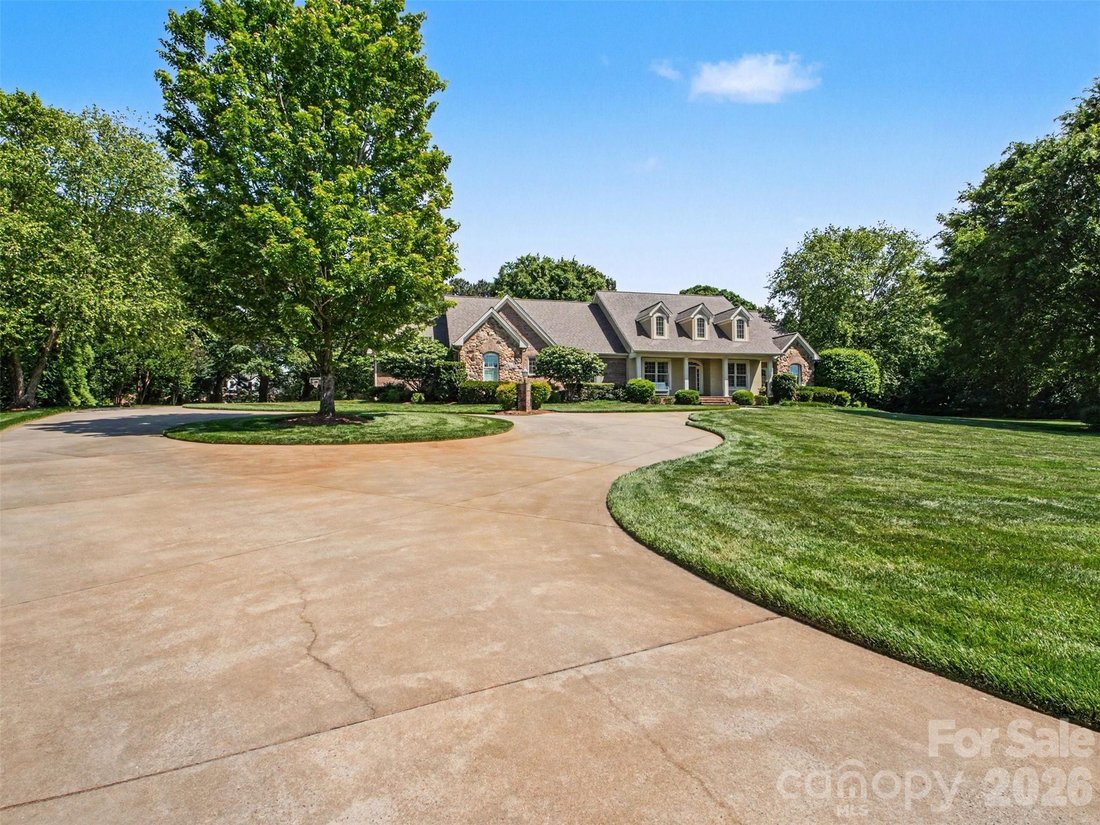
Rarely available Stone Gate subdivision home has everything you can imagine and MORE! Timeless French Country-inspired exterior with beautiful curb appeal, stone and brick accents, dormer windows, arched architectural details and a gracious covered front entry. A curved walkway, manicured lawn, and mature landscaping create a warm and elegant welcome. A thoughtful floor plan provides open concept spaces along with dedicated private spaces--truly the best of both worlds. For instance, enter into a spacious open concept living room and dining room with high ceilings, thick moldings, tall windows, and a fireplace. This is the perfect place for welcoming and entertaining friends and family. Then, there are two access points to a huge chef’s kitchen that is open to a fabulous breakfast room with a wall of windows overlooking the back yard. A vaulted ceiling family room is adjacent to the kitchen and open to the breakfast bar which allows everyone to be connected but not on top of each other! Notice the stone fireplace and wall of built-in bookshelves. Off of the family room, there is a sunroom accessed by a sliding French door that allows a private space for reading, resting, or enjoying games with friends and families. Sellers added another fireplace to this room because they loved spending time here! On one end of the house, you will find a primary bedroom, spacious home office, and additional bedroom with en-suite bathroom. The primary bedroom has exterior French doors that lead to the patio. The primary bathroom has been updated with tile flooring and a large walk-in tile shower. Dual vanities, separate water closet, and whirlpool tub add to the amenities, and there is a spacious walk-in closet with built-in shelving accessed through the bathroom. Down the main hall, there is a perfectly placed half bath for guest use and a dedicated laundry/utility room with a sink, workspace, built-in ironing board, and plenty of space for laundry and crafts. Shut the door and hide the mess! There are two additional bedrooms with a Jack and Jill bathroom that has been thoughtfully remodeled. It has a large vanity with two sinks and sets of drawers for each bedroom. There is a door to the tub/shower/toilet space that allows privacy and functionality for multiple users. Upstairs, you will find a huge recreation room and additional bedroom. There is a built-in desk with bookshelves and plenty of square footage to be divided and used as you wish. There is also a half bath. Outside, there is a lovely circle driveway in the front in addition to a spacious driveway leading to a side-entry three car garage hidden from the street. There is additional concrete pad that can be used for play space or more parking. The back yard is so lovely--completely level with some trees for privacy--and provides a perfect place for a pool! The patio has a fire pit and is accessed from the primary bedroom, breakfast room, and sun room. This home has been lovingly maintained and features a NEW ROOF in 2024, updated irrigation system w/ over 100 sprinkler heads, an invisible fence for pets, an encapsulated crawlspace, and Elfa closet systems in many of the closets. There are several accessibility features including a concrete entrance ramp in the garage, wide hallways, large door openings, and the majority of the living space all on one level! The sellers would pick the house up and move it if they could! If you are thinking about building, STOP! This house checks all of the boxes and is move-in ready! Don’t miss it!
-
Tipo di proprietà
Casa
-
Anno di costruzione
2002
-
Prezzo/piede²
$210
Caratteristiche
Esplora la zona
1422 Stone Gate Drive, Shelby, NC 28150, Carolina del Nord, Stati Uniti
Visualizza su Google Maps
Prezzo per sqft
Basso
Alto
Iscritto da 5 anni
Hai chiesto informazioni su questa proprietà
L'agente La contatterà al più presto
Pubblicato da
5
Annunci
2022
Iscritto
Prenota una visita con Becca Schweppe
Scegli una data e indica se preferisci un tour virtuale o di persona con l’agente.
Data preferita
Tipo di tour

Lake Norman - Mooresville
130 Plantation Ridge Drive, Suite 200, 28117, Mooresville, United States
Visualizza profilo agenzia
Ultimo aggiornamento
Agosto 31
Prima pubblicazione
May 20
Riferimento annuncio
2117270354193542
Stato dell'annuncio
Proprietà simili nelle vicinanze
Nuovi annunci a Shelby


Esplora più immobili in vendita
tipi di proprietà Shelby, NC, Stati Uniti
Shelby, NC, Stati Uniti ricerche popolari
- Proprietà immobiliari con Garage a Shelby, NC, Stati Uniti
- Proprietà immobiliari con Giardino a Shelby, NC, Stati Uniti
- Proprietà immobiliari con Piscina a Shelby, NC, Stati Uniti
- Proprietà immobiliari Lungomare a Shelby, NC, Stati Uniti
- Proprietà immobiliari con Cucina aperta a Shelby, NC, Stati Uniti
- Proprietà immobiliari con Centro Fitness / Palestra a Shelby, NC, Stati Uniti
- Proprietà immobiliari Lungofiume a Shelby, NC, Stati Uniti
Guide e storie correlate
La fiducia dei migliori broker del mondo
Gli agenti dietro le proprietà più straordinarie del mondo pubblicano su JamesEdition.
- Annunci di Sotheby's, Christie's, BARNES ed Engel & Völkers
- Ogni annuncio è verificato prima della pubblicazione
- Si metta in contatto diretto con agenti verificati
Continuando, accetta i nostri Termini e la nostra Informativa sulla privacy.
brokerages we
partnered with
partnered with