$2,150,000
6 Camere Da Letto Unifamiliare Indipendente
- 6 Camere
- 6 Bagni
- 16,118 Sqft lot
- Aggiornato: Ottobre 30
- MLS#4061778
Informazioni sulla proprietà
La descrizione è stata tradotta automaticamente.
La descrizione viene visualizzata nella lingua originale.
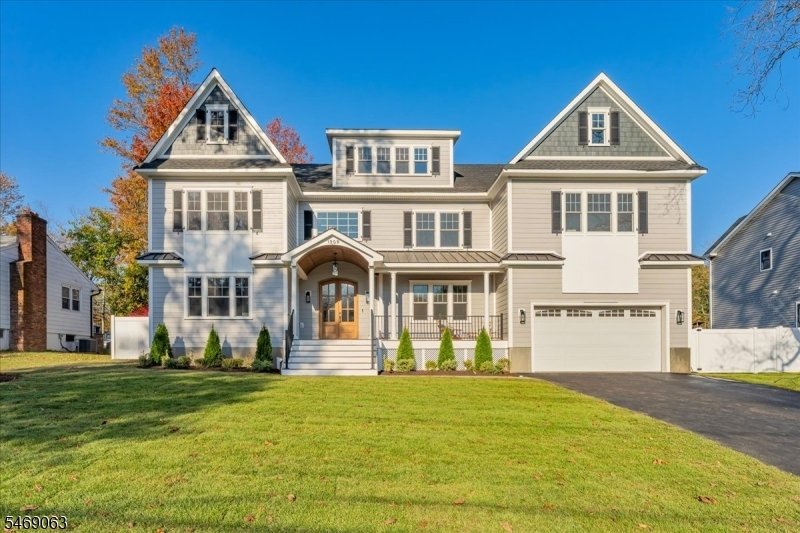
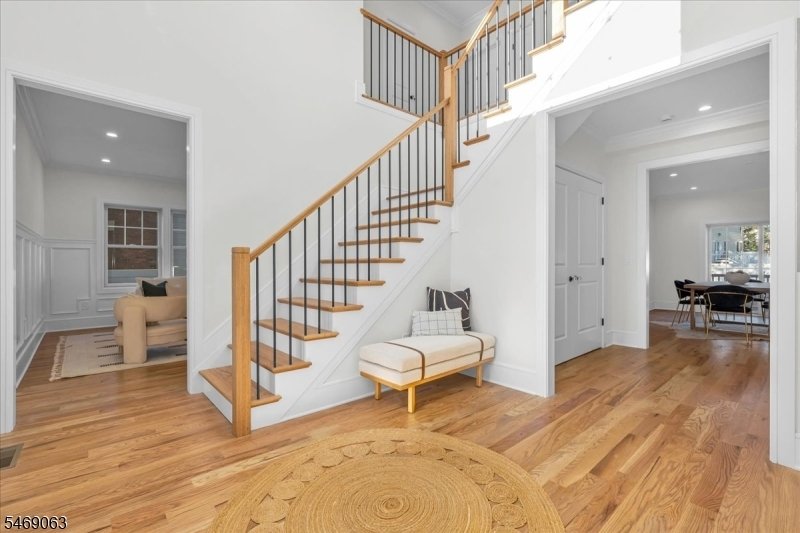
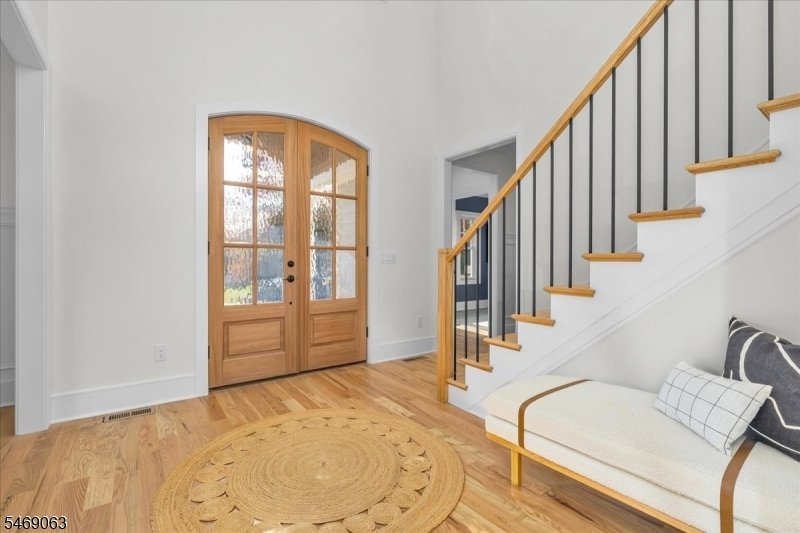
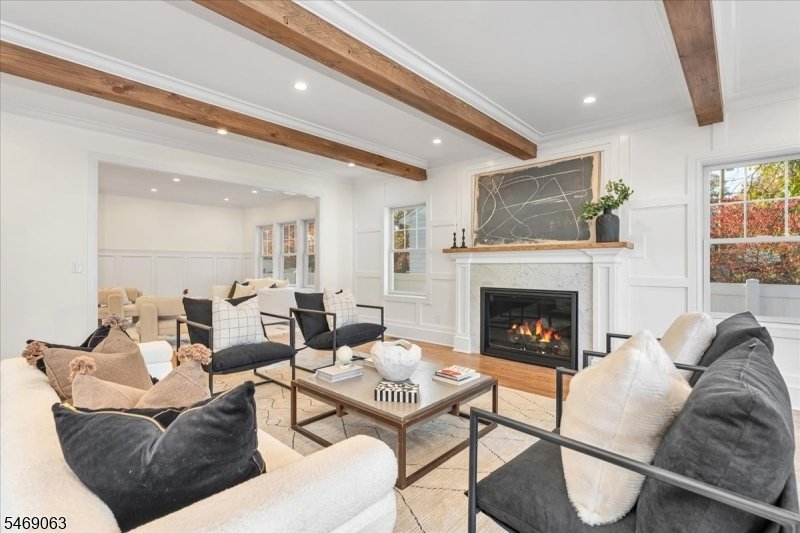
Truly spectacular 6/7-bedroom, 5.1-bath Colonial by VG Builders showcases exceptional craftsmanship, designer finishes and custom details. A Trex front porch opens to a dramatic two-story foyer, elegant living and dining rooms w/custom wainscoting, and a butler’s pantry w/wine refrigerator and sink. The stunning white oak kitchen features an oversized island w/ quartz countertop, SS appliances, cu
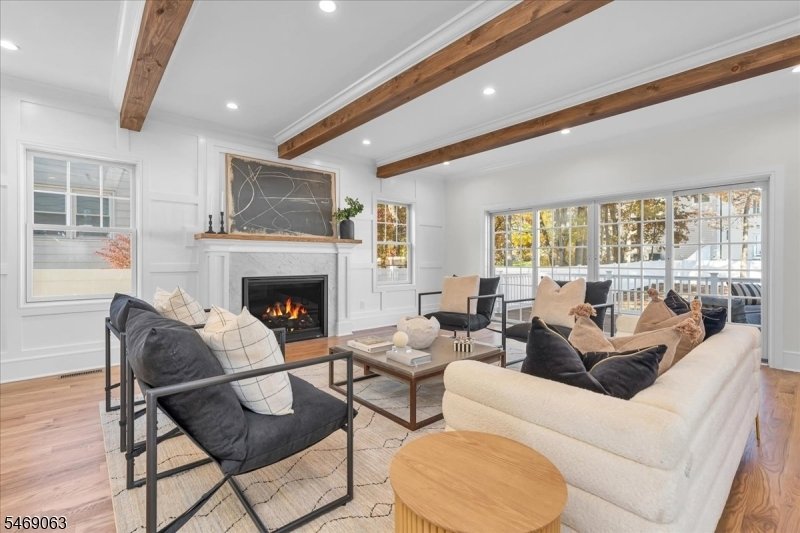
Truly spectacular 6/7-bedroom, 5.1-bath Colonial by VG Builders showcases exceptional craftsmanship, designer finishes and custom details. A Trex front porch opens to a dramatic two-story foyer, elegant living and dining rooms w/custom wainscoting, and a butler’s pantry w/wine refrigerator and sink. The stunning white oak kitchen features an oversized island w/ quartz countertop, SS appliances, custom wood hood, farmhouse sink, modern lighting & walk-in pantry. It flows into the expansive family room w/custom ceiling beams & gas fireplace framed in Carrara marble. Sliding doors open to a generous Trex deck & private backyard, ideal for entertaining. Both a first-floor ensuite bedroom and a first floor office offer flexibility for guests and for working from home. Upstairs, the luxurious primary suite features a cathedral ceiling, coffee bar with beverage refrigerator, custom walk-in closet, private balcony and spa-inspired bath with soaking tub, oversized shower, dual sinks and radiant heated floors. Four additional bedrooms, two full baths and laundry w/ quartz countertops complete the second floor. The finished basement adds recreation and entertaining space with wet bar, wine fridge and dishwasher, exercise room/office, bedroom, full bath and abundant storage. Highlights include 3 HVAC units, Oak hardwood floors on both levels, Andersen windows, LED lighting and a walk-up attic w/future possibilities. Convenient to schools, parks, shopping, dining and NYC transportation.
-
Tipo di proprietà
Casa
-
Anno di costruzione
2026
Caratteristiche
- Garage
- Camino
- Cabina armadio
- Giardino
- Terrazza
- Spazio di vita all'aperto
- Balcone
- Piano cottura a gas
- Soffitto alto
Caratteristiche
Interni
- Soffitto alto
- Ufficio
- Camino
- Isola della cucina
- Piano cottura a gas
- Bar
- Lavanderia
- Seminterrato
- Controsoffitti in pietra
- Cabina armadio
Outdoor
- Terrazza
- Balcone
- Garage
- Spazio di vita all'aperto
- Giardino
Esplora la zona
1309 Graymill Dr, Scotch Plains Twp., NJ 07076, New Jersey, Stati Uniti
Visualizza su Google Maps
Prezzo per sqft
Basso
Alto
Iscritto da 6 anni
Hai chiesto informazioni su questa proprietà
L'agente La contatterà al più presto
Pubblicato da
19
Annunci
2021
Iscritto
Prenota una visita con the agent
Scegli una data e indica se preferisci un tour virtuale o di persona con l’agente.
Data preferita
Tipo di tour

Coldwell Banker Realty - Westfield
209 Central Ave, 07090, Westfield, New Jersey, United States
Visualizza profilo agenzia
Ultimo aggiornamento
Ottobre 30
Prima pubblicazione
Ottobre 30
Riferimento annuncio
32shr5
Proprietà simili nelle vicinanze
Nuovi annunci a Scotch Plains




Esplora più immobili in vendita
Scotch Plains, NJ, Stati Uniti ricerche popolari
- Proprietà immobiliari con Cucina aperta a Scotch Plains, NJ, Stati Uniti
- Proprietà immobiliari con Piscina a Scotch Plains, NJ, Stati Uniti
- Proprietà immobiliari con Cinema a Scotch Plains, NJ, Stati Uniti
- Proprietà immobiliari con Bagno turco a Scotch Plains, NJ, Stati Uniti
- Proprietà immobiliari con Cucina esterna a Scotch Plains, NJ, Stati Uniti
- Proprietà immobiliari con Cantina a Scotch Plains, NJ, Stati Uniti
Guide e storie correlate
La fiducia dei migliori broker del mondo
Gli agenti dietro le proprietà più straordinarie del mondo pubblicano su JamesEdition.
- Annunci di Sotheby's, Christie's, BARNES ed Engel & Völkers
- Ogni annuncio è verificato prima della pubblicazione
- Si metta in contatto diretto con agenti verificati
Continuando, accetta i nostri Termini e la nostra Informativa sulla privacy.
brokerages we
partnered with
partnered with