$1,250,000
3 Camere Da Letto Unifamiliare Indipendente
- 3 Camere
- 2 Bagni
- 22,216 Sqft lot
- Aggiornato: Ottobre 8
- MLS#4057511
Informazioni sulla proprietà
La descrizione è stata tradotta automaticamente.
La descrizione viene visualizzata nella lingua originale.
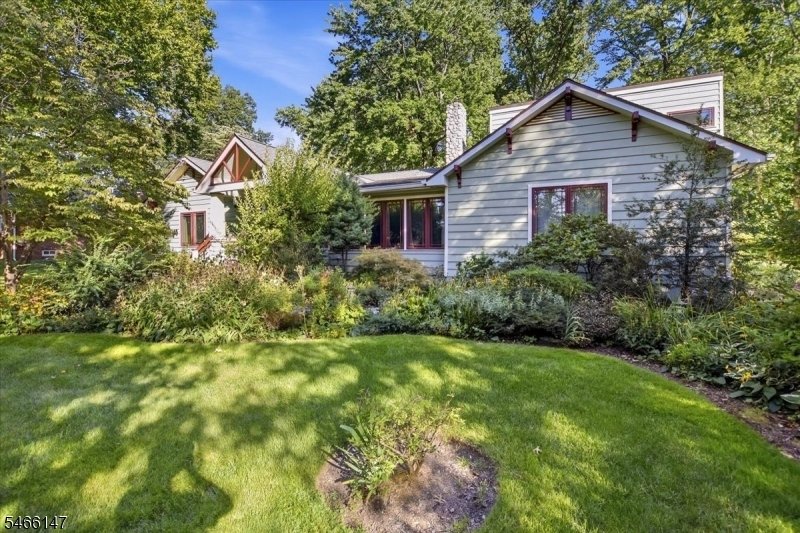
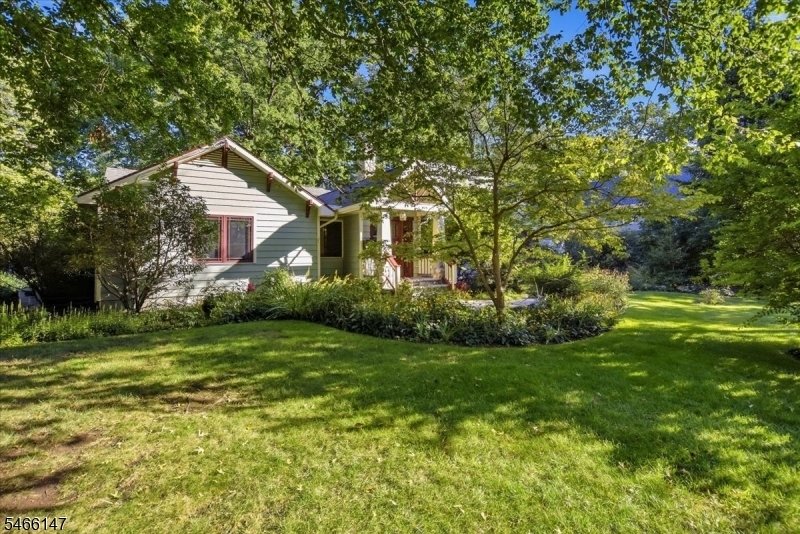
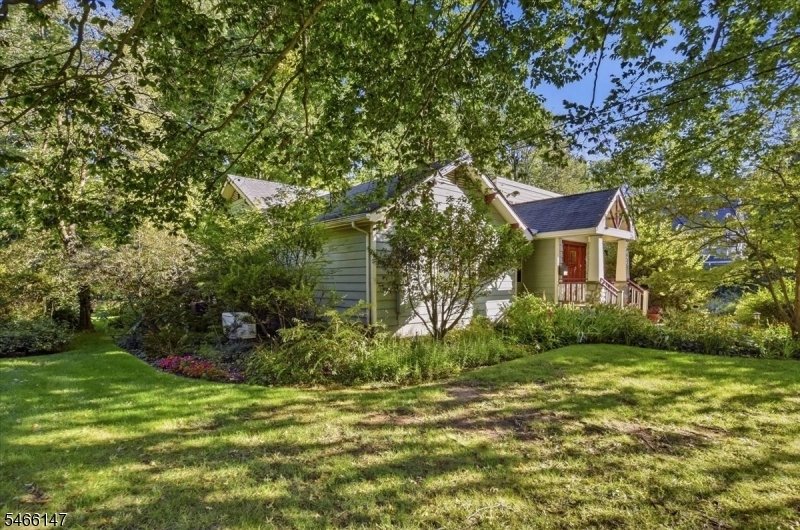
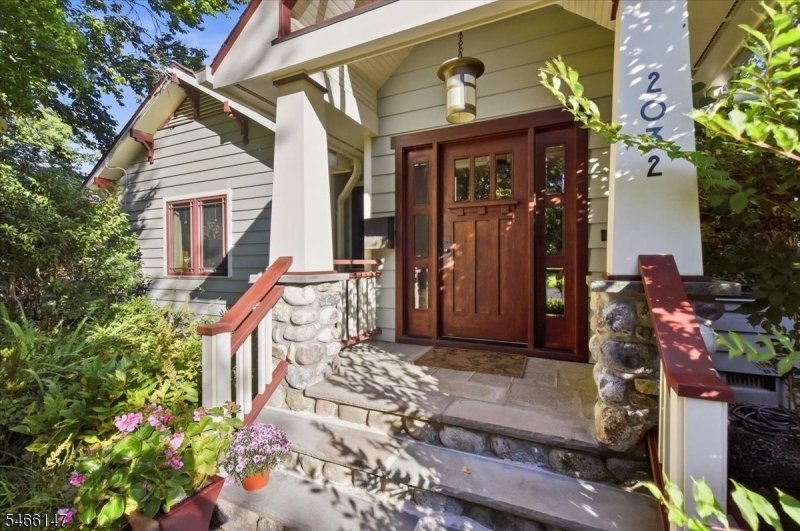
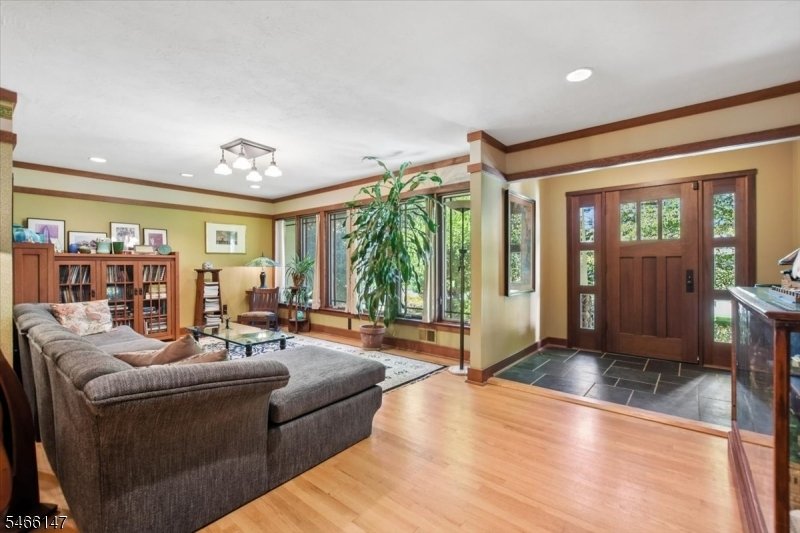
Craftsman masterpiece nestled on a perfect half-acre of lush, manicured grounds. The front entrance opens to the living room with gleaming custom hard wood floors and leads to the formal dining room with a gas fireplace and custom mantle with hand made tiles by Motawi. The eat-in-kitchen has granite counters and peninsula with built-in custom cabinets and hand made tiles by Tzadi Touro, double ove
Craftsman masterpiece nestled on a perfect half-acre of lush, manicured grounds. The front entrance opens to the living room with gleaming custom hard wood floors and leads to the formal dining room with a gas fireplace and custom mantle with hand made tiles by Motawi. The eat-in-kitchen has granite counters and peninsula with built-in custom cabinets and hand made tiles by Tzadi Touro, double oven, Viking Stove, two farmhouse style sinks, wine fridge and cabinets galore. The kitchen gets tons of natural light from two overhead sky lights and has Pella sliders to the Redwood deck and rear yard. The family room, with 17’ soaring ceilings, overlooks the immaculate rear yard and Redwood deck and also has a Pella door to the rear yard. The primary bedroom has a double closet AND a walk-in closet, gorgeous custom bath with a jetted tub and step-in shower. Pella Windows and custom doors throughout the home. The basement is large and unfinished with 2 zone HVAC and a whole house generator. There is a built-in two car garage with access to the mudroom. A rare masterpiece in the heart of the Parkwood section.
-
Tipo di proprietà
Casa
-
Anno di costruzione
1955
Caratteristiche
- Camino
- Garage
- Cabina armadio
- Giardino
- Idromassaggio
- Terrazza
- Piano cottura a gas
- Soffitto alto
- Controsoffitti in pietra
Caratteristiche
Interni
- Soffitto alto
- Camino
- Piano cottura a gas
- Idromassaggio
- Seminterrato
- Controsoffitti in pietra
- Cabina armadio
Outdoor
- Terrazza
- Garage
- Giardino
Esplora la zona
2032 Brookside Dr, Scotch Plains Twp., NJ 07076, New Jersey, Stati Uniti
Visualizza su Google Maps
Prezzo per sqft
Basso
Alto
Iscritto da 6 anni
Hai chiesto informazioni su questa proprietà
L'agente La contatterà al più presto
Pubblicato da
22
Annunci
2021
Iscritto
Prenota una visita con the agent
Scegli una data e indica se preferisci un tour virtuale o di persona con l’agente.
Data preferita
Tipo di tour

Coldwell Banker Realty - Westfield
209 Central Ave, 07090, Westfield, New Jersey, United States
Visualizza profilo agenzia
Ultimo aggiornamento
Ottobre 8
Prima pubblicazione
Ottobre 8
Riferimento annuncio
7l3yqw
Proprietà simili nelle vicinanze
Nuovi annunci a Scotch Plains








Esplora più immobili in vendita
tipi di proprietà Scotch Plains, NJ, Stati Uniti
Scotch Plains, NJ, Stati Uniti ricerche popolari
- Proprietà immobiliari con Cucina aperta a Scotch Plains, NJ, Stati Uniti
- Proprietà immobiliari con Piscina a Scotch Plains, NJ, Stati Uniti
- Proprietà immobiliari con Cantina a Scotch Plains, NJ, Stati Uniti
- Proprietà immobiliari con Cinema a Scotch Plains, NJ, Stati Uniti
- Proprietà immobiliari Vista Golf a Scotch Plains, NJ, Stati Uniti
- Proprietà immobiliari con Bagno turco a Scotch Plains, NJ, Stati Uniti
Guide e storie correlate
La fiducia dei migliori broker del mondo
Gli agenti dietro le proprietà più straordinarie del mondo pubblicano su JamesEdition.
- Annunci di Sotheby's, Christie's, BARNES ed Engel & Völkers
- Ogni annuncio è verificato prima della pubblicazione
- Si metta in contatto diretto con agenti verificati
Continuando, accetta i nostri Termini e la nostra Informativa sulla privacy.
brokerages we
partnered with
partnered with