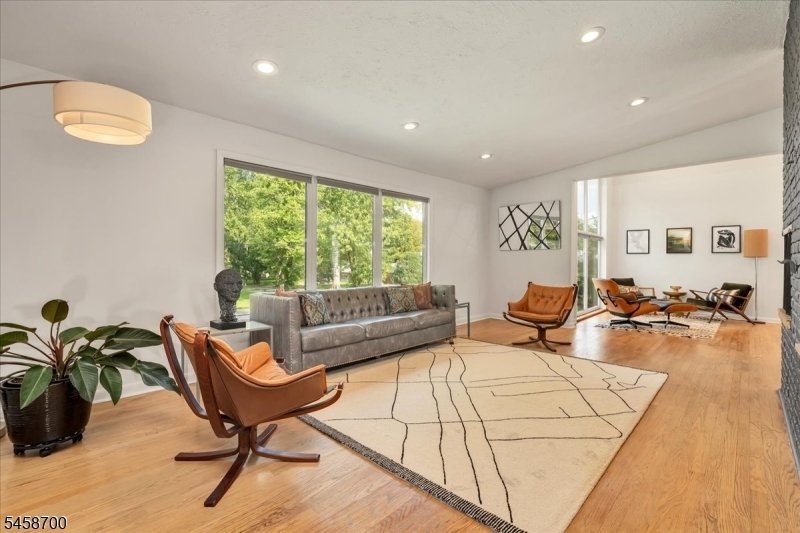
$1,400,000
5 Camere Da Letto Unifamiliare Indipendente
- 5 Camere
- 4 Bagni
- 4,025 Sqft
- 41,382 Sqft lot
- Aggiornato: Settembre 25
- MLS#4051158
Informazioni sulla proprietà
La descrizione è stata tradotta automaticamente.
La descrizione viene visualizzata nella lingua originale.
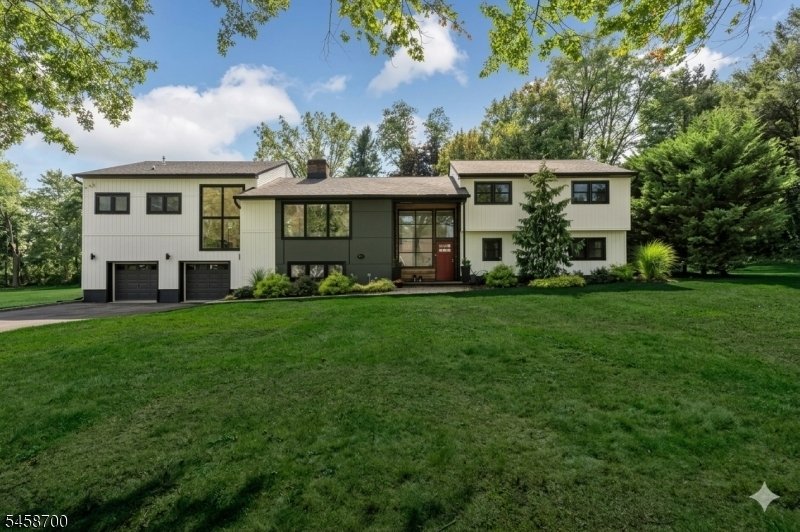
Welcome to this distinctive Modern/Scandinavian home on nearly an acre. A custom architectural masterpiece that perfectly pairs sleek minimalism with high-end sophistication. Tucked away on an quiet tree-lined street, the property offers a tranquil, elegant lifestyle w/sweeping views of the Ashbrook Golf Course from your backyard. Sun-drenched interiors- approx 4,000 sq ft. A double-height covered
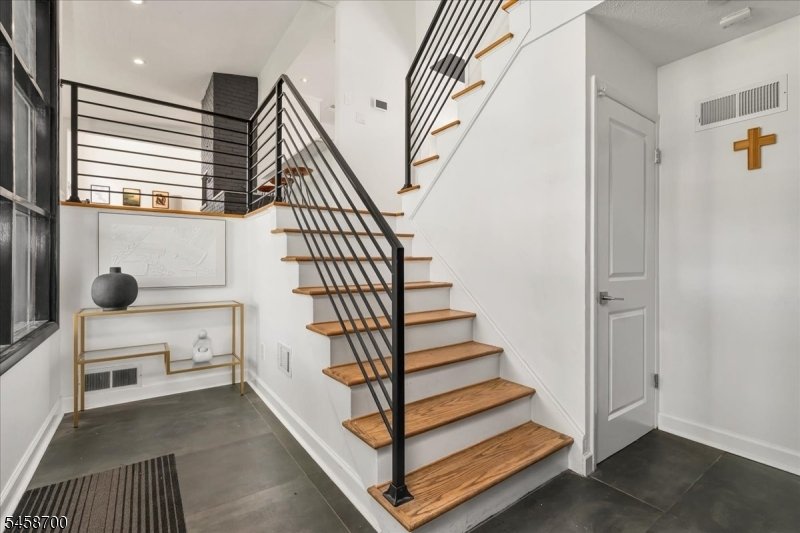
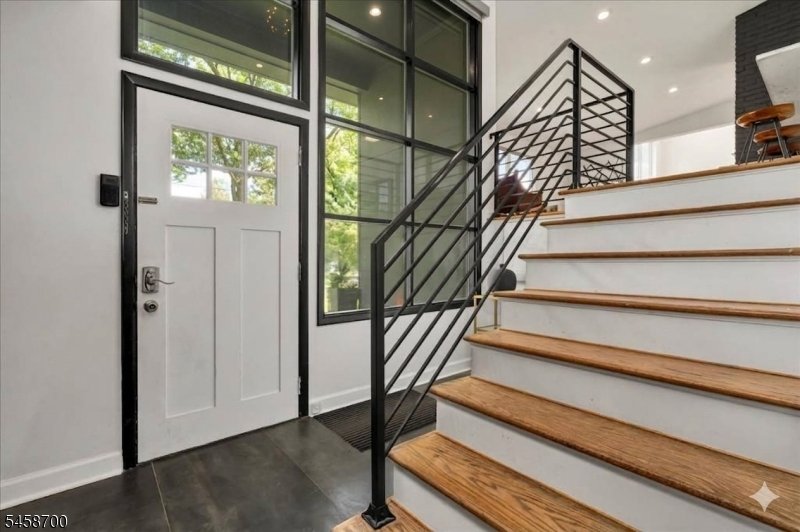
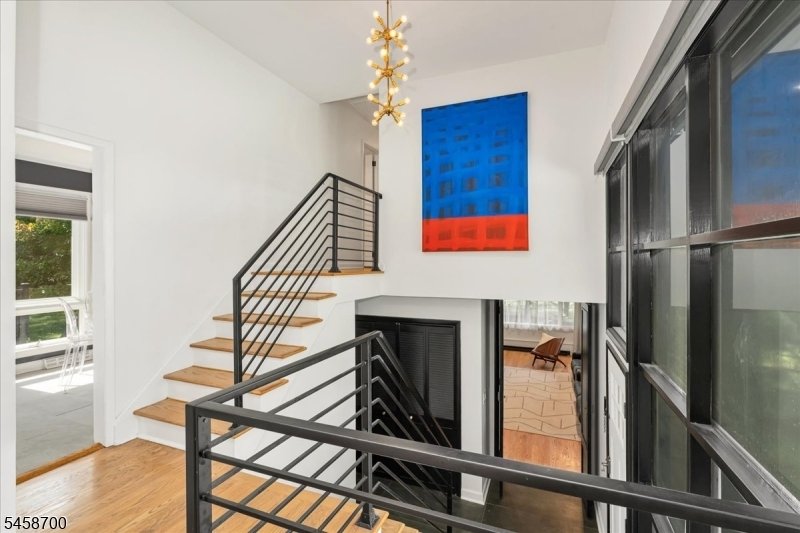
Welcome to this distinctive Modern/Scandinavian home on nearly an acre. A custom architectural masterpiece that perfectly pairs sleek minimalism with high-end sophistication. Tucked away on an quiet tree-lined street, the property offers a tranquil, elegant lifestyle w/sweeping views of the Ashbrook Golf Course from your backyard. Sun-drenched interiors- approx 4,000 sq ft. A double-height covered entry welcomes you home. Open concept: elegant living room anchored by a brick fireplace. With cathedral ceiling, the sitting room provides views from front full-length windows to balcony overlooking the backyard. Open breakfast bar overlooks a gourmet kitchen w/ample countertops & cabinets, stainless steel appliances - gas-range with griddle, Miele dishwasher & brand-new Fisher-Paykel refrigerator. Additional seating in breakfast room, leading to an elevated deck & lower-level paver patio w/built-in outdoor gas grill &, across the yard, a firepit. Primary bedroom is up level, on east wing of house w/walk-in closet & spa-like primary bath w/soaking tub, stall shower & double [hidden information] floor of west wing-2 generous-sized bedrooms and a hall main bath with stall shower. 3rd bedroom is a junior suite w/private bath. 1st level of west wing has a large family room lined w/gorgeous cork wall & built-in bar; private fifth bedroom with ensuite bath; laundry room. Finished basement has 2 large rooms- for recreation/office/gym. The double over-sized garage equipped w/car charger outlets.
-
Tipo di proprietà
Casa
-
Anno di costruzione
1958
-
Prezzo/piede²
$347
Caratteristiche
- Garage
- Camino
- Giardino
- Cabina armadio
- Terrazza
- Centro Fitness / Palestra
- Spazio di vita all'aperto
- Balcone
- Planimetria 2D
Caratteristiche
Interni
- Soffitto alto
- Ufficio
- Camino
- Bar
- Lavanderia
- Seminterrato
- Controsoffitti in pietra
- Cabina armadio
- Centro Fitness / Palestra
Outdoor
- Terrazza
- Balcone
- Garage
- Spazio di vita all'aperto
- Giardino
Esplora la zona
6 Donsen Ln, Scotch Plains Twp., NJ 07076, New Jersey, Stati Uniti
Visualizza su Google Maps
Prezzo per sqft
Basso
Alto
Iscritto da 6 anni
Hai chiesto informazioni su questa proprietà
L'agente La contatterà al più presto
Pubblicato da
22
Annunci
2021
Iscritto
Prenota una visita con the agent
Scegli una data e indica se preferisci un tour virtuale o di persona con l’agente.
Data preferita
Tipo di tour

Coldwell Banker Realty - Westfield
209 Central Ave, 07090, Westfield, New Jersey, United States
Visualizza profilo agenzia
Ultimo aggiornamento
Settembre 25
Prima pubblicazione
Settembre 8
Riferimento annuncio
gy4l43
Proprietà simili nelle vicinanze
Nuovi annunci a Scotch Plains




Esplora più immobili in vendita
tipi di proprietà Scotch Plains, NJ, Stati Uniti
Scotch Plains, NJ, Stati Uniti ricerche popolari
- Proprietà immobiliari con Piscina a Scotch Plains, NJ, Stati Uniti
- Proprietà immobiliari con Cucina aperta a Scotch Plains, NJ, Stati Uniti
- Proprietà immobiliari con Cantina a Scotch Plains, NJ, Stati Uniti
- Proprietà immobiliari con Bagno turco a Scotch Plains, NJ, Stati Uniti
- Proprietà immobiliari con Cinema a Scotch Plains, NJ, Stati Uniti
- Proprietà immobiliari con Cucina esterna a Scotch Plains, NJ, Stati Uniti
Guide e storie correlate
La fiducia dei migliori broker del mondo
Gli agenti dietro le proprietà più straordinarie del mondo pubblicano su JamesEdition.
- Annunci di Sotheby's, Christie's, BARNES ed Engel & Völkers
- Ogni annuncio è verificato prima della pubblicazione
- Si metta in contatto diretto con agenti verificati
Continuando, accetta i nostri Termini e la nostra Informativa sulla privacy.
brokerages we
partnered with
partnered with