


$1,350,000
2104 Squirrel Hill Road, Schwenksville, Pennsylvania 19473
- 5 Camere
- 5 Bagni
- 5,240 Sqft
- 1.4 Ac lot
- MLS#PAMC2197094
Informazioni sulla proprietà
La descrizione è stata tradotta automaticamente.
La descrizione viene visualizzata nella lingua originale.
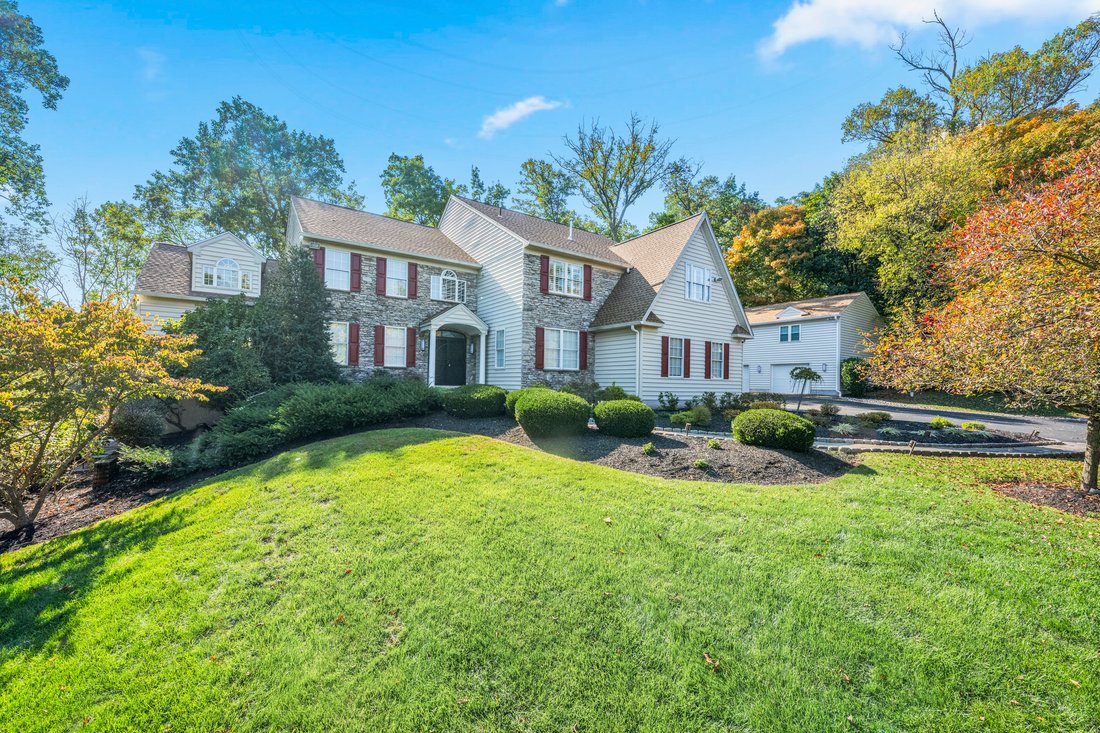
Set back on 1.4 private, wooded acres in Skippack Township, this 5-bedroom, 4.5-bath stone-front home pairs a 2023 renovation with a two-story detached garage building, complete with an indoor car wash bay and 1,200 square feet of finished space above.
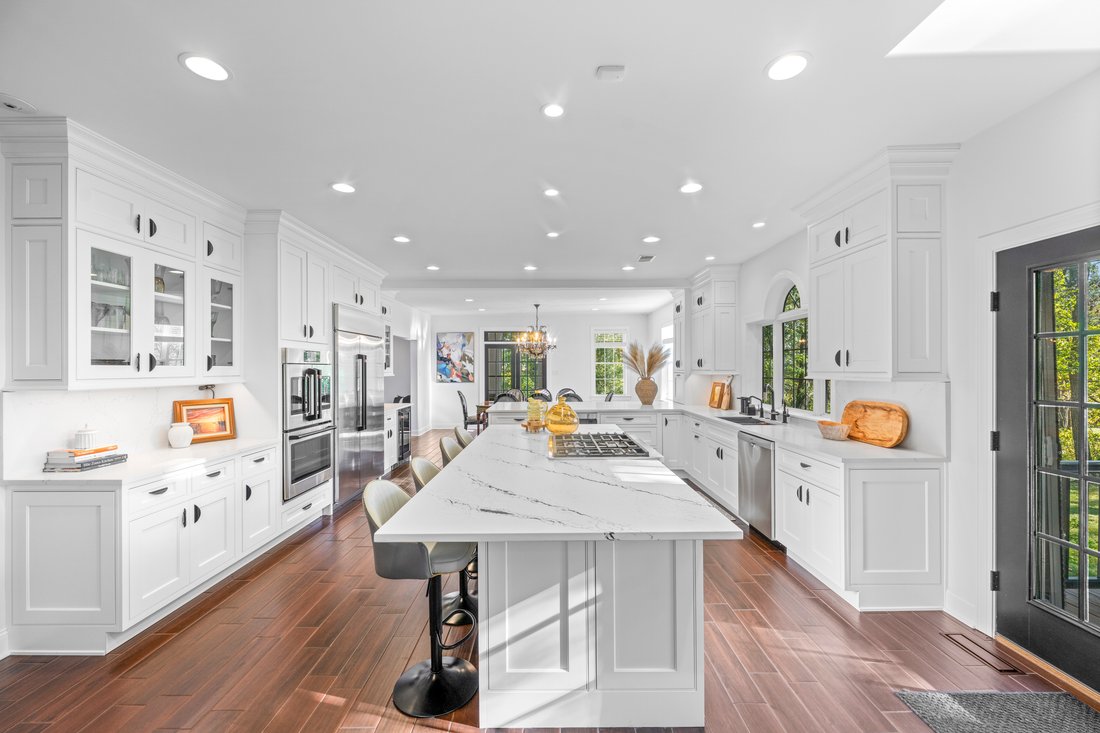
The 2023 renovation opened the main level, connecting a large Cambria quartz island kitchen with custom cabinetry and GE Café appliances
The 2023 renovation opened the main level, connecting a large Cambria quartz island kitchen with custom cabinetry and GE Café appliances
Set back on 1.4 private, wooded acres in Skippack Township, this 5-bedroom, 4.5-bath stone-front home pairs a 2023 renovation with a two-story detached garage building, complete with an indoor car wash bay and 1,200 square feet of finished space above.
The 2023 renovation opened the main level, connecting a large Cambria quartz island kitchen with custom cabinetry and GE Café appliances to the dining area and a light-filled, two-story great room. The main level also includes a two-story foyer, a living room, an office with built-ins, a mudroom with walk-in pantry, and a two-story sunroom.
Upstairs, the primary suite is a peaceful retreat with vaulted ceilings, a gas fireplace, a dressing room, two walk-in closets, and a bath with heated floors, a soaking tub, a zero-entry shower sized for two, double vanities, and a separate toilet room. A second bedroom has an en suite bath, two more bedrooms share a full bath, and the laundry is on the same floor.
The finished walk-out lower level adds 1,600 square feet with a custom bar and four-tap draft system, a billiards/entertainment area, a dedicated gym with rubber flooring and mirrored walls, a fifth bedroom, and a full bath. Steps from the bar, the walk-out opens to a paver patio with built-in fire pit, so evenings move easily from the bar to the fire. Beyond the patio, a quiet, partially fenced backyard is framed by woods along the back of the property, with an expanded deck (2021) above and irrigation.
With parking for 10 cars in the driveway and six garage bays, hosting a crowd is easy. The three-car attached garage has a coated floor and overhead storage lifts.
The detached garage building adds three more bays with coated floors and climate control. The center bay is set up for washing cars indoors, with a floor drain, a water spigot, and a wall-mounted blower and vacuum. The building’s finished upper level is fully permitted, heated and cooled by ductless mini-splits, and currently set up as an office and studio, one soundproofed and acoustically treated, with a half bath.
Built in 2004 and updated with a new roof (2026), siding in place of the original stucco (2021), new gutters (2021), a Generac whole-house generator, three HVAC systems with four zones, water treatment, a security system, and built-in audio. Perkiomen Valley School District, approximately 25 minutes to The Wyncroft School, The Hill School, and Perkiomen School.
The 2023 renovation opened the main level, connecting a large Cambria quartz island kitchen with custom cabinetry and GE Café appliances to the dining area and a light-filled, two-story great room. The main level also includes a two-story foyer, a living room, an office with built-ins, a mudroom with walk-in pantry, and a two-story sunroom.
Upstairs, the primary suite is a peaceful retreat with vaulted ceilings, a gas fireplace, a dressing room, two walk-in closets, and a bath with heated floors, a soaking tub, a zero-entry shower sized for two, double vanities, and a separate toilet room. A second bedroom has an en suite bath, two more bedrooms share a full bath, and the laundry is on the same floor.
The finished walk-out lower level adds 1,600 square feet with a custom bar and four-tap draft system, a billiards/entertainment area, a dedicated gym with rubber flooring and mirrored walls, a fifth bedroom, and a full bath. Steps from the bar, the walk-out opens to a paver patio with built-in fire pit, so evenings move easily from the bar to the fire. Beyond the patio, a quiet, partially fenced backyard is framed by woods along the back of the property, with an expanded deck (2021) above and irrigation.
With parking for 10 cars in the driveway and six garage bays, hosting a crowd is easy. The three-car attached garage has a coated floor and overhead storage lifts.
The detached garage building adds three more bays with coated floors and climate control. The center bay is set up for washing cars indoors, with a floor drain, a water spigot, and a wall-mounted blower and vacuum. The building’s finished upper level is fully permitted, heated and cooled by ductless mini-splits, and currently set up as an office and studio, one soundproofed and acoustically treated, with a half bath.
Built in 2004 and updated with a new roof (2026), siding in place of the original stucco (2021), new gutters (2021), a Generac whole-house generator, three HVAC systems with four zones, water treatment, a security system, and built-in audio. Perkiomen Valley School District, approximately 25 minutes to The Wyncroft School, The Hill School, and Perkiomen School.
-
Tipo di proprietà
Casa
-
Anno di costruzione
2004
-
Prezzo/piede²
$257
Caratteristiche
- Garage
- Camino
- Centro Fitness / Palestra
- Cucina aperta
- Focolare
- Rinnovato
- Lavasciuga
- Parcheggio
- Privacy
Caratteristiche
Lot
- Privacy
- Rinnovato
Interni
- Ufficio
- Camino
- Isola della cucina
- Lavasciuga
- Bar
- Cucina aperta
- Seminterrato
- Centro Fitness / Palestra
Outdoor
- Parcheggio
- Focolare
- Garage
Esplora la zona
2104 Squirrel Hill Road , Schwenksville, PA 19473, Pennsylvania, Stati Uniti
Visualizza su Google Maps
Prezzo per sqft
Basso
Alto
Iscritto da 2 anni
Hai chiesto informazioni su questa proprietà
L'agente La contatterà al più presto
Pubblicato da
1
Annunci
2024
Iscritto
Prenota una visita con Mary Harrington
Scegli una data e indica se preferisci un tour virtuale o di persona con l’agente.
Data preferita
Tipo di tour

Kurfiss Sotheby's International Realty
8429-31 Germantown Ave., 19118, Philadelphia, Pennsylvania, United States
Visualizza profilo agenzia
Located in a charming historical building along ”The Avenue” in Chestnut Hill, the Kurfiss Sotheby’s International
Located in a charming historical building along ”The Avenue” in Chestnut Hill, the Kurfiss Sotheby’s International Realty office serves buyers and sellers in this leafy corner of Philadelphia along with nearby communities, including West Mount Airy, Wyndmoor, Flourtown, Erdenheim and Fort Washington, plus other Montgomery County areas including Blue Bell, Ambler, Gwynedd, Jenkintown, Huntington Valley, Meadowbrook, Wyncote and the Whitpain and Whitemarsh areas. Our agents are experts in historical houses, farm and estate properties, new construction and the rare modern gems that dot the area. We represent buyers and sellers in all price points.
Ultimo aggiornamento
Oggi
Prima pubblicazione
Ottobre 15
Link annuncio
Riferimento annuncio
YWK4VV
Proprietà simili nelle vicinanze
Nuovi annunci a Pennsylvania







Esplora più immobili in vendita
Pennsylvania, Stati Uniti Città
- Case in vendita in Shaler, PA, Stati Uniti
- Case in vendita in Temple, PA, Stati Uniti
- Case in vendita in 76502, TX, Stati Uniti
- Case in vendita in 15143, PA, Stati Uniti
- Case in vendita in Sewickley, PA, Stati Uniti
- Case in vendita in 16066, PA, Stati Uniti
- Case in vendita in Cranberry Township, PA, Stati Uniti
- Case in vendita in 15317, PA, Stati Uniti
- Case in vendita in Canonsburg, PA, Stati Uniti
- Case in vendita in 18940, PA, Stati Uniti
- Case in vendita in Penns Park, PA, Stati Uniti
- Case in vendita in 19123, PA, Stati Uniti
- Case in vendita in 19147, PA, Stati Uniti
- Case in vendita in 18938, PA, Stati Uniti
- Case in vendita in Gibsonia, PA, Stati Uniti
- Case in vendita in Solebury, PA, Stati Uniti
- Case in vendita in Eagleville, PA, Stati Uniti
- Case in vendita in 15044, PA, Stati Uniti
- Case in vendita in 15217, PA, Stati Uniti
- Case in vendita in 16046, PA, Stati Uniti
tipi di proprietà Pennsylvania, Stati Uniti
Pennsylvania, Stati Uniti ricerche popolari
- Proprietà immobiliari con Garage a Pennsylvania, Stati Uniti
- Proprietà immobiliari con Giardino a Pennsylvania, Stati Uniti
- Proprietà immobiliari con Terrazza a Pennsylvania, Stati Uniti
- Proprietà immobiliari con Piscina a Pennsylvania, Stati Uniti
- Proprietà immobiliari con Centro Fitness / Palestra a Pennsylvania, Stati Uniti
- Proprietà immobiliari con Balcone a Pennsylvania, Stati Uniti
- Proprietà immobiliari Rinnovato a Pennsylvania, Stati Uniti
- Proprietà immobiliari Vista panoramica / Scenica a Pennsylvania, Stati Uniti
- Proprietà immobiliari Moderno a Pennsylvania, Stati Uniti
- Proprietà immobiliari con Libreria a Pennsylvania, Stati Uniti
- Proprietà immobiliari con Ascensore a Pennsylvania, Stati Uniti
- Proprietà immobiliari Equestre a Pennsylvania, Stati Uniti
- Proprietà immobiliari Lungomare a Pennsylvania, Stati Uniti
- Proprietà immobiliari con Sauna a Pennsylvania, Stati Uniti
- Proprietà immobiliari con Cinema a Pennsylvania, Stati Uniti
- Proprietà immobiliari Vista sulle montagne a Pennsylvania, Stati Uniti
- Proprietà immobiliari con Campo da tennis a Pennsylvania, Stati Uniti
- Proprietà immobiliari Comunità recintata a Pennsylvania, Stati Uniti
- Proprietà immobiliari Lungolago a Pennsylvania, Stati Uniti
- Proprietà immobiliari Vista sul lago a Pennsylvania, Stati Uniti
- Proprietà immobiliari con Piscina coperta a Pennsylvania, Stati Uniti
- Proprietà immobiliari Lungofiume a Pennsylvania, Stati Uniti
- Proprietà immobiliari Vista sul fiume a Pennsylvania, Stati Uniti
- Proprietà immobiliari Collina a Pennsylvania, Stati Uniti
- Proprietà immobiliari con Vigneto / Azienda vinicola a Pennsylvania, Stati Uniti
- Proprietà immobiliari Residenza a Pennsylvania, Stati Uniti
- Proprietà immobiliari Ski-In / Ski-Out a Pennsylvania, Stati Uniti
- Proprietà immobiliari con Aeroporto Privato a Pennsylvania, Stati Uniti
- Proprietà immobiliari Fronte mare a Pennsylvania, Stati Uniti
- Proprietà immobiliari con Eliporto a Pennsylvania, Stati Uniti
Guide e storie correlate
La fiducia dei migliori broker del mondo
Gli agenti dietro le proprietà più straordinarie del mondo pubblicano su JamesEdition.
- Annunci di Sotheby's, Christie's, BARNES ed Engel & Völkers
- Ogni annuncio è verificato prima della pubblicazione
- Si metta in contatto diretto con agenti verificati
Continuando, accetta i nostri Termini e la nostra Informativa sulla privacy.
brokerages we
partnered with
partnered with