

$1,100,000
4 Camere Da Letto Unifamiliare Indipendente
- 4 Camere
- 3 Bagni
- 3,500 Sqft
- 20,038 Sqft lot
- Aggiornato: Oggi
- MLS#PAMC2195352
Informazioni sulla proprietà
La descrizione è stata tradotta automaticamente.
La descrizione viene visualizzata nella lingua originale.
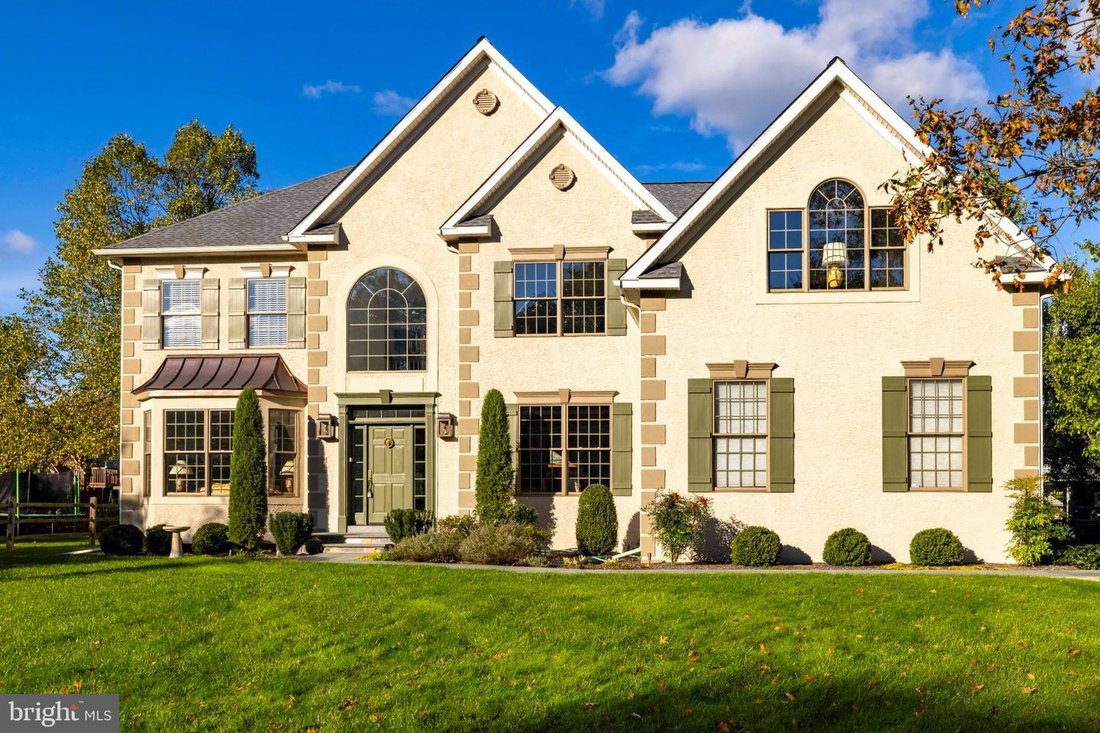
Set on a spectacular lot in the highly desirable Chestnut Creek community, this impressive colonial combines timeless elegance, generous living spaces, and exceptional amenities to create a home that truly stands out. A newly installed bluestone walkway leads to the new front door, offering a beautiful introduction to the thoughtfully designed interiors that await. Step inside to a sun-drenched, t
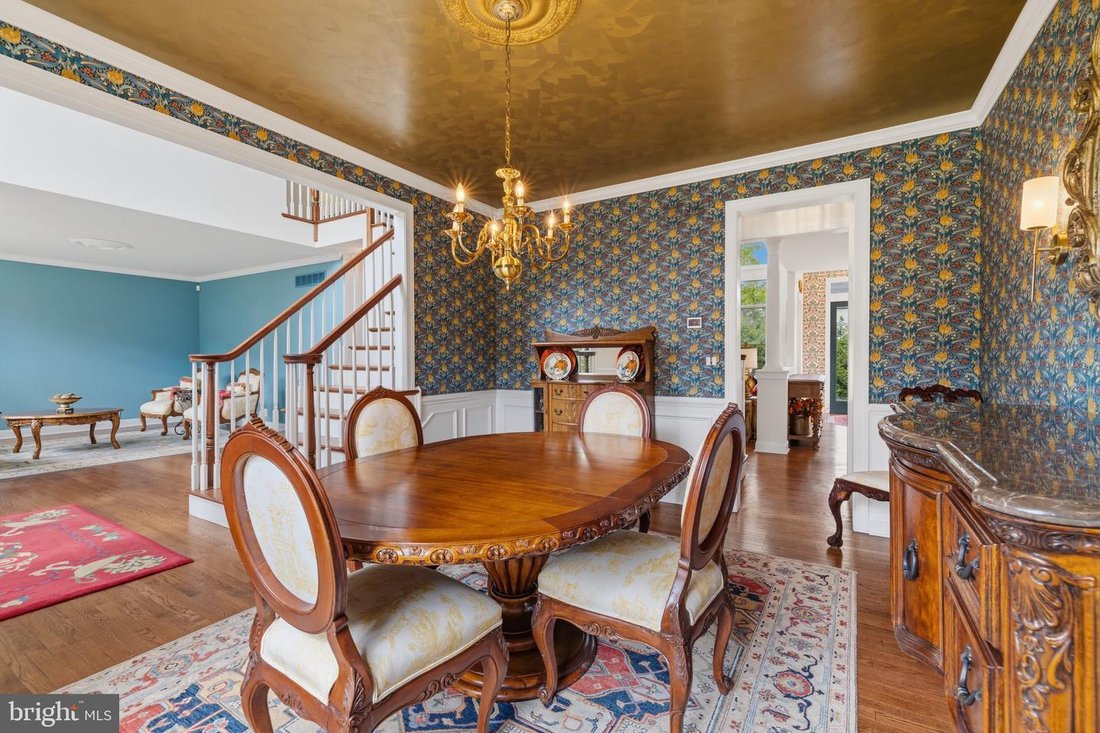
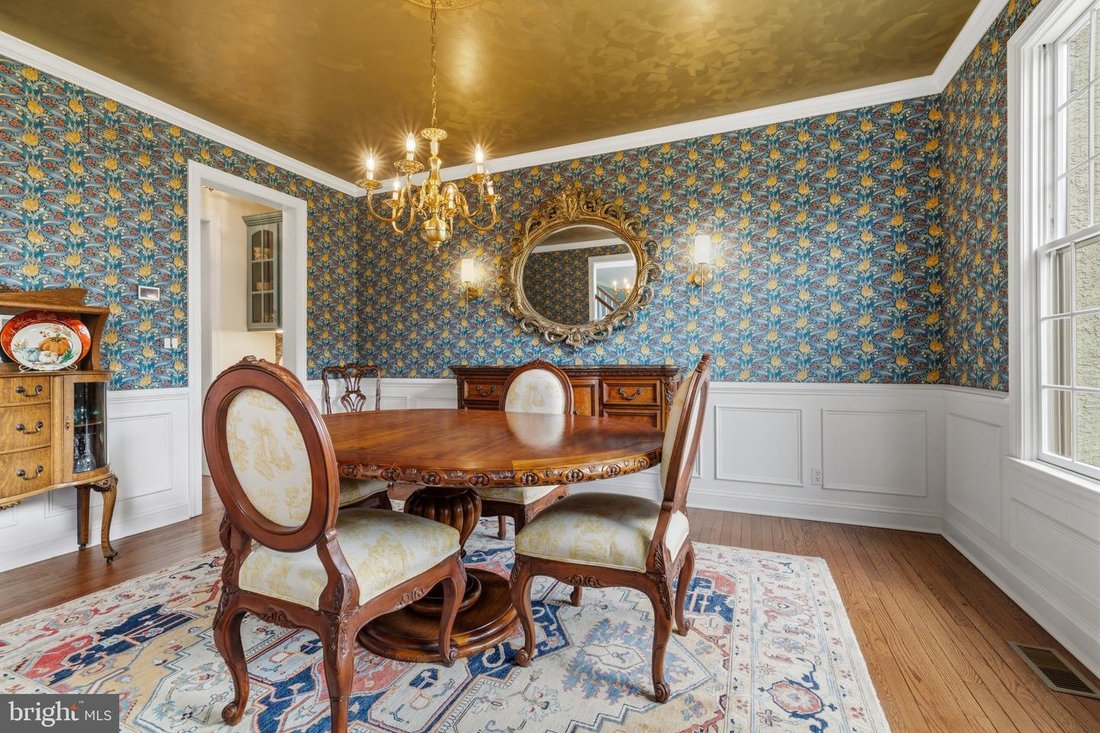
Set on a spectacular lot in the highly desirable Chestnut Creek community, this impressive colonial combines timeless elegance, generous living spaces, and exceptional amenities to create a home that truly stands out. A newly installed bluestone walkway leads to the new front door, offering a beautiful introduction to the thoughtfully designed interiors that await. Step inside to a sun-drenched, two-story foyer where gleaming hardwood floors extend throughout the main level, setting the tone for the home’s classic style and inviting atmosphere. The elegant staircase is flanked by a spacious living room featuring a bay window and custom woodwork, and a formal dining room adorned with crown molding and wainscoting, perfect for hosting family and holiday dinners. A convenient butler’s pantry area connects the dining room to the kitchen, adding functionality for effortless entertaining. The kitchen features marble countertops, subway tile backsplash, white cabinetry, a center island, a dedicated coffee bar area and recessed lighting. The bright and inviting breakfast room has a wall of windows and a full glass door, complemented by a transom window above and additional side windows, creating a cheerful backdrop for morning coffee. A dedicated home office with expansive windows overlooking the backyard provides an ideal setting for working remotely. A double closet in the hall leads to a powder room with custom woodwork. The impressive two-story family room showcases a fireplace and a dramatic wall of windows that fills the space with natural light; the open layout flows seamlessly into the beautifully updated kitchen and breakfast room. A laundry/mudroom with door the backyard, a double coat closet and access to the 3 car attached garage with shelving complete the main level. A butterfly staircase leads to four generously sized bedrooms and two full bathrooms. Three bedrooms offer double closets and the hall bathroom has tile floor and double sink. The primary suite is a private retreat, featuring a spacious bedroom with a tray ceiling, a separate office or dressing room with a vaulted ceiling, two walk-in closets, and a well-appointed bathroom with a double sink, a soaking tub, and a separate stall shower. The finished basement expands the home’s versatility with an abundance of additional living and recreational space. A large recreation room is ideal for movie nights, game days, and gatherings highlighted with a built-in bookshelf, while a dedicated exercise area and extensive storage provide even more flexibility to suit your needs. Outdoor living is equally appealing, with a rear patio ready for summer barbecues and al fresco dining, along with a spacious fenced yard offering room to entertain, play, enjoy outdoor activities, or simply unwind in a peaceful setting. Ideally located just minutes from the Pennsylvania Turnpike, top-rated schools, township parks, shopping, dining, and the local library, this exceptional Chestnut Creek home delivers the perfect balance of space, style, convenience, and lifestyle. With its impressive curb appeal, thoughtfully designed interiors, and outstanding indoor and outdoor living spaces, this is a wonderful opportunity to experience all that this sought-after community has to offer. Schedule your private showing today and discover the possibilities of making this remarkable home your own!
-
Tipo di proprietà
Casa
-
Anno di costruzione
2002
-
Prezzo/piede²
$314
Caratteristiche
- Camino
- Giardino
- Garage
- Cabina armadio
- Comunità recintata
- Centro Fitness / Palestra
- Aria condizionata
- Lavasciuga
- Soffitto alto
Caratteristiche
Lot
- Comunità recintata
Interni
- Soffitto alto
- Ufficio
- Camino
- Aria condizionata
- Isola della cucina
- Lavasciuga
- Lavanderia
- Seminterrato
- Controsoffitti in pietra
- Cabina armadio
- Centro Fitness / Palestra
Outdoor
- Garage
- Giardino
Esplora la zona
1315 Stoney River River, Ambler, PA 19002, Pennsylvania, Stati Uniti
Visualizza su Google Maps
Prezzo per sqft
Basso
Alto
Iscritto da 6 anni
Hai chiesto informazioni su questa proprietà
L'agente La contatterà al più presto
Pubblicato da
26
Annunci
2021
Iscritto
Prenota una visita con the agent
Scegli una data e indica se preferisci un tour virtuale o di persona con l’agente.
Data preferita
Tipo di tour

Coldwell Banker Realty - Blue Bell
686 Dekalb Pike, 19422, Blue Bell, Pennsylvania, United States
Visualizza profilo agenzia
Ultimo aggiornamento
Oggi
Prima pubblicazione
Ottobre 15
Riferimento annuncio
lqjw2v
Proprietà simili nelle vicinanze
Nuovi annunci a Ambler Alley






Esplora più immobili in vendita
tipi di proprietà Ambler Alley, PA, Stati Uniti
Ambler Alley, PA, Stati Uniti ricerche popolari
Guide e storie correlate
La fiducia dei migliori broker del mondo
Gli agenti dietro le proprietà più straordinarie del mondo pubblicano su JamesEdition.
- Annunci di Sotheby's, Christie's, BARNES ed Engel & Völkers
- Ogni annuncio è verificato prima della pubblicazione
- Si metta in contatto diretto con agenti verificati
Continuando, accetta i nostri Termini e la nostra Informativa sulla privacy.
brokerages we
partnered with
partnered with