$2,669,306
Esclusiva Villa Indipendente DI Nuova Costruzione, Immersa Nel Verde
- 3 Camere
- 4 Bagni
- 2,003 Sqft
- 2,595 Sqft lot
- Aggiornato: Ottobre 15
Informazioni sulla proprietà
La descrizione è stata tradotta automaticamente.
La descrizione viene visualizzata nella lingua originale.
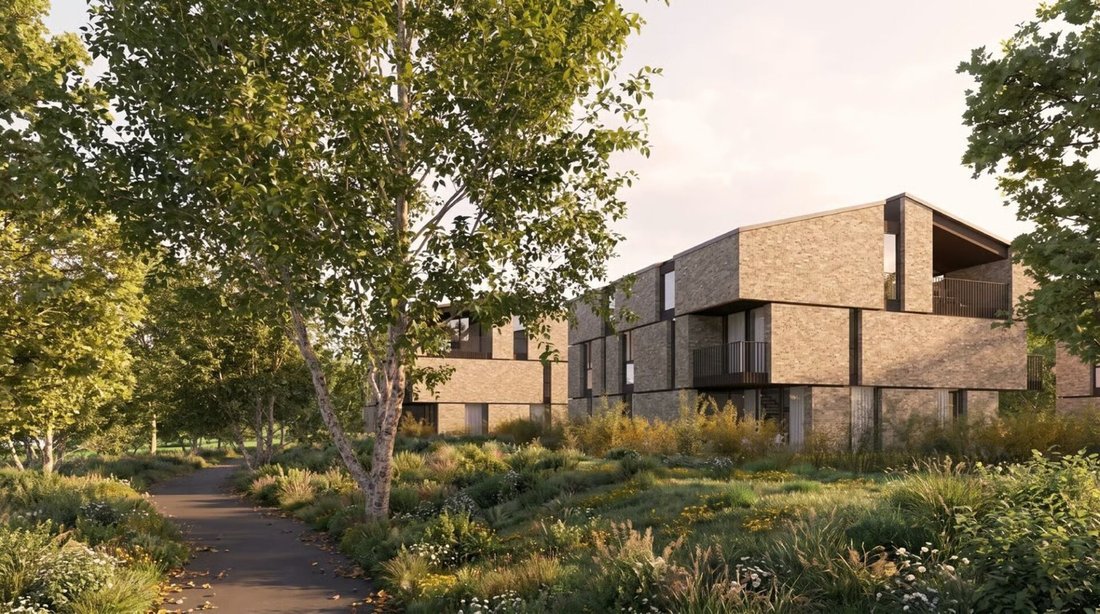
Immersed in a green and private residential context, just a few steps from the border with Porza, this elegant independent villa is part of a new real estate project that combines contemporary architecture, living comfort, and close contact with nature.
The complex will rise at the entrance of Parco Vira and will include four residential buildings of three floors, in addition to the independen
The complex will rise at the entrance of Parco Vira and will include four residential buildings of three floors, in addition to the independen
Immersed in a green and private residential context, just a few steps from the border with Porza, this elegant independent villa is part of a new real estate project that combines contemporary architecture, living comfort, and close contact with nature.
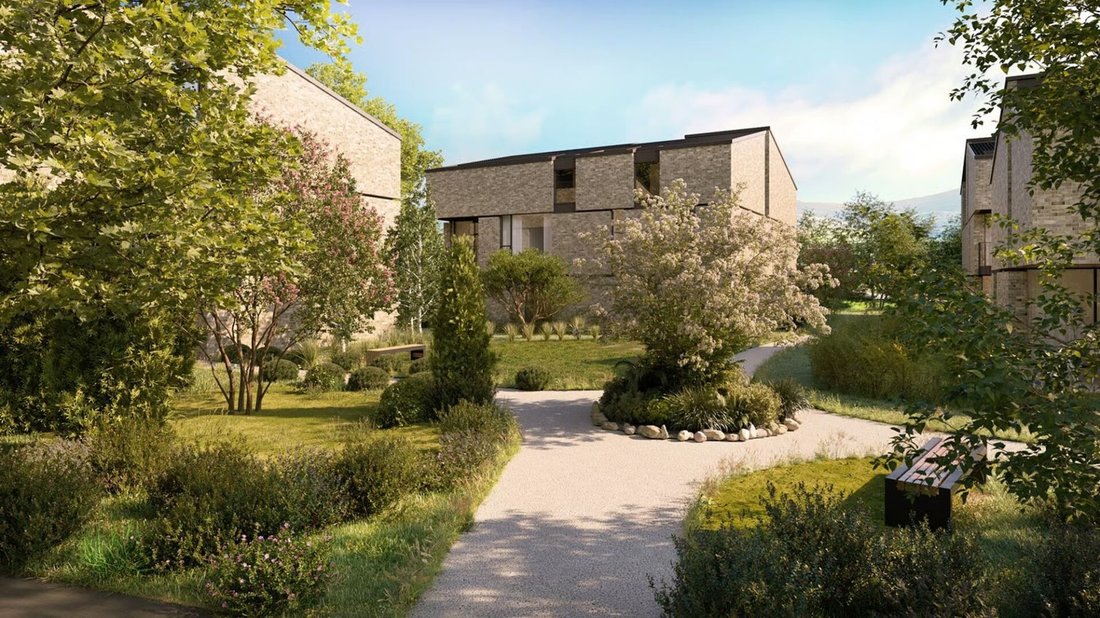
The complex will rise at the entrance of Parco Vira and will include four residential buildings of three floors, in addition to the independent villa. The project stands out for its modern architectural lines, carefully studied spaces, and harmonious integration with the surrounding landscape. Each building will bear the name of a tree, as a testament to the connection with the natural environment.
A villa designed for daily well-being
With a living area of approximately 186 m², the villa offers bright and well-distributed spaces, ideal for a family seeking independence, tranquility, and areas to enjoy both indoors and outdoors.
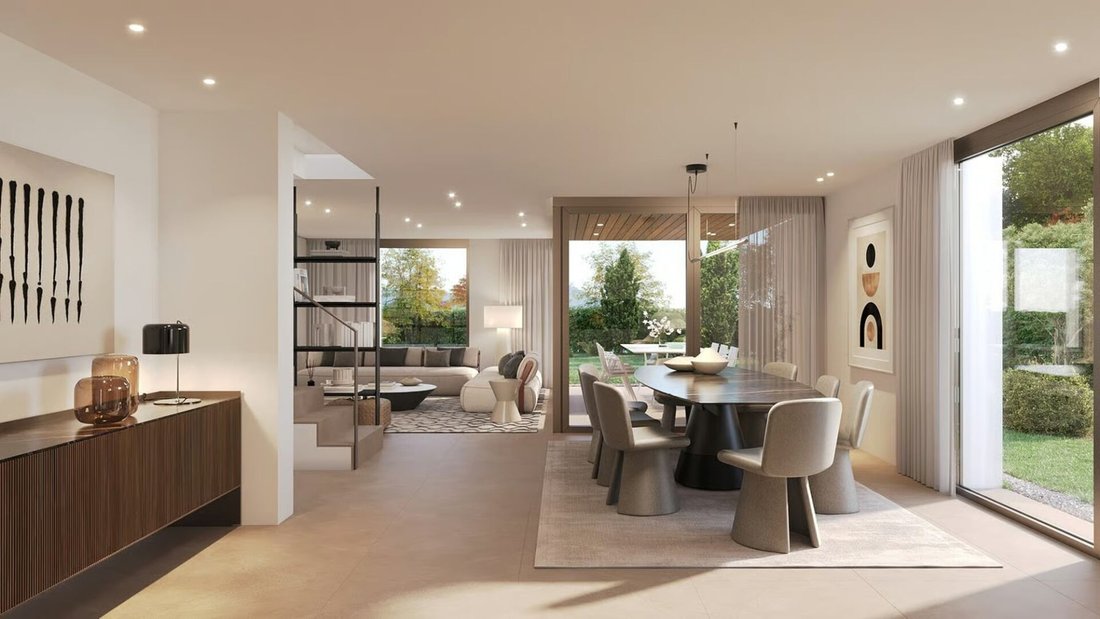
The heart of the home is represented by the spacious living area on the ground floor, where the living room, dining room, and kitchen develop in a welcoming and functional environment. The kitchen, arranged on two walls and equipped with an island, is separated from the dining area by a practical counter.
The large French doors create a natural continuity with the 15.7 m² patio and the private garden of approximately 241 m², offering an ideal space for outdoor dining, moments of relaxation, and family activities. A wardrobe and a guest bathroom complete this level.
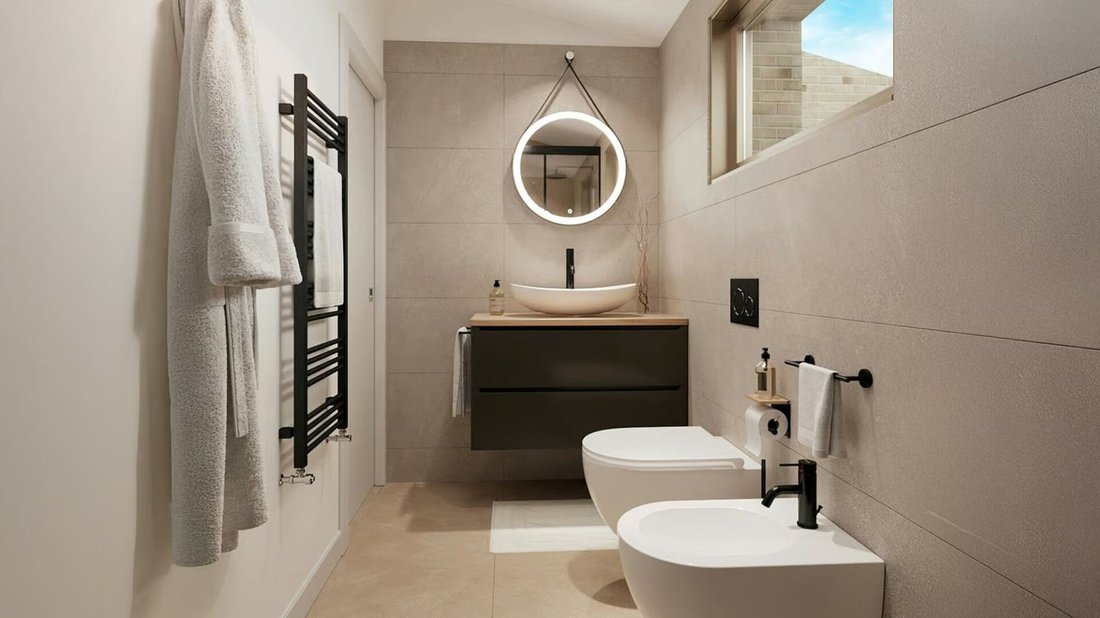
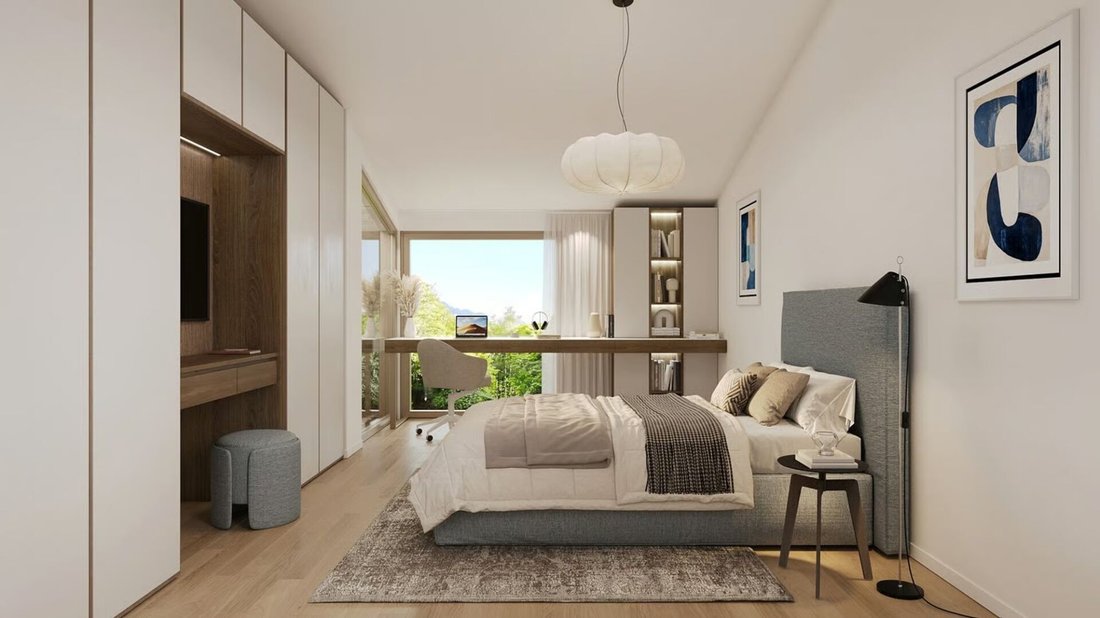
On the upper floor, the sleeping area develops, consisting of a master bedroom with a private bathroom, a second bedroom also equipped with an en-suite bathroom, a third bedroom, and a study that can be used as an additional bedroom, depending on needs.
The basement houses a spacious cellar of 41.5 m², which can also be used as a tavern or multifunctional room. The property is completed by parking spaces in the private garage.
Nature, tranquility, and services at your fingertips
One of the main strengths of the property is its location: a quiet and sunny environment, surrounded by greenery, yet a short distance from the city of Lugano and the main infrastructures.
The pedestrian and cycling paths of Parco Vira are directly accessible from the residence, offering numerous opportunities to spend leisure time outdoors.
The bus stop is about a four-minute walk away, while supermarkets, pharmacy, kindergartens, elementary and middle schools, and the Liceo di Lugano are conveniently reachable in just a few minutes.
Main features
Newly built independent villa
Approximately 186 m² of living space
Three bedrooms and a study/bedroom
Two en-suite bathrooms and a guest bathroom
Private garden of approximately 241 m²
External patio of 15.7 m²
Cellar/tavern of 41.5 m²
Private garage
Direct access to Parco Vira
Quiet residential location, close to services
An exclusive housing solution for those who wish to live in greenery, with the freedom and privacy of an independent house, without giving up the practicality of city life.
The complex will rise at the entrance of Parco Vira and will include four residential buildings of three floors, in addition to the independent villa. The project stands out for its modern architectural lines, carefully studied spaces, and harmonious integration with the surrounding landscape. Each building will bear the name of a tree, as a testament to the connection with the natural environment.
A villa designed for daily well-being
With a living area of approximately 186 m², the villa offers bright and well-distributed spaces, ideal for a family seeking independence, tranquility, and areas to enjoy both indoors and outdoors.
The heart of the home is represented by the spacious living area on the ground floor, where the living room, dining room, and kitchen develop in a welcoming and functional environment. The kitchen, arranged on two walls and equipped with an island, is separated from the dining area by a practical counter.
The large French doors create a natural continuity with the 15.7 m² patio and the private garden of approximately 241 m², offering an ideal space for outdoor dining, moments of relaxation, and family activities. A wardrobe and a guest bathroom complete this level.
On the upper floor, the sleeping area develops, consisting of a master bedroom with a private bathroom, a second bedroom also equipped with an en-suite bathroom, a third bedroom, and a study that can be used as an additional bedroom, depending on needs.
The basement houses a spacious cellar of 41.5 m², which can also be used as a tavern or multifunctional room. The property is completed by parking spaces in the private garage.
Nature, tranquility, and services at your fingertips
One of the main strengths of the property is its location: a quiet and sunny environment, surrounded by greenery, yet a short distance from the city of Lugano and the main infrastructures.
The pedestrian and cycling paths of Parco Vira are directly accessible from the residence, offering numerous opportunities to spend leisure time outdoors.
The bus stop is about a four-minute walk away, while supermarkets, pharmacy, kindergartens, elementary and middle schools, and the Liceo di Lugano are conveniently reachable in just a few minutes.
Main features
Newly built independent villa
Approximately 186 m² of living space
Three bedrooms and a study/bedroom
Two en-suite bathrooms and a guest bathroom
Private garden of approximately 241 m²
External patio of 15.7 m²
Cellar/tavern of 41.5 m²
Private garage
Direct access to Parco Vira
Quiet residential location, close to services
An exclusive housing solution for those who wish to live in greenery, with the freedom and privacy of an independent house, without giving up the practicality of city life.
-
Tipo di proprietà
Villa
-
Prezzo/piede²
$1,333
Caratteristiche
- Giardino
- Terrazza
- Garage
- Moderno
- Nuove costruzioni
- Seminterrato
- Privacy
- Isola della cucina
- Parcheggio
Caratteristiche
Lot
- Privacy
- Nuove costruzioni
- Moderno
Interni
- Isola della cucina
- Seminterrato
Outdoor
- Terrazza
- Balcone
- Parcheggio
- Garage
- Giardino
Esplora la zona
Savosa, Ticino, Svizzera
Visualizza su Google Maps
Prezzo per sqft
Basso
Alto
Iscritto da 3 mesi
Hai chiesto informazioni su questa proprietà
L'agente La contatterà al più presto
Pubblicato da
34
Annunci
2026
Iscritto
Prenota una visita con the agent
Scegli una data e indica se preferisci un tour virtuale o di persona con l’agente.
Data preferita
Tipo di tour
Ultimo aggiornamento
Ottobre 15
Prima pubblicazione
Ottobre 15
Riferimento annuncio
V757 - VILLA QUERCIA
Proprietà simili nelle vicinanze
Nuovi annunci a Savosa




Esplora più immobili in vendita
tipi di proprietà Savosa, Ticino, Svizzera
Savosa, Ticino, Svizzera ricerche popolari
- Proprietà immobiliari con Bar a Savosa, Ticino, Svizzera
- Proprietà immobiliari Vista Città a Savosa, Ticino, Svizzera
- Proprietà immobiliari Duplex a Savosa, Ticino, Svizzera
- Proprietà immobiliari Moderno a Savosa, Ticino, Svizzera
- Proprietà immobiliari Nuove costruzioni a Savosa, Ticino, Svizzera
- Proprietà immobiliari con Sauna a Savosa, Ticino, Svizzera
- Proprietà immobiliari con Bagno turco a Savosa, Ticino, Svizzera
- Proprietà immobiliari con Cucina aperta a Savosa, Ticino, Svizzera
Guide e storie correlate
La fiducia dei migliori broker del mondo
Gli agenti dietro le proprietà più straordinarie del mondo pubblicano su JamesEdition.
- Annunci di Sotheby's, Christie's, BARNES ed Engel & Völkers
- Ogni annuncio è verificato prima della pubblicazione
- Si metta in contatto diretto con agenti verificati
Continuando, accetta i nostri Termini e la nostra Informativa sulla privacy.