$989,224
Una Casa Padronale Della Fine Del XIX Secolo In Un Giardino Con Alberi Centenari, A 20 Minuti Da
- 7 Camere
- 1 Bagni
- 3,014 Sqft
- 65 Sqft lot
- Aggiornato: Settembre 26
- 1
Informazioni sulla proprietà
La descrizione è stata tradotta automaticamente.
La descrizione viene visualizzata nella lingua originale.
A late 19th-century manor house in a garden with one-hundred-year-old trees, 20 minutes from Nantes, in a town-centre. The property stands along a street and is surrounded by a low stone wall topped by wrought-iron railings. Vehicles can enter the property through a large, central, double-leaf, ironwork gate, while a smaller pedestrian gate to the side provides a second entrance. In front of the h
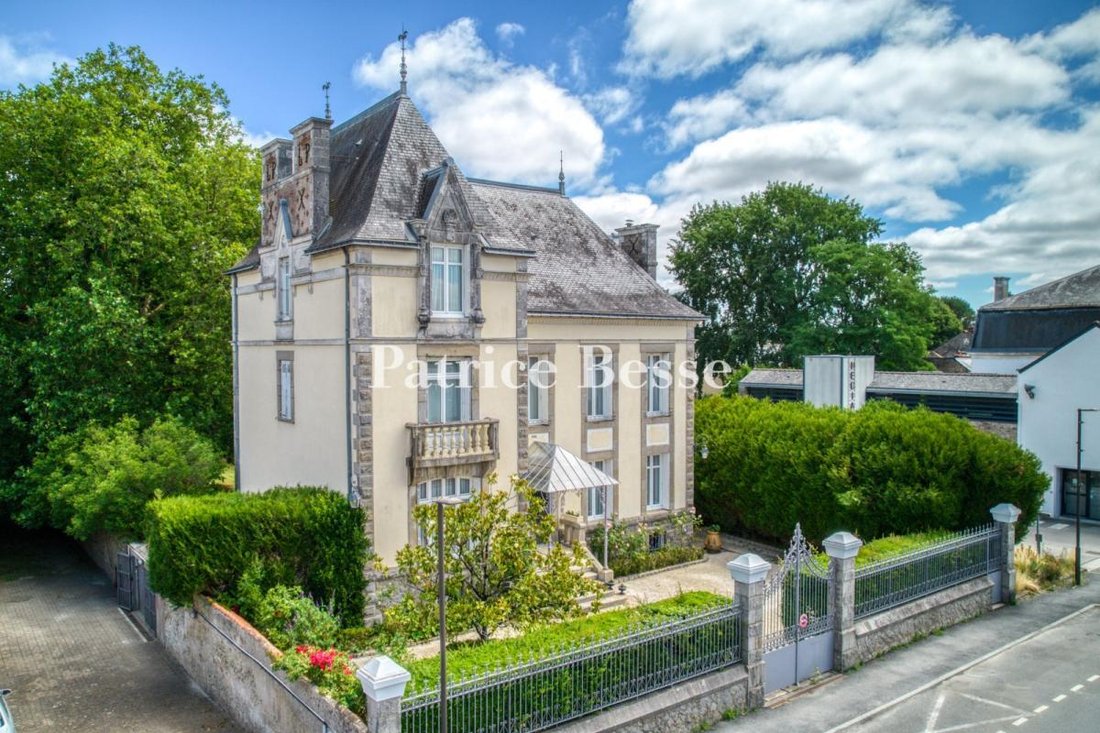
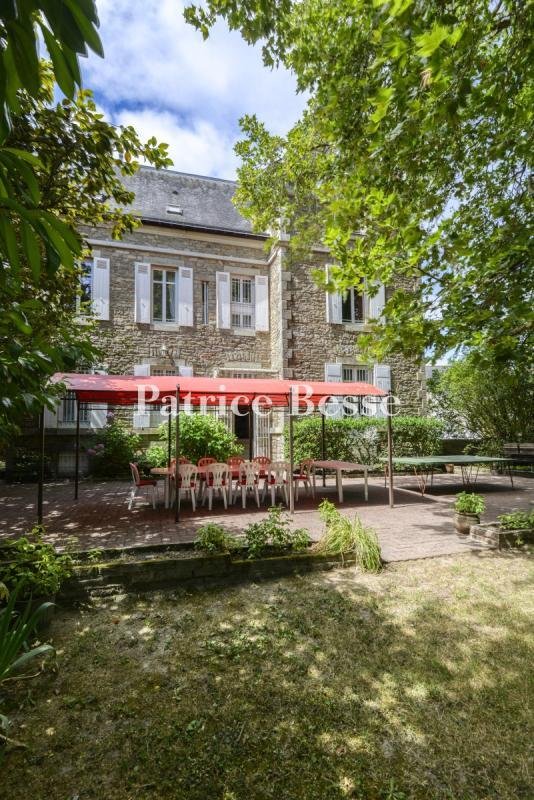
A late 19th-century manor house in a garden with one-hundred-year-old trees, 20 minutes from Nantes, in a town-centre. The property stands along a street and is surrounded by a low stone wall topped by wrought-iron railings. Vehicles can enter the property through a large, central, double-leaf, ironwork gate, while a smaller pedestrian gate to the side provides a second entrance. In front of the house, there is a gravelled courtyard, while the garden extends to the rear. The first part of it is adjacent to the house and fully walled. It is then followed by a tree-filled, long plot to the side leading to the garage and then a field behind horse’s looseboxes. The garden boasts a surface of more than 6000 m².
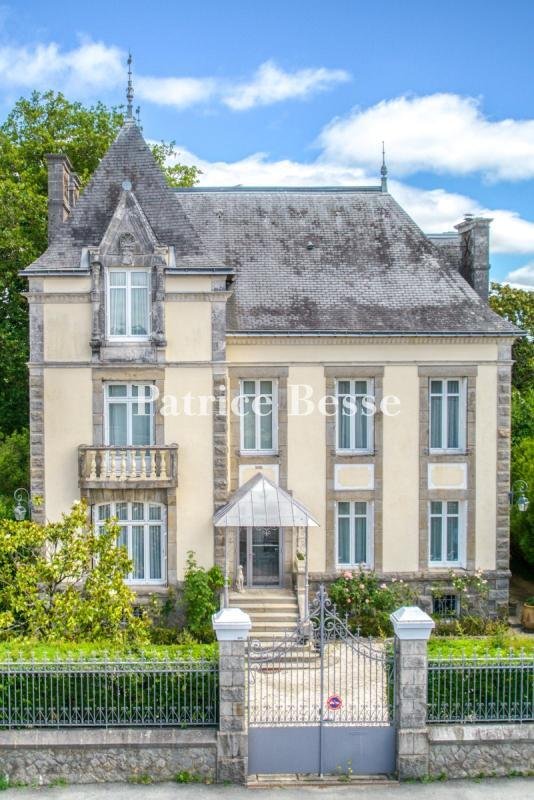
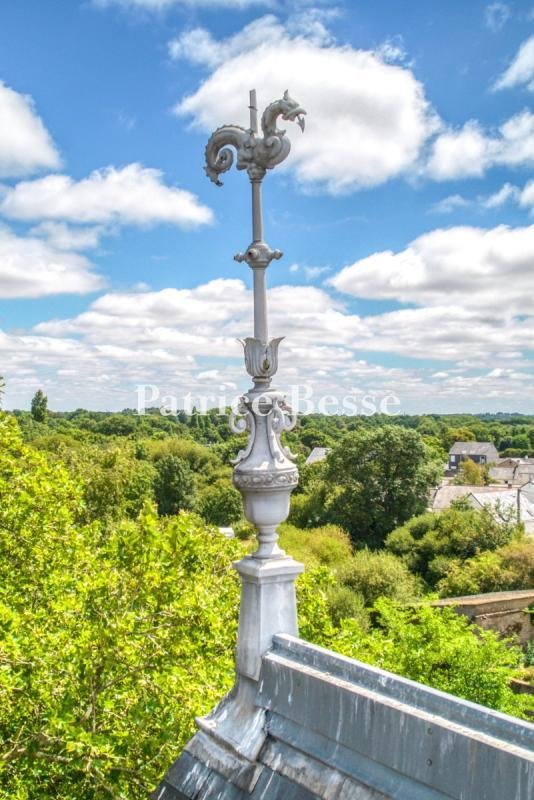
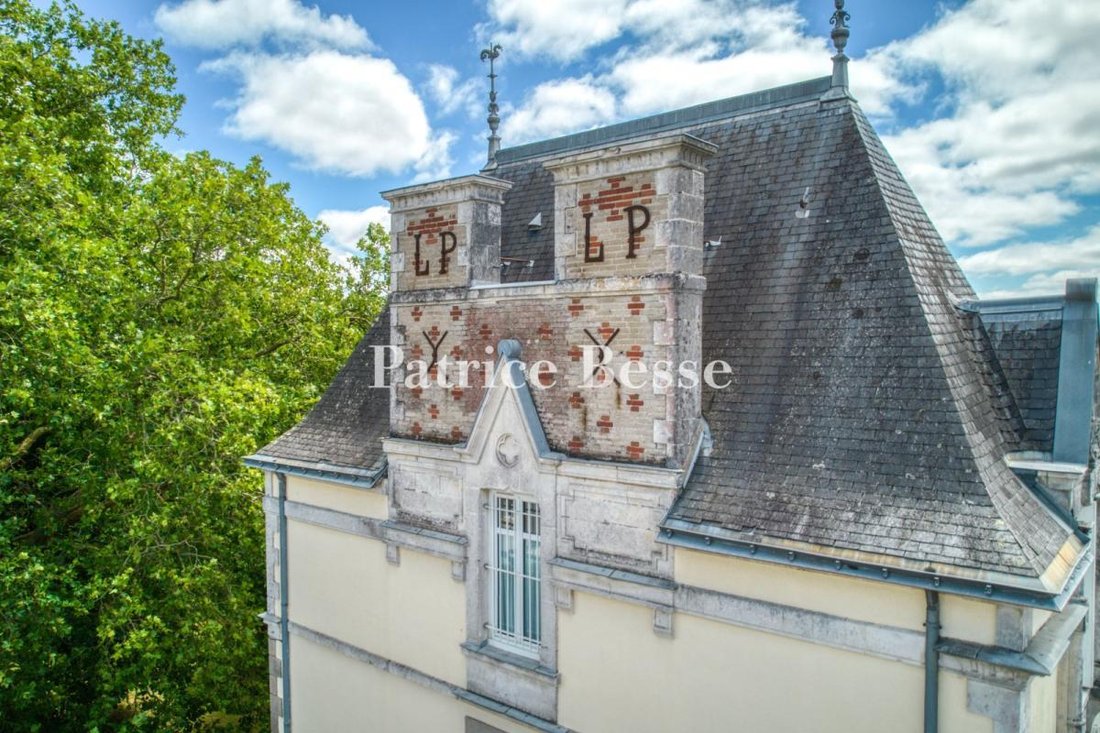
The eclectically styled three-storey edifice, also with a basement, was erected in the late 19th century. It possesses a rubble stone plinth course all around its perimeter. The facade facing the street boasts light-coloured ochre rendering as well as quoins, door and window surrounds plus a denticulated cornice, all in ashlar. However, on the rear facade facing the garden, there is pointed exposed stonework and the windows are fitted with shutters. A protruding section stands at the corner of the building and includes a balcony with balusters on the first floor. It is topped by a pavilion roof, punctuated by a gable dormer with a pediment, adorned with two zinc ridge caps featuring a neo-Gothic inspired fantasy creature, with a coiled body and reptilian head. The windows on the ground floor are protected by metal grating that can be opened. The house possesses seven bedrooms and approximately 280 m² of living space.
Le informazioni sui rischi a cui è esposta questa proprietà sono disponibili sul sito web di Géorisques: https://www.georisques.gouv.fr/
The eclectically styled three-storey edifice, also with a basement, was erected in the late 19th century. It possesses a rubble stone plinth course all around its perimeter. The facade facing the street boasts light-coloured ochre rendering as well as quoins, door and window surrounds plus a denticulated cornice, all in ashlar. However, on the rear facade facing the garden, there is pointed exposed stonework and the windows are fitted with shutters. A protruding section stands at the corner of the building and includes a balcony with balusters on the first floor. It is topped by a pavilion roof, punctuated by a gable dormer with a pediment, adorned with two zinc ridge caps featuring a neo-Gothic inspired fantasy creature, with a coiled body and reptilian head. The windows on the ground floor are protected by metal grating that can be opened. The house possesses seven bedrooms and approximately 280 m² of living space.
Le informazioni sui rischi a cui è esposta questa proprietà sono disponibili sul sito web di Géorisques: https://www.georisques.gouv.fr/
-
Tipo di proprietà
Casa
-
Prezzo/piede²
$328
-
Emissioni
C
-
Consumo
D
Caratteristiche
- Giardino
- Garage
- Camino
- Seminterrato
- Cancello
- Balcone
Esplora la zona
Savenay, Paesi della Loira, Francia
Visualizza su Google Maps
Prezzo per sqft
Basso
Alto
Iscritto da 3 anni
Hai chiesto informazioni su questa proprietà
L'agente La contatterà al più presto
Pubblicato da
743
Annunci
2023
Iscritto
Prenota una visita con the agent
Scegli una data e indica se preferisci un tour virtuale o di persona con l’agente.
Data preferita
Tipo di tour
Ultimo aggiornamento
Settembre 26
Prima pubblicazione
Luglio 16
Riferimento annuncio
288626_JE
La fiducia dei migliori broker del mondo
Gli agenti dietro le proprietà più straordinarie del mondo pubblicano su JamesEdition.
- Annunci di Sotheby's, Christie's, BARNES ed Engel & Völkers
- Ogni annuncio è verificato prima della pubblicazione
- Si metta in contatto diretto con agenti verificati
Continuando, accetta i nostri Termini e la nostra Informativa sulla privacy.