$761,804
Vendita Maison D'architecte 8 Pezzi
- 5 Camere
- 2 Bagni
- 2,831 Sqft
- 21,722 Sqft lot
- Aggiornato: Ieri
Informazioni sulla proprietà
La descrizione è stata tradotta automaticamente.
La descrizione viene visualizzata nella lingua originale.
iad France - Harmony Gouret presents: SAVENAY CENTER - HOUSE 263 M² - GARAGE - POOL - LANDSCAPED ENVIRONMENT
In the heart of Savenay, close to schools, shops, healthcare facilities, 1 km from Savenay train station and 1.7 km from a hypermarket... this architect-designed house of 263 m2 offers comfort and practicality, combined with high-quality features.
Overlooking the Loire, th
In the heart of Savenay, close to schools, shops, healthcare facilities, 1 km from Savenay train station and 1.7 km from a hypermarket... this architect-designed house of 263 m2 offers comfort and practicality, combined with high-quality features.
Overlooking the Loire, th
iad France - Harmony Gouret presents: SAVENAY CENTER - HOUSE 263 M² - GARAGE - POOL - LANDSCAPED ENVIRONMENT
In the heart of Savenay, close to schools, shops, healthcare facilities, 1 km from Savenay train station and 1.7 km from a hypermarket... this architect-designed house of 263 m2 offers comfort and practicality, combined with high-quality features.
Overlooking the Loire, the garden of more than 2,000 m2 provides a lush landscaped and fruit-filled environment (kiwis, pear trees, peach trees, cherry trees, vines...), as it was the former vegetable garden of the Savenay hospital. Enhanced by a heated pool with a large wooden terrace, a pétanque court, a beautiful small green theater, a summer kitchen, and a functional well, relaxing in the sun or shade of the trees is a true pleasure for the home’s residents.
Spread over three levels and offering 263 m2 of living space, this residence was built to maximize natural light. Facing all four directions and featuring large openings, sunlight fills every room throughout the day.
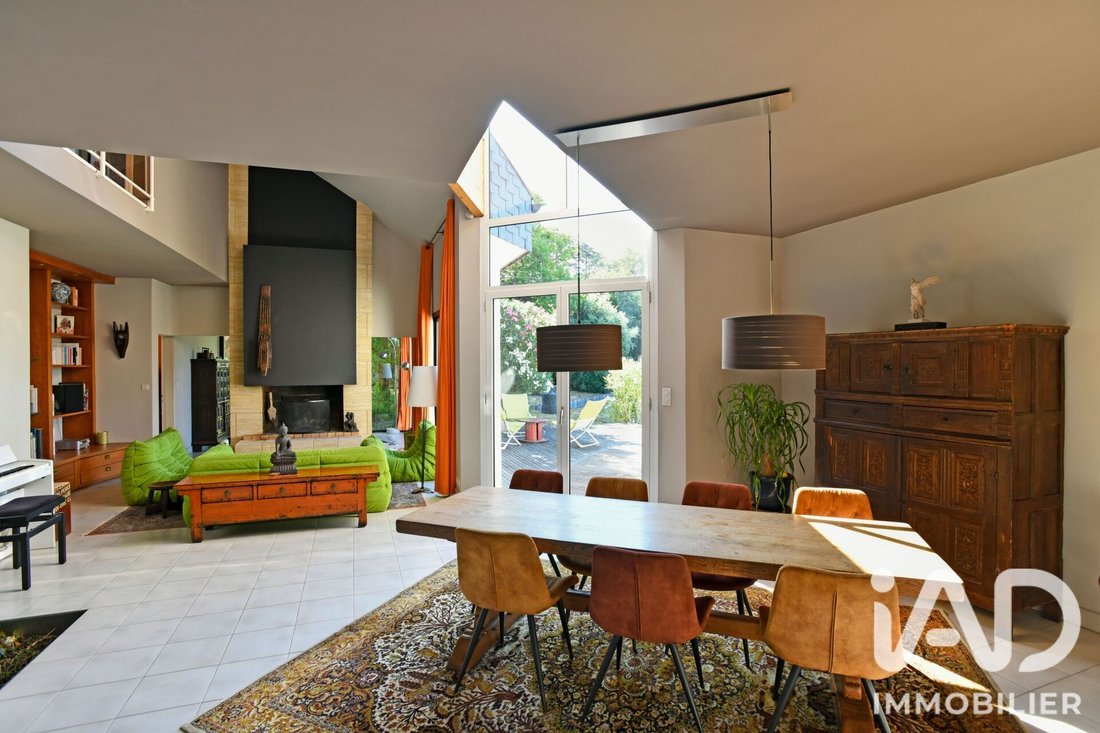
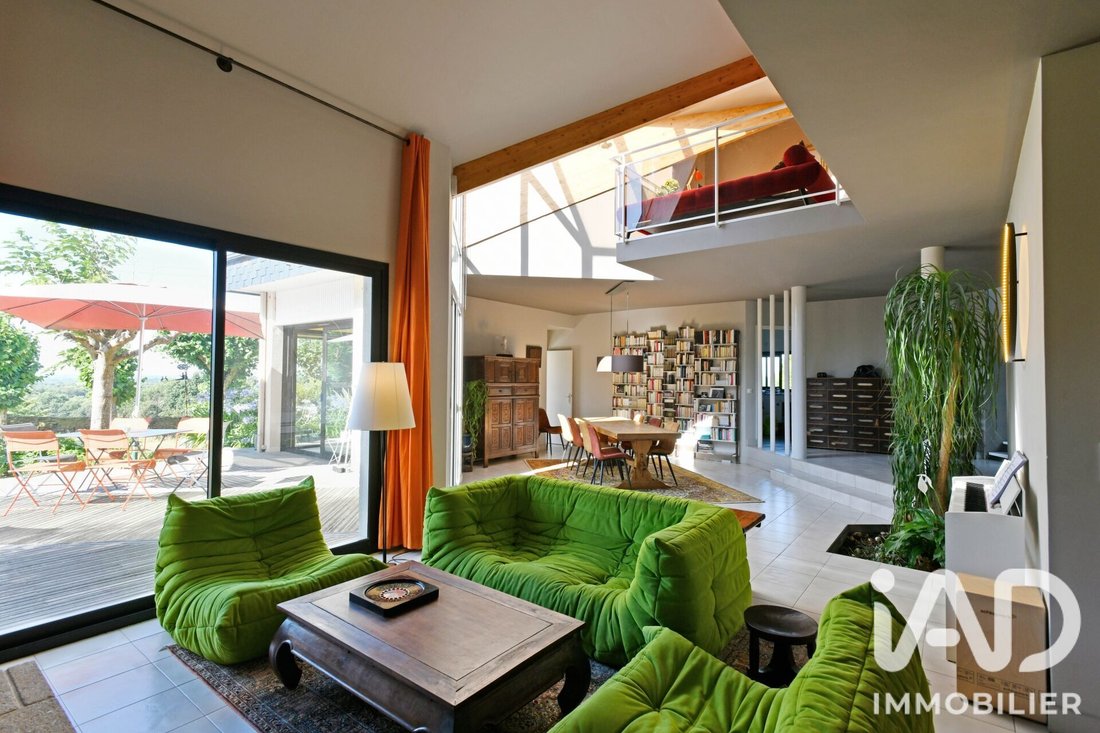
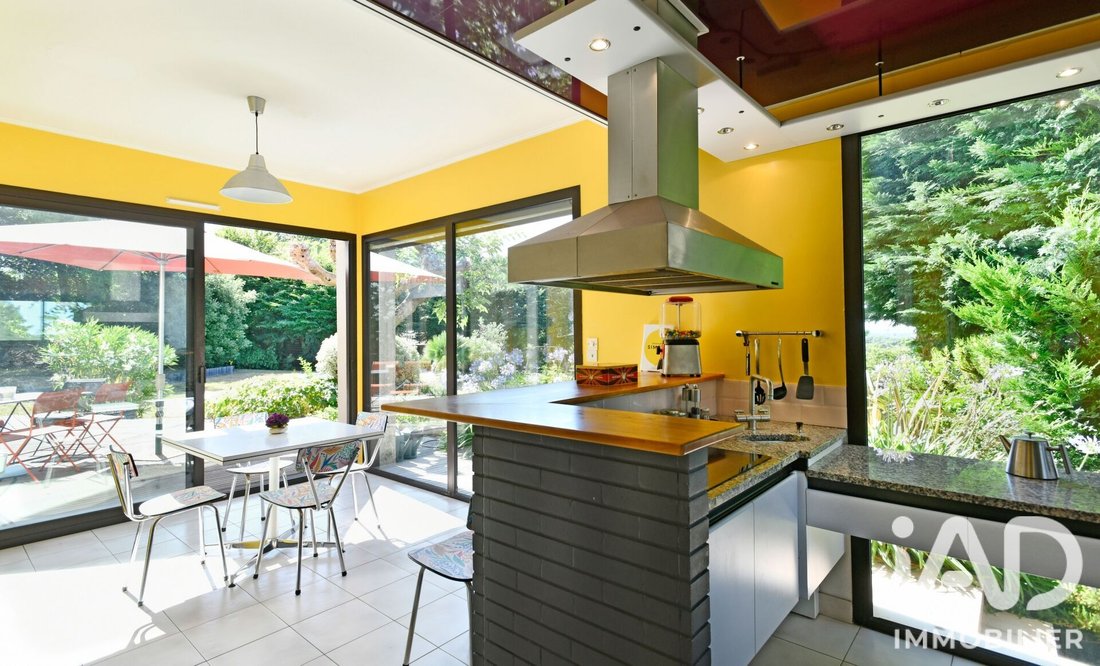
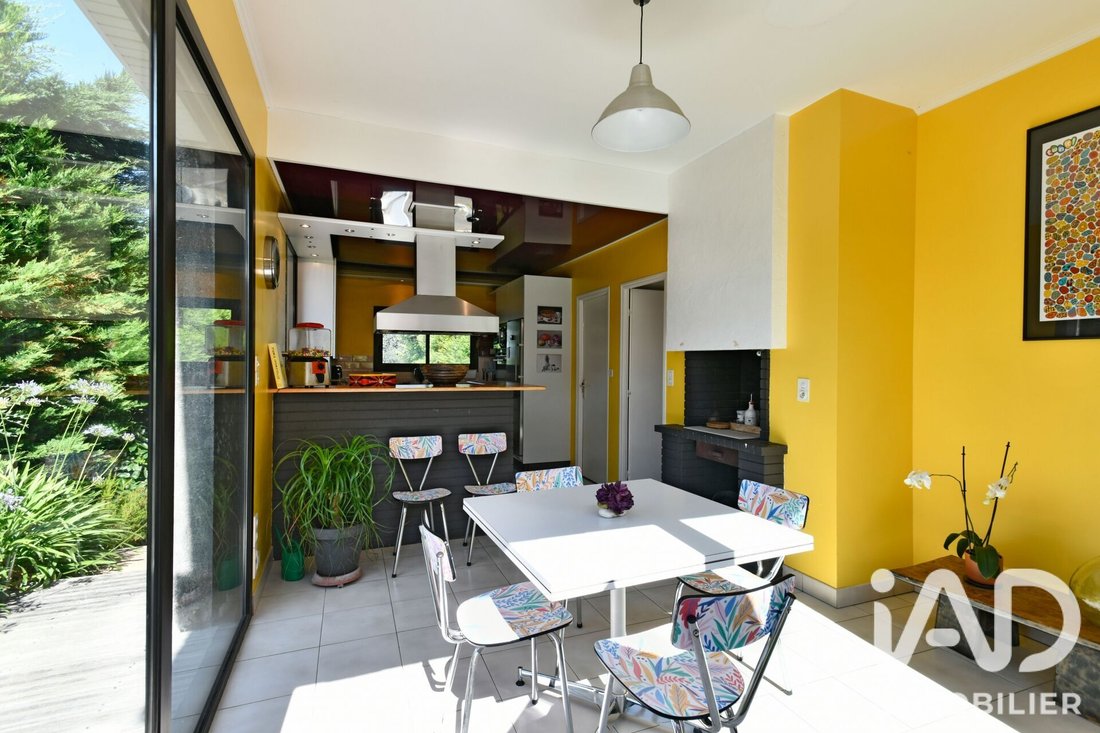
Upon entering, you step into the spacious living area composed of a dining room and a living room with a fireplace insert. Full-height glass doors offer a pleasant view of the wooded garden and pool. The separate kitchen, fully fitted and equipped, provides direct access to the terrace. It is complemented by a pantry and a large laundry room (which can be converted into an office). On this same level, there is an office and a master suite consisting of a bedroom, a shower room with toilet, and a dressing area.
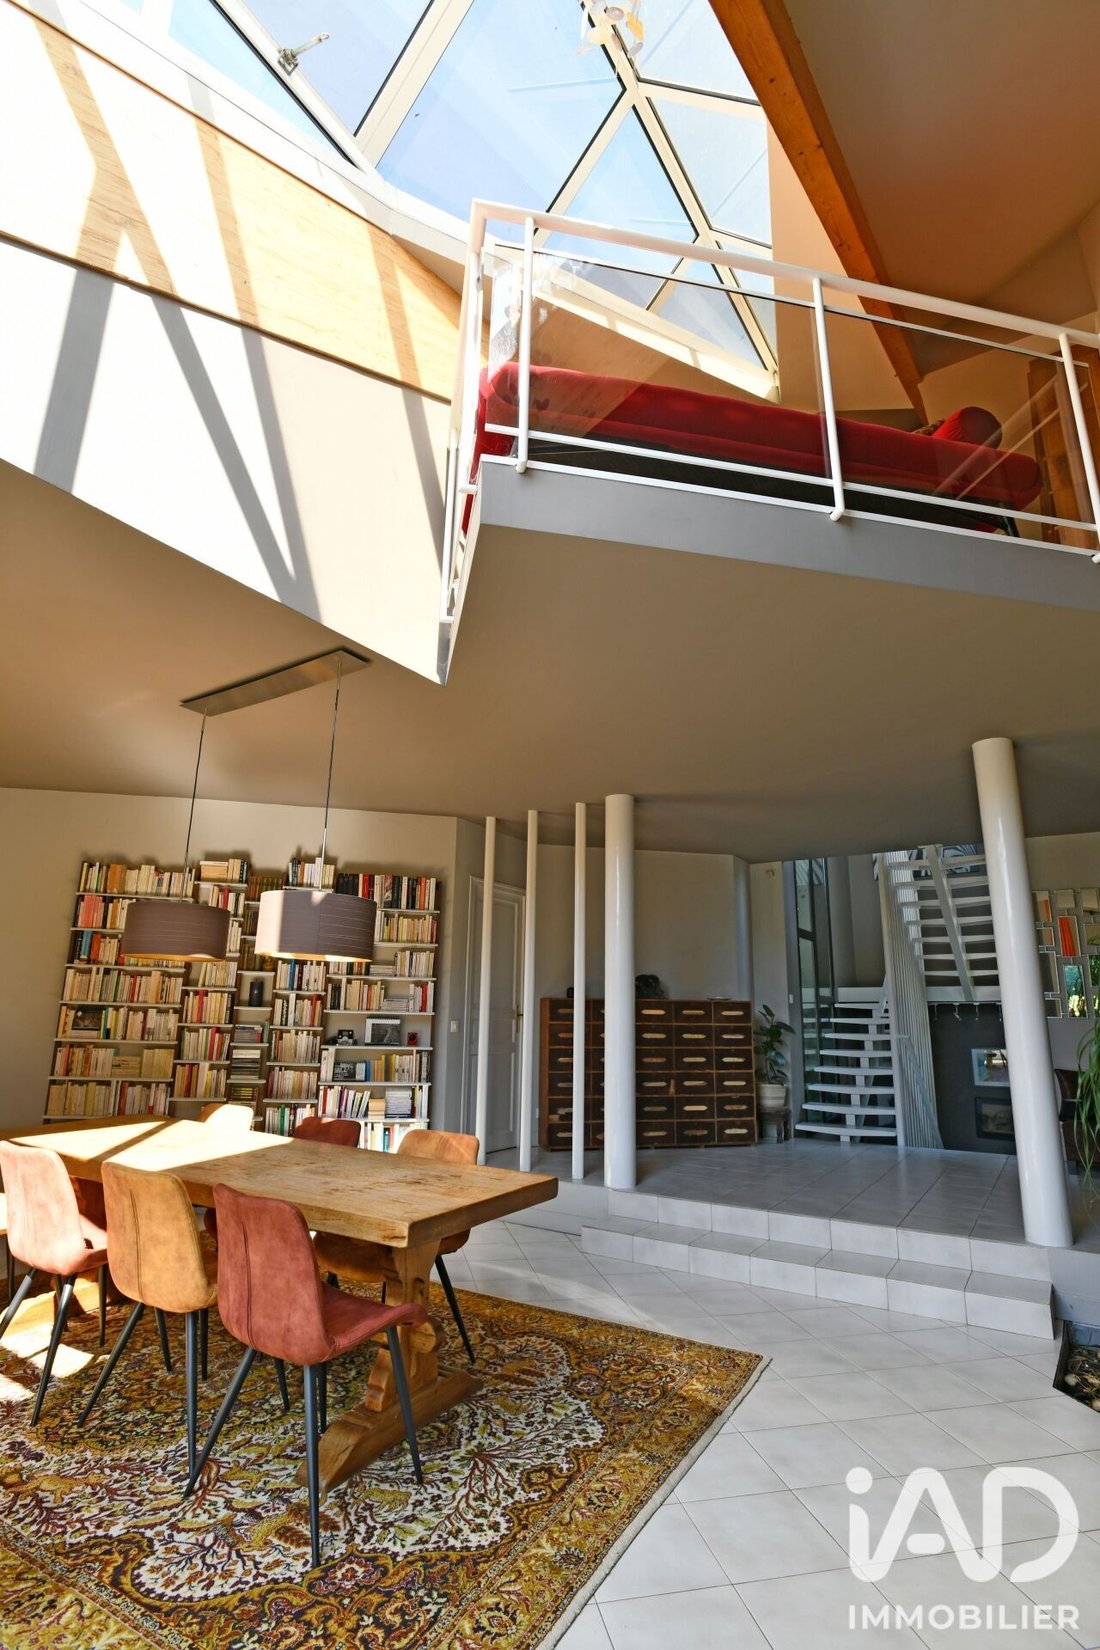
The upper floor opens onto a large mezzanine with a skylight and an overlooking view of the living room, adding a unique architectural dimension. This sleeping area includes four spacious bedrooms, one of which is a master suite with dressing room and private bathroom, a shower room, and a large playroom.
The basement includes a genuine cellar, a workshop, a relaxation room that can be converted into a home theater or gym, and a large garage with a gate. This space offers great potential for customization, as an independent entrance allows for the possibility of creating a separate dwelling.
Contact me to arrange a visit and discover the full potential of this house!
Agency fees are the responsibility of the seller.
A valid ID will be requested during the visit, in accordance with article [hidden information] of the Monetary and Financial Code. Information on risks to which this property is exposed, including the legal obligation for brush clearing, is available on the Géorisques website: [hidden information]
This real estate listing was written under the editorial responsibility of Ms. Harmony Gouret, independent real estate agent (without holding funds), commercial agent of SAS [hidden information] France registered with the Saint Nazaire RSAC under number [hidden information], holder of the real estate canvassing card on behalf of the company [hidden information] France SAS.
Le informazioni sui rischi a cui è esposta questa proprietà sono disponibili sul sito web di Géorisques: https://www.georisques.gouv.fr/
In the heart of Savenay, close to schools, shops, healthcare facilities, 1 km from Savenay train station and 1.7 km from a hypermarket... this architect-designed house of 263 m2 offers comfort and practicality, combined with high-quality features.
Overlooking the Loire, the garden of more than 2,000 m2 provides a lush landscaped and fruit-filled environment (kiwis, pear trees, peach trees, cherry trees, vines...), as it was the former vegetable garden of the Savenay hospital. Enhanced by a heated pool with a large wooden terrace, a pétanque court, a beautiful small green theater, a summer kitchen, and a functional well, relaxing in the sun or shade of the trees is a true pleasure for the home’s residents.
Spread over three levels and offering 263 m2 of living space, this residence was built to maximize natural light. Facing all four directions and featuring large openings, sunlight fills every room throughout the day.
Upon entering, you step into the spacious living area composed of a dining room and a living room with a fireplace insert. Full-height glass doors offer a pleasant view of the wooded garden and pool. The separate kitchen, fully fitted and equipped, provides direct access to the terrace. It is complemented by a pantry and a large laundry room (which can be converted into an office). On this same level, there is an office and a master suite consisting of a bedroom, a shower room with toilet, and a dressing area.
The upper floor opens onto a large mezzanine with a skylight and an overlooking view of the living room, adding a unique architectural dimension. This sleeping area includes four spacious bedrooms, one of which is a master suite with dressing room and private bathroom, a shower room, and a large playroom.
The basement includes a genuine cellar, a workshop, a relaxation room that can be converted into a home theater or gym, and a large garage with a gate. This space offers great potential for customization, as an independent entrance allows for the possibility of creating a separate dwelling.
Contact me to arrange a visit and discover the full potential of this house!
Agency fees are the responsibility of the seller.
A valid ID will be requested during the visit, in accordance with article [hidden information] of the Monetary and Financial Code. Information on risks to which this property is exposed, including the legal obligation for brush clearing, is available on the Géorisques website: [hidden information]
This real estate listing was written under the editorial responsibility of Ms. Harmony Gouret, independent real estate agent (without holding funds), commercial agent of SAS [hidden information] France registered with the Saint Nazaire RSAC under number [hidden information], holder of the real estate canvassing card on behalf of the company [hidden information] France SAS.
Le informazioni sui rischi a cui è esposta questa proprietà sono disponibili sul sito web di Géorisques: https://www.georisques.gouv.fr/
-
Tipo di proprietà
Casa
-
Piani
3
-
Anno di costruzione
1990
-
Prezzo/piede²
$269
-
Emissioni
A
-
Consumo
B
Caratteristiche
- Giardino
- Piscina
- Terrazza
- Garage
- Vista sul fiume
- Sala giochi
- Cucina esterna
- Camino
- Libreria
Caratteristiche
Lot
Interni
- Soffitto alto
- Ufficio
- Camino
- Bar
- Lavanderia
- Sala giochi
- Libreria
- Seminterrato
Outdoor
- Terrazza
- Piscina
- Garage
- Cucina esterna
- Giardino
Esplora la zona
Savenay, Paesi della Loira, Francia
Visualizza su Google Maps
Prezzo per sqft
Basso
Alto
Iscritto da 3 anni
Hai chiesto informazioni su questa proprietà
L'agente La contatterà al più presto
Pubblicato da
11184
Annunci
2023
Iscritto
Prenota una visita con the agent
Scegli una data e indica se preferisci un tour virtuale o di persona con l’agente.
Data preferita
Tipo di tour
Ultimo aggiornamento
Ieri
Prima pubblicazione
Ottobre 9
Riferimento annuncio
2129196
La fiducia dei migliori broker del mondo
Gli agenti dietro le proprietà più straordinarie del mondo pubblicano su JamesEdition.
- Annunci di Sotheby's, Christie's, BARNES ed Engel & Völkers
- Ogni annuncio è verificato prima della pubblicazione
- Si metta in contatto diretto con agenti verificati
Continuando, accetta i nostri Termini e la nostra Informativa sulla privacy.