$1,347,211
Casa DI 7 Locali DI 300 M² A Sarrians
- 5 Camere
- 2 Bagni
- 3,230 Sqft
- 2.48 Ac lot
- Aggiornato: Ottobre 29
Informazioni sulla proprietà
La descrizione è stata tradotta automaticamente.
La descrizione viene visualizzata nella lingua originale.
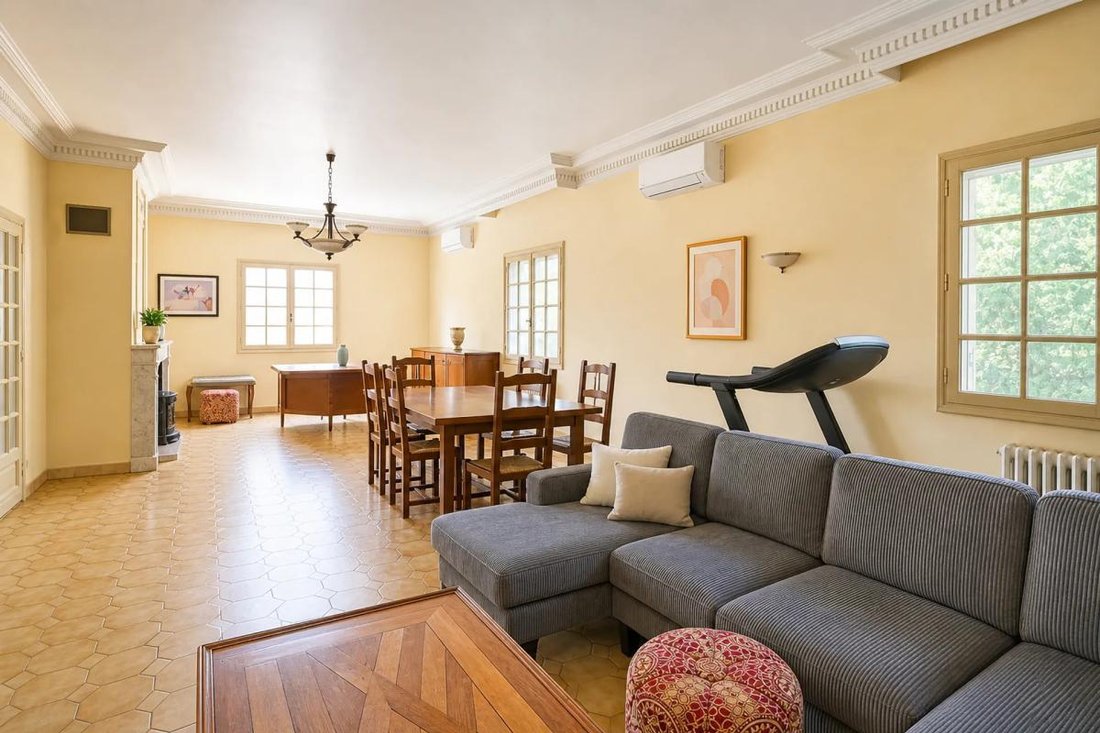
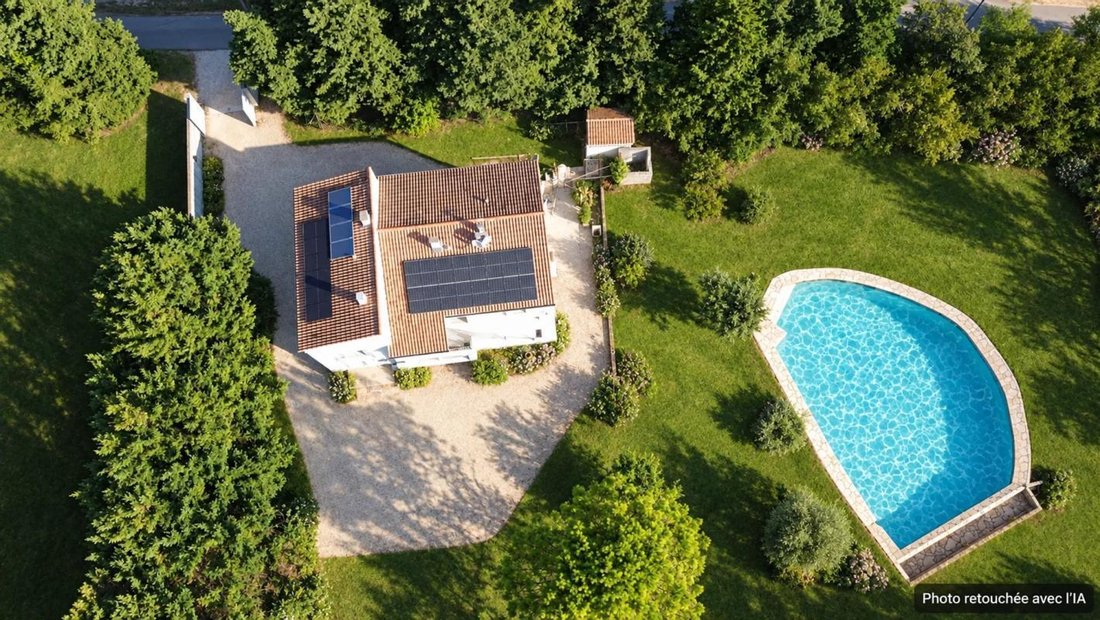
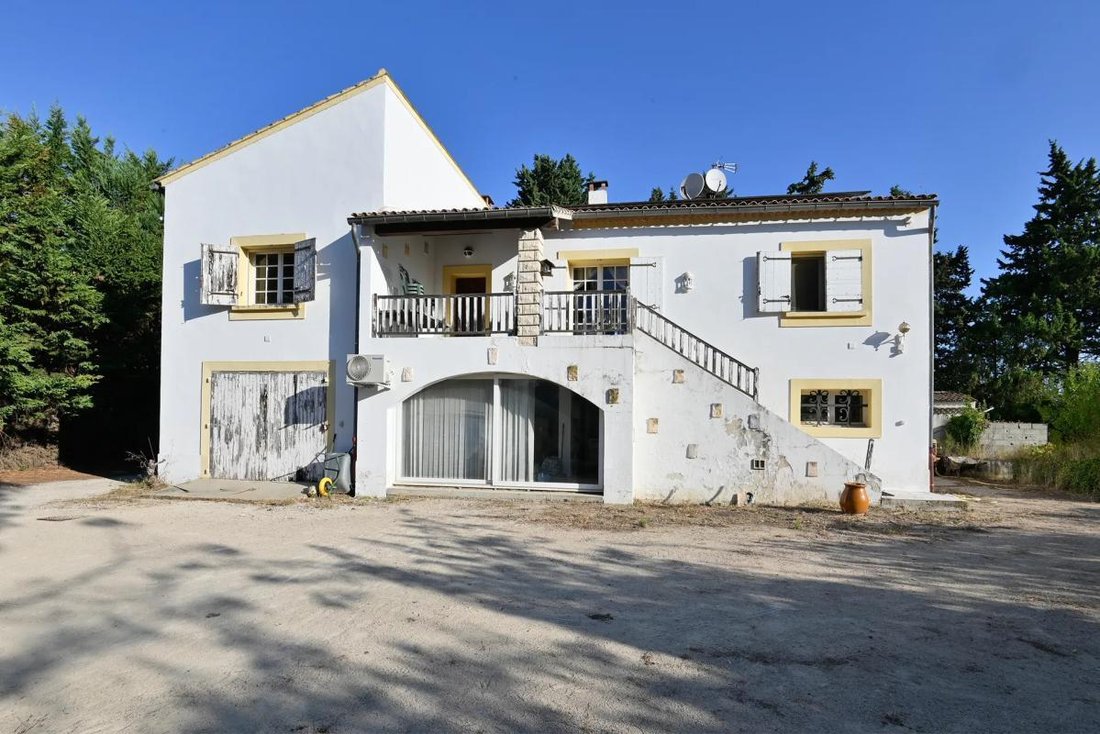
In Sarrians, this spacious detached house of approximately 300 m² stands out for its generous volumes and countryside setting. Built in 1980 on a plot of about 9600 m², it offers beautiful living spaces spread over two levels, with 7 rooms including 5 bedrooms, and multiple layout possibilities. Its large land, complemented by a big garden, features a swimming pool, a terrace, and a balcony, creat
In Sarrians, this spacious detached house of approximately 300 m² stands out for its generous volumes and countryside setting. Built in 1980 on a plot of about 9600 m², it offers beautiful living spaces spread over two levels, with 7 rooms including 5 bedrooms, and multiple layout possibilities. Its large land, complemented by a big garden, features a swimming pool, a terrace, and a balcony, creating a particularly pleasant area to enjoy the outdoors.
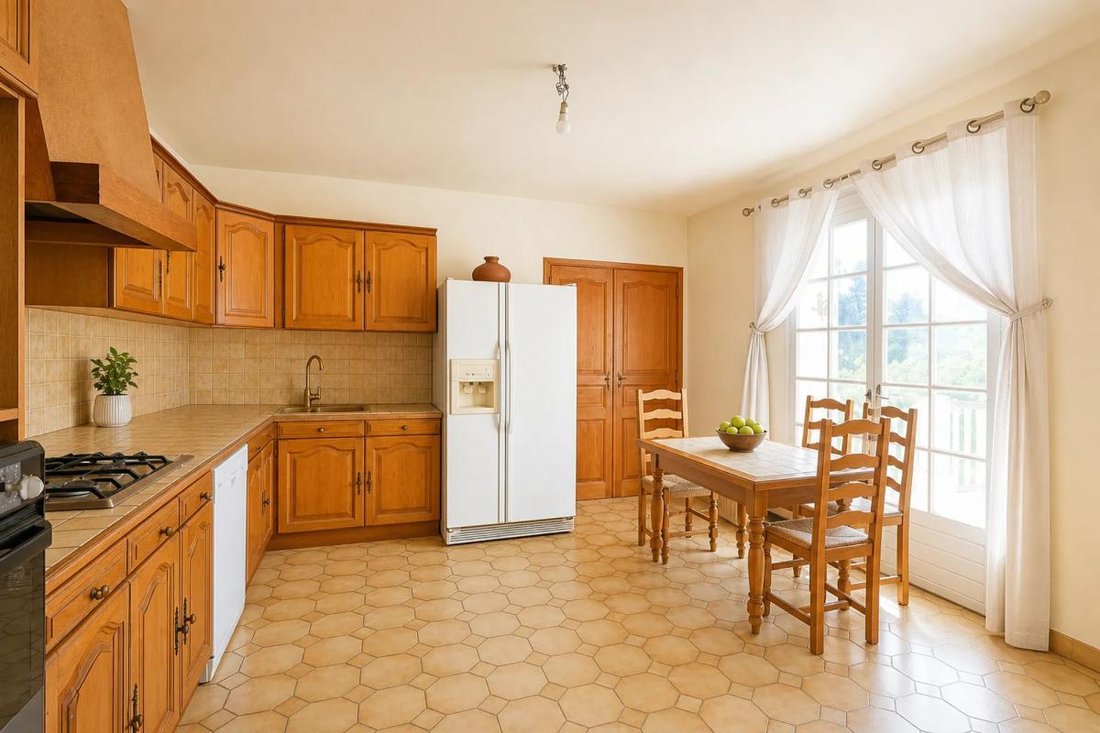
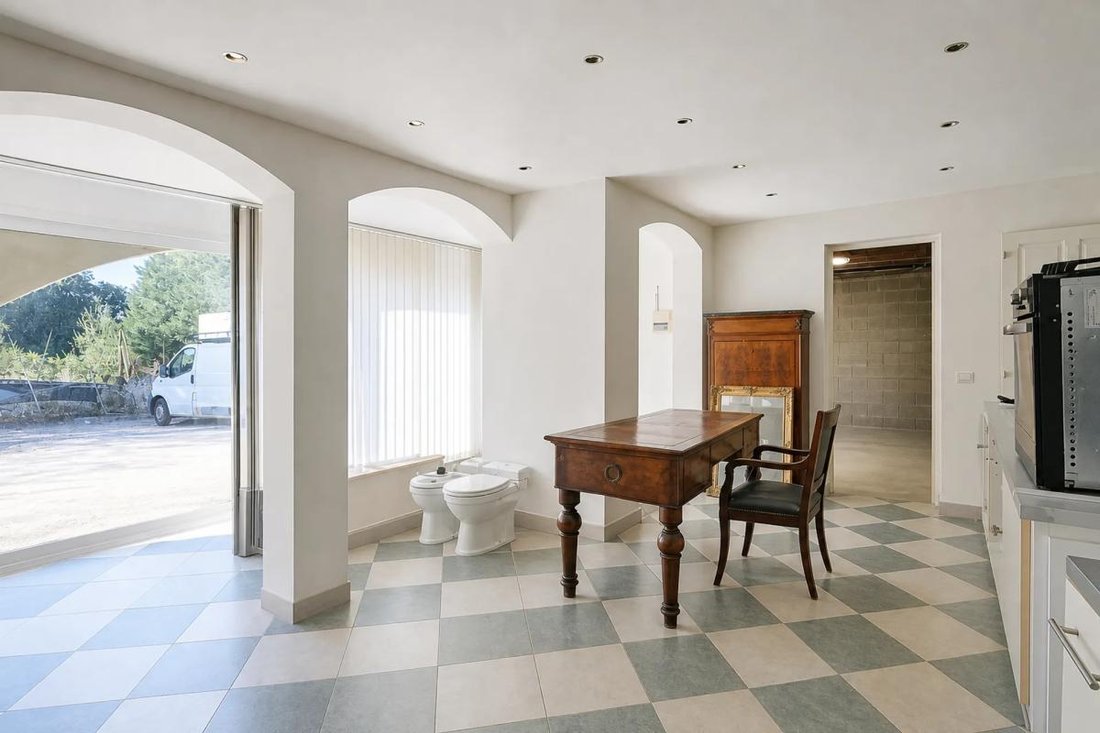
Inside, the house includes a living room, a dining room, and a fully equipped kitchen, forming a welcoming space for daily life as well as entertaining. A laundry room, a pantry, built-in storage, a dressing room, and a hallway connecting the rooms contribute to everyday comfort. The house also has two bathrooms, a separate toilet, and an additional washroom, providing real functionality for a large family or guests. The attic is convertible, offering further options for extension or different space arrangements according to needs.
The property benefits from many appreciated features:
- Several air conditioning units
- A fireplace
- Double-glazed windows
- Fiber optic internet for digital comfort
- Solar panels and solar water heating system complementing a heat pump for heating, creating an efficient energy setup
The entire property faces south, east, and west, allowing enjoyment of natural light at various times of the day. It is also equipped with air conditioning, storage, and an interior layout designed for smooth daily use.
Outside, the land offers numerous parking spaces with several outdoor spots, very practical for family vehicles or guests. A basement is also present, adding extra storage or shelter capacity. The pool area, terrace, and balcony provide different relaxation spots throughout the seasons. The countryside setting enhances the overall appeal, giving a sense of space and freedom while remaining within the Sarrians area. Depending on plans, there is the possibility to organize up to three apartments, which may interest both family use and space-sharing projects.
Technical details:
- Property tax: €2600
- Energy performance diagnosis (DPE): in progress
- Heating system: heat pump
- Hot water distribution: solar
Legal notices:
The information presented in this listing was prepared by Zefir based on the details provided and data available at the time of writing. It is given for informational purposes and complements regulatory diagnostics as well as technical and administrative checks that each buyer is encouraged to carry out, especially regarding urban planning, easements, or cadastral documents. For official information on natural, mining, or technological risks, you can consult the Géorisques service. Zefir aims to support you with transparency and rigor throughout your purchase project and to answer your questions about the property and the necessary procedures. For any inquiries, contact Zefir at ***.
Le informazioni sui rischi a cui è esposta questa proprietà sono disponibili sul sito web di Géorisques: https://www.georisques.gouv.fr/
Inside, the house includes a living room, a dining room, and a fully equipped kitchen, forming a welcoming space for daily life as well as entertaining. A laundry room, a pantry, built-in storage, a dressing room, and a hallway connecting the rooms contribute to everyday comfort. The house also has two bathrooms, a separate toilet, and an additional washroom, providing real functionality for a large family or guests. The attic is convertible, offering further options for extension or different space arrangements according to needs.
The property benefits from many appreciated features:
- Several air conditioning units
- A fireplace
- Double-glazed windows
- Fiber optic internet for digital comfort
- Solar panels and solar water heating system complementing a heat pump for heating, creating an efficient energy setup
The entire property faces south, east, and west, allowing enjoyment of natural light at various times of the day. It is also equipped with air conditioning, storage, and an interior layout designed for smooth daily use.
Outside, the land offers numerous parking spaces with several outdoor spots, very practical for family vehicles or guests. A basement is also present, adding extra storage or shelter capacity. The pool area, terrace, and balcony provide different relaxation spots throughout the seasons. The countryside setting enhances the overall appeal, giving a sense of space and freedom while remaining within the Sarrians area. Depending on plans, there is the possibility to organize up to three apartments, which may interest both family use and space-sharing projects.
Technical details:
- Property tax: €2600
- Energy performance diagnosis (DPE): in progress
- Heating system: heat pump
- Hot water distribution: solar
Legal notices:
The information presented in this listing was prepared by Zefir based on the details provided and data available at the time of writing. It is given for informational purposes and complements regulatory diagnostics as well as technical and administrative checks that each buyer is encouraged to carry out, especially regarding urban planning, easements, or cadastral documents. For official information on natural, mining, or technological risks, you can consult the Géorisques service. Zefir aims to support you with transparency and rigor throughout your purchase project and to answer your questions about the property and the necessary procedures. For any inquiries, contact Zefir at ***.
Le informazioni sui rischi a cui è esposta questa proprietà sono disponibili sul sito web di Géorisques: https://www.georisques.gouv.fr/
-
Tipo di proprietà
Casa
-
Piani
2
-
Anno di costruzione
1980
-
Prezzo/piede²
$417
-
Consumo
C
Caratteristiche
Esplora la zona
1285, Chemin des Grones, Esterno, Sarrians, Francia
Visualizza su Google Maps
Prezzo per sqft
Basso
Alto
Located near Sarrians in Provence-Alpes-Côte d’Azur, this property offers easy access to regional amenities and natural beauty. The area is well connected by road to Avignon and Carpentras, with close proximity to local dining and cultural sites. The peaceful rural setting is ideal for enjoying Provence’s landscapes, while being within 20 minutes of key transport hubs and leisure destinations.
Ottieni luoghi vicini
Attrazioni
Scuole
Avignon TGV Railway Station
Train Station
20 min
Avignon - Provence Airport
Airport
25 min
Port de l'Isle-sur-la-Sorgue Marina
Port / Marina
20 min
Golf de Saumane
Golf & Country Clubs
25 min
Le Jardin de la Tour
Dining & Wine
15 min
Musée Calvet
Culture & Heritage
20 min
Mont Ventoux (Outdoor & Nature)
Outdoor & Nature
45 min
International School of Provence
International School
30 min
Lycée Saint-Joseph Avignon
Private School
20 min
Collège Guillaume de Nogaret
Public School
18 min
Iscritto da 1 mese
Hai chiesto informazioni su questa proprietà
L'agente La contatterà al più presto
Pubblicato da
763
Annunci
2026
Iscritto
Prenota una visita con the agent
Scegli una data e indica se preferisci un tour virtuale o di persona con l’agente.
Data preferita
Tipo di tour
Ultimo aggiornamento
Ottobre 29
Prima pubblicazione
Ottobre 29
Riferimento annuncio
b78a7e43-2a02-45d4-91f7-aa2c08
Proprietà simili nelle vicinanze
Nuovi annunci a Esterno

Esplora più immobili in vendita
tipi di proprietà Esterno, Sarrians, Francia
Esterno, Sarrians, Francia ricerche popolari
- Proprietà immobiliari Vista panoramica / Scenica a Esterno, Sarrians, Francia
- Proprietà immobiliari con Terrazza a Esterno, Sarrians, Francia
- Proprietà immobiliari con Bar a Esterno, Sarrians, Francia
- Proprietà immobiliari con Sala giochi a Esterno, Sarrians, Francia
- Proprietà immobiliari con Ufficio a Esterno, Sarrians, Francia
- Proprietà immobiliari Vista sulle montagne a Esterno, Sarrians, Francia
- Proprietà immobiliari con Giardino a Esterno, Sarrians, Francia
- Proprietà immobiliari con Cucina esterna a Esterno, Sarrians, Francia
- Proprietà immobiliari Privacy a Esterno, Sarrians, Francia
- Proprietà immobiliari Moderno a Esterno, Sarrians, Francia
- Proprietà immobiliari Equestre a Esterno, Sarrians, Francia
- Proprietà immobiliari con Centro Fitness / Palestra a Esterno, Sarrians, Francia
- Proprietà immobiliari con Aria condizionata a Esterno, Sarrians, Francia
- Proprietà immobiliari con Camino a Esterno, Sarrians, Francia
- Proprietà immobiliari con Piscina a Esterno, Sarrians, Francia
- Proprietà immobiliari con Garage a Esterno, Sarrians, Francia
- Proprietà immobiliari con Balcone a Esterno, Sarrians, Francia
- Proprietà immobiliari con Campo da tennis a Esterno, Sarrians, Francia
- Proprietà immobiliari con Cucina aperta a Esterno, Sarrians, Francia
- Proprietà immobiliari Rinnovato a Esterno, Sarrians, Francia
Guide e storie correlate
La fiducia dei migliori broker del mondo
Gli agenti dietro le proprietà più straordinarie del mondo pubblicano su JamesEdition.
- Annunci di Sotheby's, Christie's, BARNES ed Engel & Völkers
- Ogni annuncio è verificato prima della pubblicazione
- Si metta in contatto diretto con agenti verificati
Continuando, accetta i nostri Termini e la nostra Informativa sulla privacy.