

$1,332,121
Sarlat La Canada (24200)
- 7 Camere
- 2 Bagni
- 3,036 Sqft
- 37.07 Ac lot
- Aggiornato: Giugno 18
- 6
Informazioni sulla proprietà
La descrizione è stata tradotta automaticamente.
La descrizione viene visualizzata nella lingua originale.
Superb character property located just minutes from Sarlat, in the heart of a preserved and peaceful environment. This former farmhouse from the 18th century extends over 15 hectares of land, offering an exceptional living environment for nature and authenticity lovers.
Taking the tree-lined driveway, and majestically welcomed by a porch topped with an imposing dovecote, you will discover a ha
Taking the tree-lined driveway, and majestically welcomed by a porch topped with an imposing dovecote, you will discover a ha
Superb character property located just minutes from Sarlat, in the heart of a preserved and peaceful environment. This former farmhouse from the 18th century extends over 15 hectares of land, offering an exceptional living environment for nature and authenticity lovers.
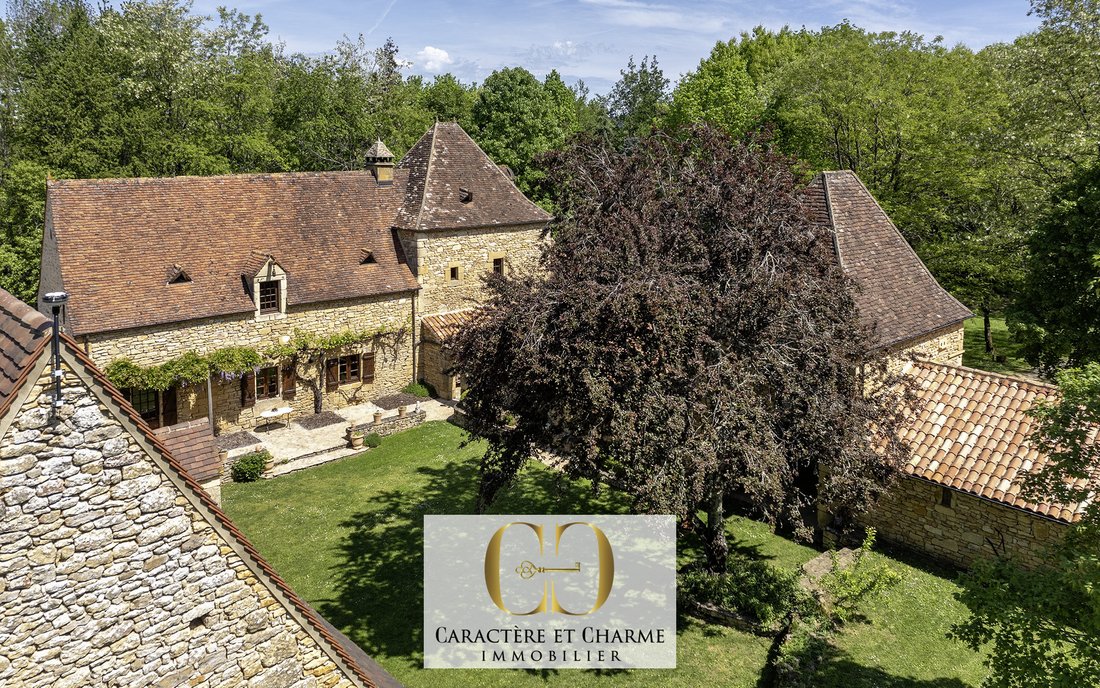
Taking the tree-lined driveway, and majestically welcomed by a porch topped with an imposing dovecote, you will discover a harmonious and particularly inspiring ensemble, organized around an intimate inner courtyard, a true invitation to the spirit of the place. This will first lead you to the main house of 235 m2 full of charm (Wood beams, terracotta tiles, traditional sink, stone fireplaces, wooden frames, parquet floors), offering the possibility to be used entirely, or to be separated into two with a private side on one hand, and an independent gîte on the other. A second gîte of 47 m2 is also present in one wing of the property and accessible through this same courtyard. An ideal set-up for welcoming family, friends, or developing a tourist activity in an exceptional property. Vast barns and outbuildings complete the ensemble, offering numerous possibilities for development or storage.
Outside, you will enjoy a large swimming pool with a submerged beach and stone waterfall (13 X 11 meters), perfectly integrated into the environment and located slightly away from the houses, ideal for relaxing in complete tranquility. The 15 hectares of land, between meadows and woods, guarantee privacy, magnificent views, and total escape.
The Métairies were, between the 12th and 18th centuries, dependencies of castles, entrusted to farmers to exploit the estate and the lands on behalf of its owner. The harvests were then shared between the operator and the lord. Here, the U-shaped layout of the courtyard indicates the desire to protect and safeguard the herd from various intruders, notably surrounding predators. Today, this specificity, although no longer necessary, brings intimacy and introspection to the property, while preserving a gentle and confidential welcome, as one welcomes close friends or quality guests, for shared, pleasant, and harmonious moments. The architectural elements and the stature of the whole, the entrance with its porch and dovecote, the sculpted pediment dormers with their volute jambs, indicate a richness and importance of the places. Times pass, prerogatives and needs too, but undeniably the charm and character persist, and perhaps even improve with time.
A rare property, to be discovered without delay, for a life project resolutely turned towards beauty.
Video available with the listing. Virtual tour and complete file upon request.
Additional information:
- Main house 235 m2: (In one or two separate and independent parts).
- Side 1: 130 m2 (Living room with fireplace + separate kitchen + 3 bedrooms upstairs (each about 14 m2)) - Terrace
- Side 2: 105 m2 (Living room with fireplace + separate kitchen + 3 bedrooms upstairs between 11 and 22 m2) - Terrace
- Gîte: 47 m2 (living room kitchen with wood stove + 1 bedroom with shower room and wc) - Terrace
- Building composed of 2 double garages (2 x 38 m2), a central dovecote (22.65 m2), and an entrance porch.
- Barn/workshop: 93 m2
- Pool house and technical room: 23 m2
- Small isolated barn: 48 m2
Technical information:
- Gas heating (buried tank) - Double-glazed frames - Wood stove in the 3 dwellings - Individual sanitation by septic tank - Chlorine pool with sand filtration - Fiber internet connection - Water well - No easement on the 15 hectares. Postal code 24200
Living area (m²)
282 m²
Land area
15 ha
Number of bedrooms
7
Number of rooms
10
Number of levels
3
View
Panoramic garden and forest
Number of bathrooms
2
Number of shower rooms
2
Kitchen
Separate
Type of kitchen
Equipped
Heating mode
Gas, Wood
Type of heating Radiator, Stove
Heating format
Individual, Individual
Number of garages
6
Year of construction
1792
Co-ownership
NO
Le informazioni sui rischi a cui è esposta questa proprietà sono disponibili sul sito web di Géorisques: https://www.georisques.gouv.fr/
Taking the tree-lined driveway, and majestically welcomed by a porch topped with an imposing dovecote, you will discover a harmonious and particularly inspiring ensemble, organized around an intimate inner courtyard, a true invitation to the spirit of the place. This will first lead you to the main house of 235 m2 full of charm (Wood beams, terracotta tiles, traditional sink, stone fireplaces, wooden frames, parquet floors), offering the possibility to be used entirely, or to be separated into two with a private side on one hand, and an independent gîte on the other. A second gîte of 47 m2 is also present in one wing of the property and accessible through this same courtyard. An ideal set-up for welcoming family, friends, or developing a tourist activity in an exceptional property. Vast barns and outbuildings complete the ensemble, offering numerous possibilities for development or storage.
Outside, you will enjoy a large swimming pool with a submerged beach and stone waterfall (13 X 11 meters), perfectly integrated into the environment and located slightly away from the houses, ideal for relaxing in complete tranquility. The 15 hectares of land, between meadows and woods, guarantee privacy, magnificent views, and total escape.
The Métairies were, between the 12th and 18th centuries, dependencies of castles, entrusted to farmers to exploit the estate and the lands on behalf of its owner. The harvests were then shared between the operator and the lord. Here, the U-shaped layout of the courtyard indicates the desire to protect and safeguard the herd from various intruders, notably surrounding predators. Today, this specificity, although no longer necessary, brings intimacy and introspection to the property, while preserving a gentle and confidential welcome, as one welcomes close friends or quality guests, for shared, pleasant, and harmonious moments. The architectural elements and the stature of the whole, the entrance with its porch and dovecote, the sculpted pediment dormers with their volute jambs, indicate a richness and importance of the places. Times pass, prerogatives and needs too, but undeniably the charm and character persist, and perhaps even improve with time.
A rare property, to be discovered without delay, for a life project resolutely turned towards beauty.
Video available with the listing. Virtual tour and complete file upon request.
Additional information:
- Main house 235 m2: (In one or two separate and independent parts).
- Side 1: 130 m2 (Living room with fireplace + separate kitchen + 3 bedrooms upstairs (each about 14 m2)) - Terrace
- Side 2: 105 m2 (Living room with fireplace + separate kitchen + 3 bedrooms upstairs between 11 and 22 m2) - Terrace
- Gîte: 47 m2 (living room kitchen with wood stove + 1 bedroom with shower room and wc) - Terrace
- Building composed of 2 double garages (2 x 38 m2), a central dovecote (22.65 m2), and an entrance porch.
- Barn/workshop: 93 m2
- Pool house and technical room: 23 m2
- Small isolated barn: 48 m2
Technical information:
- Gas heating (buried tank) - Double-glazed frames - Wood stove in the 3 dwellings - Individual sanitation by septic tank - Chlorine pool with sand filtration - Fiber internet connection - Water well - No easement on the 15 hectares. Postal code 24200
Living area (m²)
282 m²
Land area
15 ha
Number of bedrooms
7
Number of rooms
10
Number of levels
3
View
Panoramic garden and forest
Number of bathrooms
2
Number of shower rooms
2
Kitchen
Separate
Type of kitchen
Equipped
Heating mode
Gas, Wood
Type of heating Radiator, Stove
Heating format
Individual, Individual
Number of garages
6
Year of construction
1792
Co-ownership
NO
Le informazioni sui rischi a cui è esposta questa proprietà sono disponibili sul sito web di Géorisques: https://www.georisques.gouv.fr/
-
Tipo di proprietà
Tenuta
-
Prezzo/piede²
$438
Caratteristiche
Esplora la zona
Sarlat-la-Canéda, Nuova Aquitania, Francia
Visualizza su Google Maps
Prezzo per sqft
Basso
Alto
Iscritto da 8 mesi
Hai chiesto informazioni su questa proprietà
L'agente La contatterà al più presto
Pubblicato da
12
Annunci
2026
Iscritto
Prenota una visita con the agent
Scegli una data e indica se preferisci un tour virtuale o di persona con l’agente.
Data preferita
Tipo di tour
Ultimo aggiornamento
Giugno 18
Prima pubblicazione
Maggio 1
Riferimento annuncio
V10000350
Tutte le informazioni sugli immobili sono mostrate sulla base dei dati più accurati a nostra disposizione al momento della pubblicazione. I dettagli su come raccogliamo e verifichiamo questi dati sono disponibili nella sezione 5 dei nostri Termini e Condizioni.
La fiducia dei migliori broker del mondo
Gli agenti dietro le proprietà più straordinarie del mondo pubblicano su JamesEdition.
- Annunci di Sotheby's, Christie's, BARNES ed Engel & Völkers
- Ogni annuncio è verificato prima della pubblicazione
- Si metta in contatto diretto con agenti verificati
Continuando, accetta i nostri Termini e la nostra Informativa sulla privacy.