$1,000,893
Sarlat La Canada (24200)
- 9 Camere
- 5,652 Sqft
- 2.48 Ac lot
- Aggiornato: Giugno 18
- 4
Informazioni sulla proprietà
La descrizione è stata tradotta automaticamente.
La descrizione viene visualizzata nella lingua originale.
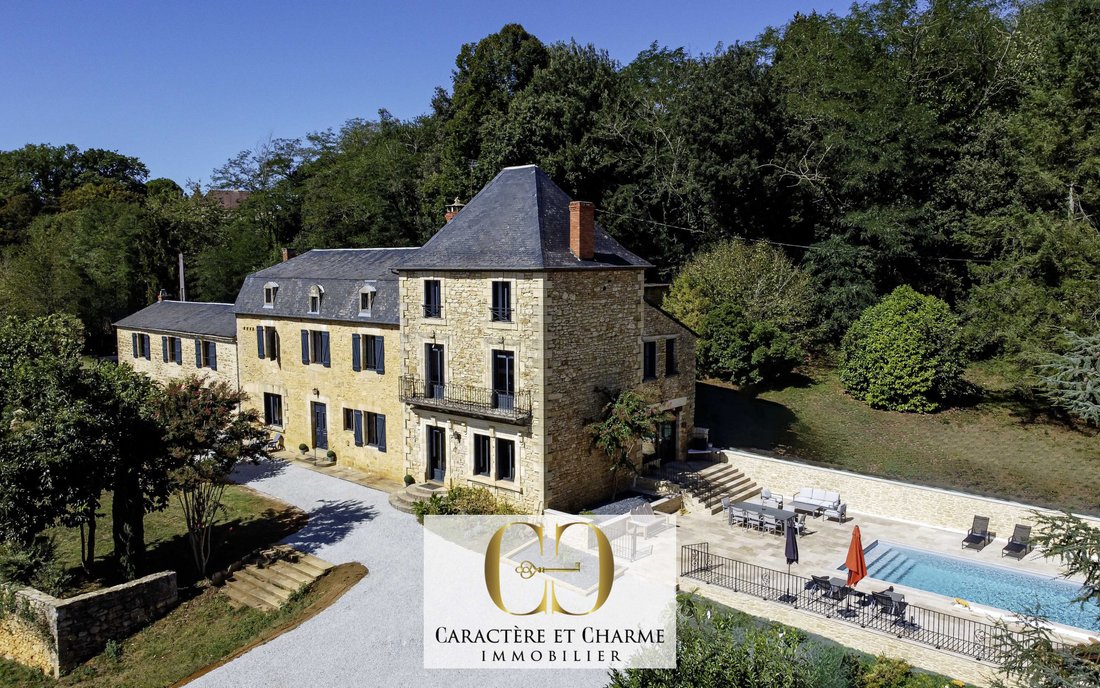
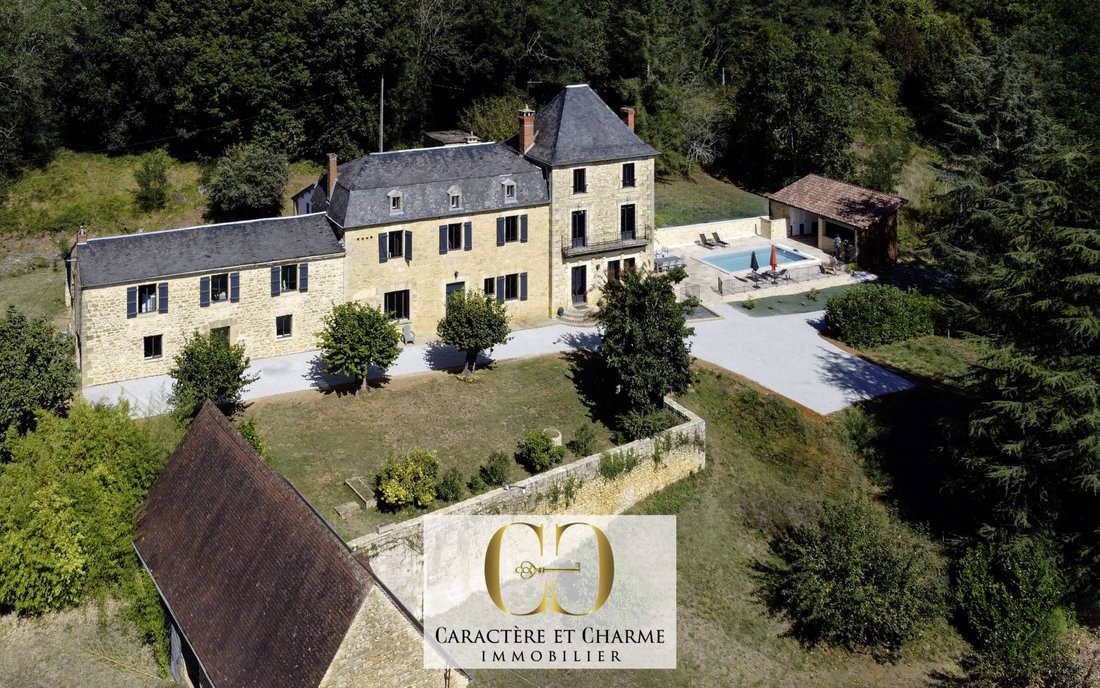
In immediate proximity to Sarlat, superb typical Périgourdine dating from 1820. A main house of 385 m2 with elevated views, recently restored with noble, authentic, and very high-quality materials (aluminum window frames, traditional wood flooring, stones, exposed beams...), including a living room/kitchen of 65 m2 with fireplace, access to terrace, heated pool, and summer kitchen. Large spaces co
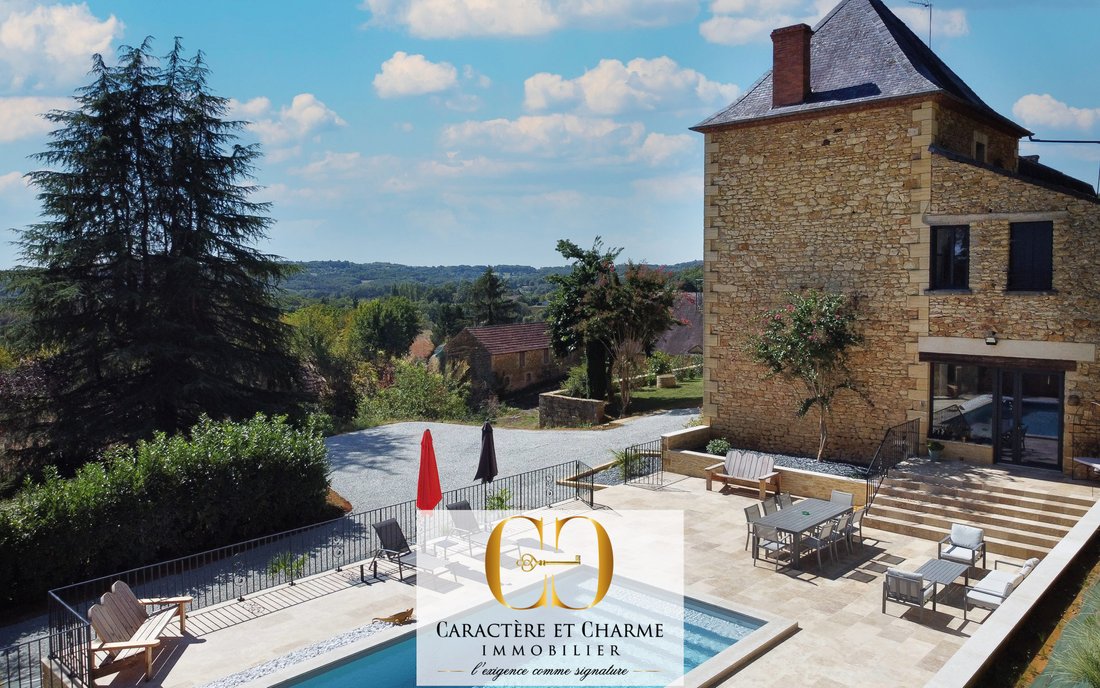
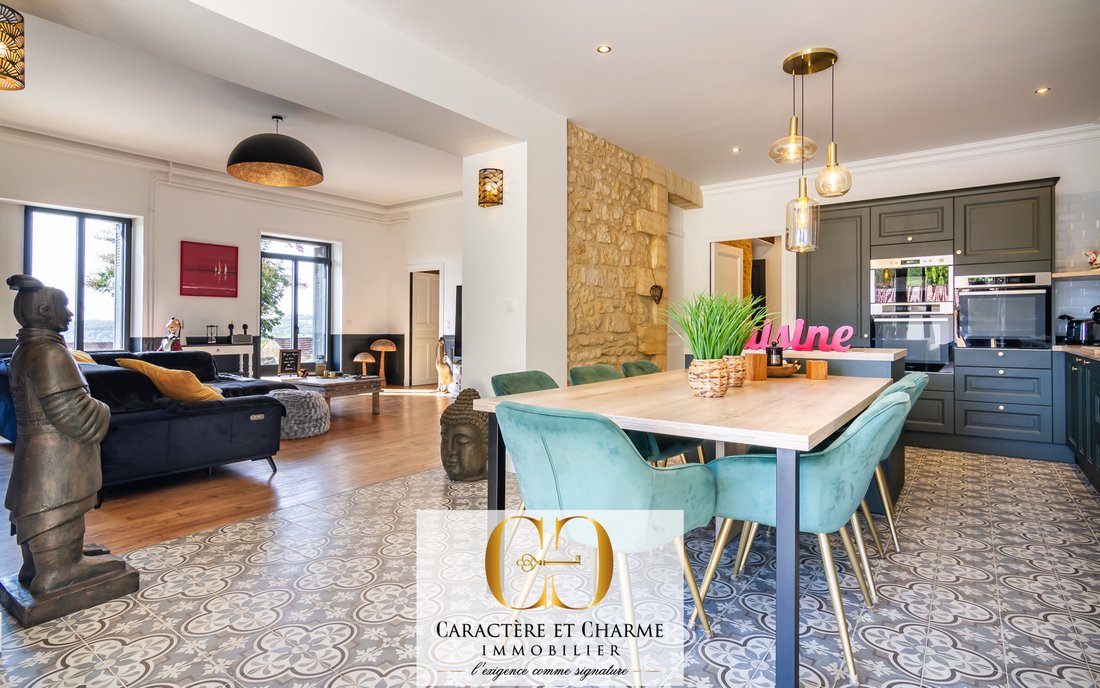
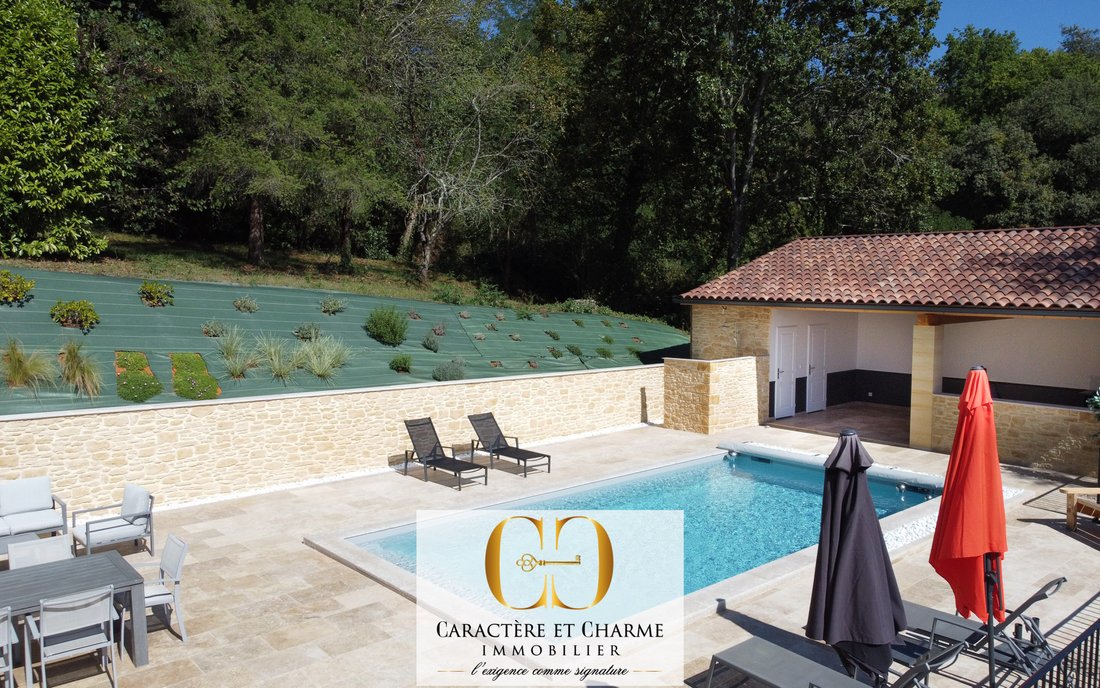
In immediate proximity to Sarlat, superb typical Périgourdine dating from 1820. A main house of 385 m2 with elevated views, recently restored with noble, authentic, and very high-quality materials (aluminum window frames, traditional wood flooring, stones, exposed beams...), including a living room/kitchen of 65 m2 with fireplace, access to terrace, heated pool, and summer kitchen. Large spaces complement this very bright and particularly pleasant residence, notably with 5 bedrooms (including 4 ensuites with shower rooms), and large rooms that can serve according to your choices and projects (office, cinema room, gym, or other...). On the property, 2 new gîtes of 68 m2 each with 2 and 3 bedrooms will delight guests or family and friends passing through. A barn below, approximately 70 m2 (ground floor + first floor) remains to be utilized as you wish, to be rehabilitated into a 3rd gîte, or to be used according to your needs and objectives. The 1-hectare park, partly lawned and wooded, surrounds the property, creating a very pleasant natural setting, and gives the place a standing and beautiful appearance. A peaceful location just a few kilometers from Sarlat, it undeniably offers quality of life, reception, and rest.
3D virtual tour available upon request.
Distances:
Sarlat historical center: 7 km - Nearby shops: 1 km - Supermarket: 6.8 km. Brive Airport: 33 km.
Surface details:
Main house:
Garden level:
- Entrance: 7 m2
- Living room: 30 m2 (with fireplace)
- Dining room: 39 m2
- Equipped kitchen: 26 m2 (open to dining room)
- Office: 27 m2
- Laundry room / back kitchen: 2.5 m2
- WC: 2 m2
- Boiler room / Storage / cellar: 30 m2
1st floor:
- Bedroom / Office: 34.30 m2
- Master bedroom: 37 m2 (including shower room of 9 m2 and dressing room of 9 m2)
- Ensuite bedroom: 20 m2 (including shower room)
- Bedroom: 44.40 m2 (including a dressing room of 7 m2)
- Shower room (shower - sink - WC): 7.50 m2
- Garden level entrance rear facade: 3 m2
2nd floor:
- Landing 4.90 m2
- Ensuite bedroom: 22.70 m2 (including a shower room (shower - sink - WC))
- Living room: 25 m2
- Living room (tower): 37.40 m2
Gîte 1: 68 m2. (garden level): Electric heating.
- 2 bedrooms - shower room - WC - kitchen dining room. (the kitchen is equipped: oven, cooking hob, refrigerator, dishwasher).
Gîte 2: 68 m2. (First floor external access): Electric heating.
- 3 bedrooms - shower room - WC - kitchen dining room.
Annexes:
- Barn: 70 m2 over 2 levels.
2 Water recovery tanks (including one very large). Compliant septic tank (compact station). Saltwater pool of 8 X 4, heated by PAC. New pellet boiler with 14 m3 tank. Double-glazed aluminum window frames. Roof insulation with 20 cm rock wool. ADSL connection. Fiber installation in progress in the area.
Postal code
24200
Living area (m²)
525 m²
Land area
1 ha
Number of bedrooms
9
Number of rooms
17
Number of levels
2
View
Elevated over countryside
Heating mode
Pellets
Heating type
Central heating boiler
Heating format
Central
Terrace
YES
Exposure
South
Year of construction
1820
Co-ownership
NO
Le informazioni sui rischi a cui è esposta questa proprietà sono disponibili sul sito web di Géorisques: https://www.georisques.gouv.fr/
3D virtual tour available upon request.
Distances:
Sarlat historical center: 7 km - Nearby shops: 1 km - Supermarket: 6.8 km. Brive Airport: 33 km.
Surface details:
Main house:
Garden level:
- Entrance: 7 m2
- Living room: 30 m2 (with fireplace)
- Dining room: 39 m2
- Equipped kitchen: 26 m2 (open to dining room)
- Office: 27 m2
- Laundry room / back kitchen: 2.5 m2
- WC: 2 m2
- Boiler room / Storage / cellar: 30 m2
1st floor:
- Bedroom / Office: 34.30 m2
- Master bedroom: 37 m2 (including shower room of 9 m2 and dressing room of 9 m2)
- Ensuite bedroom: 20 m2 (including shower room)
- Bedroom: 44.40 m2 (including a dressing room of 7 m2)
- Shower room (shower - sink - WC): 7.50 m2
- Garden level entrance rear facade: 3 m2
2nd floor:
- Landing 4.90 m2
- Ensuite bedroom: 22.70 m2 (including a shower room (shower - sink - WC))
- Living room: 25 m2
- Living room (tower): 37.40 m2
Gîte 1: 68 m2. (garden level): Electric heating.
- 2 bedrooms - shower room - WC - kitchen dining room. (the kitchen is equipped: oven, cooking hob, refrigerator, dishwasher).
Gîte 2: 68 m2. (First floor external access): Electric heating.
- 3 bedrooms - shower room - WC - kitchen dining room.
Annexes:
- Barn: 70 m2 over 2 levels.
2 Water recovery tanks (including one very large). Compliant septic tank (compact station). Saltwater pool of 8 X 4, heated by PAC. New pellet boiler with 14 m3 tank. Double-glazed aluminum window frames. Roof insulation with 20 cm rock wool. ADSL connection. Fiber installation in progress in the area.
Postal code
24200
Living area (m²)
525 m²
Land area
1 ha
Number of bedrooms
9
Number of rooms
17
Number of levels
2
View
Elevated over countryside
Heating mode
Pellets
Heating type
Central heating boiler
Heating format
Central
Terrace
YES
Exposure
South
Year of construction
1820
Co-ownership
NO
Le informazioni sui rischi a cui è esposta questa proprietà sono disponibili sul sito web di Géorisques: https://www.georisques.gouv.fr/
-
Tipo di proprietà
Casa
-
Prezzo/piede²
$177
Caratteristiche
- Giardino
- Piscina
- Terrazza
- Camino
- Sala giochi
- Cucina esterna
- Cucina aperta
- Centro Fitness / Palestra
- Cabina armadio
Caratteristiche
Lot
- Vista panoramica / Scenica
- Rinnovato
Interni
- Soffitto alto
- Ufficio
- Camino
- Aria condizionata
- Lavanderia
- Sala giochi
- Cucina aperta
- Cabina armadio
- Centro Fitness / Palestra
Outdoor
- Terrazza
- Piscina
- Cucina esterna
- Giardino
Esplora la zona
Sarlat-la-Canéda, Nuova Aquitania, Francia
Visualizza su Google Maps
Prezzo per sqft
Basso
Alto
Iscritto da 8 mesi
Hai chiesto informazioni su questa proprietà
L'agente La contatterà al più presto
Pubblicato da
12
Annunci
2026
Iscritto
Prenota una visita con the agent
Scegli una data e indica se preferisci un tour virtuale o di persona con l’agente.
Data preferita
Tipo di tour
Ultimo aggiornamento
Giugno 18
Prima pubblicazione
Aprile 30
Riferimento annuncio
V10000349
Tutte le informazioni sugli immobili sono mostrate sulla base dei dati più accurati a nostra disposizione al momento della pubblicazione. I dettagli su come raccogliamo e verifichiamo questi dati sono disponibili nella sezione 5 dei nostri Termini e Condizioni.
La fiducia dei migliori broker del mondo
Gli agenti dietro le proprietà più straordinarie del mondo pubblicano su JamesEdition.
- Annunci di Sotheby's, Christie's, BARNES ed Engel & Völkers
- Ogni annuncio è verificato prima della pubblicazione
- Si metta in contatto diretto con agenti verificati
Continuando, accetta i nostri Termini e la nostra Informativa sulla privacy.