$1,163,898
Un'affascinante Proprietà Nella Regione Del Périgord Noir, Tra Sarlat E Montignac, Con 480 M² DI Vita
- 7 Camere
- 6 Bagni
- 5,167 Sqft
- 9.62 Ac lot
- Aggiornato: Agosto 13
- 16
Informazioni sulla proprietà
La descrizione è stata tradotta automaticamente.
La descrizione viene visualizzata nella lingua originale.
”The Song of the Stone”
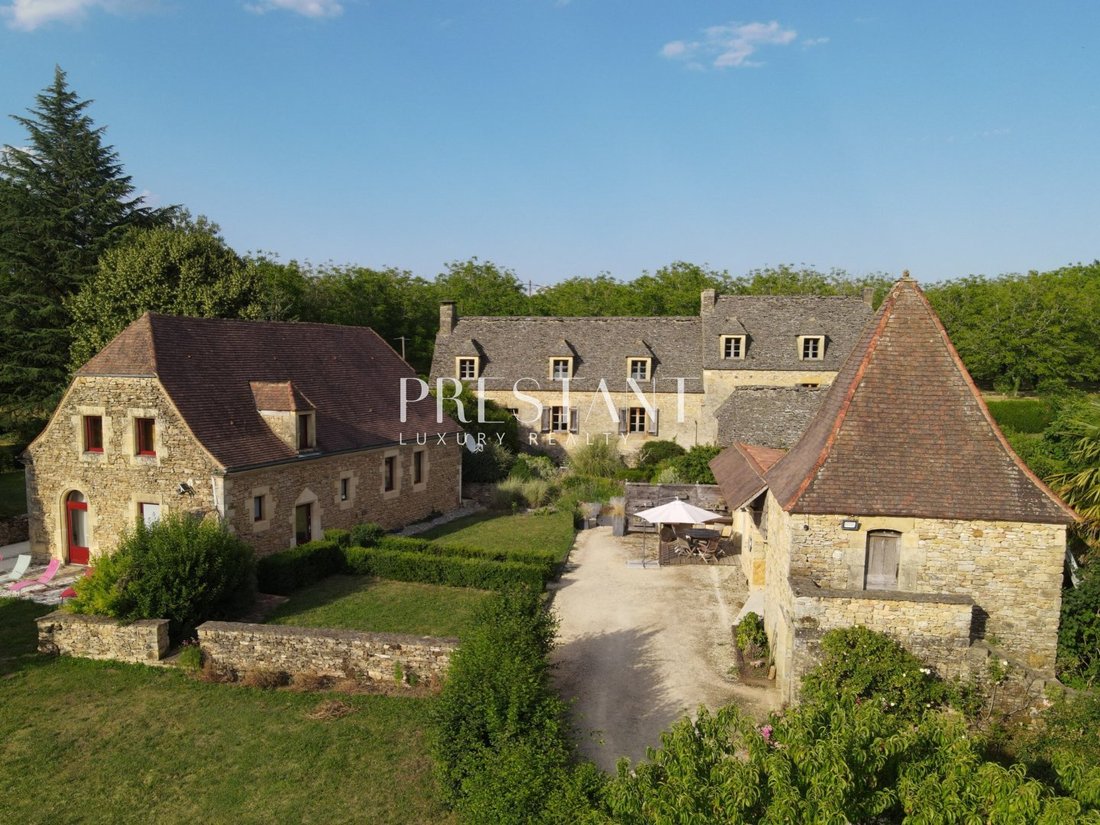
Nothing characterizes this exceptional Périgord Noir property better. Ideally situated between Sarlat and Montignac, this estate is proudly listed with the French Heritage Foundation (Fondation du Patrimoine).
The Main House (230 sq m)
With origins lost in the mists of time, the main residence is topped with lauze (stone tile) roof in perfect condition. It ha
Nothing characterizes this exceptional Périgord Noir property better. Ideally situated between Sarlat and Montignac, this estate is proudly listed with the French Heritage Foundation (Fondation du Patrimoine).
The Main House (230 sq m)
With origins lost in the mists of time, the main residence is topped with lauze (stone tile) roof in perfect condition. It ha
”The Song of the Stone”
Nothing characterizes this exceptional Périgord Noir property better. Ideally situated between Sarlat and Montignac, this estate is proudly listed with the French Heritage Foundation (Fondation du Patrimoine).
The Main House (230 sq m)
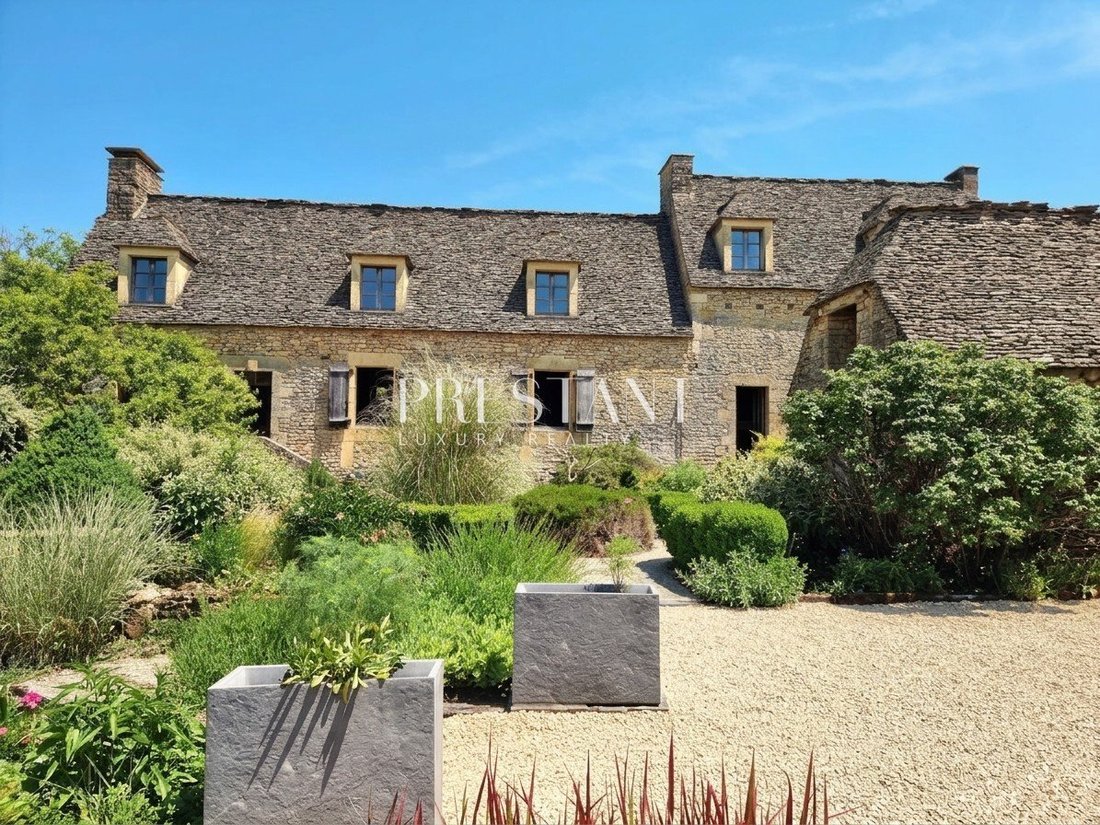
With origins lost in the mists of time, the main residence is topped with lauze (stone tile) roof in perfect condition. It has masterfully preserved its authentic character while seamlessly integrating modern comforts.
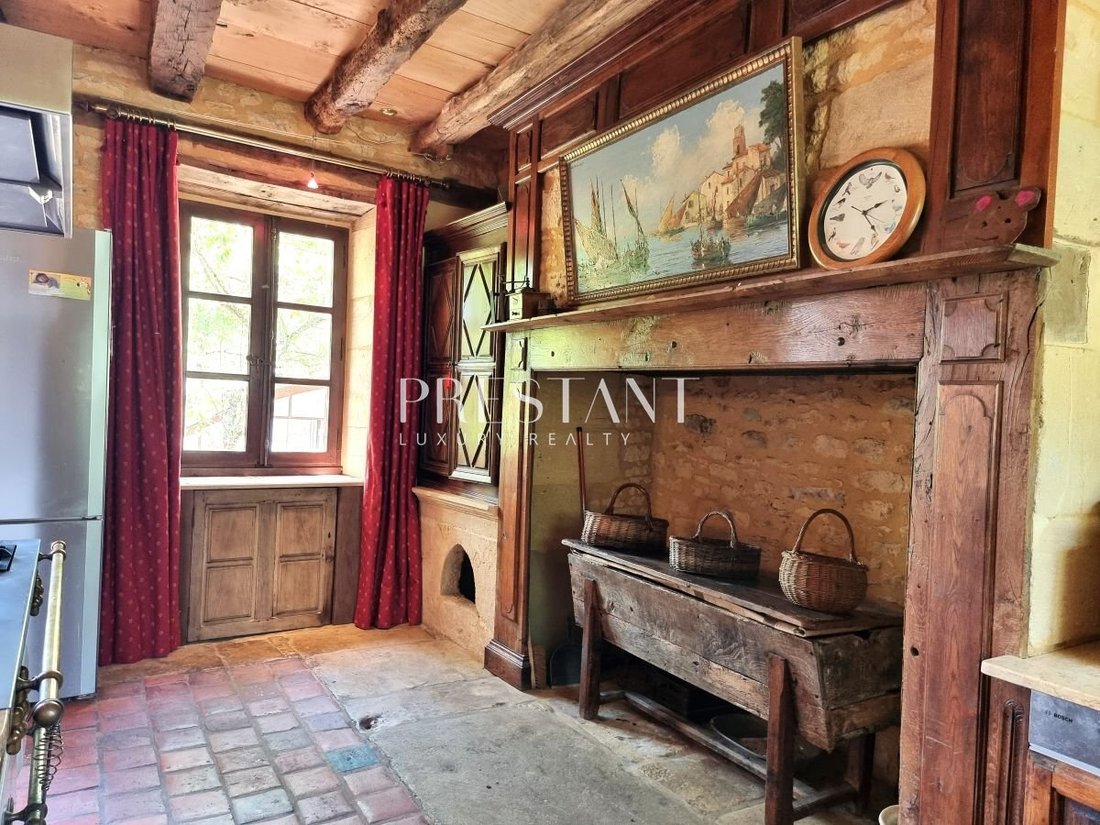
The Living Space (75 sq m): Featuring underfloor heating, this room captivates with its traditional pisé (rammed earth) and antique terracotta floor tiles, creating a warm, rustic atmosphere. In the kitchen area, a fireplace with a wooden mantelpiece brings the space to life, while an open-hearth stone fireplace warms the living room side during winter evenings.
The Entrance Hall: It harmoniously distributes access to the split-levels as well as the utility rooms.
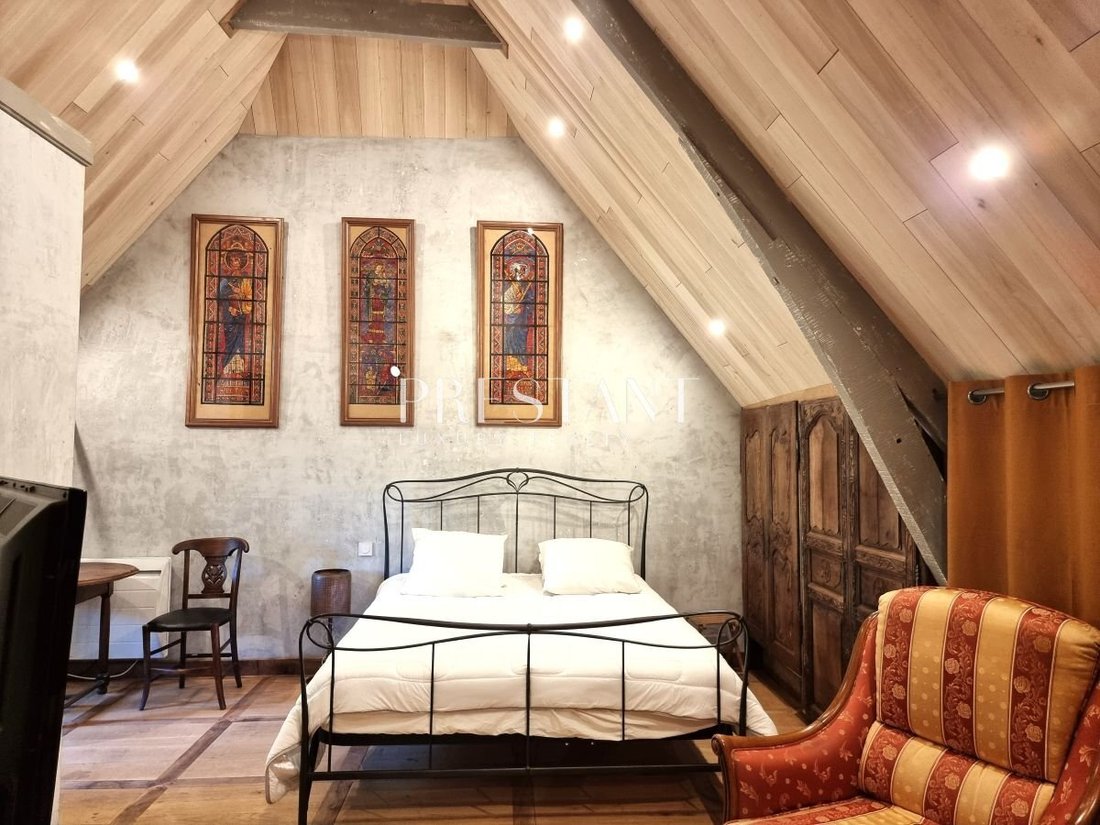
First Landing: Leads to a separate toilet and a first bedroom suite (27 sq m) with its own bathroom, featuring an antique stone fireplace and period wooden cupboards.
Second Landing: A hallway leads to two bedrooms (15 sq m and 20 sq m), a bathroom (10 sq m), and a toilet.
Top Landing: Opens onto a fourth bedroom (22.5 sq m) with its private shower room and toilet, as well as a study (10 sq m).
The Utility Rooms: Accessible from the entrance hall, these include a boiler/laundry room (12 sq m), a toilet, a pantry, and a multi-purpose room (12 sq m).
An adjacent bakehouse with its original bread oven, also topped with a lauze roof, completes the flawless mineral harmony of this architectural ensemble.
The Guests House (209 sq m) and Wellness Area
Entirely restored using noble materials, this former ruined barn has been transformed into an elegant stone building. It has been perfectly designed to welcome family, friends, or guests across 3 bedrooms (singles or doubles). To guarantee an impeccable guest experience, each bedroom features its own en-suite shower room and toilet (including one ground-floor suite with an independent entrance and private terrace).
An Exceptional Wellness
Relaxation Haven: The ground floor reveals a rare 66 sq m relaxation sanctuary. Everything here is dedicated to unwinding: a changing room, toilet, hammam, shower, spa, and an incredible, generously sized indoor swimming pool.
The Outbuilding and the Tower
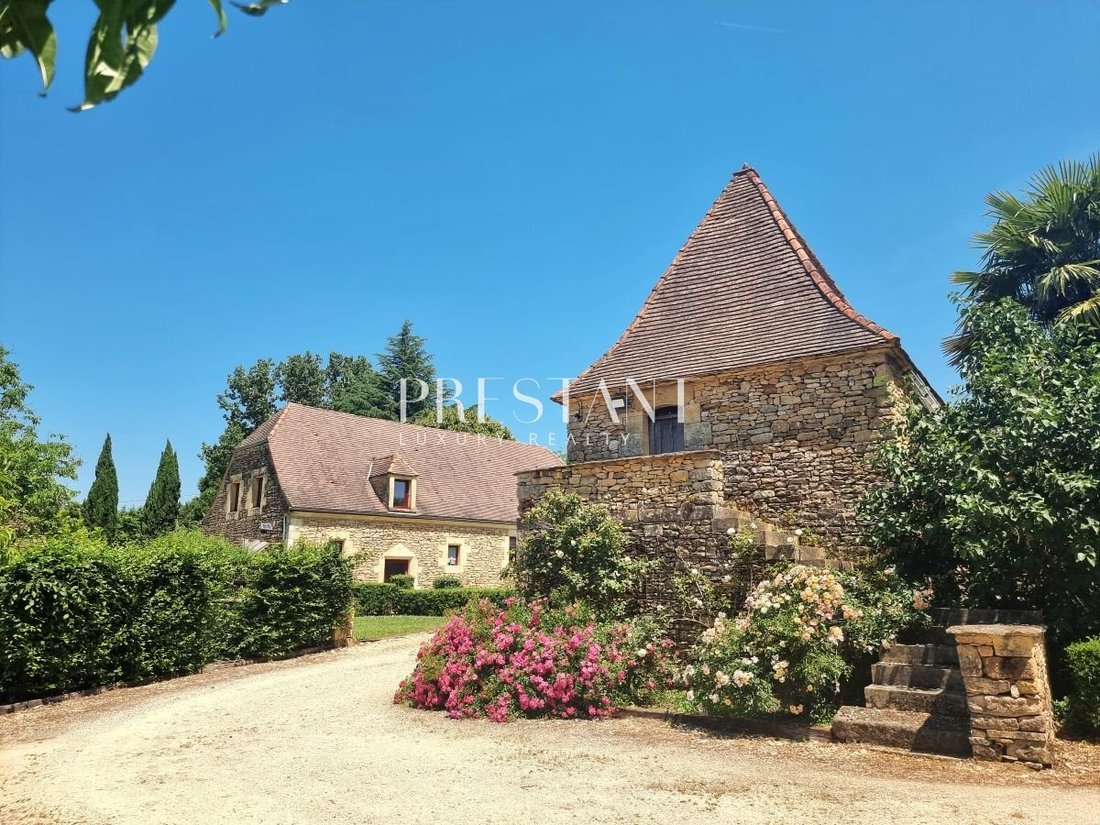
Facing the guests house, another outbuilding offers a fully equipped summer kitchen (34 sq m), a garage, and a workshop. In the adjoining tower, you will find a storage space on the ground floor and a second one upstairs, accessible via a charming external stone staircase.
The Grounds and Park
The outdoor spaces have been beautifully landscaped to offer sweet moments of conviviality or peaceful solitude. Directly surrounding the buildings, the sophisticated landscaping magnifies the stone craftsmanship. Beyond, the view opens up to the orchard, the vegetable garden, and the rolling meadow.
While wandering through the grounds, you will discover an authentic borie (a traditional dry-stone hut) with its lauze roof and pisé floor, delightfully nestled in the meadowa gentle reminder that here, indeed, the stone truly sings.
Virtual tour on demand.
Energy performance certificate (main house):
Energy consumption: D (188 kWh/m² per year)
Carbon footprint: D (47 kg CO2 per year)
Information on the risks associated with this property is available on the Géorisques website: [hidden information]
« Le chant de la pierre »
Rien ne caractérise mieux cette propriété d’exception du Périgord Noir, idéalement située entre Sarlat et Montignac et inscrite à la Fondation du Patrimoine.
La Maison Principale (230 m²)
La demeure principale, dont l’origine se perd dans le temps, est couverte d’une toiture en lauzes en parfait état. Elle a su préserver toute son authenticité tout en intégrant le confort moderne.
La pièce de vie (75 m²) : Chauffée par le sol, elle séduit par son pisé traditionnel et sa terre cuite ancienne qui participent à l’ambiance chaleureuse et campagnarde des lieux. Côté cuisine, une cheminée au manteau de bois anime l’espace, tandis qu’une vaste cheminée en pierre à foyer ouvert réchauffe le salon pendant les soirées d’hiver.
L’entrée distribue harmonieusement les demi-étages ainsi que les pièces de service.
Un premier palier dessert un WC indépendant et une première suite parentale (27 m²) avec sa salle de bain, agrémentée d’une cheminée et de placards anciens en bois.
Au deuxième palier : Un couloir distribue deux belles chambres (15 m² et 20 m²), une salle de bain (10 m²) et un WC.
Le dernier palier mène à une quatrième chambre (22,5 m²) avec sa salle d’eau et WC privatifs, ainsi qu’à un bureau (10 m²).
Les pièces de service : accessibles depuis l’entrée, elles se composent d’une chaufferie/buanderie (12 m²), d’un WC, d’un cellier et d’une pièce polyvalente (12 m²).
Un ancien fournil avec son four à pain, également couvert de lauzes, jouxte la maison et complète la parfaite harmonie minérale de cet ensemble.
La Maison d’hôtes (209 m²) et l’Espace Bien-Être
Entièrement restaurée avec des matériaux nobles, l’ancienne grange délabrée est devenue une élégante bâtisse de pierre. Elle a été pensée pour recevoir la famille, les amis ou des hôtes à travers 3 chambres (simples ou doubles). Pour garantir un accueil sans fausse note, chacune dispose de sa propre salle d’eau avec WC (dont une suite en rez-de-chaussée avec entrée indépendante et terrasse privée).
Un espace bien-être et détente d’exception : Le rez-de-chaussée dévoile un havre de relaxation rare de 66 m². Tout y est pensé pour le lâcher-prise : vestiaire, WC, hammam, douche, spa, ainsi qu’une incroyable piscine intérieure aux dimensions généreuses.
La Dépendance et la Tour
Faisant face à la maison d’hôtes, une autre dépendance propose une cuisine d’été entièrement équipée (34 m²), un garage et un atelier. Dans la tour attenante, vous disposerez d’un espace de stockage au rez-de-chaussée et d’un second à l’étage, accessible par un charmant escalier extérieur en pierre.
Les Extérieurs et le Parc
Les espaces extérieurs ont été aménagés pour offrir de doux moments de convivialité ou de sérénité en solitaire. Aux abords immédiats des bâtiments, les aménagements paysagers sophistiqués soulignent la pierre. Au-delà, le regard s’évade vers le verger, le potager et la prairie.
Une authentique borie (cabane de pierre) au toit de lauzes et au sol en pisé se dresse délicieusement au milieu de la prairie, rappelant qu’ici, décidément, la pierre chante.
Visite virtuelle sur demande.
Diagnostic de performance énergétique (maison principale) :
Consommations énergétiques : D (188 kwh/[hidden information])
Climat : D (47 kg CO2/an)
Les informations sur les risques auxquels ce bien est exposé sont disponibles sur le site Géorisques : [hidden information]
Le informazioni sui rischi a cui è esposta questa proprietà sono disponibili sul sito web di Géorisques: https://www.georisques.gouv.fr/
Nothing characterizes this exceptional Périgord Noir property better. Ideally situated between Sarlat and Montignac, this estate is proudly listed with the French Heritage Foundation (Fondation du Patrimoine).
The Main House (230 sq m)
With origins lost in the mists of time, the main residence is topped with lauze (stone tile) roof in perfect condition. It has masterfully preserved its authentic character while seamlessly integrating modern comforts.
The Living Space (75 sq m): Featuring underfloor heating, this room captivates with its traditional pisé (rammed earth) and antique terracotta floor tiles, creating a warm, rustic atmosphere. In the kitchen area, a fireplace with a wooden mantelpiece brings the space to life, while an open-hearth stone fireplace warms the living room side during winter evenings.
The Entrance Hall: It harmoniously distributes access to the split-levels as well as the utility rooms.
First Landing: Leads to a separate toilet and a first bedroom suite (27 sq m) with its own bathroom, featuring an antique stone fireplace and period wooden cupboards.
Second Landing: A hallway leads to two bedrooms (15 sq m and 20 sq m), a bathroom (10 sq m), and a toilet.
Top Landing: Opens onto a fourth bedroom (22.5 sq m) with its private shower room and toilet, as well as a study (10 sq m).
The Utility Rooms: Accessible from the entrance hall, these include a boiler/laundry room (12 sq m), a toilet, a pantry, and a multi-purpose room (12 sq m).
An adjacent bakehouse with its original bread oven, also topped with a lauze roof, completes the flawless mineral harmony of this architectural ensemble.
The Guests House (209 sq m) and Wellness Area
Entirely restored using noble materials, this former ruined barn has been transformed into an elegant stone building. It has been perfectly designed to welcome family, friends, or guests across 3 bedrooms (singles or doubles). To guarantee an impeccable guest experience, each bedroom features its own en-suite shower room and toilet (including one ground-floor suite with an independent entrance and private terrace).
An Exceptional Wellness
Relaxation Haven: The ground floor reveals a rare 66 sq m relaxation sanctuary. Everything here is dedicated to unwinding: a changing room, toilet, hammam, shower, spa, and an incredible, generously sized indoor swimming pool.
The Outbuilding and the Tower
Facing the guests house, another outbuilding offers a fully equipped summer kitchen (34 sq m), a garage, and a workshop. In the adjoining tower, you will find a storage space on the ground floor and a second one upstairs, accessible via a charming external stone staircase.
The Grounds and Park
The outdoor spaces have been beautifully landscaped to offer sweet moments of conviviality or peaceful solitude. Directly surrounding the buildings, the sophisticated landscaping magnifies the stone craftsmanship. Beyond, the view opens up to the orchard, the vegetable garden, and the rolling meadow.
While wandering through the grounds, you will discover an authentic borie (a traditional dry-stone hut) with its lauze roof and pisé floor, delightfully nestled in the meadowa gentle reminder that here, indeed, the stone truly sings.
Virtual tour on demand.
Energy performance certificate (main house):
Energy consumption: D (188 kWh/m² per year)
Carbon footprint: D (47 kg CO2 per year)
Information on the risks associated with this property is available on the Géorisques website: [hidden information]
« Le chant de la pierre »
Rien ne caractérise mieux cette propriété d’exception du Périgord Noir, idéalement située entre Sarlat et Montignac et inscrite à la Fondation du Patrimoine.
La Maison Principale (230 m²)
La demeure principale, dont l’origine se perd dans le temps, est couverte d’une toiture en lauzes en parfait état. Elle a su préserver toute son authenticité tout en intégrant le confort moderne.
La pièce de vie (75 m²) : Chauffée par le sol, elle séduit par son pisé traditionnel et sa terre cuite ancienne qui participent à l’ambiance chaleureuse et campagnarde des lieux. Côté cuisine, une cheminée au manteau de bois anime l’espace, tandis qu’une vaste cheminée en pierre à foyer ouvert réchauffe le salon pendant les soirées d’hiver.
L’entrée distribue harmonieusement les demi-étages ainsi que les pièces de service.
Un premier palier dessert un WC indépendant et une première suite parentale (27 m²) avec sa salle de bain, agrémentée d’une cheminée et de placards anciens en bois.
Au deuxième palier : Un couloir distribue deux belles chambres (15 m² et 20 m²), une salle de bain (10 m²) et un WC.
Le dernier palier mène à une quatrième chambre (22,5 m²) avec sa salle d’eau et WC privatifs, ainsi qu’à un bureau (10 m²).
Les pièces de service : accessibles depuis l’entrée, elles se composent d’une chaufferie/buanderie (12 m²), d’un WC, d’un cellier et d’une pièce polyvalente (12 m²).
Un ancien fournil avec son four à pain, également couvert de lauzes, jouxte la maison et complète la parfaite harmonie minérale de cet ensemble.
La Maison d’hôtes (209 m²) et l’Espace Bien-Être
Entièrement restaurée avec des matériaux nobles, l’ancienne grange délabrée est devenue une élégante bâtisse de pierre. Elle a été pensée pour recevoir la famille, les amis ou des hôtes à travers 3 chambres (simples ou doubles). Pour garantir un accueil sans fausse note, chacune dispose de sa propre salle d’eau avec WC (dont une suite en rez-de-chaussée avec entrée indépendante et terrasse privée).
Un espace bien-être et détente d’exception : Le rez-de-chaussée dévoile un havre de relaxation rare de 66 m². Tout y est pensé pour le lâcher-prise : vestiaire, WC, hammam, douche, spa, ainsi qu’une incroyable piscine intérieure aux dimensions généreuses.
La Dépendance et la Tour
Faisant face à la maison d’hôtes, une autre dépendance propose une cuisine d’été entièrement équipée (34 m²), un garage et un atelier. Dans la tour attenante, vous disposerez d’un espace de stockage au rez-de-chaussée et d’un second à l’étage, accessible par un charmant escalier extérieur en pierre.
Les Extérieurs et le Parc
Les espaces extérieurs ont été aménagés pour offrir de doux moments de convivialité ou de sérénité en solitaire. Aux abords immédiats des bâtiments, les aménagements paysagers sophistiqués soulignent la pierre. Au-delà, le regard s’évade vers le verger, le potager et la prairie.
Une authentique borie (cabane de pierre) au toit de lauzes et au sol en pisé se dresse délicieusement au milieu de la prairie, rappelant qu’ici, décidément, la pierre chante.
Visite virtuelle sur demande.
Diagnostic de performance énergétique (maison principale) :
Consommations énergétiques : D (188 kwh/[hidden information])
Climat : D (47 kg CO2/an)
Les informations sur les risques auxquels ce bien est exposé sont disponibles sur le site Géorisques : [hidden information]
Le informazioni sui rischi a cui è esposta questa proprietà sono disponibili sul sito web di Géorisques: https://www.georisques.gouv.fr/
-
Tipo di proprietà
Tenuta
-
Piani
1
-
Prezzo/piede²
$225
-
Emissioni
D
-
Consumo
D
Caratteristiche
- Giardino
- Piscina
- Terrazza
- Garage
- Piscina coperta
- Idromassaggio
- Camino
- Lavanderia
Esplora la zona
Sarlat-la-Canéda, Nuova Aquitania, Francia
Visualizza su Google Maps
Prezzo per sqft
Basso
Alto
Iscritto da 4 mesi
Hai chiesto informazioni su questa proprietà
L'agente La contatterà al più presto
Pubblicato da
28
Annunci
2026
Iscritto
Prenota una visita con the agent
Scegli una data e indica se preferisci un tour virtuale o di persona con l’agente.
Data preferita
Tipo di tour
PRESTANT PERIGORD
304 Impasse de la Palétie, 304 Impasse de la Palétie, 24220, Castels et Bézenac, France
Visualizza profilo agenzia
Ultimo aggiornamento
Agosto 13
Prima pubblicazione
Giugno 3
Riferimento annuncio
240021095
La fiducia dei migliori broker del mondo
Gli agenti dietro le proprietà più straordinarie del mondo pubblicano su JamesEdition.
- Annunci di Sotheby's, Christie's, BARNES ed Engel & Völkers
- Ogni annuncio è verificato prima della pubblicazione
- Si metta in contatto diretto con agenti verificati
Continuando, accetta i nostri Termini e la nostra Informativa sulla privacy.