$1,680,450
Indipendente Unifamiliare São Domingos De Rana
- 3 Camere
- 2 Bagni
- 1,658 Sqft
- 6,459 Sqft lot
- Aggiornato: Agosto 31
- 1
Informazioni sulla proprietà
La descrizione è stata tradotta automaticamente.
La descrizione viene visualizzata nella lingua originale.
FULL DESCRIPTION: Independent, modern, like-new T3 chalet with 300 m2 on a 600 m2 plot featuring parking and a SPA, located in Cascais-Tires. Located less than 3,500 m from the beaches of the coast, close to Universidade Nova, Cascais Municipal Airport, international schools, and renowned colleges. Three-story building: Basement; Ground floor; Mezzanine. Building with Thermal and Acoustic Insulati
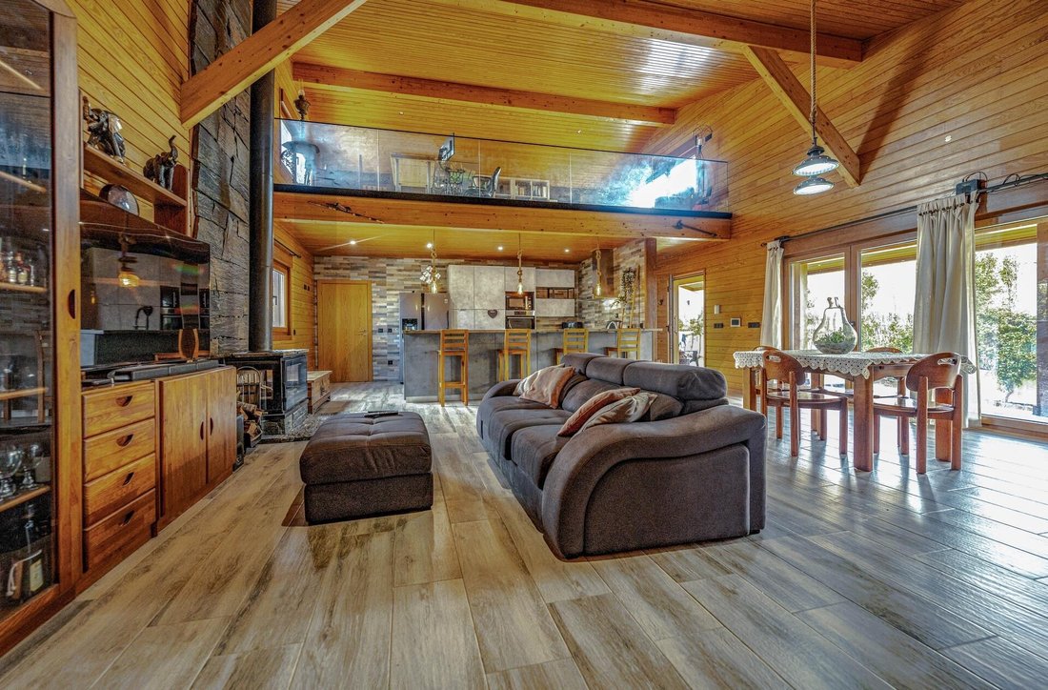
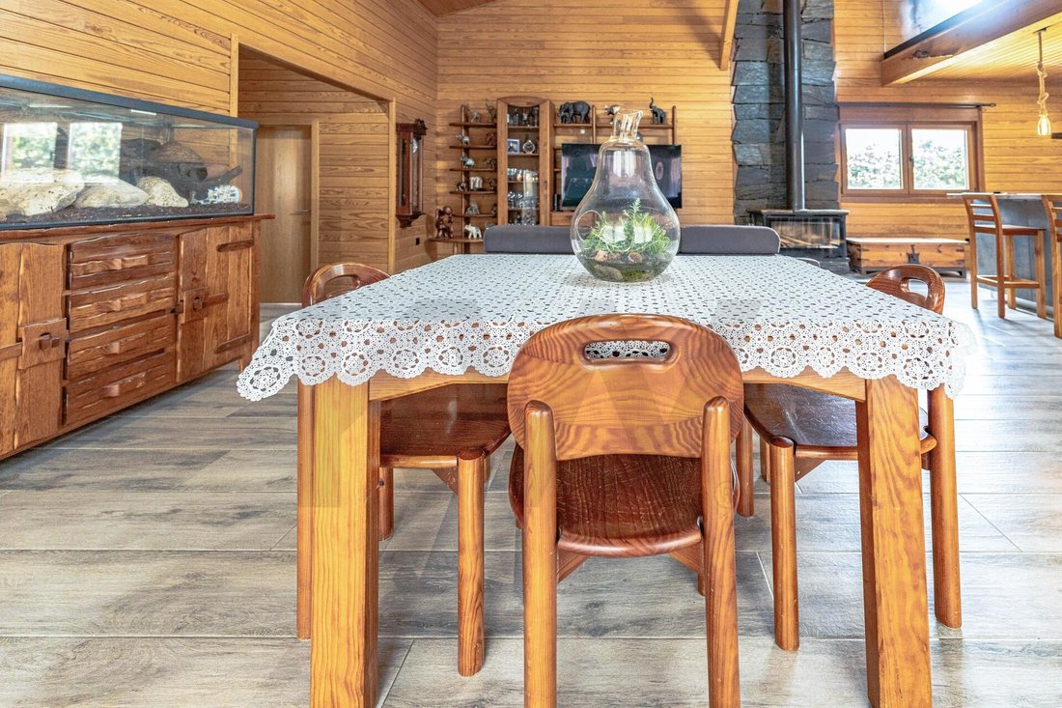
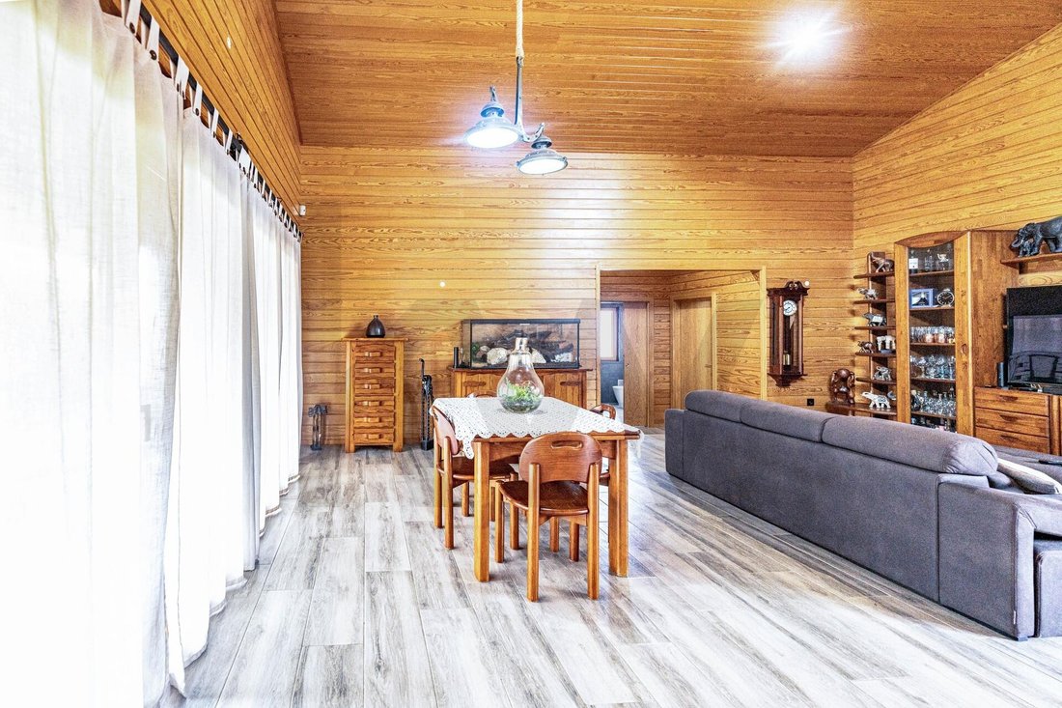
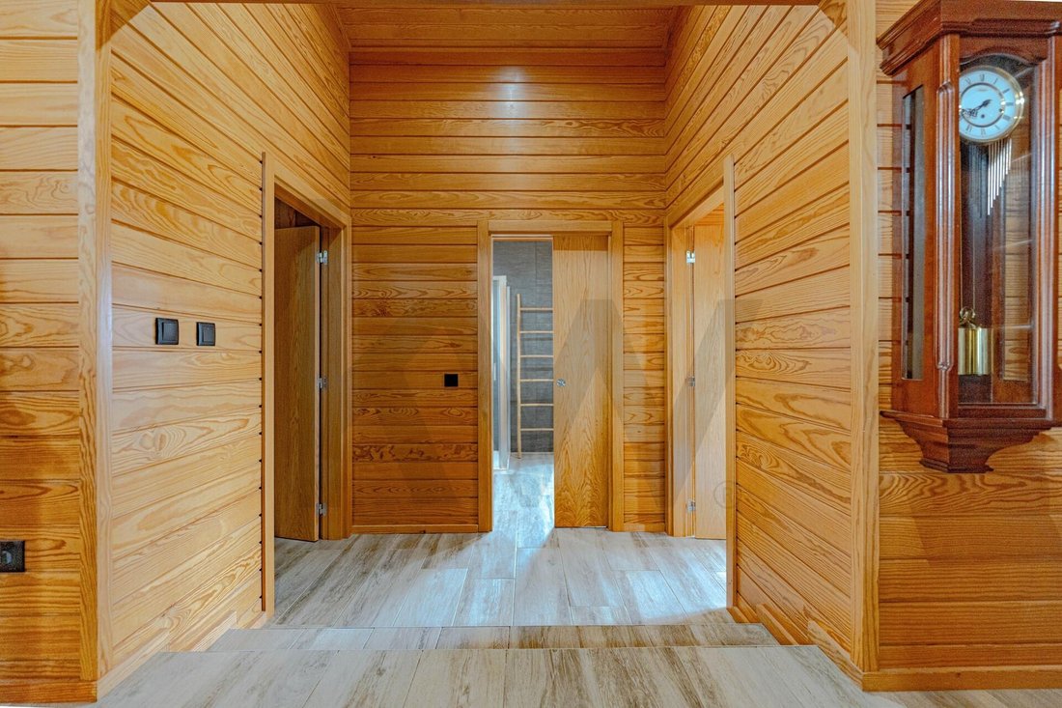
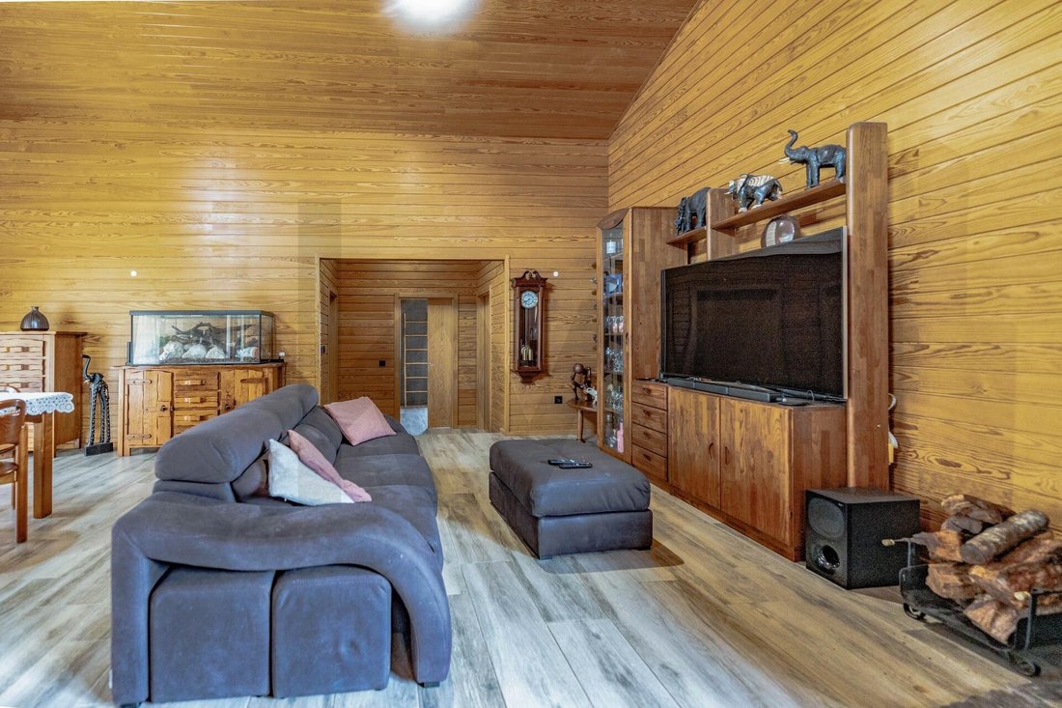
FULL DESCRIPTION: Independent, modern, like-new T3 chalet with 300 m2 on a 600 m2 plot featuring parking and a SPA, located in Cascais-Tires. Located less than 3,500 m from the beaches of the coast, close to Universidade Nova, Cascais Municipal Airport, international schools, and renowned colleges. Three-story building: Basement; Ground floor; Mezzanine. Building with Thermal and Acoustic Insulation: thermally modified wood with mineral wool. Doors and windows frames are from the renowned Kommerling brand, top-tier German technology. Energy Certification and Air Quality: Class A. This property was granted Use License No. 57 on 17-02-2023. Unique Attributes: - Construction by CASEMA, considered a masterpiece by the builder. - Exterior and interior cladding in natural wood, including ceilings, which remain flawless since completion. - 10-year construction warranty valid until September 2033. - Exterior and interior walls clad in thermally modified wood with 22 cm thick mineral wool insulation. - Interior ceilings clad in thermally modified wood. - High-quality construction ensures mild temperatures year-round. - Double-height ceiling in the living room enhances design and comfort, both thermal and acoustic. - Kommerling door and window frames with electric motorized blinds, excellent sealing, and thermal, acoustic, and solar radiation insulation. - Harmoniously distributed spaces. - Decor blends modern and rustic style decorative items with the chalet’s charming personality. Layout: T3 + 4 (mezzanine; basement; SPA; annex) Floors: 3 levels - Basement; Ground floor; Mezzanine Basement: - Games room with snooker table, table tennis, and foosball - Bar with two stainless steel counters and a decorative oak barrel - Technical equipment area with a 300-liter water heater Ground floor: 179 m2 with accessibility Mezzanine: 23.80 m2 Specific Features: - Living room with wood-burning fireplace with heat recovery and rustic schist panel from Foz Côa - Living room has two double doors opening to balcony and garden - Ceiling height approx. 4.20 m - Recessed lighting in living room, bedrooms, and suite - American-style kitchen, furnished and equipped with appliances, featuring a 6-door island for storage - Electrified kitchen countertop with two vertical outlets - All blinds are motorized and color-coordinated with the building - Sunny south-facing balconies in living room, suite, and bedroom - Solar panel for domestic hot water heating - Porcelain tile flooring on ground floor and basement - Mezzanine floor in wood - Both bathrooms have exterior windows, backlit mirrors, and sliding doors - Parking for up to 6 vehicles with 2 electric gates and remote control - Wall box for electric vehicle charging - 14 m2 wooden annex built in the yard to support SPA, garden, and parking - Pergola with SPA: sauna cabin; heated and illuminated Jacuzzi tub; living area with fridge, projector, video screen, and TV - Garden with decorative night lighting Building equipped with natural gas pre-installation Some interior and exterior decorative panels clad in natural rustic stone and rustic schist from Foz Côa Security: - Video doorbell - Video surveillance pre-installation - Armored entrance door - Double glazed mirrored/smoked glass frames - Motorized metal thermal laminated blinds - Active intrusion detection sensors in rooms Key Features: - Plot area: 600 m2 - Covered area: 179.1 m2 - Uncovered area: 420 m2 (parking, yard, and garden) - Living room: 41.50 m2 (with fireplace, 4.2 m height, two double doors to balcony and garden) - Kitchen: 13.80 m2 (American style with island and stools) - Bathrooms: 12.30 m2 total, two bathrooms with windows - Bedroom bathroom: 6.30 m2 (full) - Suite bathroom: 6.00 m2 (full, exclusive to suite) - Bedrooms: 44.90 m2 total (3 bedrooms, one is a suite) - Suite: 16.40 m2 + Closet: 8.20 m2 + Bathroom: 6.00 m2 + Balcony: 5.60 m2 - Bedroom 1: 14.50 m2 with wardrobe and 4.10 m2 balcony - Bedroom 2: 14.00 m2 with wardrobe, window, and garden door - Closet: 8.20 m2 (exclusive to suite) - Mezzanine: 23.80 m2 (office, reading room, storage) - Balcony: 24.90 m2 (living room and suite) - Basement: 101.00 m2 (games room, bar, technical area, storage) Included in the price: - Some existing furniture - 3 game tables in basement games room - Kitchen appliances - Wooden annex construction - Pergola SPA construction with sauna cabin, Jacuzzi tub, and living area - Wall box installed in private parking area ------- Talentos de Andrómeda - Real Estate Mediation, Lda. AMI 12223 - Each Keller Williams Market Center is independently owned and operated ------- Financing support available. KW SOL has a dedicated Home Loan Management team ready to assist with rigor and confidence in your financing process for property purchase. Discover the best home loan offers for you. Talentos de Andrómeda - Real Estate Mediation, Lda. - Registered Linked Credit Intermediary with Banco de Portugal No. 919. Information for real estate professionals with AMI license: - Available for qualified visits by appointment - 50/50 sharing with real estate agencies - Property under exclusive contract
-
Tipo di proprietà
Casa
-
Anno di costruzione
2023
-
Prezzo/piede²
$1,013
Caratteristiche
- Giardino
- Piscina
- Terrazza
- Cabina armadio
- Sala giochi
- Sauna
- Idromassaggio
- Planimetria 2D
- Cancello
Caratteristiche
Interni
- Soffitto alto
- Idromassaggio
- Bar
- Sauna
- Sala giochi
- Controsoffitti in pietra
- Cabina armadio
Outdoor
- Terrazza
- Balcone
- Parcheggio
- Piscina
- Spazio di vita all'aperto
- Cancello
- Giardino
Esplora la zona
Rua 1º Dezembro, São Domingos de Rana, Cascais 2785-072, Lisbona, Portogallo
Visualizza su Google Maps
Prezzo per sqft
Basso
Alto
Iscritto da 8 mesi
Hai chiesto informazioni su questa proprietà
L'agente La contatterà al più presto
Pubblicato da
2
Annunci
2026
Iscritto
Prenota una visita con Nautílio Marques
Scegli una data e indica se preferisci un tour virtuale o di persona con l’agente.
Data preferita
Tipo di tour

Ultimo aggiornamento
Agosto 31
Prima pubblicazione
Maggio 5
Riferimento annuncio
2111865910686770
Proprietà simili nelle vicinanze
Nuovi annunci a São Domingos de Rana


Esplora più immobili in vendita
tipi di proprietà São Domingos de Rana, Lisbona, Portogallo
- Appartamenti in vendita in São Domingos de Rana, Lisbona, Portogallo
- Terreno in vendita in São Domingos de Rana, Lisbona, Portogallo
- Chalet in vendita in São Domingos de Rana, Lisbona, Portogallo
- Castelli in vendita in São Domingos de Rana, Lisbona, Portogallo
- Condomini in vendita in São Domingos de Rana, Lisbona, Portogallo
São Domingos de Rana, Lisbona, Portogallo ricerche popolari
- Proprietà immobiliari Vista mare a São Domingos de Rana, Lisbona, Portogallo
- Proprietà immobiliari Vista sul lago a São Domingos de Rana, Lisbona, Portogallo
- Proprietà immobiliari Vista Golf a São Domingos de Rana, Lisbona, Portogallo
- Proprietà immobiliari Collina a São Domingos de Rana, Lisbona, Portogallo
- Proprietà immobiliari con Vigneto / Azienda vinicola a São Domingos de Rana, Lisbona, Portogallo
- Proprietà immobiliari Residenza a São Domingos de Rana, Lisbona, Portogallo
Guide e storie correlate
La fiducia dei migliori broker del mondo
Gli agenti dietro le proprietà più straordinarie del mondo pubblicano su JamesEdition.
- Annunci di Sotheby's, Christie's, BARNES ed Engel & Völkers
- Ogni annuncio è verificato prima della pubblicazione
- Si metta in contatto diretto con agenti verificati
Continuando, accetta i nostri Termini e la nostra Informativa sulla privacy.