

$1,069,462
Casa A Schiera DI Cascais
- 5 Camere
- 6 Bagni
- 1,884 Sqft
- 6,997 Sqft lot
- Aggiornato: Ottobre 2
Informazioni sulla proprietà
La descrizione è stata tradotta automaticamente.
La descrizione viene visualizzata nella lingua originale.
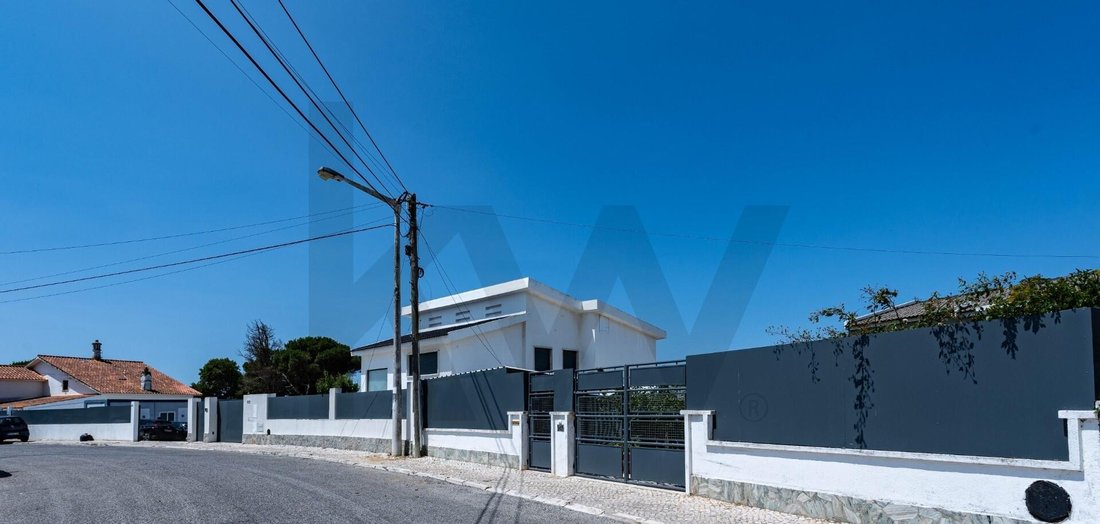
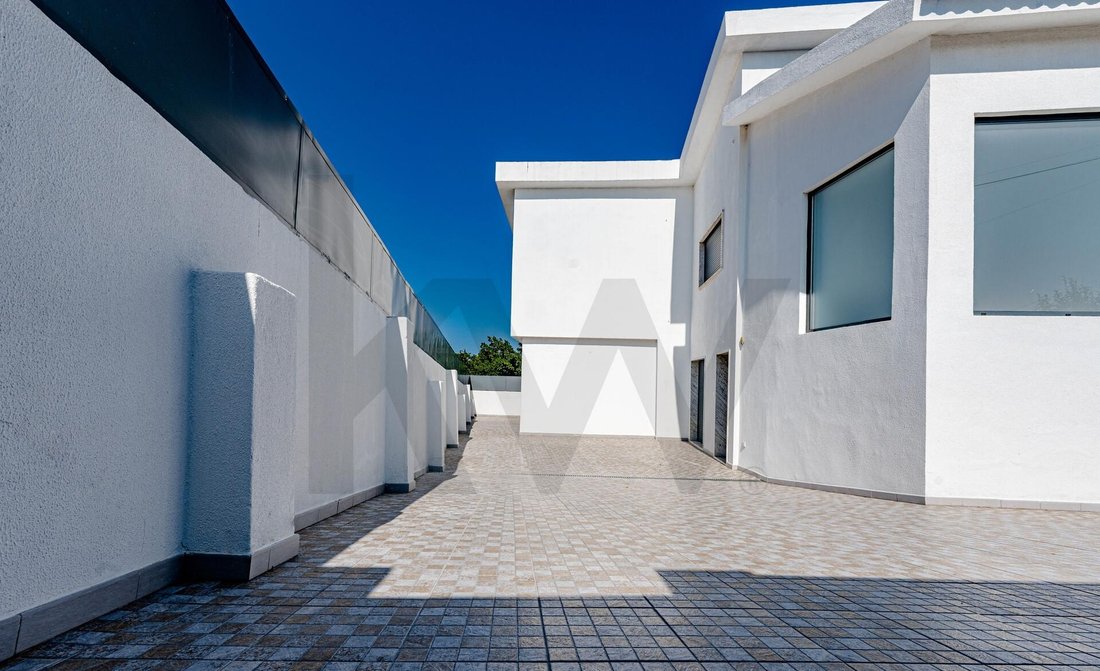
Detached 5-bedroom villa, with 2 floors, renovated, for sale, with 200 m2 of construction. It has 5 suites on a 650 m2 plot, with the house fully renovated. Features include 3 parking spaces, a barbecue, terrace, and a landscaped yard.
There is potential to expand the yard by acquiring an additional 600 m2 in the adjacent plot (reference 1207-1542), creating a large leisure area, recreati
There is potential to expand the yard by acquiring an additional 600 m2 in the adjacent plot (reference 1207-1542), creating a large leisure area, recreati
Detached 5-bedroom villa, with 2 floors, renovated, for sale, with 200 m2 of construction. It has 5 suites on a 650 m2 plot, with the house fully renovated. Features include 3 parking spaces, a barbecue, terrace, and a landscaped yard.
There is potential to expand the yard by acquiring an additional 600 m2 in the adjacent plot (reference 1207-1542), creating a large leisure area, recreational activities, and parking with an additional gate, as shown in the photos. This space, totaling 1250 m2, could be developed with a landscape architect’s project if desired.
The villa’s living area is remodeled and like new, with new aluminum frames and double glazing. It has air conditioning in all rooms, a solar water heating panel with a 150 L storage tank.
It includes a remote-controlled gate and centralized control of all electric shutters with a central button for enhanced security.
The house is equipped with central vacuum.
The kitchen is fitted with appliances including an electric hob, extractor fan, oven, refrigerator, dishwasher, and washing machine, all in excellent condition.
The property has an outdoor area exclusively for keeping dogs.
The sun exposure is unobstructed with no shaded areas, facing east, south, and west, providing thermal comfort throughout the year. Both the first-floor terrace and the ground floor have a large exclusive solarium area.
It benefits from the local microclimate year-round and proximity to the renowned beaches of the Estoril-Cascais coast, with sun exposure from east, south, and west.
The house has a Use License No. 128 dated 1977-05-02 issued by the Cascais City Council.
On the ground floor, there is a main entrance with a security door, access to the common living room, one suite, the kitchen, a guest bathroom, and stairs to the upper floor with two large windows for natural light.
The kitchen has an adjoining laundry and clothes treatment area with access to the terrace and barbecue at the back via the service entrance.
The first floor contains the private area with 4 suites, all with built-in wardrobes and air conditioning. All bathrooms have windows. Two master suites have access to the south-facing terrace, and one master suite includes a walk-in closet.
There are 3 large additional multi-use spaces with independent access, suitable for garden support, solarium or pool, office or guest room, personal activity studio, game room, home cinema, etc.
Excellent investment in an expanding area near Aviation, Tourism, Education/Universities, Scientific and Business Services, close to key institutions in the municipalities of Cascais, Oeiras, Sintra, and Lisbon, including Technology, University, and Health hubs.
Features:
Exterior Features:
- Armored door
- Video intercom
- Terrace with barbecue
- Parking
- Yard
Interior Features:
- Appliances and built-in wardrobes
- Suite bathroom
- Walk-in closet
- Laundry
- Smart Home technology
General Features:
- Detached villa in remodeled, like-new condition
- Air conditioning
- Electric gate
- Solar water heating panel
- Orientation: East - South - West
- Existing furniture negotiable
Views:
- Sintra Mountain
- Countryside
- City
--------------------------------------------------------
Talentos de Andrómeda - Real Estate Mediation, Lda. AMI 12223 - Each Keller Williams Market Center is independently owned and operated
--------------------------------------------------------
Information for licensed real estate professionals (AMI):
- 50/50 sharing with real estate agencies
- Property under exclusive agreement
There is potential to expand the yard by acquiring an additional 600 m2 in the adjacent plot (reference 1207-1542), creating a large leisure area, recreational activities, and parking with an additional gate, as shown in the photos. This space, totaling 1250 m2, could be developed with a landscape architect’s project if desired.
The villa’s living area is remodeled and like new, with new aluminum frames and double glazing. It has air conditioning in all rooms, a solar water heating panel with a 150 L storage tank.
It includes a remote-controlled gate and centralized control of all electric shutters with a central button for enhanced security.
The house is equipped with central vacuum.
The kitchen is fitted with appliances including an electric hob, extractor fan, oven, refrigerator, dishwasher, and washing machine, all in excellent condition.
The property has an outdoor area exclusively for keeping dogs.
The sun exposure is unobstructed with no shaded areas, facing east, south, and west, providing thermal comfort throughout the year. Both the first-floor terrace and the ground floor have a large exclusive solarium area.
It benefits from the local microclimate year-round and proximity to the renowned beaches of the Estoril-Cascais coast, with sun exposure from east, south, and west.
The house has a Use License No. 128 dated 1977-05-02 issued by the Cascais City Council.
On the ground floor, there is a main entrance with a security door, access to the common living room, one suite, the kitchen, a guest bathroom, and stairs to the upper floor with two large windows for natural light.
The kitchen has an adjoining laundry and clothes treatment area with access to the terrace and barbecue at the back via the service entrance.
The first floor contains the private area with 4 suites, all with built-in wardrobes and air conditioning. All bathrooms have windows. Two master suites have access to the south-facing terrace, and one master suite includes a walk-in closet.
There are 3 large additional multi-use spaces with independent access, suitable for garden support, solarium or pool, office or guest room, personal activity studio, game room, home cinema, etc.
Excellent investment in an expanding area near Aviation, Tourism, Education/Universities, Scientific and Business Services, close to key institutions in the municipalities of Cascais, Oeiras, Sintra, and Lisbon, including Technology, University, and Health hubs.
Features:
Exterior Features:
- Armored door
- Video intercom
- Terrace with barbecue
- Parking
- Yard
Interior Features:
- Appliances and built-in wardrobes
- Suite bathroom
- Walk-in closet
- Laundry
- Smart Home technology
General Features:
- Detached villa in remodeled, like-new condition
- Air conditioning
- Electric gate
- Solar water heating panel
- Orientation: East - South - West
- Existing furniture negotiable
Views:
- Sintra Mountain
- Countryside
- City
--------------------------------------------------------
Talentos de Andrómeda - Real Estate Mediation, Lda. AMI 12223 - Each Keller Williams Market Center is independently owned and operated
--------------------------------------------------------
Information for licensed real estate professionals (AMI):
- 50/50 sharing with real estate agencies
- Property under exclusive agreement
-
Tipo di proprietà
Residenza
-
Prezzo/piede²
$567
-
Emissioni
D
-
Consumo
D
Caratteristiche
- Giardino
- Piscina
- Terrazza
- Garage
- Vista sulle montagne
- Cabina armadio
- Vista Città
- Rinnovato
- Investimento immobiliare
Esplora la zona
São Domingos de Rana, Lisboa, Cascais, Lisbona, Portogallo
Visualizza su Google Maps
Prezzo per sqft
Basso
Alto
Iscritto da 4 anni
Hai chiesto informazioni su questa proprietà
L'agente La contatterà al più presto
Pubblicato da
93
Annunci
2023
Iscritto
Prenota una visita con the agent
Scegli una data e indica se preferisci un tour virtuale o di persona con l’agente.
Data preferita
Tipo di tour
Ultimo aggiornamento
Ottobre 2
Prima pubblicazione
Ottobre 2
Riferimento annuncio
KWPT-040296
Proprietà simili nelle vicinanze
Nuovi annunci a São Domingos de Rana

Esplora più immobili in vendita
tipi di proprietà São Domingos de Rana, Lisbona, Portogallo
- Appartamenti in vendita in São Domingos de Rana, Lisbona, Portogallo
- Terreno in vendita in São Domingos de Rana, Lisbona, Portogallo
- Chalet in vendita in São Domingos de Rana, Lisbona, Portogallo
- Castelli in vendita in São Domingos de Rana, Lisbona, Portogallo
- Condomini in vendita in São Domingos de Rana, Lisbona, Portogallo
São Domingos de Rana, Lisbona, Portogallo ricerche popolari
- Proprietà immobiliari Vista mare a São Domingos de Rana, Lisbona, Portogallo
- Proprietà immobiliari Vista sul lago a São Domingos de Rana, Lisbona, Portogallo
- Proprietà immobiliari Vista sul fiume a São Domingos de Rana, Lisbona, Portogallo
- Proprietà immobiliari Vista Golf a São Domingos de Rana, Lisbona, Portogallo
- Proprietà immobiliari Collina a São Domingos de Rana, Lisbona, Portogallo
- Proprietà immobiliari con Vigneto / Azienda vinicola a São Domingos de Rana, Lisbona, Portogallo
- Proprietà immobiliari Residenza a São Domingos de Rana, Lisbona, Portogallo
Guide e storie correlate
La fiducia dei migliori broker del mondo
Gli agenti dietro le proprietà più straordinarie del mondo pubblicano su JamesEdition.
- Annunci di Sotheby's, Christie's, BARNES ed Engel & Völkers
- Ogni annuncio è verificato prima della pubblicazione
- Si metta in contatto diretto con agenti verificati
Continuando, accetta i nostri Termini e la nostra Informativa sulla privacy.