$2,902,643
Villa DI Lusso Con 4+1 Camere Da Letto Con Piscina, Jacuzzi, Tetto, Ascensore E Vista Mare, Penedo, Cascais
- 5 Camere
- 5 Bagni
- 64,555 Sqft
- 7
Informazioni sulla proprietà
La descrizione è stata tradotta automaticamente.
La descrizione viene visualizzata nella lingua originale.
Located in Penedo, Cascais, this extraordinary contemporary villa stands out for its open sea views, generous proportions and the perfect combination of modern architecture, comfort and privacy.
Set on a 439 m² plot and offering approximately 600 m² of gross construction area, the property is distributed over several levels, carefully designed to maximise natural light, functionality and
Set on a 439 m² plot and offering approximately 600 m² of gross construction area, the property is distributed over several levels, carefully designed to maximise natural light, functionality and
Located in Penedo, Cascais, this extraordinary contemporary villa stands out for its open sea views, generous proportions and the perfect combination of modern architecture, comfort and privacy.
Set on a 439 m² plot and offering approximately 600 m² of gross construction area, the property is distributed over several levels, carefully designed to maximise natural light, functionality and the connection with the outdoor spaces. The villa is also equipped with a lift, ensuring complete comfort and accessibility between floors.
On the lower level there is a spacious garage with capacity for four vehicles, complemented by storage areas and technical rooms. This floor also includes a fully independent suite, ideal for hosting guests in complete privacy or accommodating live-in staff, benefiting from a natural separation from the main living areas.
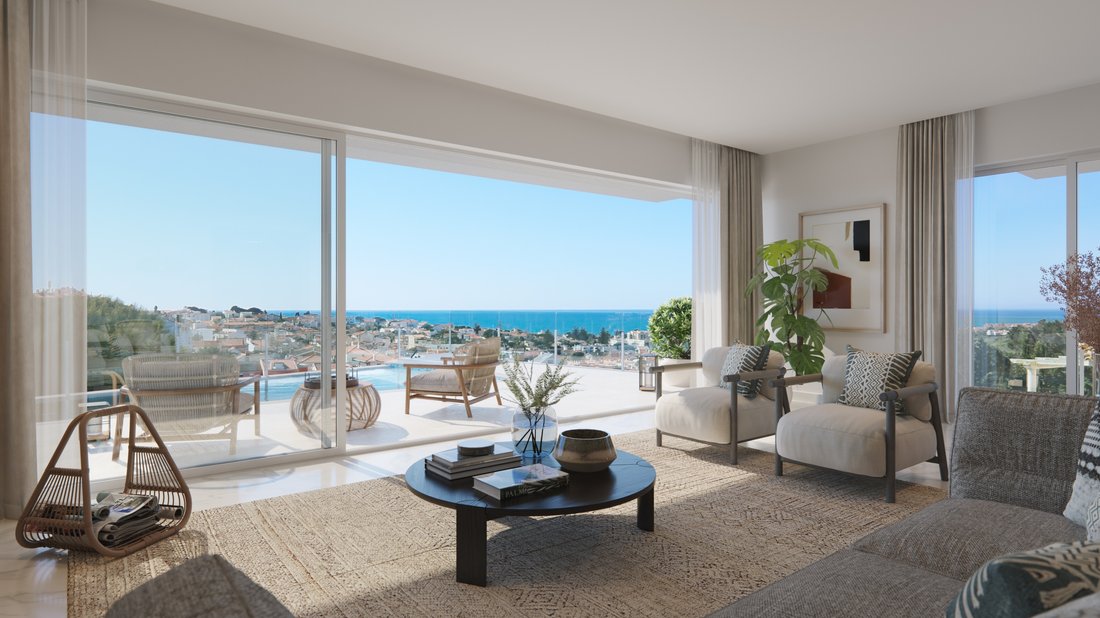
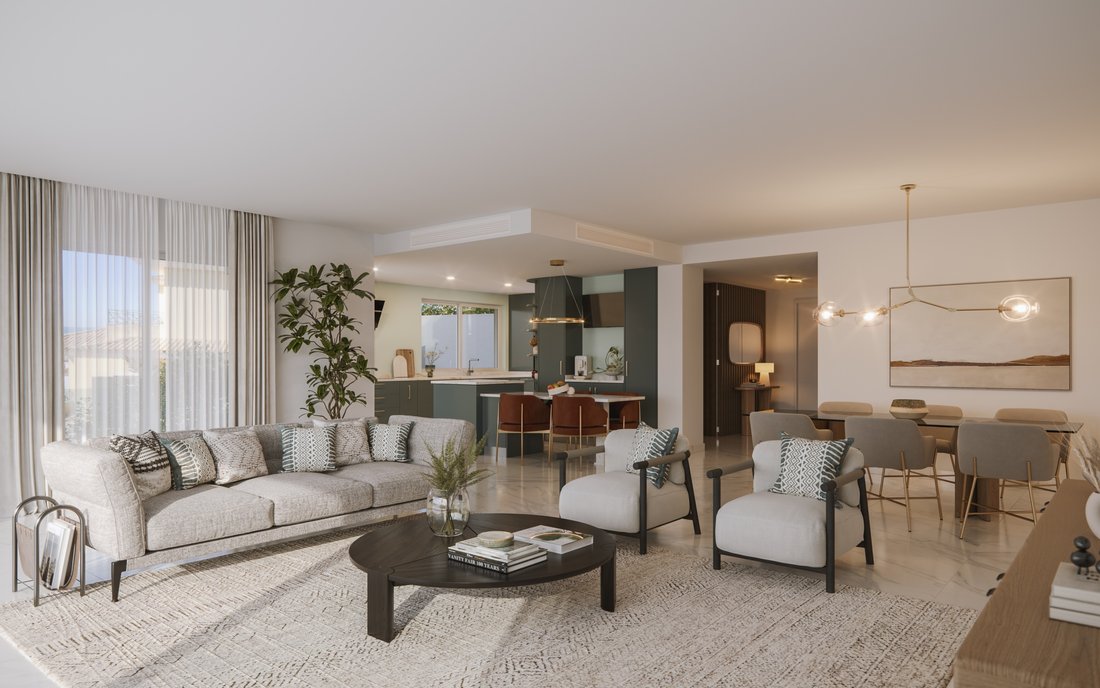
The social area of the villa revolves around a spacious living and dining room of more than 54 m², where large floor-to-ceiling windows allow abundant natural light and create a seamless connection between the interior and exterior spaces. The kitchen, with more than 21 m², offers generous working areas and has been designed to meet the demands of contemporary living.
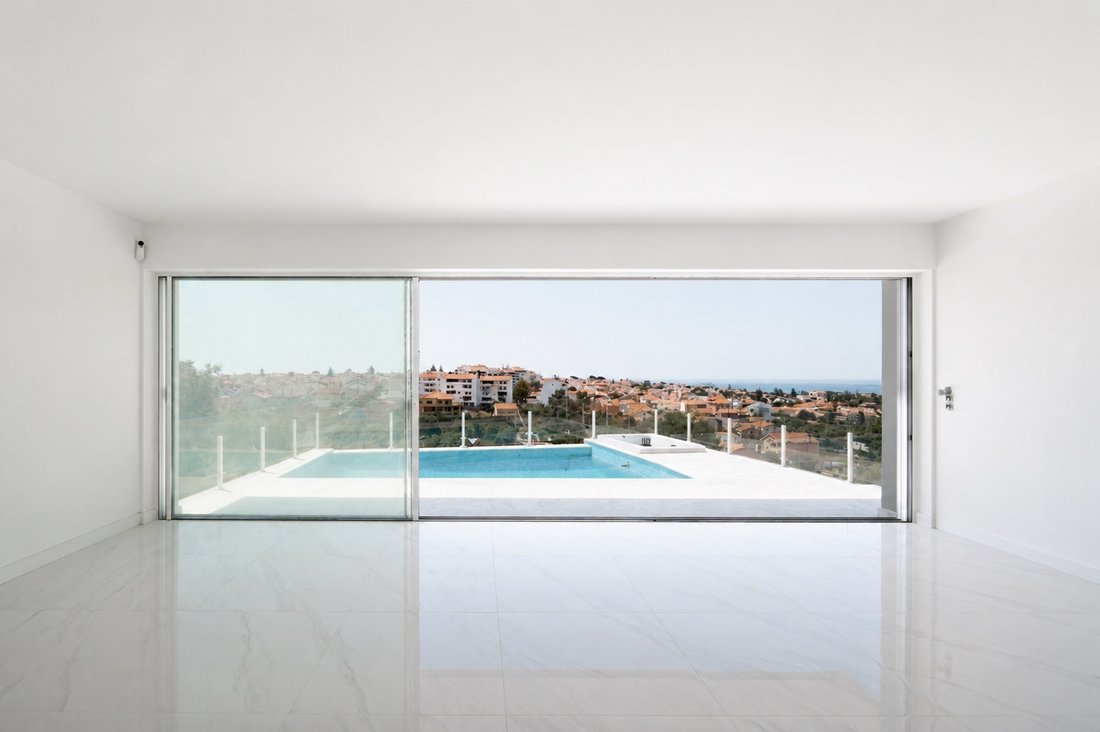
Outside, the living room extends onto a generous terrace of approximately 37 m², creating the perfect setting for outdoor dining and entertaining. The swimming pool, jacuzzi and outdoor lounge area complete this space, providing an ideal environment to enjoy the region’s mild climate and open sea views.
The private area of the villa has been designed to ensure comfort and privacy for all residents. Two of the bedrooms, each measuring approximately 14.5 m², benefit from direct access to private balconies of around 12 m², offering pleasant outdoor areas and excellent natural light. These bedrooms are served by a spacious full bathroom.
The principal suite stands out for its generous dimensions and high level of comfort. It features an elegant walk-in wardrobe of approximately 7 m², a spacious en-suite bathroom and direct access to a private balcony, creating a true retreat within the home.
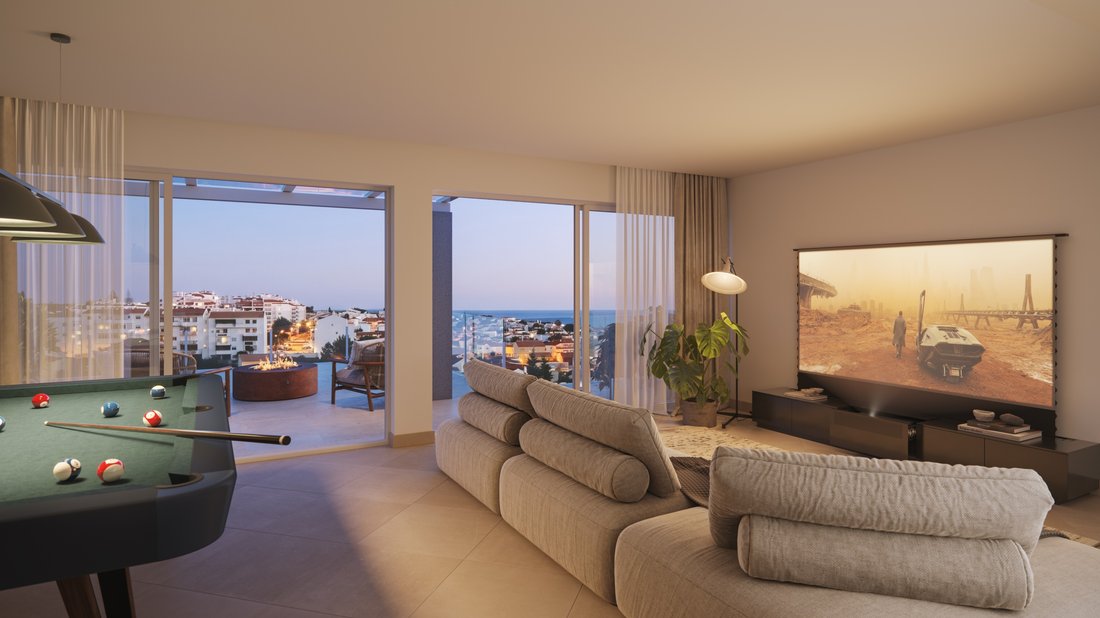
The top floor is entirely dedicated to an impressive master suite, providing complete privacy and exclusivity. With more than 28 m² of living space, this suite also benefits from access to an extraordinary panoramic terrace of approximately 50 m², of which around 11 m² are covered and the remainder open-air. A truly privileged space to enjoy the sea views, entertain guests or simply relax at the end of the day.
In terms of comfort and efficiency, the villa is equipped with underfloor heating throughout, including living areas, bedrooms, bathrooms and the upper-floor suite. It also features a hot water recirculation system, ensuring virtually instant hot water throughout the property. The villa further benefits from a propane gas installation for the existing outdoor fireplace and a future barbecue area, should the new owners wish to add one.
Living in Penedo, Cascais, means enjoying a privileged location that combines residential tranquillity with proximity to all essential amenities. Schools, including international schools, shops, services, green spaces and sports facilities are all just minutes away. The beaches of the Cascais coastline, Estoril and Cascais town centre are within easy reach, while quick access to the A5 motorway provides an efficient connection to Lisbon. An ideal location for those seeking space, comfort, sea views and quality of life without compromising on convenience.
*The information provided does not dispense with its confirmation and cannot be considered binding.*
Set on a 439 m² plot and offering approximately 600 m² of gross construction area, the property is distributed over several levels, carefully designed to maximise natural light, functionality and the connection with the outdoor spaces. The villa is also equipped with a lift, ensuring complete comfort and accessibility between floors.
On the lower level there is a spacious garage with capacity for four vehicles, complemented by storage areas and technical rooms. This floor also includes a fully independent suite, ideal for hosting guests in complete privacy or accommodating live-in staff, benefiting from a natural separation from the main living areas.
The social area of the villa revolves around a spacious living and dining room of more than 54 m², where large floor-to-ceiling windows allow abundant natural light and create a seamless connection between the interior and exterior spaces. The kitchen, with more than 21 m², offers generous working areas and has been designed to meet the demands of contemporary living.
Outside, the living room extends onto a generous terrace of approximately 37 m², creating the perfect setting for outdoor dining and entertaining. The swimming pool, jacuzzi and outdoor lounge area complete this space, providing an ideal environment to enjoy the region’s mild climate and open sea views.
The private area of the villa has been designed to ensure comfort and privacy for all residents. Two of the bedrooms, each measuring approximately 14.5 m², benefit from direct access to private balconies of around 12 m², offering pleasant outdoor areas and excellent natural light. These bedrooms are served by a spacious full bathroom.
The principal suite stands out for its generous dimensions and high level of comfort. It features an elegant walk-in wardrobe of approximately 7 m², a spacious en-suite bathroom and direct access to a private balcony, creating a true retreat within the home.
The top floor is entirely dedicated to an impressive master suite, providing complete privacy and exclusivity. With more than 28 m² of living space, this suite also benefits from access to an extraordinary panoramic terrace of approximately 50 m², of which around 11 m² are covered and the remainder open-air. A truly privileged space to enjoy the sea views, entertain guests or simply relax at the end of the day.
In terms of comfort and efficiency, the villa is equipped with underfloor heating throughout, including living areas, bedrooms, bathrooms and the upper-floor suite. It also features a hot water recirculation system, ensuring virtually instant hot water throughout the property. The villa further benefits from a propane gas installation for the existing outdoor fireplace and a future barbecue area, should the new owners wish to add one.
Living in Penedo, Cascais, means enjoying a privileged location that combines residential tranquillity with proximity to all essential amenities. Schools, including international schools, shops, services, green spaces and sports facilities are all just minutes away. The beaches of the Cascais coastline, Estoril and Cascais town centre are within easy reach, while quick access to the A5 motorway provides an efficient connection to Lisbon. An ideal location for those seeking space, comfort, sea views and quality of life without compromising on convenience.
*The information provided does not dispense with its confirmation and cannot be considered binding.*
-
Tipo di proprietà
Casa
-
Piani
3
-
Anno di costruzione
2026
-
Prezzo/piede²
$44
-
Emissioni
A
Caratteristiche
- Giardino
- Piscina
- Terrazza
- Garage
- Vista sul lago
- Sala giochi
- Cortile
- Lungomare
- Vista mare
Caratteristiche
Lot
- Vista panoramica / Scenica
- Vista mare
- Vista sull'acqua
- Lungomare
- Privacy
- Collina
- Vista sul lago
- Nuove costruzioni
- Residenza
- Investimento immobiliare
- Moderno
Interni
- Soffitto alto
- Ufficio
- Camino
- Aria condizionata
- Isola della cucina
- Lavasciuga
- Lavanderia
- Sala giochi
- Ascensore
- Seminterrato
- Controsoffitti in pietra
- Cabina armadio
Outdoor
- Terrazza
- Balcone
- Parcheggio
- Piscina
- Garage
- Cortile
- Spazio di vita all'aperto
- Cancello
- Pergola
- Giardino
Esplora la zona
R. das Trepadeiras 23, 2785 São Domingos de Rana, Portugal, Lisbona, Portogallo
Visualizza su Google Maps
Prezzo per sqft
Basso
Alto
Iscritto da 4 anni
Hai chiesto informazioni su questa proprietà
L'agente La contatterà al più presto
Pubblicato da
17
Annunci
2022
Iscritto
Prenota una visita con the agent
Scegli una data e indica se preferisci un tour virtuale o di persona con l’agente.
Data preferita
Tipo di tour
Prima pubblicazione
Giugno 2
Licenza agente
#21973
Riferimento annuncio
WANTED_633
Proprietà simili nelle vicinanze
Nuovi annunci a São Domingos de Rana


Esplora più immobili in vendita
tipi di proprietà São Domingos de Rana, Lisbona, Portogallo
- Appartamenti in vendita in São Domingos de Rana, Lisbona, Portogallo
- Terreno in vendita in São Domingos de Rana, Lisbona, Portogallo
- Chalet in vendita in São Domingos de Rana, Lisbona, Portogallo
- Castelli in vendita in São Domingos de Rana, Lisbona, Portogallo
- Condomini in vendita in São Domingos de Rana, Lisbona, Portogallo
São Domingos de Rana, Lisbona, Portogallo ricerche popolari
- Proprietà immobiliari Vista mare a São Domingos de Rana, Lisbona, Portogallo
- Proprietà immobiliari Vista sul lago a São Domingos de Rana, Lisbona, Portogallo
- Proprietà immobiliari Vista sul fiume a São Domingos de Rana, Lisbona, Portogallo
- Proprietà immobiliari Vista Golf a São Domingos de Rana, Lisbona, Portogallo
- Proprietà immobiliari Collina a São Domingos de Rana, Lisbona, Portogallo
- Proprietà immobiliari con Vigneto / Azienda vinicola a São Domingos de Rana, Lisbona, Portogallo
- Proprietà immobiliari Residenza a São Domingos de Rana, Lisbona, Portogallo
Guide e storie correlate
La fiducia dei migliori broker del mondo
Gli agenti dietro le proprietà più straordinarie del mondo pubblicano su JamesEdition.
- Annunci di Sotheby's, Christie's, BARNES ed Engel & Völkers
- Ogni annuncio è verificato prima della pubblicazione
- Si metta in contatto diretto con agenti verificati
Continuando, accetta i nostri Termini e la nostra Informativa sulla privacy.