$1,067,529
Casa Cascais
- 5 Camere
- 4 Bagni
- 3,413 Sqft
- 2,853 Sqft lot
- Aggiornato: Oggi
Informazioni sulla proprietà
La descrizione è stata tradotta automaticamente.
La descrizione viene visualizzata nella lingua originale.
NEW V5 HOUSE IN CAPARIDE | A+ CERTIFICATE | 3-CAR GARAGE | READY TO MOVE IN
OWNER ACCEPTS TRADE-INS TO FACILITATE THE DEAL
We present this newly built detached V5 house, with a usage license being issued, located on a quiet street of recent houses in Caparide, São Domingos de Rana. It is a home designed for a family seeking space, comfort, and low energy costs, just minutes from
OWNER ACCEPTS TRADE-INS TO FACILITATE THE DEAL
We present this newly built detached V5 house, with a usage license being issued, located on a quiet street of recent houses in Caparide, São Domingos de Rana. It is a home designed for a family seeking space, comfort, and low energy costs, just minutes from
NEW V5 HOUSE IN CAPARIDE | A+ CERTIFICATE | 3-CAR GARAGE | READY TO MOVE IN
OWNER ACCEPTS TRADE-INS TO FACILITATE THE DEAL
We present this newly built detached V5 house, with a usage license being issued, located on a quiet street of recent houses in Caparide, São Domingos de Rana. It is a home designed for a family seeking space, comfort, and low energy costs, just minutes from the beaches and the center of Cascais.
The house offers 317 m2 of gross construction area, spread over three floors, on a 265 m2 plot. It has an Energy Certification A+, valid until 2035.
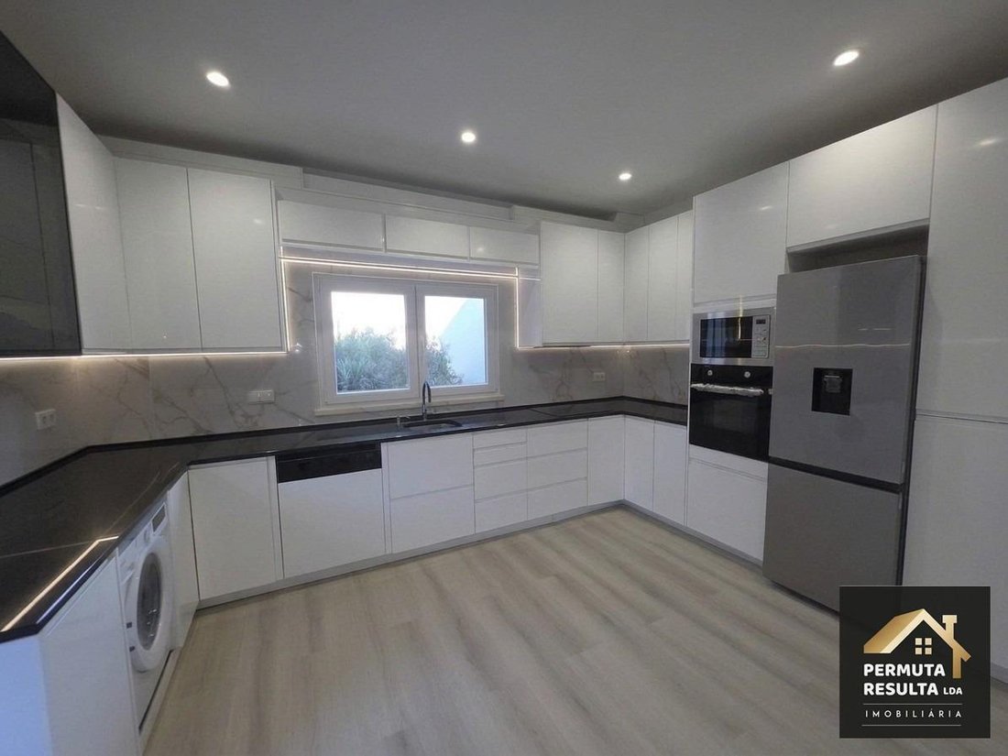
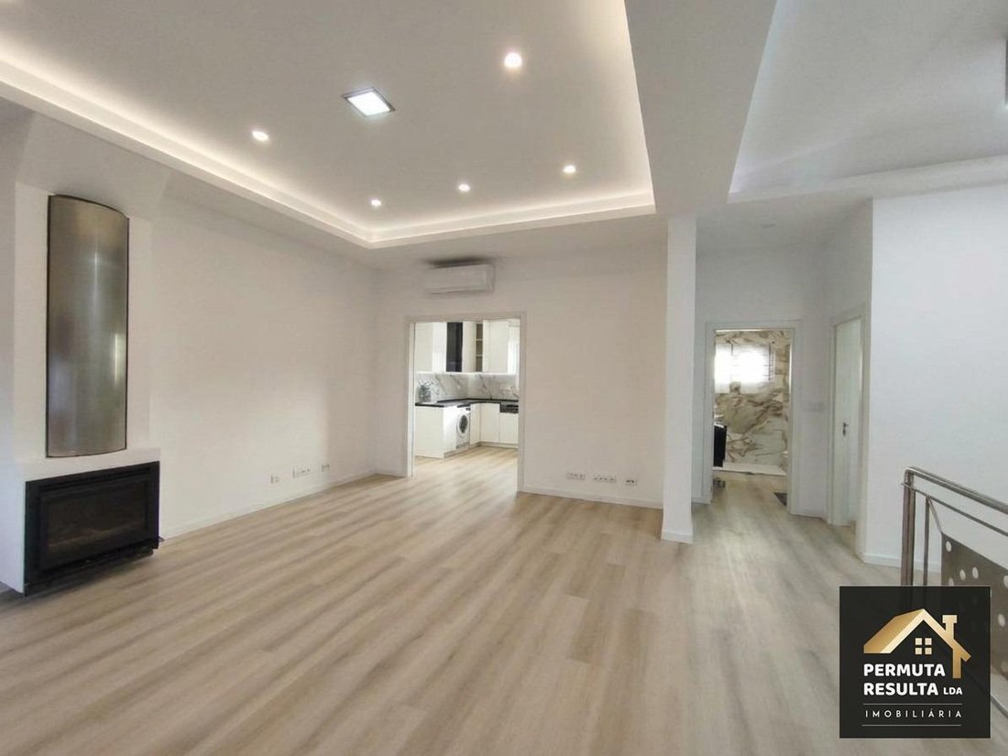
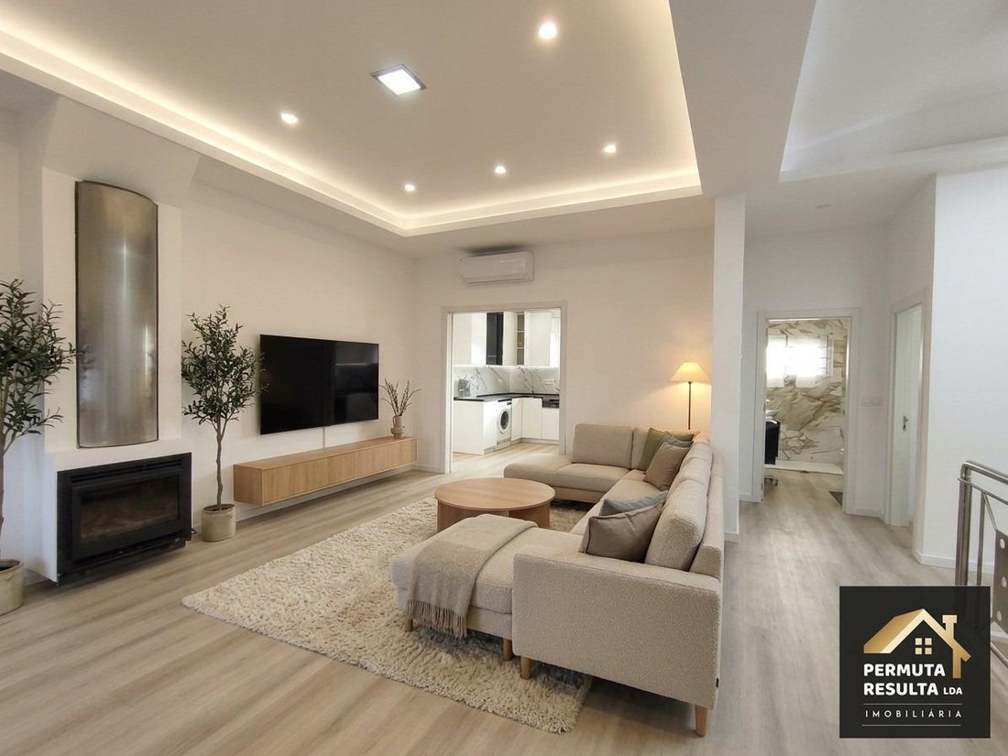
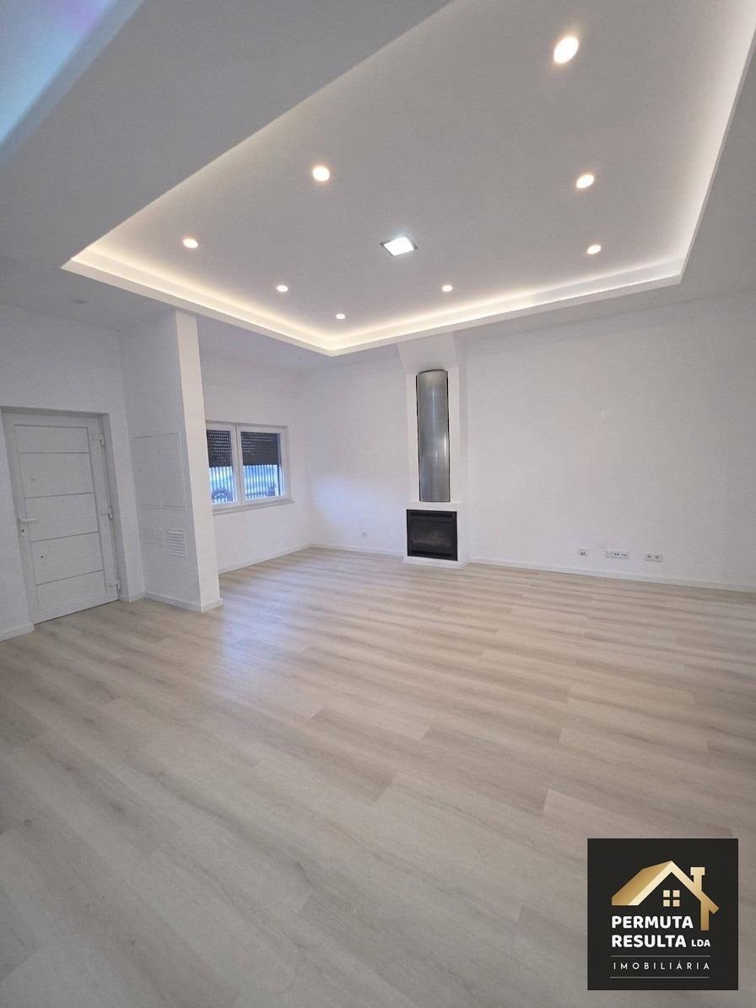
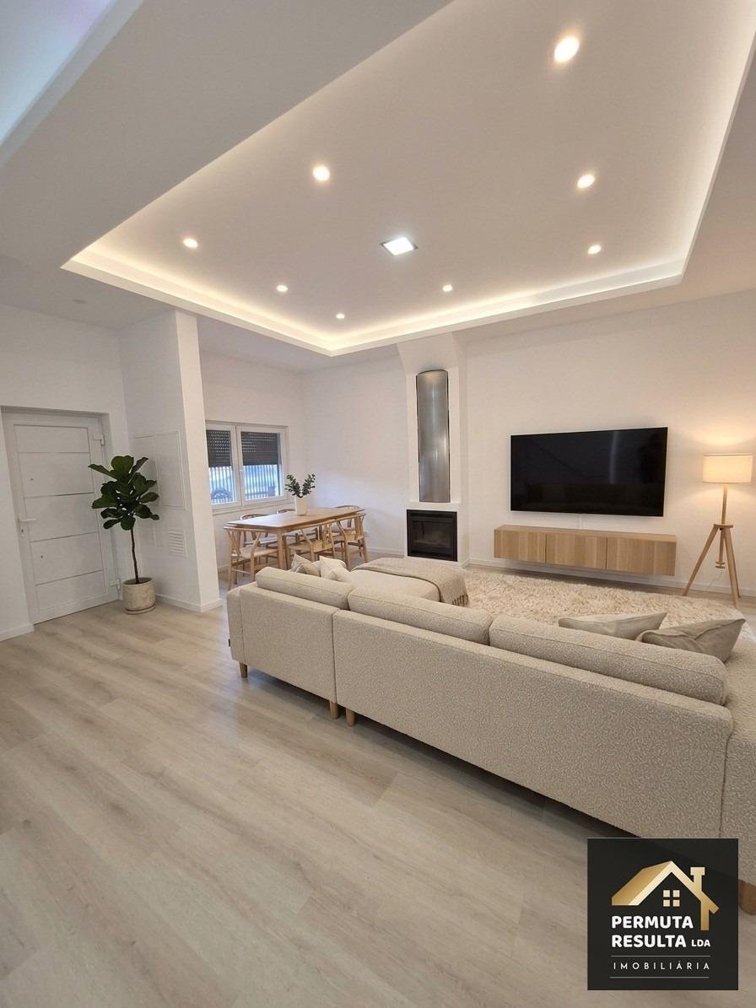
Ground floor: On the left gate, there is an entrance to a covered carport for one car, with an access ramp fitting another car. Two entrances: one on the side near the carport leading to the kitchen, and the main front door opening to a 31 m2 living room with a false ceiling featuring indirect LED lighting and a wood-burning stove for a cozy winter atmosphere. The kitchen is 12.4 m2, fully equipped with oven, microwave, hob, dishwasher, washing machine, and a combined refrigerator with water dispenser. It has white lacquered cabinets, dark countertops, marble-style backsplash, and LED lighting under the cabinets. There is a 14.4 m2 bedroom with a wardrobe, ideal for grandparents or guests. An 11.1 m2 space can serve as a home office. There is also a guest bathroom.
First floor: A suite of 18 m2 with wardrobe, a second suite with walk-in closet and private bathroom. Two more bedrooms measuring 12.6 m2 and 10.6 m2, served by a full bathroom. A continuous balcony runs along the entire facade, offering unobstructed views and a magnificent sunset in the late afternoon.
Basement: Garage of about 80 m2 for 3 vehicles, with direct access via the ramp and gate on the right side of the house, plus storage under the stairs.
Attic: Approximately 25 m2 with standing height, currently used for storage but will have floating flooring and pre-installation for a bathroom.
Comfort and equipment:
- 8 air conditioning units in all rooms
- Solar thermal panels for water heating
- LED lighting throughout the house
- PVC window frames with double glazing and electric shutters
- Vinyl flooring
- Bathrooms with shower bases and glass partitions, one covered with black and gold marble-style porcelain tiles
- Steel staircase with stainless steel handrail
- Video intercom with access also from the bedroom
- Alarm connected to a security company and video surveillance system
- Pre-installation of wiring suitable for electric vehicle charging in the carport and garage
Living in Caparide means enjoying the tranquility of a residential area of houses, with quick access to the A5 highway and the Marginal road. The beaches of Carcavelos, Parede, and São Pedro do Estoril are just a few minutes by car. There is a good selection of schools, including international schools in the Carcavelos area, and shops and services in São Domingos de Rana, Carcavelos, and Cascais. Lisbon is about 25 minutes away via the A5.
An excellent option for a large family needing more bedrooms, a garage, and a safe haven near the sea.
The photos of the living room, office, and bedrooms with furniture and decoration are AI-generated images intended only to show a possible presentation of the space. They do not reflect the current state of the property. Some photos have been digitally edited to remove loose objects.
Real estate intervention by Permuta Resulta, Lda., License AMI 16367.
Could this be your family’s next home? Shall we schedule a visit? If you still have a house to sell, for example because your family has grown and you need more space, contact us: we can facilitate the transaction so you don’t have to choose between selling quickly and buying well.
OWNER ACCEPTS TRADE-INS TO FACILITATE THE DEAL
We present this newly built detached V5 house, with a usage license being issued, located on a quiet street of recent houses in Caparide, São Domingos de Rana. It is a home designed for a family seeking space, comfort, and low energy costs, just minutes from the beaches and the center of Cascais.
The house offers 317 m2 of gross construction area, spread over three floors, on a 265 m2 plot. It has an Energy Certification A+, valid until 2035.
Ground floor: On the left gate, there is an entrance to a covered carport for one car, with an access ramp fitting another car. Two entrances: one on the side near the carport leading to the kitchen, and the main front door opening to a 31 m2 living room with a false ceiling featuring indirect LED lighting and a wood-burning stove for a cozy winter atmosphere. The kitchen is 12.4 m2, fully equipped with oven, microwave, hob, dishwasher, washing machine, and a combined refrigerator with water dispenser. It has white lacquered cabinets, dark countertops, marble-style backsplash, and LED lighting under the cabinets. There is a 14.4 m2 bedroom with a wardrobe, ideal for grandparents or guests. An 11.1 m2 space can serve as a home office. There is also a guest bathroom.
First floor: A suite of 18 m2 with wardrobe, a second suite with walk-in closet and private bathroom. Two more bedrooms measuring 12.6 m2 and 10.6 m2, served by a full bathroom. A continuous balcony runs along the entire facade, offering unobstructed views and a magnificent sunset in the late afternoon.
Basement: Garage of about 80 m2 for 3 vehicles, with direct access via the ramp and gate on the right side of the house, plus storage under the stairs.
Attic: Approximately 25 m2 with standing height, currently used for storage but will have floating flooring and pre-installation for a bathroom.
Comfort and equipment:
- 8 air conditioning units in all rooms
- Solar thermal panels for water heating
- LED lighting throughout the house
- PVC window frames with double glazing and electric shutters
- Vinyl flooring
- Bathrooms with shower bases and glass partitions, one covered with black and gold marble-style porcelain tiles
- Steel staircase with stainless steel handrail
- Video intercom with access also from the bedroom
- Alarm connected to a security company and video surveillance system
- Pre-installation of wiring suitable for electric vehicle charging in the carport and garage
Living in Caparide means enjoying the tranquility of a residential area of houses, with quick access to the A5 highway and the Marginal road. The beaches of Carcavelos, Parede, and São Pedro do Estoril are just a few minutes by car. There is a good selection of schools, including international schools in the Carcavelos area, and shops and services in São Domingos de Rana, Carcavelos, and Cascais. Lisbon is about 25 minutes away via the A5.
An excellent option for a large family needing more bedrooms, a garage, and a safe haven near the sea.
The photos of the living room, office, and bedrooms with furniture and decoration are AI-generated images intended only to show a possible presentation of the space. They do not reflect the current state of the property. Some photos have been digitally edited to remove loose objects.
Real estate intervention by Permuta Resulta, Lda., License AMI 16367.
Could this be your family’s next home? Shall we schedule a visit? If you still have a house to sell, for example because your family has grown and you need more space, contact us: we can facilitate the transaction so you don’t have to choose between selling quickly and buying well.
-
Tipo di proprietà
Casa
-
Anno di costruzione
2026
-
Prezzo/piede²
$312
-
Emissioni
G
-
Consumo
A+
Caratteristiche
- Giardino
- Terrazza
- Garage
- Camino
- Cabina armadio
- Vista sull'acqua
- Nuove costruzioni
- Planimetria 2D
- Seminterrato
Caratteristiche
Lot
- Vista sull'acqua
- Nuove costruzioni
Interni
- Camino
- Aria condizionata
- Lavanderia
- Seminterrato
- Cabina armadio
Outdoor
- Terrazza
- Balcone
- Parcheggio
- Garage
- Cancello
- Giardino
Esplora la zona
São Domingos de Rana, Lisboa, Cascais, Lisbona, Portogallo
Visualizza su Google Maps
Prezzo per sqft
Basso
Alto
Iscritto da 3 mesi
Hai chiesto informazioni su questa proprietà
L'agente La contatterà al più presto
Pubblicato da
3
Annunci
2026
Iscritto
Prenota una visita con the agent
Scegli una data e indica se preferisci un tour virtuale o di persona con l’agente.
Data preferita
Tipo di tour
Ultimo aggiornamento
Oggi
Prima pubblicazione
Novembre 15
Riferimento annuncio
18_2026/13996
Proprietà simili nelle vicinanze
Nuovi annunci a São Domingos de Rana

Esplora più immobili in vendita
tipi di proprietà São Domingos de Rana, Lisbona, Portogallo
- Appartamenti in vendita in São Domingos de Rana, Lisbona, Portogallo
- Terreno in vendita in São Domingos de Rana, Lisbona, Portogallo
- Chalet in vendita in São Domingos de Rana, Lisbona, Portogallo
- Castelli in vendita in São Domingos de Rana, Lisbona, Portogallo
- Condomini in vendita in São Domingos de Rana, Lisbona, Portogallo
São Domingos de Rana, Lisbona, Portogallo ricerche popolari
- Proprietà immobiliari Vista mare a São Domingos de Rana, Lisbona, Portogallo
- Proprietà immobiliari Vista Golf a São Domingos de Rana, Lisbona, Portogallo
- Proprietà immobiliari Collina a São Domingos de Rana, Lisbona, Portogallo
- Proprietà immobiliari Residenza a São Domingos de Rana, Lisbona, Portogallo
Guide e storie correlate
La fiducia dei migliori broker del mondo
Gli agenti dietro le proprietà più straordinarie del mondo pubblicano su JamesEdition.
- Annunci di Sotheby's, Christie's, BARNES ed Engel & Völkers
- Ogni annuncio è verificato prima della pubblicazione
- Si metta in contatto diretto con agenti verificati
Continuando, accetta i nostri Termini e la nostra Informativa sulla privacy.