$1,113,415
Prezzo diminuito di $285,347 il Sep 29, 2026
Nuovissima Villa T3+1 S. Domingos Rana Cascais
- 4 Camere
- 4 Bagni
- 2,261 Sqft
- 3,165 Sqft lot
- Aggiornato: Settembre 29
- 3
Informazioni sulla proprietà
La descrizione è stata tradotta automaticamente.
La descrizione viene visualizzata nella lingua originale.
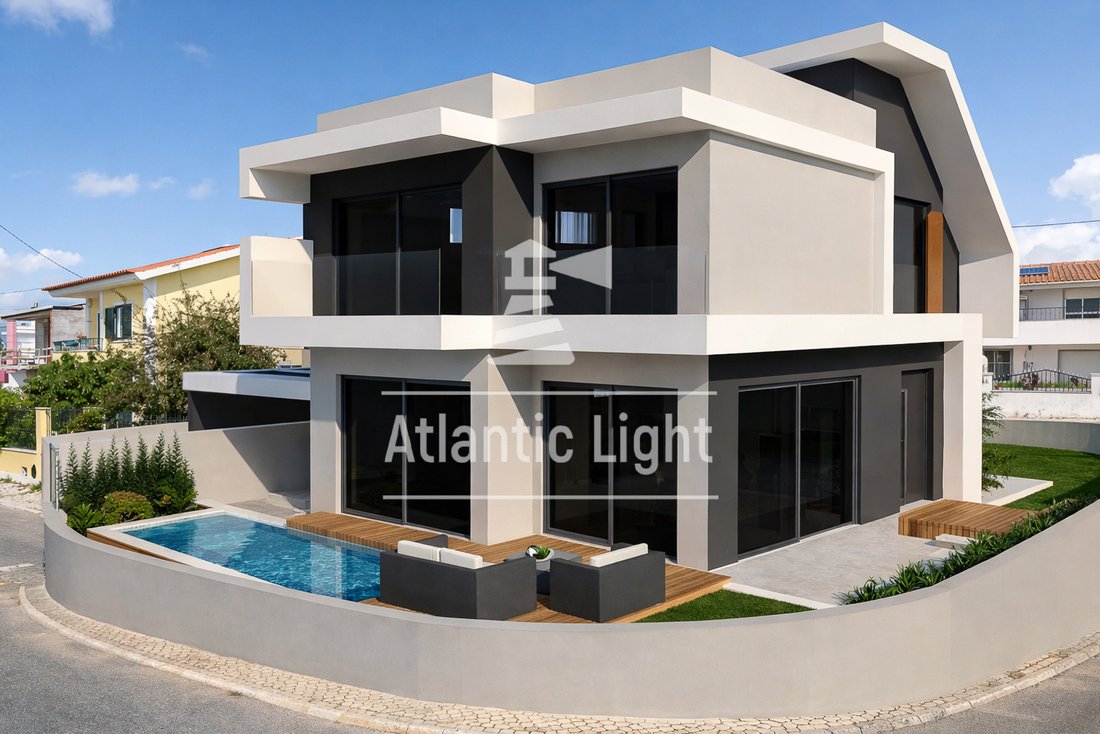
Exceptional and bright 3+1 bedroom detached villa, with private garden and outdoor area (206 m²) including a swimming pool, garden and deck areas for relaxation and socializing with family and friends. The villa is in located the quiet residential area of Mata Cheirinhos in S. Domingos de Rana, municipality of Cascais and has a total construction area of 265 m² built on a plot of land of 294 m².
Exceptional and bright 3+1 bedroom detached villa, with private garden and outdoor area (206 m²) including a swimming pool, garden and deck areas for relaxation and socializing with family and friends. The villa is in located the quiet residential area of Mata Cheirinhos in S. Domingos de Rana, municipality of Cascais and has a total construction area of 265 m² built on a plot of land of 294 m².
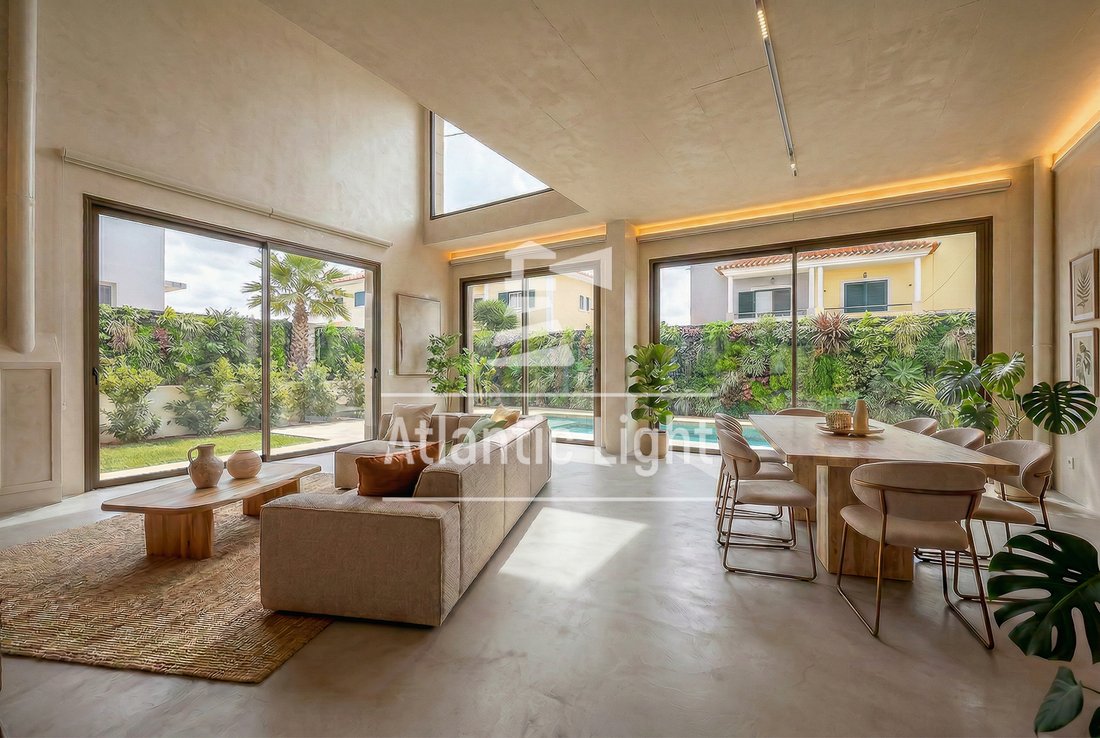
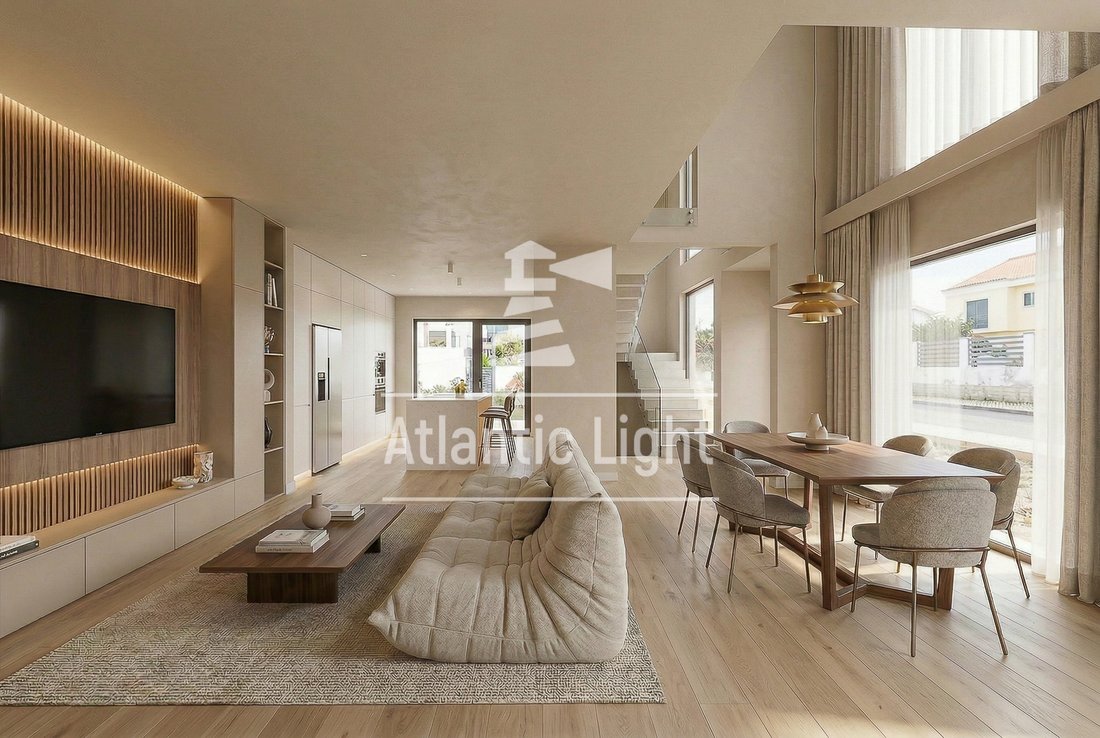
Ground floor: dedicated to a large living room and kitchen in open-space (41 m2), a bedroom/office (13 m2) and a social bathroom. The living room and bedroom/office have direct access to the garden and pool area while the kitchen area opens onto a dedicated outdoor deck. This generous living space presents total privacy, comfort and ease of circulation.
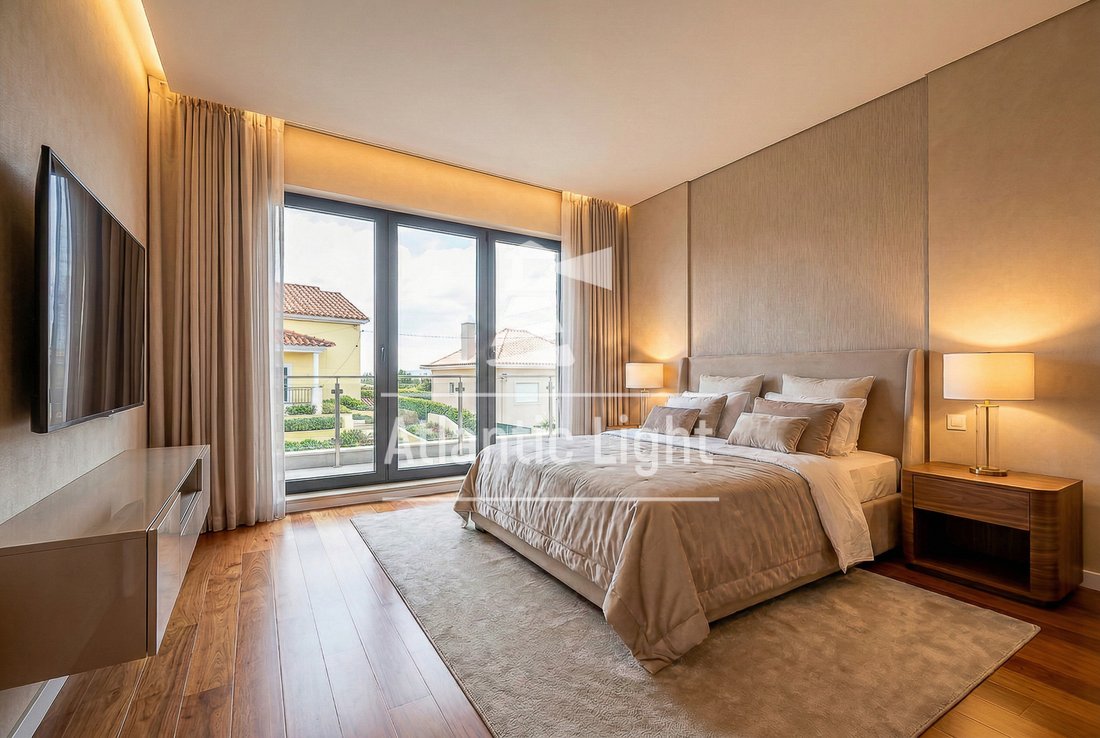
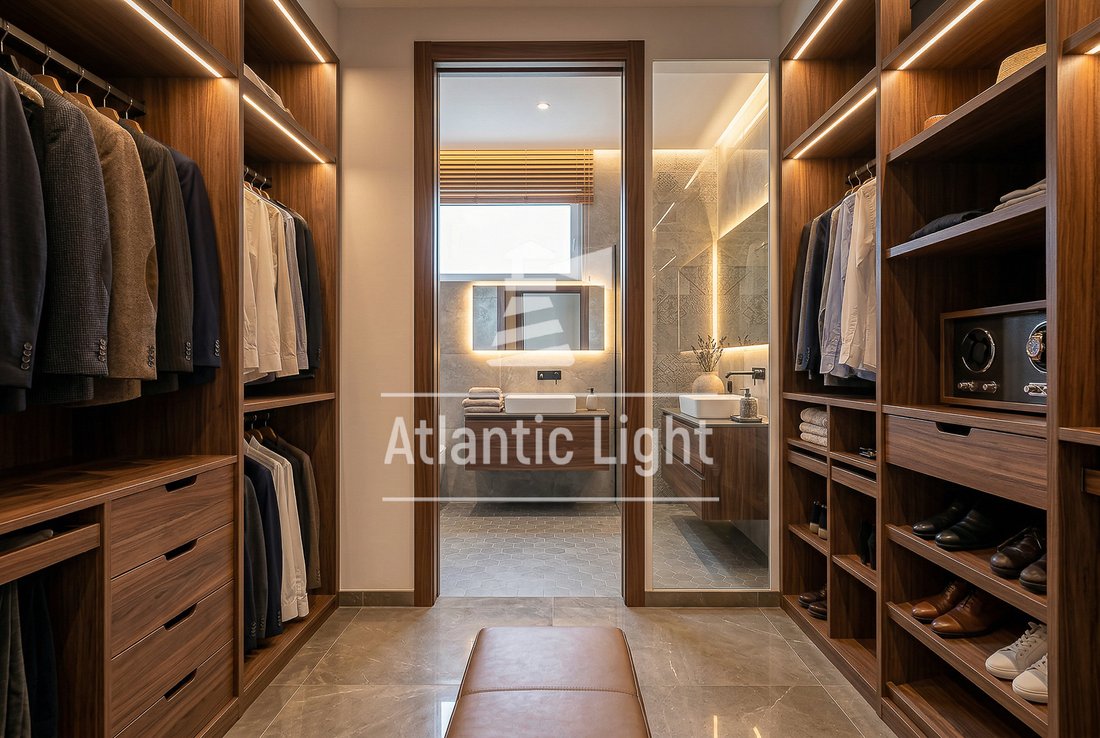
Floor 1: Distributed with a generous suite (23 m2) with closet, bathroom and a large balcony, 1 bedroom (14 m2), a complete bathroom and an open space (12 m2) with the opportunity of creating a third bedroom on this floor. All bedrooms have built-in closets.
Floor -1: Constitutes a large multipurpose room (50 m2) that can be converted into a gym, cinema room or another bedroom, a complete bathroom and dedicated laundry room. This lower floor also benefits from natural light and both interior and exterior access direct from the garden.
There are 3 private outdoor parking spaces on floor 0.
This sophisticated and comfortable villa is designed to meet all the needs of a family and includes different configurations to customize the layout according to your wishes, including areas that can be transformed into an office, or an extra bedroom. The whole house has a bright atmosphere with lots of natural light.
Close to all services and with good access to the A5 highway, beaches, shops and national and international public schools such as Frei Gonçalo de Azevedo Secondary School, St. Dominic’s and Maristas, among others. Nearby are the Delfins swimming pool, the S. Domingos de Rana Sports Complex, S. Domingos de Rana outdoor Market, Continente, LIDL and Auchan supermarkets. Lisbon and the international airport are just a 30-minute drive away.
The villa is in the final phase of construction. The estimated completion is September 2026.
CARACTERISTICS:
-Villa 3 Bedrooms + 1
-Total Construction Area: 265 m2
-Gross Construction Area: 210 m2
-Dependent Area: 55 m2
-Land Lot: 295 m2
-Terraces and garden: 194 m2
-Swimming pool: 12 m2 (6×2)
-2 balconies
-Outdoor parking: 3 cars
-Energy certificate: in process (A+)
-Status: final phase of construction
-Zone: Mata Cheirinhos
-Town: S. Domingos Rana
-County: Cascais
-District: Lisboa
PROPERTY DETAILS:
Floor 0
-Hall: 7 m2
-Living room + kitchen: 30 m2 + 11 m2
-Bedroom/office: 13 m2
-Social bathroom: 1.3m2
-Private terrace/garden: 194 M2
-Swimming pool: 12m2 (6×2)
Floor 1
-Hall: 5 m2
-Suite: 23 m2 (Bedroom: 16 m2+Bathroom: 3.6 m2 +Closet: 3.65m2)
-Balcony
-Bedroom: 14 m2
-Open space: 12m2
-Bathroom: 6 m2
Floor -1:
Hall: 1,60 m2
Multiporpose room: 50 m2
Bathroom: 2.4 m2
Laundry: 12 m2
Storage: 3,4 m2
EQUIPMENT:
Built-in closets in all rooms
Equipped kitchen with island
Laundry room equipped
AC
Electric blinds
Solar water heating panels
Central vacuum system
Mechanical ventilation (VMC)
Pre-installation for photovoltaic solar panels
2 Balconies
Garden
Automatic watering
Terrace/Deck
Parking 3 cars
Get a feel of your new home even before it’s ready. Book a viewing and find out more!
*Images and 3D renderings are for illustrative purposes only and may be subject to change and customisation.
Ground floor: dedicated to a large living room and kitchen in open-space (41 m2), a bedroom/office (13 m2) and a social bathroom. The living room and bedroom/office have direct access to the garden and pool area while the kitchen area opens onto a dedicated outdoor deck. This generous living space presents total privacy, comfort and ease of circulation.
Floor 1: Distributed with a generous suite (23 m2) with closet, bathroom and a large balcony, 1 bedroom (14 m2), a complete bathroom and an open space (12 m2) with the opportunity of creating a third bedroom on this floor. All bedrooms have built-in closets.
Floor -1: Constitutes a large multipurpose room (50 m2) that can be converted into a gym, cinema room or another bedroom, a complete bathroom and dedicated laundry room. This lower floor also benefits from natural light and both interior and exterior access direct from the garden.
There are 3 private outdoor parking spaces on floor 0.
This sophisticated and comfortable villa is designed to meet all the needs of a family and includes different configurations to customize the layout according to your wishes, including areas that can be transformed into an office, or an extra bedroom. The whole house has a bright atmosphere with lots of natural light.
Close to all services and with good access to the A5 highway, beaches, shops and national and international public schools such as Frei Gonçalo de Azevedo Secondary School, St. Dominic’s and Maristas, among others. Nearby are the Delfins swimming pool, the S. Domingos de Rana Sports Complex, S. Domingos de Rana outdoor Market, Continente, LIDL and Auchan supermarkets. Lisbon and the international airport are just a 30-minute drive away.
The villa is in the final phase of construction. The estimated completion is September 2026.
CARACTERISTICS:
-Villa 3 Bedrooms + 1
-Total Construction Area: 265 m2
-Gross Construction Area: 210 m2
-Dependent Area: 55 m2
-Land Lot: 295 m2
-Terraces and garden: 194 m2
-Swimming pool: 12 m2 (6×2)
-2 balconies
-Outdoor parking: 3 cars
-Energy certificate: in process (A+)
-Status: final phase of construction
-Zone: Mata Cheirinhos
-Town: S. Domingos Rana
-County: Cascais
-District: Lisboa
PROPERTY DETAILS:
Floor 0
-Hall: 7 m2
-Living room + kitchen: 30 m2 + 11 m2
-Bedroom/office: 13 m2
-Social bathroom: 1.3m2
-Private terrace/garden: 194 M2
-Swimming pool: 12m2 (6×2)
Floor 1
-Hall: 5 m2
-Suite: 23 m2 (Bedroom: 16 m2+Bathroom: 3.6 m2 +Closet: 3.65m2)
-Balcony
-Bedroom: 14 m2
-Open space: 12m2
-Bathroom: 6 m2
Floor -1:
Hall: 1,60 m2
Multiporpose room: 50 m2
Bathroom: 2.4 m2
Laundry: 12 m2
Storage: 3,4 m2
EQUIPMENT:
Built-in closets in all rooms
Equipped kitchen with island
Laundry room equipped
AC
Electric blinds
Solar water heating panels
Central vacuum system
Mechanical ventilation (VMC)
Pre-installation for photovoltaic solar panels
2 Balconies
Garden
Automatic watering
Terrace/Deck
Parking 3 cars
Get a feel of your new home even before it’s ready. Book a viewing and find out more!
*Images and 3D renderings are for illustrative purposes only and may be subject to change and customisation.
-
Tipo di proprietà
Villa
-
Piani
3
-
Anno di costruzione
2026
-
Prezzo/piede²
$492
-
Emissioni
A
Caratteristiche
- Giardino
- Piscina
- Terrazza
- Cabina armadio
- Cucina aperta
- Moderno
- Costiera
- Lavasciuga
- Seminterrato
Caratteristiche
Lot
- Costiera
- Moderno
Interni
- Aria condizionata
- Isola della cucina
- Lavasciuga
- Lavanderia
- Cucina aperta
- Seminterrato
- Cabina armadio
Outdoor
- Terrazza
- Balcone
- Parcheggio
- Piscina
- Giardino
Esplora la zona
R. Amizade, 2785 São Domingos de Rana, Portugal, Lisbona, Portogallo
Visualizza su Google Maps
Prezzo per sqft
Basso
Alto
Iscritto da 2 anni
Hai chiesto informazioni su questa proprietà
L'agente La contatterà al più presto
Pubblicato da
8
Annunci
2024
Iscritto
Prenota una visita con the agent
Scegli una data e indica se preferisci un tour virtuale o di persona con l’agente.
Data preferita
Tipo di tour
Ultimo aggiornamento
Settembre 29
Prima pubblicazione
Ottobre 9, 2025
Licenza agente
#AMI:18315
Riferimento annuncio
V53
Proprietà simili nelle vicinanze
Nuovi annunci a São Domingos de Rana


Esplora più immobili in vendita
tipi di proprietà São Domingos de Rana, Lisbona, Portogallo
- Appartamenti in vendita in São Domingos de Rana, Lisbona, Portogallo
- Terreno in vendita in São Domingos de Rana, Lisbona, Portogallo
- Chalet in vendita in São Domingos de Rana, Lisbona, Portogallo
- Castelli in vendita in São Domingos de Rana, Lisbona, Portogallo
- Condomini in vendita in São Domingos de Rana, Lisbona, Portogallo
São Domingos de Rana, Lisbona, Portogallo ricerche popolari
- Proprietà immobiliari Vista mare a São Domingos de Rana, Lisbona, Portogallo
- Proprietà immobiliari Vista sul lago a São Domingos de Rana, Lisbona, Portogallo
- Proprietà immobiliari Vista Golf a São Domingos de Rana, Lisbona, Portogallo
- Proprietà immobiliari Collina a São Domingos de Rana, Lisbona, Portogallo
- Proprietà immobiliari con Vigneto / Azienda vinicola a São Domingos de Rana, Lisbona, Portogallo
- Proprietà immobiliari Residenza a São Domingos de Rana, Lisbona, Portogallo
Guide e storie correlate
La fiducia dei migliori broker del mondo
Gli agenti dietro le proprietà più straordinarie del mondo pubblicano su JamesEdition.
- Annunci di Sotheby's, Christie's, BARNES ed Engel & Völkers
- Ogni annuncio è verificato prima della pubblicazione
- Si metta in contatto diretto con agenti verificati
Continuando, accetta i nostri Termini e la nostra Informativa sulla privacy.