$935,214
Eleganza Senza Tempo, Qualità Duratura, Sicurezza Eccezionale. Vivere In Una Tenuta!
- 5 Camere
- 5 Bagni
- 7,535 Sqft
- 12,573 Sqft lot
- Aggiornato: Ottobre 16
- 19
Informazioni sulla proprietà
La descrizione è stata tradotta automaticamente.
La descrizione viene visualizzata nella lingua originale.
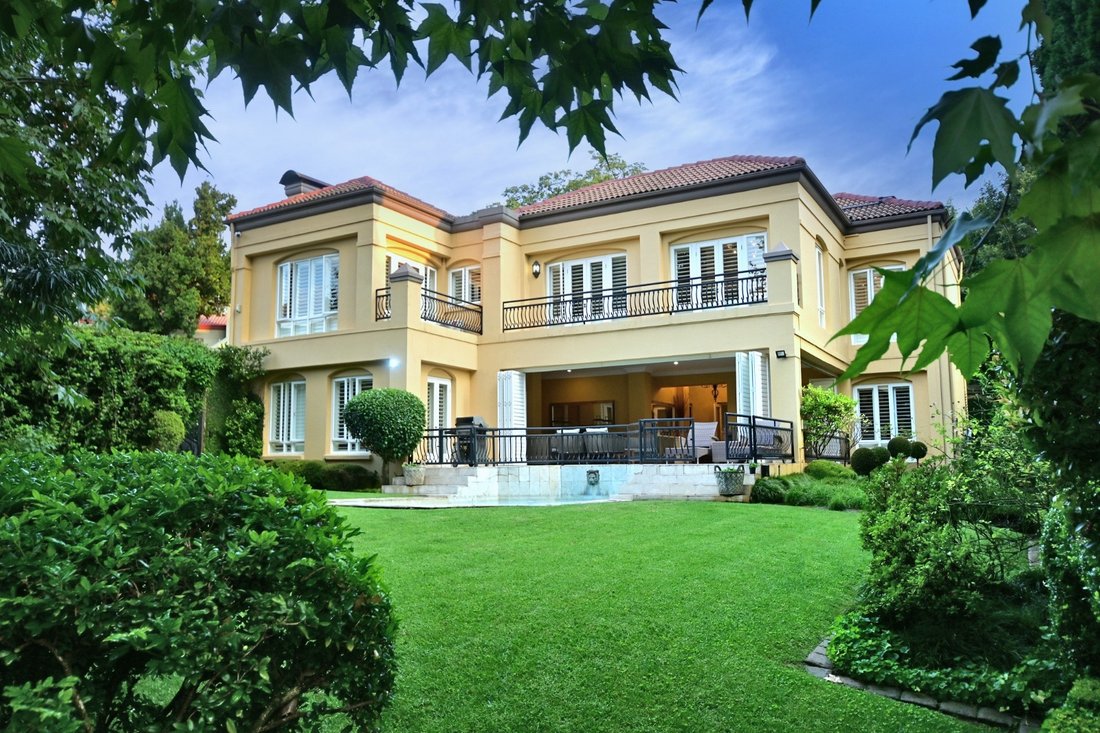
Una scoperta rara ed eccezionale nel cuore di Sandhurst, una squisita casa a schiera in cui il design contemporaneo si intreccia perfettamente con elementi classici tradizionali, creando un’atmosfera di raffinata eleganza, raffinatezza e fascino senza tempo.
Situata all’interno di una delle proprietà più esclusive di Sandhurst, con sicurezza sorvegliata 24 ore su 24, questa casa distinta
Situata all’interno di una delle proprietà più esclusive di Sandhurst, con sicurezza sorvegliata 24 ore su 24, questa casa distinta
A rare and exceptional find in the heart of Sandhurst — an exquisite cluster home where contemporary design is seamlessly interwoven with classic traditional elements, creating an atmosphere of refined elegance, sophistication and timeless appeal.
Set within one of Sandhurst’s most exclusive cluster home estates, with 24-hour guarded security, this distinguished home offers an extraordina
Set within one of Sandhurst’s most exclusive cluster home estates, with 24-hour guarded security, this distinguished home offers an extraordina
Una scoperta rara ed eccezionale nel cuore di Sandhurst, una squisita casa a schiera in cui il design contemporaneo si intreccia perfettamente con elementi classici tradizionali, creando un’atmosfera di raffinata eleganza, raffinatezza e fascino senza tempo.
Situata all’interno di una delle proprietà più esclusive di Sandhurst, con sicurezza sorvegliata 24 ore su 24, questa casa distinta offre uno straordinario senso di privacy e tranquillità, circondata da giardini ben curati dove la bellezza della natura fa parte della vita quotidiana.
Progettata con meticolosa attenzione ai dettagli e costruita secondo standard eccezionali, questa è una casa di eccellente qualità, proporzioni generose e finiture durature: una casa progettata non solo per oggi, ma per resistere alla prova del tempo.
L’architettura celebra l’altezza, il volume, la luce e lo spazio, con ampie vetrate che incorniciano la vegetazione circostante e creano un dialogo senza soluzione di continuità tra gli interni sofisticati e la bellezza della natura circostante.
L’invitante sala d’ingresso a doppio volume, impreziosita da un’elegante scala ampia, stabilisce immediatamente il senso di spazio e la sobria eleganza che pervade tutta la casa.
Le aree di accoglienza formali e informali confluiscono senza soluzione di continuità l’una nell’altra e nel patio, creando spazi splendidamente collegati per un’intima vita familiare e un elegante intrattenimento.
Il salone formale, incentrato su un camino, offre un rifugio elegante.
L’imponente sala da pranzo, con il suo soffitto a volta, può ospitare comodamente almeno 12 ospiti.
Una sala familiare/sala TV/salotto informale separata offre uno spazio rilassante e invitante per la vita quotidiana.
La cucina su misura, incentrata su un’isola imponente, combina mobili superbi con funzionalità sofisticate. Progettata come il cuore della casa, la cucina si collega facilmente con gli spazi di accoglienza e intrattenimento circostanti prima di aprirsi su un ampio patio per gli intrattenitori.
Un retrocucina e una lavanderia separate assicurano che gli spazi abitativi principali rimangano meravigliosamente ordinati.
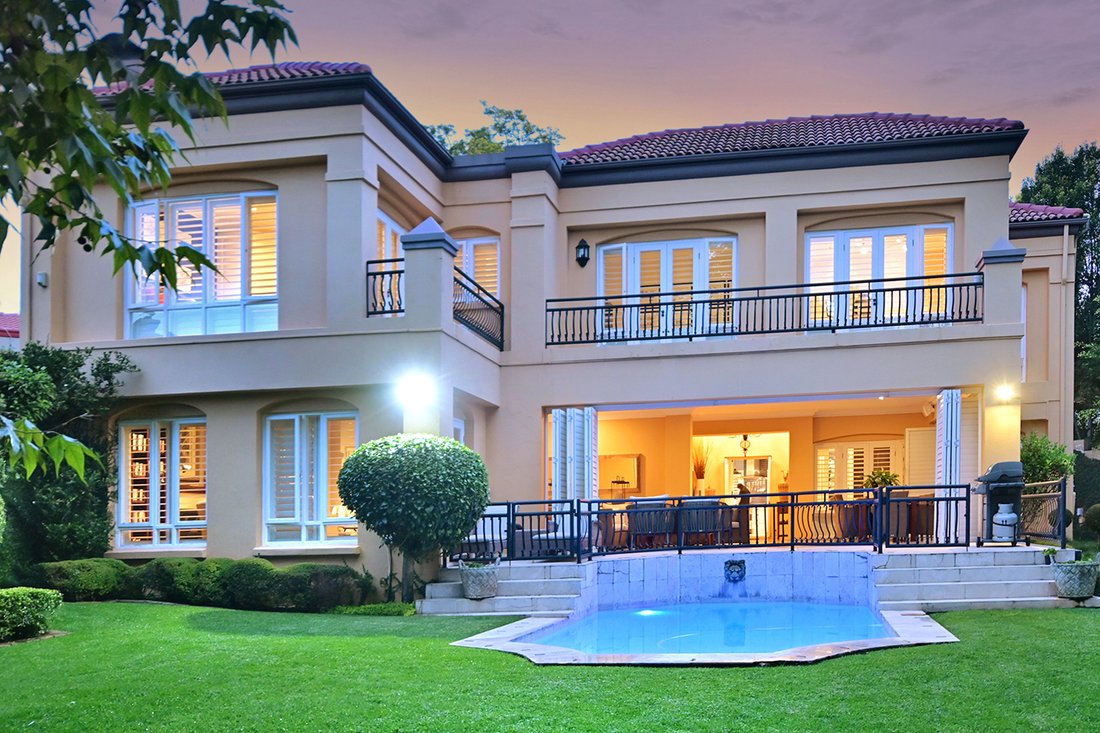
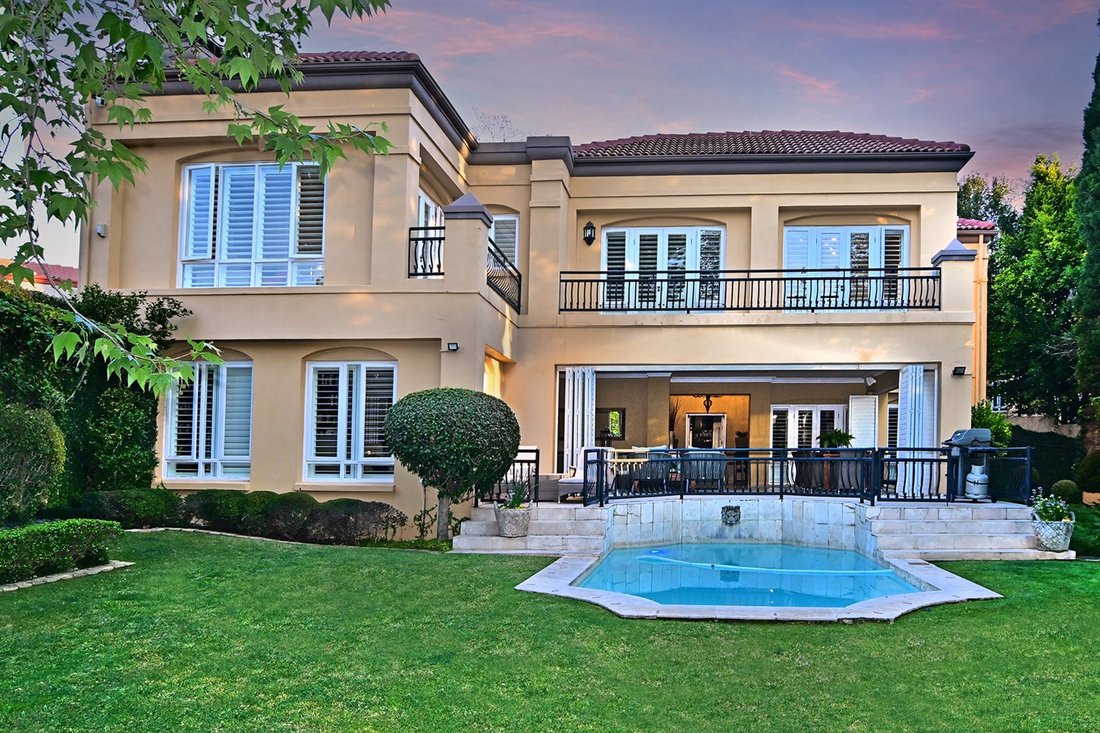
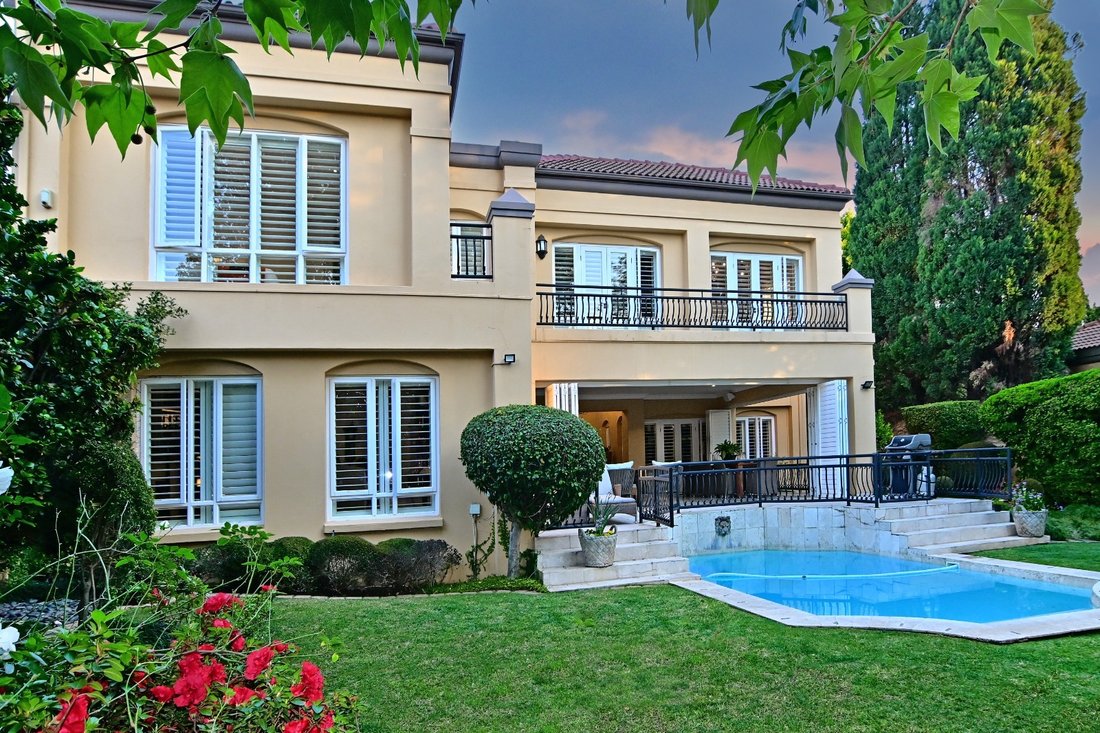
L’ampio patio, con due posti a sedere, consente di vivere facilmente all’interno e all’aperto, con vista sul giardino sempreverde e sulla piscina in posizione centrale, creando un ambiente idilliaco per una rilassante vita familiare, divertirsi e godersi la bellezza della natura.
IL DOMINIO DELLA CAMERA DA LETTO PRIVATA:
Il livello superiore introduce un sontuoso santuario privato composto da cinque ampie suite da letto, tutte splendidamente rifinite e posizionate con cura per garantire privacy e comfort.
La lussuosa suite con camera da letto principale conduce su un balcone dove viste spettacolari su alberi consolidati e vegetazione lussureggiante creano uno sfondo sereno.
Un salotto privato o un home office aggiungono un’altra dimensione a questa suite eccezionale, completata da un sontuoso bagno con sanitari di alta qualità e un’elegante doccia, insieme a uno spogliatoio privato.
Altre quattro spaziose suite con camere da letto offrono una sistemazione eccellente:
• Due camere da letto con bagno privato
• Due camere da letto che condividono un bagno Jack-and-Jill splendidamente arredato
CARATTERISTICHE SPECIALI
• Piscina in posizione centrale
• Ampio patio per intrattenitori
• Bellissimo giardino alberato sempreverde
• Persiane americane dappertutto per una maggiore sicurezza
• Alloggio per il personale composto da una spaziosa camera da letto, bagno, cucina e area salotto
• Eccellente sistema di sicurezza all’interno di una proprietà sorvegliata 24 ore su 24
• Due garage più 2 posti auto coperti.
• Parcheggio aggiuntivo
• Cortile privato
• Finiture eccezionali dappertutto
• Proporzioni generose e volumi impressionanti
UN SANTUARIO PRIVATO
Una splendida vegetazione crea un bozzolo naturale intorno alla residenza, permettendo di godersi la tranquillità e la bellezza della natura senza l’intrusione delle case vicine.
Una rara casa di Sandhurst dove privacy, sicurezza, design senza tempo e lusso disinvolto si combinano in perfetta armonia.
Situata all’interno di una delle proprietà più esclusive di Sandhurst, con sicurezza sorvegliata 24 ore su 24, questa casa distinta offre uno straordinario senso di privacy e tranquillità, circondata da giardini ben curati dove la bellezza della natura fa parte della vita quotidiana.
Progettata con meticolosa attenzione ai dettagli e costruita secondo standard eccezionali, questa è una casa di eccellente qualità, proporzioni generose e finiture durature: una casa progettata non solo per oggi, ma per resistere alla prova del tempo.
L’architettura celebra l’altezza, il volume, la luce e lo spazio, con ampie vetrate che incorniciano la vegetazione circostante e creano un dialogo senza soluzione di continuità tra gli interni sofisticati e la bellezza della natura circostante.
L’invitante sala d’ingresso a doppio volume, impreziosita da un’elegante scala ampia, stabilisce immediatamente il senso di spazio e la sobria eleganza che pervade tutta la casa.
Le aree di accoglienza formali e informali confluiscono senza soluzione di continuità l’una nell’altra e nel patio, creando spazi splendidamente collegati per un’intima vita familiare e un elegante intrattenimento.
Il salone formale, incentrato su un camino, offre un rifugio elegante.
L’imponente sala da pranzo, con il suo soffitto a volta, può ospitare comodamente almeno 12 ospiti.
Una sala familiare/sala TV/salotto informale separata offre uno spazio rilassante e invitante per la vita quotidiana.
La cucina su misura, incentrata su un’isola imponente, combina mobili superbi con funzionalità sofisticate. Progettata come il cuore della casa, la cucina si collega facilmente con gli spazi di accoglienza e intrattenimento circostanti prima di aprirsi su un ampio patio per gli intrattenitori.
Un retrocucina e una lavanderia separate assicurano che gli spazi abitativi principali rimangano meravigliosamente ordinati.
L’ampio patio, con due posti a sedere, consente di vivere facilmente all’interno e all’aperto, con vista sul giardino sempreverde e sulla piscina in posizione centrale, creando un ambiente idilliaco per una rilassante vita familiare, divertirsi e godersi la bellezza della natura.
IL DOMINIO DELLA CAMERA DA LETTO PRIVATA:
Il livello superiore introduce un sontuoso santuario privato composto da cinque ampie suite da letto, tutte splendidamente rifinite e posizionate con cura per garantire privacy e comfort.
La lussuosa suite con camera da letto principale conduce su un balcone dove viste spettacolari su alberi consolidati e vegetazione lussureggiante creano uno sfondo sereno.
Un salotto privato o un home office aggiungono un’altra dimensione a questa suite eccezionale, completata da un sontuoso bagno con sanitari di alta qualità e un’elegante doccia, insieme a uno spogliatoio privato.
Altre quattro spaziose suite con camere da letto offrono una sistemazione eccellente:
• Due camere da letto con bagno privato
• Due camere da letto che condividono un bagno Jack-and-Jill splendidamente arredato
CARATTERISTICHE SPECIALI
• Piscina in posizione centrale
• Ampio patio per intrattenitori
• Bellissimo giardino alberato sempreverde
• Persiane americane dappertutto per una maggiore sicurezza
• Alloggio per il personale composto da una spaziosa camera da letto, bagno, cucina e area salotto
• Eccellente sistema di sicurezza all’interno di una proprietà sorvegliata 24 ore su 24
• Due garage più 2 posti auto coperti.
• Parcheggio aggiuntivo
• Cortile privato
• Finiture eccezionali dappertutto
• Proporzioni generose e volumi impressionanti
UN SANTUARIO PRIVATO
Una splendida vegetazione crea un bozzolo naturale intorno alla residenza, permettendo di godersi la tranquillità e la bellezza della natura senza l’intrusione delle case vicine.
Una rara casa di Sandhurst dove privacy, sicurezza, design senza tempo e lusso disinvolto si combinano in perfetta armonia.
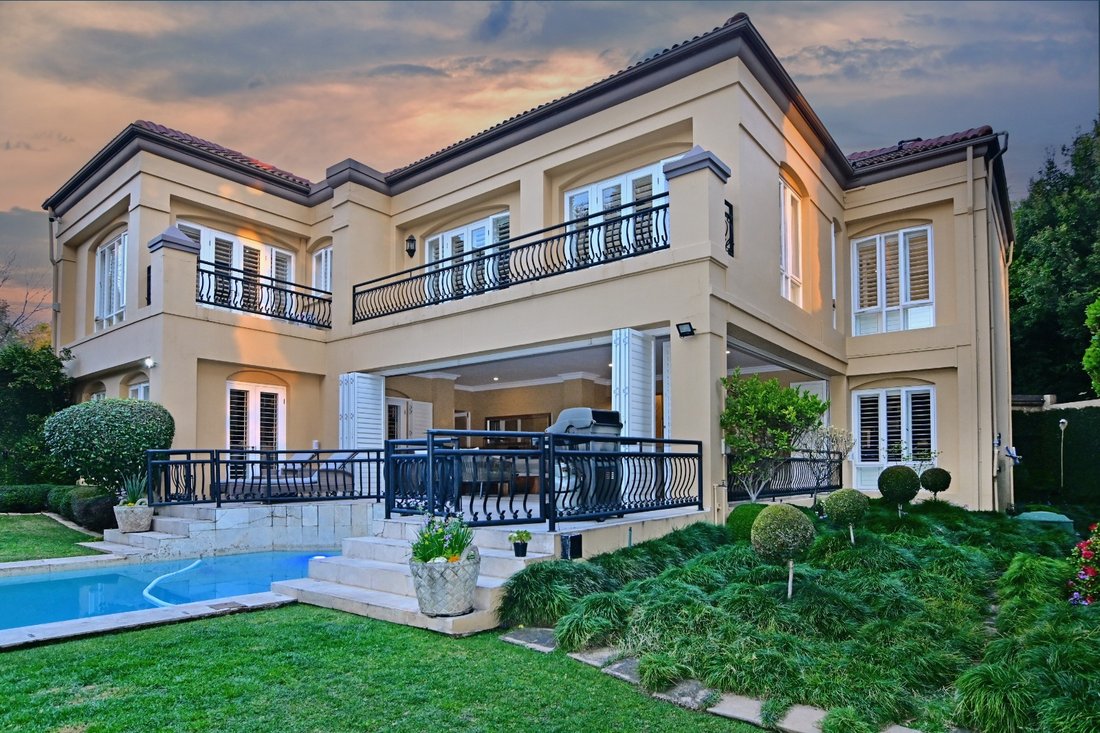
A rare and exceptional find in the heart of Sandhurst — an exquisite cluster home where contemporary design is seamlessly interwoven with classic traditional elements, creating an atmosphere of refined elegance, sophistication and timeless appeal.
Set within one of Sandhurst’s most exclusive cluster home estates, with 24-hour guarded security, this distinguished home offers an extraordinary sense of privacy and tranquillity, cocooned by manicured established gardens where the beauty of nature forms part of everyday living.
Designed with meticulous attention to detail and master-built to exceptional standards, this is a home of superb quality, generous proportions and enduring finishes — a home designed not simply for today, but to stand the test of time.
The architecture celebrates height, volume, light and space, with expansive windowscapes framing the surrounding greenery and creating a seamless dialogue between the sophisticated interiors and the beauty of nature beyond.
The inviting double-volume entrance hall, enhanced by an elegant sweeping staircase, immediately establishes the sense of space and understated elegance that is pervasive throughout the home.
Formal and informal reception areas seamlessly flow into one another and the patio, creating beautifully connected spaces for both intimate family living and elegant entertaining.
The formal lounge, centred around a fireplace, provides an elegant retreat.
The impressive dining room, with its vaulted ceiling, comfortably accommodates at least 12 guests.
A separate family/ TV room/ informal lounge offers a relaxed and inviting space for everyday living.
The bespoke kitchen, centred around a statement island, combines superb cabinetry with sophisticated functionality. Designed as the heart of the home, the kitchen connects effortlessly with the surrounding reception and entertainment spaces before opening onto an expansive entertainer’s patio.
A separate scullery and laundry ensure that the principal living spaces remain beautifully uncluttered.
The expansive patio, with two seating areas, allows for easy indoor and outdoor living, overlooking the evergreen garden and centrally positioned swimming pool — creating an idyllic setting for relaxed family living, entertaining and enjoying the beauty of nature.
THE PRIVATE BEDROOM DOMAIN:
The upper level introduces a sumptuous private sanctuary comprising five generous bedroom suites, all beautifully finished and thoughtfully positioned for privacy and comfort.
The luxurious main bedroom suite leads onto a balcony where spectacular views across established trees and lush greenery create a serene backdrop.
A private lounge or home office adds another dimension to this exceptional suite, complemented by a sumptuous bathroom featuring premium sanitaryware and an elegant shower, together with a private dressing room.
Four further spacious bedroom suites provide superb accommodation:
• Two en-suite bedrooms
• Two bedrooms sharing a beautifully appointed Jack-and-Jill bathroom
SPECIAL FEATURES
• Centrally positioned swimming pool
• Expansive entertainer’s patio
• Beautiful evergreen established garden
• American shutters throughout for additional security
• Staff accommodation comprising a spacious bedroom, bathroom, kitchen and seating area
• Excellent security system within a 24-hour guarded estate
• Two garages plus 2 car carport space.
• Additional parking
• Private courtyard
• Exceptional finishes throughout
• Generous proportions and impressive volumes
A PRIVATE SANCTUARY
Beautifully established greenery creates a natural cocoon around the residence, allowing one to enjoy the tranquillity and beauty of nature without the intrusion of neighbouring homes.
A rare Sandhurst home where privacy, security, timeless design and effortless luxury combine in perfect harmony.
Set within one of Sandhurst’s most exclusive cluster home estates, with 24-hour guarded security, this distinguished home offers an extraordinary sense of privacy and tranquillity, cocooned by manicured established gardens where the beauty of nature forms part of everyday living.
Designed with meticulous attention to detail and master-built to exceptional standards, this is a home of superb quality, generous proportions and enduring finishes — a home designed not simply for today, but to stand the test of time.
The architecture celebrates height, volume, light and space, with expansive windowscapes framing the surrounding greenery and creating a seamless dialogue between the sophisticated interiors and the beauty of nature beyond.
The inviting double-volume entrance hall, enhanced by an elegant sweeping staircase, immediately establishes the sense of space and understated elegance that is pervasive throughout the home.
Formal and informal reception areas seamlessly flow into one another and the patio, creating beautifully connected spaces for both intimate family living and elegant entertaining.
The formal lounge, centred around a fireplace, provides an elegant retreat.
The impressive dining room, with its vaulted ceiling, comfortably accommodates at least 12 guests.
A separate family/ TV room/ informal lounge offers a relaxed and inviting space for everyday living.
The bespoke kitchen, centred around a statement island, combines superb cabinetry with sophisticated functionality. Designed as the heart of the home, the kitchen connects effortlessly with the surrounding reception and entertainment spaces before opening onto an expansive entertainer’s patio.
A separate scullery and laundry ensure that the principal living spaces remain beautifully uncluttered.
The expansive patio, with two seating areas, allows for easy indoor and outdoor living, overlooking the evergreen garden and centrally positioned swimming pool — creating an idyllic setting for relaxed family living, entertaining and enjoying the beauty of nature.
THE PRIVATE BEDROOM DOMAIN:
The upper level introduces a sumptuous private sanctuary comprising five generous bedroom suites, all beautifully finished and thoughtfully positioned for privacy and comfort.
The luxurious main bedroom suite leads onto a balcony where spectacular views across established trees and lush greenery create a serene backdrop.
A private lounge or home office adds another dimension to this exceptional suite, complemented by a sumptuous bathroom featuring premium sanitaryware and an elegant shower, together with a private dressing room.
Four further spacious bedroom suites provide superb accommodation:
• Two en-suite bedrooms
• Two bedrooms sharing a beautifully appointed Jack-and-Jill bathroom
SPECIAL FEATURES
• Centrally positioned swimming pool
• Expansive entertainer’s patio
• Beautiful evergreen established garden
• American shutters throughout for additional security
• Staff accommodation comprising a spacious bedroom, bathroom, kitchen and seating area
• Excellent security system within a 24-hour guarded estate
• Two garages plus 2 car carport space.
• Additional parking
• Private courtyard
• Exceptional finishes throughout
• Generous proportions and impressive volumes
A PRIVATE SANCTUARY
Beautifully established greenery creates a natural cocoon around the residence, allowing one to enjoy the tranquillity and beauty of nature without the intrusion of neighbouring homes.
A rare Sandhurst home where privacy, security, timeless design and effortless luxury combine in perfect harmony.
-
Tipo di proprietà
Casa di campagna
-
Prezzo/piede²
$124
Caratteristiche
- Giardino
- Piscina
- Terrazza
- Garage
- Moderno
- Camino
- Cancello
- Ufficio
- Spazio di vita all'aperto
Caratteristiche
Lot
- Privacy
- Moderno
Interni
- Soffitto alto
- Ufficio
- Camino
- Aria condizionata
- Isola della cucina
- Lavanderia
- Controsoffitti in pietra
Outdoor
- Terrazza
- Balcone
- Parcheggio
- Piscina
- Garage
- Spazio di vita all'aperto
- Cancello
- Giardino
Esplora la zona
Sandhurst, Hyde Park, Gauteng, Sudafrica
Visualizza su Google Maps
Prezzo per sqft
Basso
Alto

Iscritto da 3 mesi
Hai chiesto informazioni su questa proprietà
L'agente La contatterà al più presto
Pubblicato da
32
Annunci
2026
Iscritto
Prenota una visita con Tasha Rossen
Scegli una data e indica se preferisci un tour virtuale o di persona con l’agente.
Data preferita
Tipo di tour

Sandton
Ground Floor, Block A, 1 Strouthos Road
Hyde Park, Sandton 2196
South Africa, South Africa
Visualizza profilo agenzia
Ultimo aggiornamento
Ottobre 16
Prima pubblicazione
Settembre 4
Riferimento annuncio
RLF33422
Proprietà simili nelle vicinanze
Nuovi annunci a Hyde Park


Esplora più immobili in vendita
tipi di proprietà Hyde Park, Gauteng, Sudafrica
Hyde Park, Gauteng, Sudafrica ricerche popolari
- Proprietà immobiliari con Terrazza a Hyde Park, Gauteng, Sudafrica
- Proprietà immobiliari Vista Città a Hyde Park, Gauteng, Sudafrica
- Proprietà immobiliari Duplex a Hyde Park, Gauteng, Sudafrica
- Proprietà immobiliari Comunità recintata a Hyde Park, Gauteng, Sudafrica
- Proprietà immobiliari con Campo da tennis a Hyde Park, Gauteng, Sudafrica
- Proprietà immobiliari con Cinema a Hyde Park, Gauteng, Sudafrica
- Proprietà immobiliari Vista sull'acqua a Hyde Park, Gauteng, Sudafrica
Guide e storie correlate
La fiducia dei migliori broker del mondo
Gli agenti dietro le proprietà più straordinarie del mondo pubblicano su JamesEdition.
- Annunci di Sotheby's, Christie's, BARNES ed Engel & Völkers
- Ogni annuncio è verificato prima della pubblicazione
- Si metta in contatto diretto con agenti verificati
Continuando, accetta i nostri Termini e la nostra Informativa sulla privacy.