$819,276
Un'espressione Della Fluidità Moderna Contemporanea: Una Dichiarazione DI Drammatica Innovazione Scultorea!
- 4 Camere
- 4 Bagni
- 7,535 Sqft
- 10,764 Sqft lot
- Aggiornato: Ottobre 17
- 38
Informazioni sulla proprietà
La descrizione è stata tradotta automaticamente.
La descrizione viene visualizzata nella lingua originale.
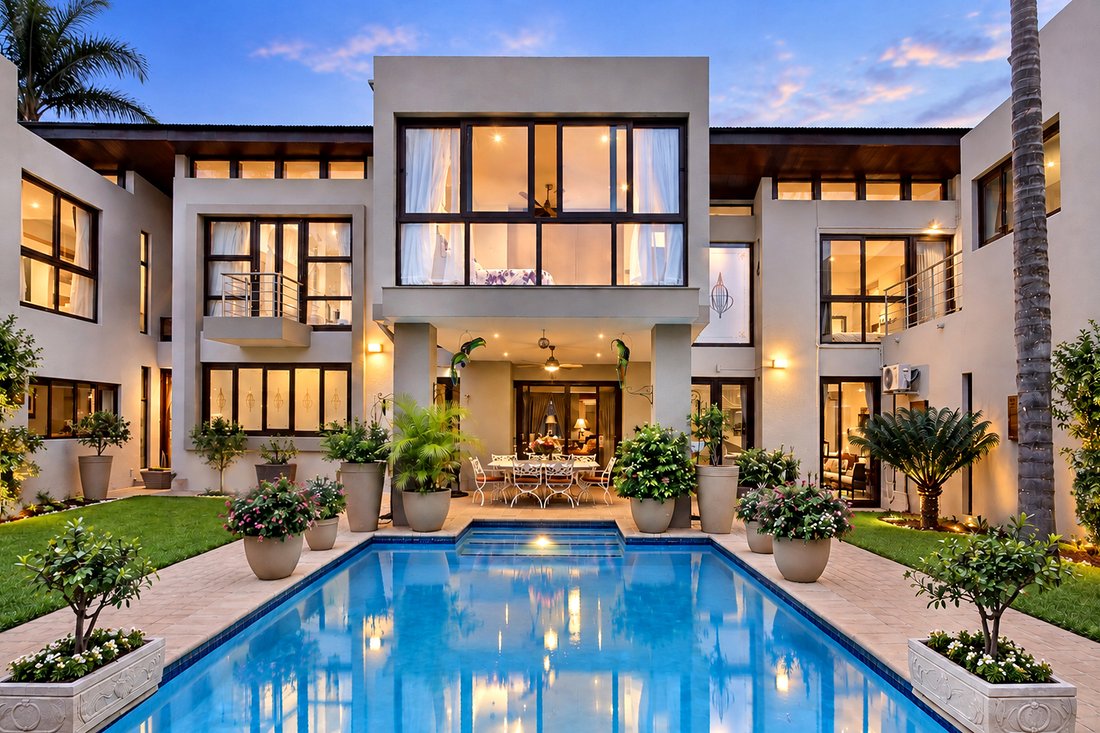
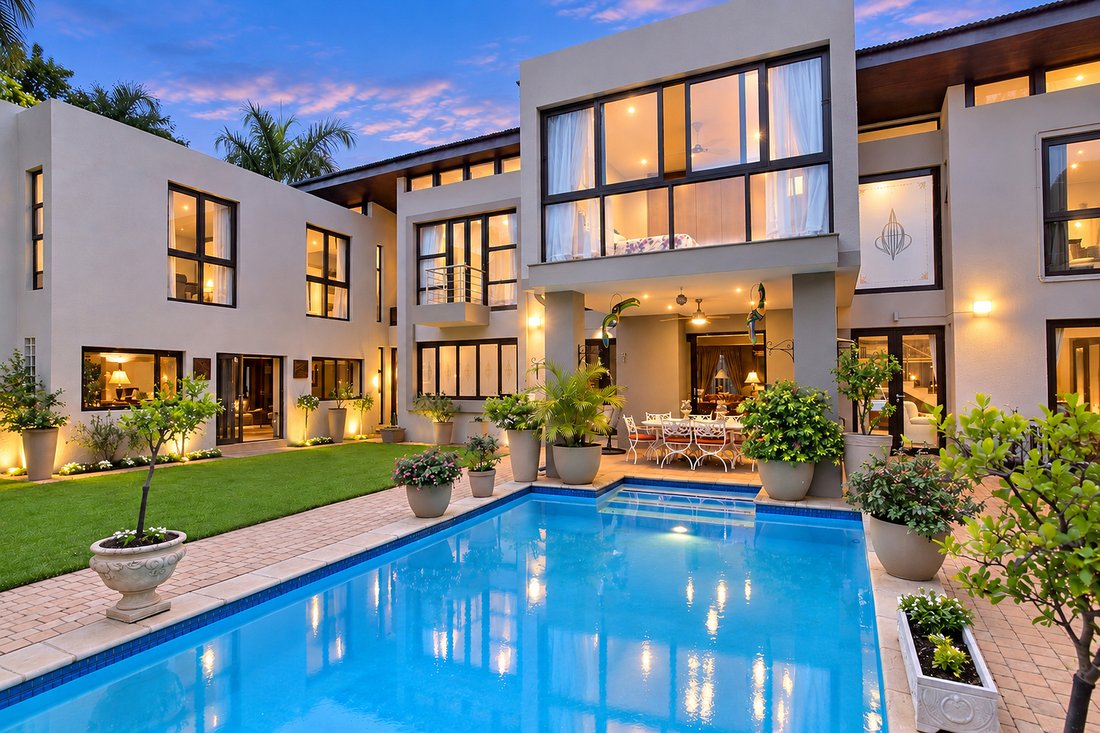
An alluring modern contemporary home, secluded within a quiet, private and secure enclave, this exceptional residence is a statement of architectural innovation — where bold, clean lines, double volumes and superior craftsmanship meet dramatic sculptural elements, with every detail meticulously considered to embody excellence.
Conceptualised for ease and comfort, there is a seamless fusio
Conceptualised for ease and comfort, there is a seamless fusio
An alluring modern contemporary home, secluded within a quiet, private and secure enclave, this exceptional residence is a statement of architectural innovation — where bold, clean lines, double volumes and superior craftsmanship meet dramatic sculptural elements, with every detail meticulously considered to embody excellence.
Conceptualised for ease and comfort, there is a seamless fusion of clean, modern lines and timeless elegance, crafted with an unwavering commitment to quality, proportion and fluidity of space. A residence where every detail has been considered and every finish speaks to enduring sophistication, while carefully considered elements ensure movement and fluidity throughout. Enormous glass windowscapes invite an abundance of natural light and frame breathtaking vistas of the surrounding nature, allowing the outdoors to become an integral part of the glamorous interiors.
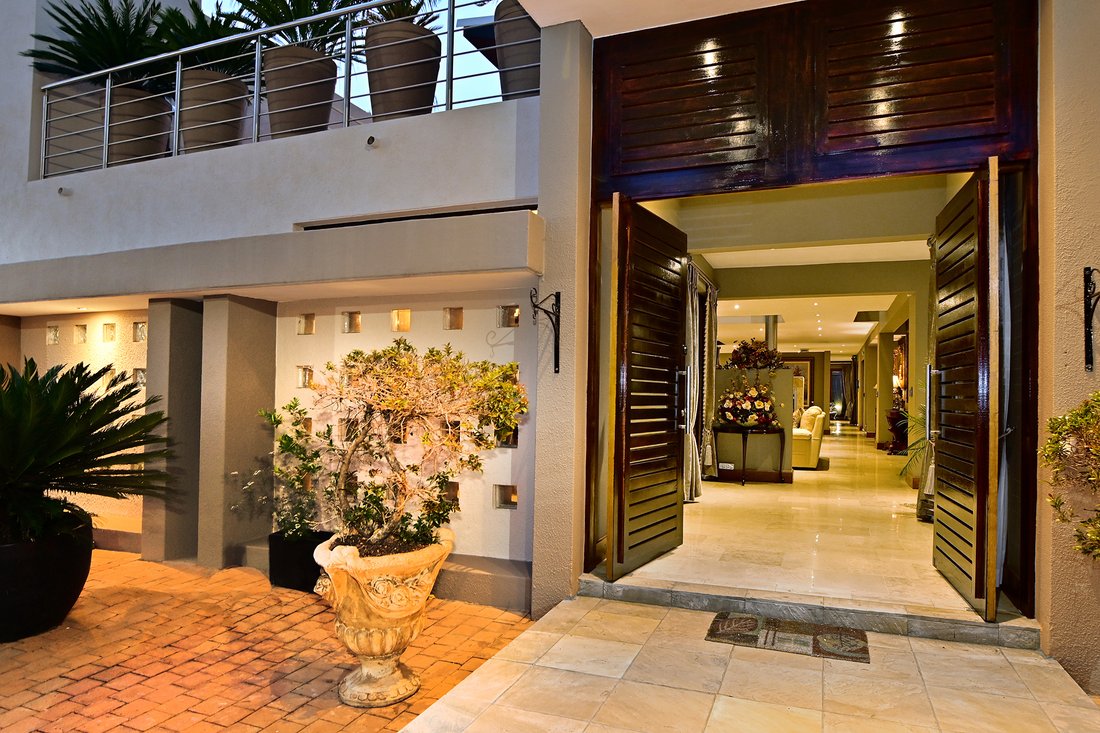
A striking entrance sets the tone for a home that offers a sophisticated and luxurious family experience.
Voluminous, light-filled interiors reveal a series of interconnected reception areas designed for effortless living and entertaining.
The home exudes understated opulence, with a natural flow that enhances both intimacy and occasion.
Expansive floor-to-ceiling glass windowscapes invite the outdoors in, framing picturesque views of the manicured gardens, water features and cascading fountain pool, creating a living canvas of greenery, light and sky.
RECEPTION AREAS
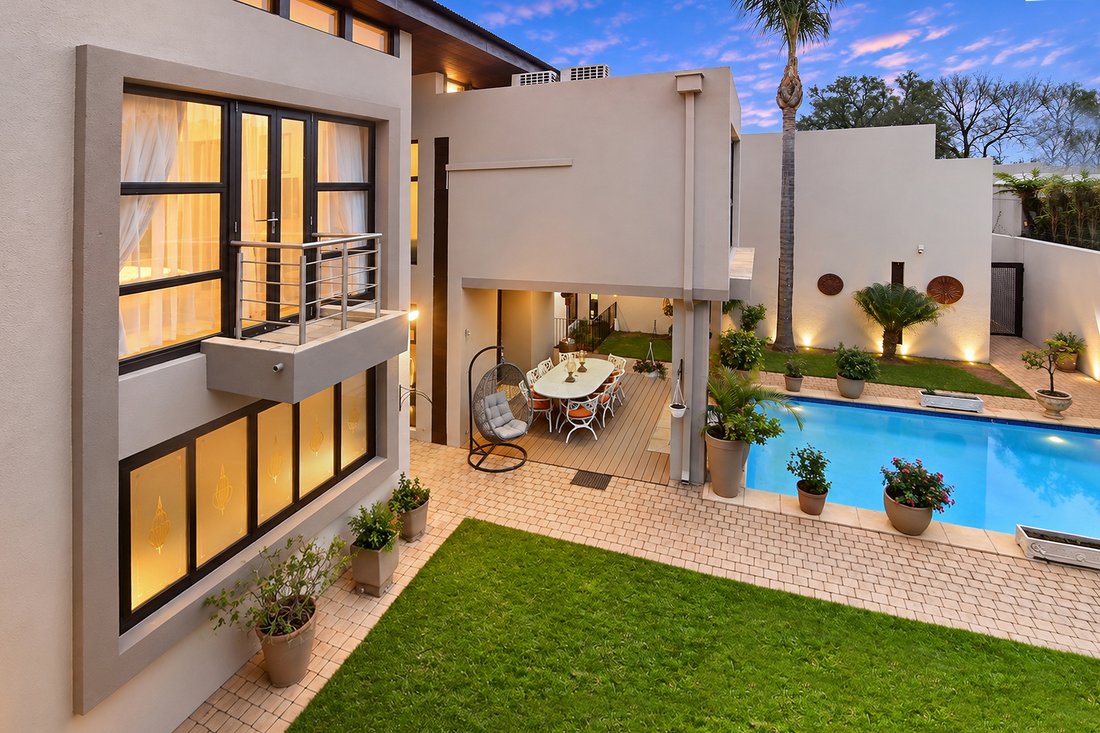
Free-flowing reception areas open effortlessly to the entertainer’s patio, pool and easily maintained garden, creating a seamless indoor-outdoor flow.
The reception areas are both elegant and versatile, comprising:
• Elegant formal lounge with a feature fireplace serving both the lounge and dining room.
• Elegant dining room with direct access to the entertainer’s patio, overlooking the pool and garden.
• Generous informal lounge opening seamlessly to the garden and pool, with the flexibility to be converted into a movie theatre.
• Expansive bespoke bar/pub area, with a fourth connected reception area providing additional space for informal living and entertaining.
At the heart of the home lies a designer kitchen of exceptional quality, featuring a central island, premium appliances and bespoke cabinetry. Centrally positioned for easy access to all entertainment spaces, the kitchen is designed for both functionality and style.
Separate scullery and laundry.
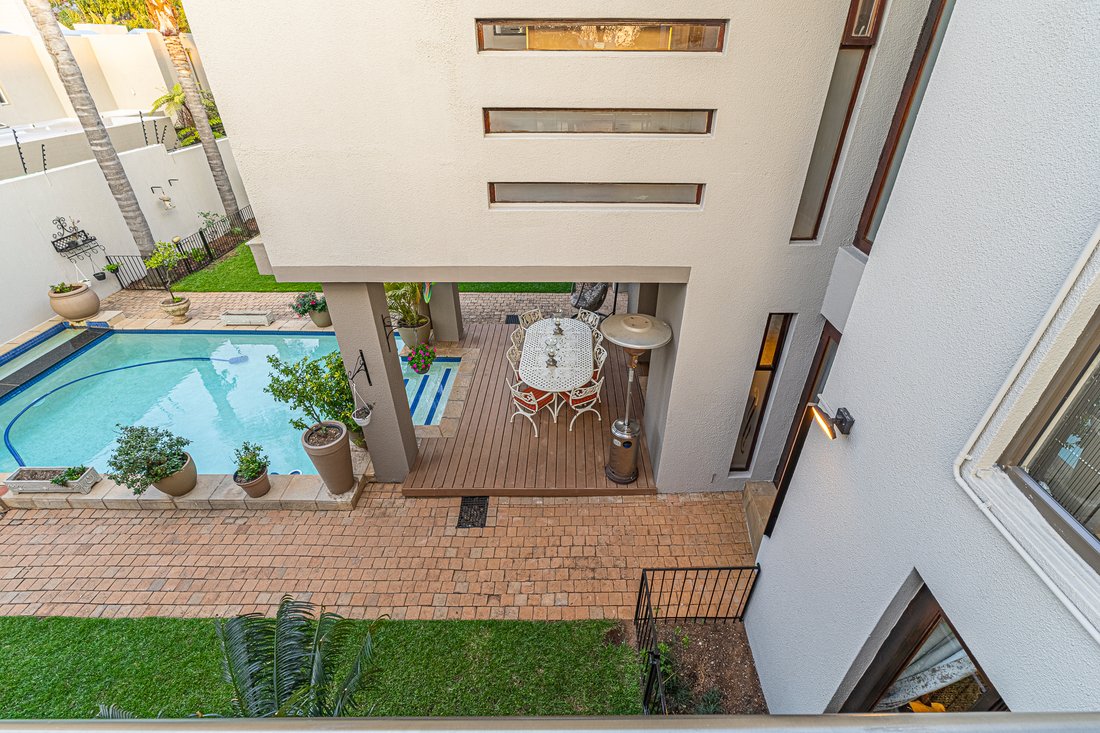
The covered patio overlooks the pool and manicured, low-maintenance garden, creating a seamless indoor-outdoor experience ideal for year-round entertaining.
A guest cloakroom completes the ground floor.
SECOND LEVEL
THE BEDROOM ACCOMMODATION
Comprises of four generously proportioned bedrooms, designed around privacy, comfort and exceptional volume.
The luxurious main bedroom suite is a private retreat, offering generous proportions and a seamless connection to its own private lounge/theatre, creating an additional intimate living space.
The bedroom features a central fireplace, creating a striking focal point while adding warmth, ambience and a sense of understated luxury.
Bedrooms two and three are configured in a practical Jack-and-Jill arrangement, sharing a beautifully appointed bathroom while maintaining individual bedroom spaces.
Bedroom four is a private en-suite bedroom suite, ideal for guests, extended family or those seeking additional privacy.
ADDITIONAL FEATURES
• Travertine marble flooring throughout the formal and informal reception areas
• Feature fireplaces
• Two staff accommodation suites
• Separate laundry
• Double garage
• Enclosed parkade accommodating up to 6 cars
• Swimming pool
• Easily maintained garden
• Solar panels
EXCELLENT SECURITY
• Electric fencing and comprehensive alarm system
• Street secured by security cameras and patrol car
An expression of individuality and modern ease, this home is perfectly suited to those who value convenience without compromising on style or sophistication.
Throughout the bedroom accommodation, generous volumes, natural light and considered proportions create a calm and contemporary sense of space.
Conceptualised for ease and comfort, there is a seamless fusion of clean, modern lines and timeless elegance, crafted with an unwavering commitment to quality, proportion and fluidity of space. A residence where every detail has been considered and every finish speaks to enduring sophistication, while carefully considered elements ensure movement and fluidity throughout. Enormous glass windowscapes invite an abundance of natural light and frame breathtaking vistas of the surrounding nature, allowing the outdoors to become an integral part of the glamorous interiors.
A striking entrance sets the tone for a home that offers a sophisticated and luxurious family experience.
Voluminous, light-filled interiors reveal a series of interconnected reception areas designed for effortless living and entertaining.
The home exudes understated opulence, with a natural flow that enhances both intimacy and occasion.
Expansive floor-to-ceiling glass windowscapes invite the outdoors in, framing picturesque views of the manicured gardens, water features and cascading fountain pool, creating a living canvas of greenery, light and sky.
RECEPTION AREAS
Free-flowing reception areas open effortlessly to the entertainer’s patio, pool and easily maintained garden, creating a seamless indoor-outdoor flow.
The reception areas are both elegant and versatile, comprising:
• Elegant formal lounge with a feature fireplace serving both the lounge and dining room.
• Elegant dining room with direct access to the entertainer’s patio, overlooking the pool and garden.
• Generous informal lounge opening seamlessly to the garden and pool, with the flexibility to be converted into a movie theatre.
• Expansive bespoke bar/pub area, with a fourth connected reception area providing additional space for informal living and entertaining.
At the heart of the home lies a designer kitchen of exceptional quality, featuring a central island, premium appliances and bespoke cabinetry. Centrally positioned for easy access to all entertainment spaces, the kitchen is designed for both functionality and style.
Separate scullery and laundry.
The covered patio overlooks the pool and manicured, low-maintenance garden, creating a seamless indoor-outdoor experience ideal for year-round entertaining.
A guest cloakroom completes the ground floor.
SECOND LEVEL
THE BEDROOM ACCOMMODATION
Comprises of four generously proportioned bedrooms, designed around privacy, comfort and exceptional volume.
The luxurious main bedroom suite is a private retreat, offering generous proportions and a seamless connection to its own private lounge/theatre, creating an additional intimate living space.
The bedroom features a central fireplace, creating a striking focal point while adding warmth, ambience and a sense of understated luxury.
Bedrooms two and three are configured in a practical Jack-and-Jill arrangement, sharing a beautifully appointed bathroom while maintaining individual bedroom spaces.
Bedroom four is a private en-suite bedroom suite, ideal for guests, extended family or those seeking additional privacy.
ADDITIONAL FEATURES
• Travertine marble flooring throughout the formal and informal reception areas
• Feature fireplaces
• Two staff accommodation suites
• Separate laundry
• Double garage
• Enclosed parkade accommodating up to 6 cars
• Swimming pool
• Easily maintained garden
• Solar panels
EXCELLENT SECURITY
• Electric fencing and comprehensive alarm system
• Street secured by security cameras and patrol car
An expression of individuality and modern ease, this home is perfectly suited to those who value convenience without compromising on style or sophistication.
Throughout the bedroom accommodation, generous volumes, natural light and considered proportions create a calm and contemporary sense of space.
-
Tipo di proprietà
Casa
-
Prezzo/piede²
$108
Caratteristiche
- Giardino
- Piscina
- Terrazza
- Garage
- Moderno
- Camino
- Cancello
- Piano cottura a gas
- Lavanderia
Caratteristiche
Lot
- Privacy
- Moderno
Interni
- Soffitto alto
- Camino
- Aria condizionata
- Isola della cucina
- Piano cottura a gas
- Bar
- Lavanderia
- Controsoffitti in pietra
Outdoor
- Terrazza
- Balcone
- Parcheggio
- Piscina
- Garage
- Cancello
- Giardino
Esplora la zona
Sandhurst, Hyde Park, Gauteng, Sudafrica
Visualizza su Google Maps
Prezzo per sqft
Basso
Alto

Iscritto da 4 mesi
Hai chiesto informazioni su questa proprietà
L'agente La contatterà al più presto
Pubblicato da
1
Annunci
2026
Iscritto
Prenota una visita con Anthony Rossen
Scegli una data e indica se preferisci un tour virtuale o di persona con l’agente.
Data preferita
Tipo di tour

Sandton
Ground Floor, Block A, 1 Strouthos Road
Hyde Park, Sandton 2196
South Africa, South Africa
Visualizza profilo agenzia
Ultimo aggiornamento
Ottobre 17
Prima pubblicazione
Settembre 17
Riferimento annuncio
RLF33505
Proprietà simili nelle vicinanze
Nuovi annunci a Hyde Park



Esplora più immobili in vendita
tipi di proprietà Hyde Park, Gauteng, Sudafrica
Hyde Park, Gauteng, Sudafrica ricerche popolari
- Proprietà immobiliari con Terrazza a Hyde Park, Gauteng, Sudafrica
- Proprietà immobiliari Vista Città a Hyde Park, Gauteng, Sudafrica
- Proprietà immobiliari Duplex a Hyde Park, Gauteng, Sudafrica
- Proprietà immobiliari Comunità recintata a Hyde Park, Gauteng, Sudafrica
- Proprietà immobiliari con Campo da tennis a Hyde Park, Gauteng, Sudafrica
- Proprietà immobiliari con Cinema a Hyde Park, Gauteng, Sudafrica
- Proprietà immobiliari Vista sull'acqua a Hyde Park, Gauteng, Sudafrica
Guide e storie correlate
La fiducia dei migliori broker del mondo
Gli agenti dietro le proprietà più straordinarie del mondo pubblicano su JamesEdition.
- Annunci di Sotheby's, Christie's, BARNES ed Engel & Völkers
- Ogni annuncio è verificato prima della pubblicazione
- Si metta in contatto diretto con agenti verificati
Continuando, accetta i nostri Termini e la nostra Informativa sulla privacy.