$632,027
La Miscela Definitiva DI Lusso, Comodità E Raffinata Vita Familiare.
- 4 Camere
- 4 Bagni
- 7,589 Sqft
- 21,528 Sqft lot
- Aggiornato: Agosto 24
- 4
Informazioni sulla proprietà
La descrizione è stata tradotta automaticamente.
La descrizione viene visualizzata nella lingua originale.
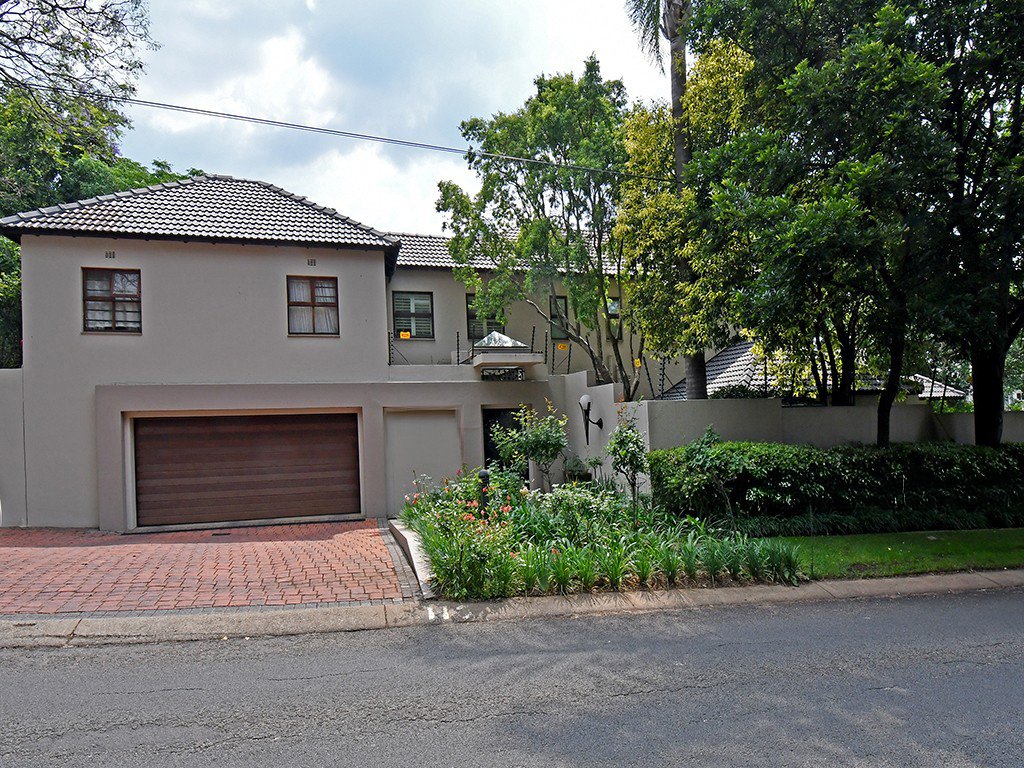
Perfectly positioned on Millionaires Row within walking distance to Redhill School, Morningside Shopping Centre and Sandton Shul, the location is as sought-after as the home itself.
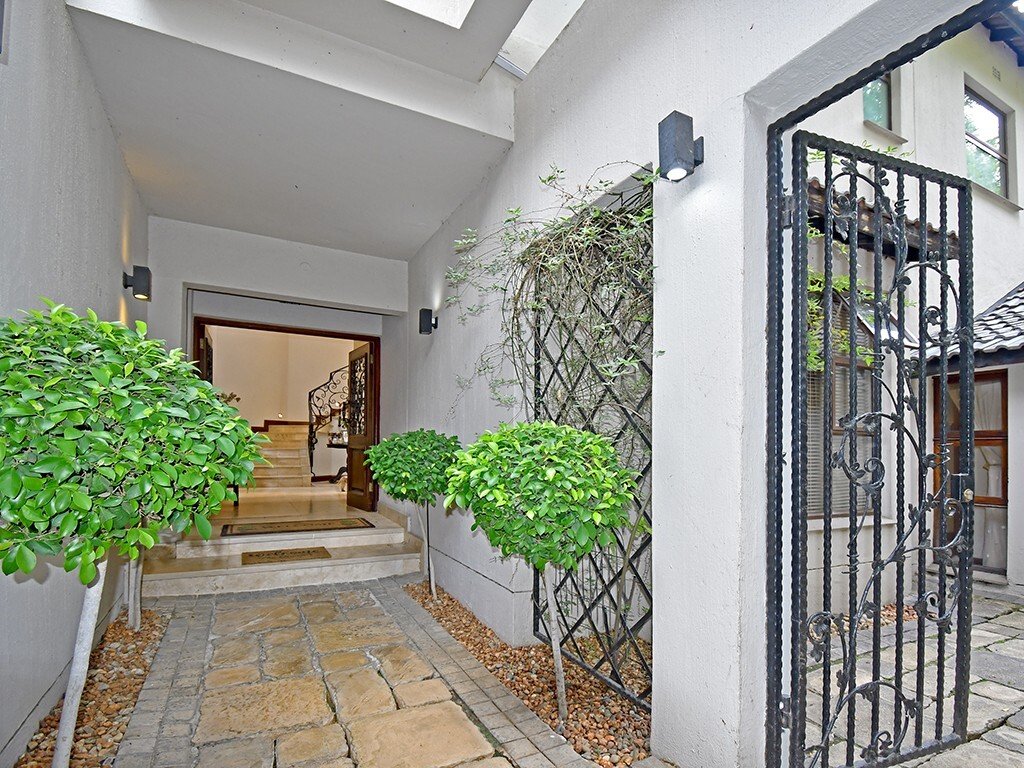
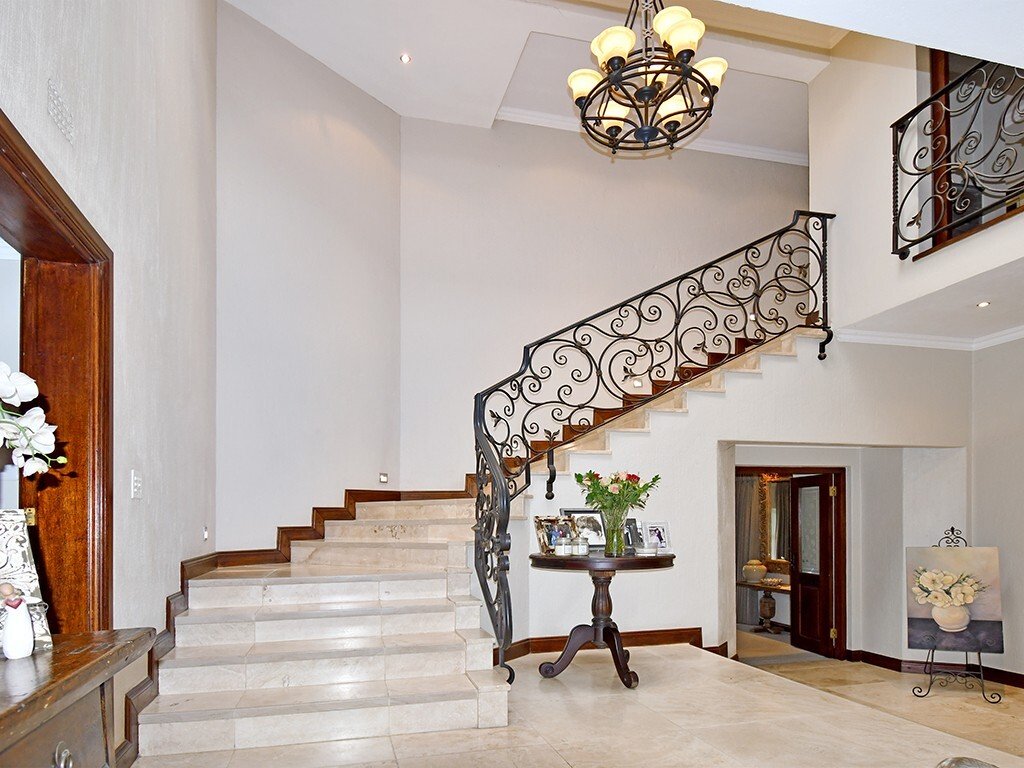
An impressive double-door entrance with a sweeping staircase, travertine tiles and wrought-iron balustrades creates a grand first impression.
This magnificent home boasts 4 spacious bedrooms, all en s
An impressive double-door entrance with a sweeping staircase, travertine tiles and wrought-iron balustrades creates a grand first impression.
This magnificent home boasts 4 spacious bedrooms, all en s
Perfectly positioned on Millionaires Row within walking distance to Redhill School, Morningside Shopping Centre and Sandton Shul, the location is as sought-after as the home itself.
An impressive double-door entrance with a sweeping staircase, travertine tiles and wrought-iron balustrades creates a grand first impression.
This magnificent home boasts 4 spacious bedrooms, all en suite, including an indulgent main suite with His & Hers dressing rooms and a luxurious bathroom featuring a jacuzzi bath.
Designed for effortless entertaining, the home offers a selection of generous reception spaces, including a library, fitted study, formal lounge, and pyjama lounge.
A dining room with a cosy gas fireplace that seamlessly flows onto an expansive wooden deck overlooking the terraced garden.
For wine enthusiasts, there’s a dedicated wine cellar. The open-plan entertainment wing features a lounge and dining area, a bar, and an indoor braai, all enhanced by stacking doors that open directly onto the deck and pool area, making it perfect for year-round gatherings.
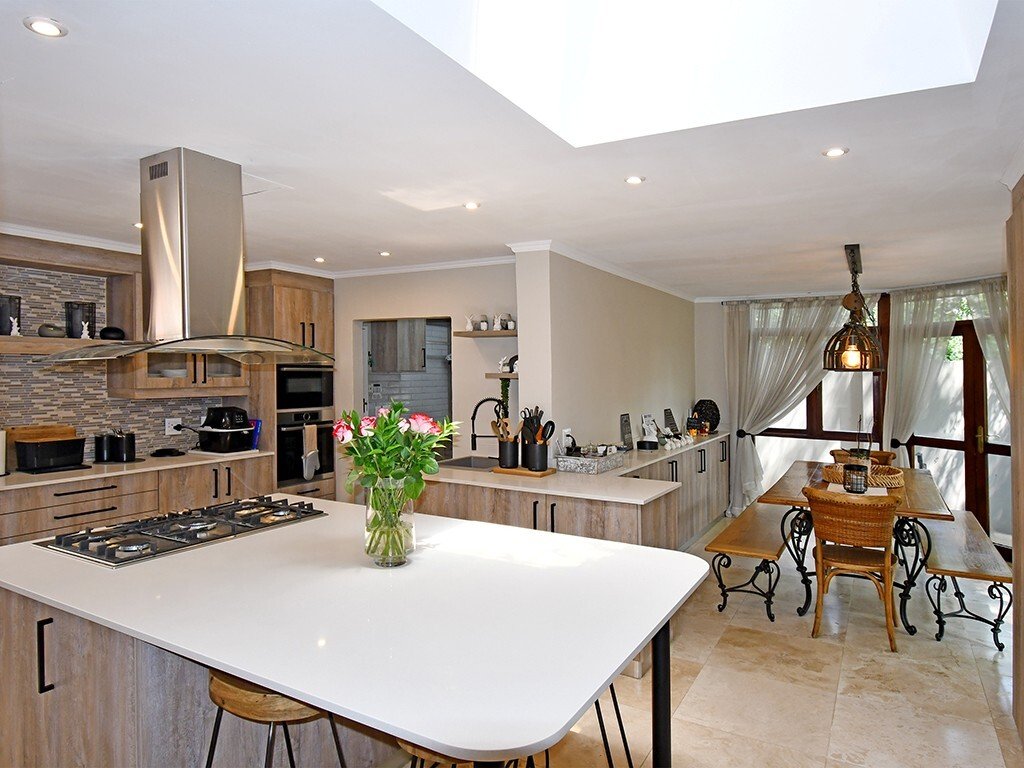
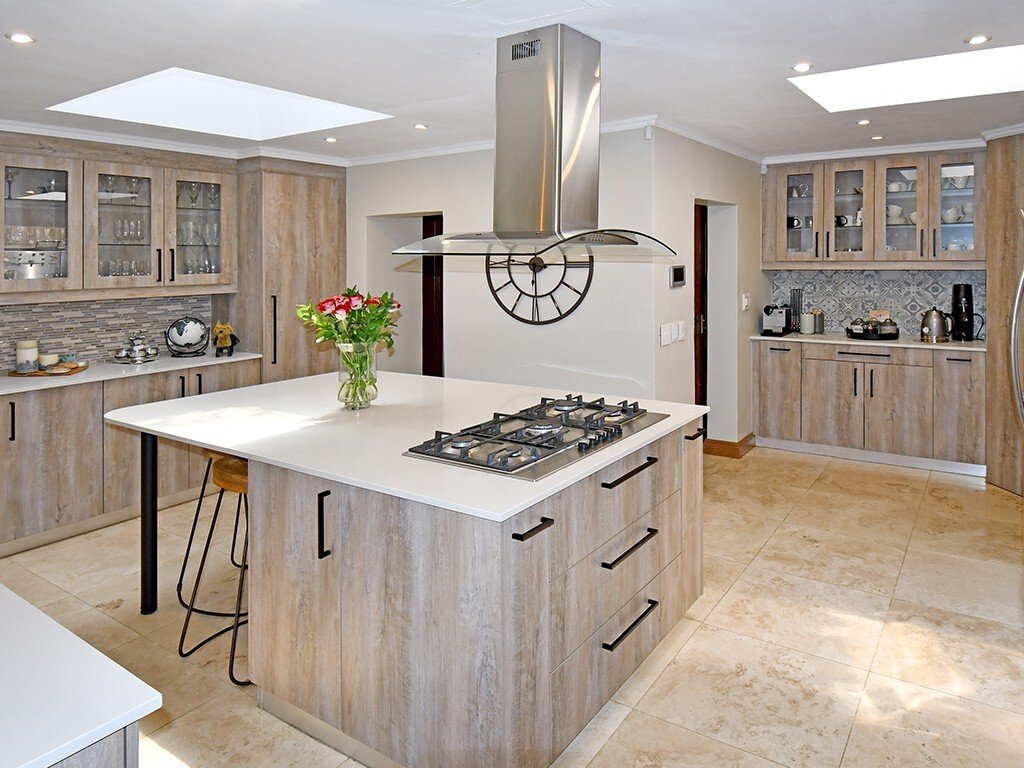
The true showpiece of the home is the bespoke chef’s kitchen with an informal dining area. Thoughtfully paired with extensive cabinetry, professionally sized work surfaces, a walk-in pantry, and a dedicated vase cupboard, separate sculleries are combined to create an exceptional culinary space of both luxury and practicality.
This exceptional property is equipped with a range of thoughtful extras designed to enhance convenience and functionality.
It features a reliable generator for an uninterrupted power supply, while the double garage provides ample parking.
For added convenience, there is double staff accommodation, offering comfortable living quarters for household staff.
Additionally, the property benefits from a borehole, providing a sustainable water source for both the home and its beautifully landscaped grounds.
A residence of scale, style and superb lifestyle amenities—ready to welcome its next discerning family.
An impressive double-door entrance with a sweeping staircase, travertine tiles and wrought-iron balustrades creates a grand first impression.
This magnificent home boasts 4 spacious bedrooms, all en suite, including an indulgent main suite with His & Hers dressing rooms and a luxurious bathroom featuring a jacuzzi bath.
Designed for effortless entertaining, the home offers a selection of generous reception spaces, including a library, fitted study, formal lounge, and pyjama lounge.
A dining room with a cosy gas fireplace that seamlessly flows onto an expansive wooden deck overlooking the terraced garden.
For wine enthusiasts, there’s a dedicated wine cellar. The open-plan entertainment wing features a lounge and dining area, a bar, and an indoor braai, all enhanced by stacking doors that open directly onto the deck and pool area, making it perfect for year-round gatherings.
The true showpiece of the home is the bespoke chef’s kitchen with an informal dining area. Thoughtfully paired with extensive cabinetry, professionally sized work surfaces, a walk-in pantry, and a dedicated vase cupboard, separate sculleries are combined to create an exceptional culinary space of both luxury and practicality.
This exceptional property is equipped with a range of thoughtful extras designed to enhance convenience and functionality.
It features a reliable generator for an uninterrupted power supply, while the double garage provides ample parking.
For added convenience, there is double staff accommodation, offering comfortable living quarters for household staff.
Additionally, the property benefits from a borehole, providing a sustainable water source for both the home and its beautifully landscaped grounds.
A residence of scale, style and superb lifestyle amenities—ready to welcome its next discerning family.
-
Tipo di proprietà
Casa
-
Prezzo/piede²
$83
Caratteristiche
- Giardino
- Piscina
- Terrazza
- Garage
- Libreria
- Cantina
- Sala giochi
- Cortile
- Idromassaggio
Caratteristiche
Interni
- Soffitto alto
- Ufficio
- Camino
- Aria condizionata
- Isola della cucina
- Piano cottura a gas
- Idromassaggio
- Lavasciuga
- Bar
- Sala giochi
- Cantina
- Libreria
- Controsoffitti in pietra
Outdoor
- Terrazza
- Parcheggio
- Piscina
- Garage
- Cortile
- Giardino
Esplora la zona
Morningside, Sandton, Gauteng
Visualizza su Google Maps
Prezzo per sqft
Basso
Alto
Iscritto da 3 anni
Hai chiesto informazioni su questa proprietà
L'agente La contatterà al più presto
Pubblicato da
62
Annunci
2024
Iscritto
Prenota una visita con the agent
Scegli una data e indica se preferisci un tour virtuale o di persona con l’agente.
Data preferita
Tipo di tour
Ultimo aggiornamento
Agosto 24
Prima pubblicazione
Novembre 14, 2025
Riferimento annuncio
RL21364
Proprietà simili nelle vicinanze
Nuovi annunci a Morningside




Esplora più immobili in vendita
tipi di proprietà Morningside, Sandton, Gauteng
Morningside, Sandton, Gauteng ricerche popolari
- Proprietà immobiliari con Terrazza a Morningside, Sandton, Gauteng
- Proprietà immobiliari con Sala giochi a Morningside, Sandton, Gauteng
- Proprietà immobiliari con Cucina esterna a Morningside, Sandton, Gauteng
- Proprietà immobiliari Duplex a Morningside, Sandton, Gauteng
- Proprietà immobiliari Comunità recintata a Morningside, Sandton, Gauteng
- Proprietà immobiliari Investimento immobiliare a Morningside, Sandton, Gauteng
- Proprietà immobiliari Nuove costruzioni a Morningside, Sandton, Gauteng
- Proprietà immobiliari con Sauna a Morningside, Sandton, Gauteng
- Proprietà immobiliari con Bagno turco a Morningside, Sandton, Gauteng
- Proprietà immobiliari con Piscina a Morningside, Sandton, Gauteng
- Proprietà immobiliari con Campo da tennis a Morningside, Sandton, Gauteng
Guide e storie correlate
La fiducia dei migliori broker del mondo
Gli agenti dietro le proprietà più straordinarie del mondo pubblicano su JamesEdition.
- Annunci di Sotheby's, Christie's, BARNES ed Engel & Völkers
- Ogni annuncio è verificato prima della pubblicazione
- Si metta in contatto diretto con agenti verificati
Continuando, accetta i nostri Termini e la nostra Informativa sulla privacy.