$538,654
Dirigente Eccezionale Che Vive Nell'enclave Della Scuola Francese, Riverclub
- 4 Camere
- 4 Bagni
- 7,535 Sqft
- 5,382 Sqft lot
- 1
Informazioni sulla proprietà
La descrizione è stata tradotta automaticamente.
La descrizione viene visualizzata nella lingua originale.
Contemporary Elegance | Exceptional Space | Excellent Security
Discerning buyers will appreciate this sophisticated, modern double-storey cluster, perfectly positioned within an exclusive complex of just seven residences in the highly sought-after French School Enclave in Moodiehill/Riverclub. Situated within a boomed enclosure and offering 24-hour guarded security, this exceptional home combi
Discerning buyers will appreciate this sophisticated, modern double-storey cluster, perfectly positioned within an exclusive complex of just seven residences in the highly sought-after French School Enclave in Moodiehill/Riverclub. Situated within a boomed enclosure and offering 24-hour guarded security, this exceptional home combi
Contemporary Elegance | Exceptional Space | Excellent Security
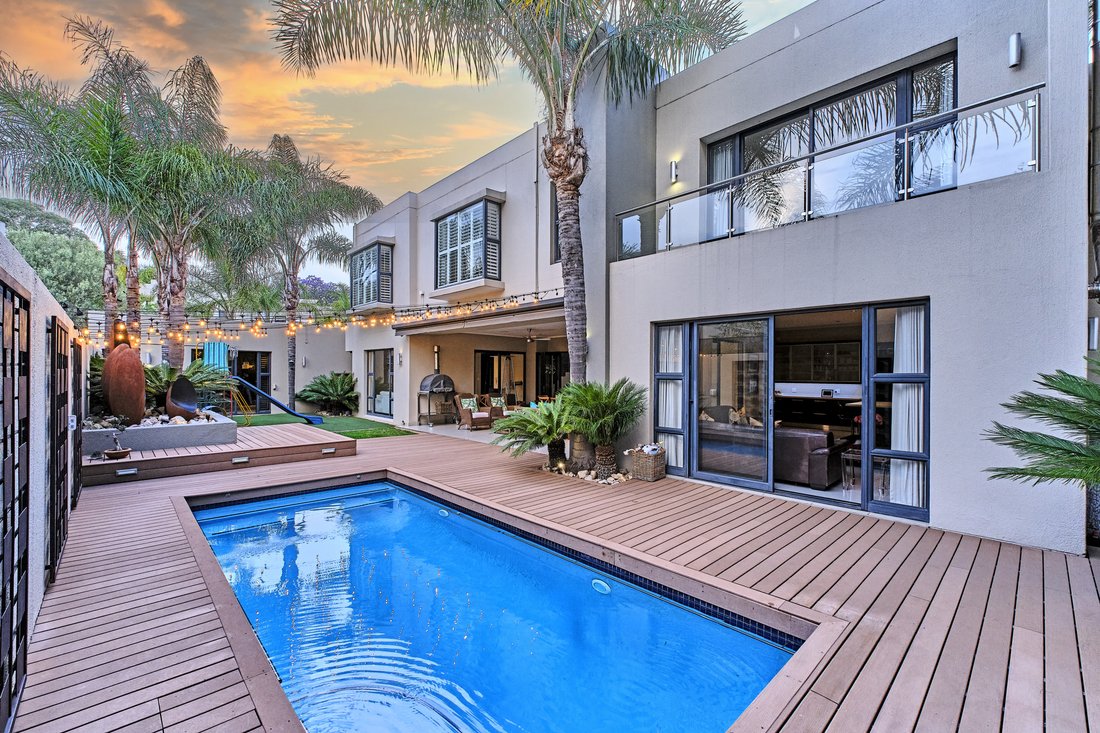
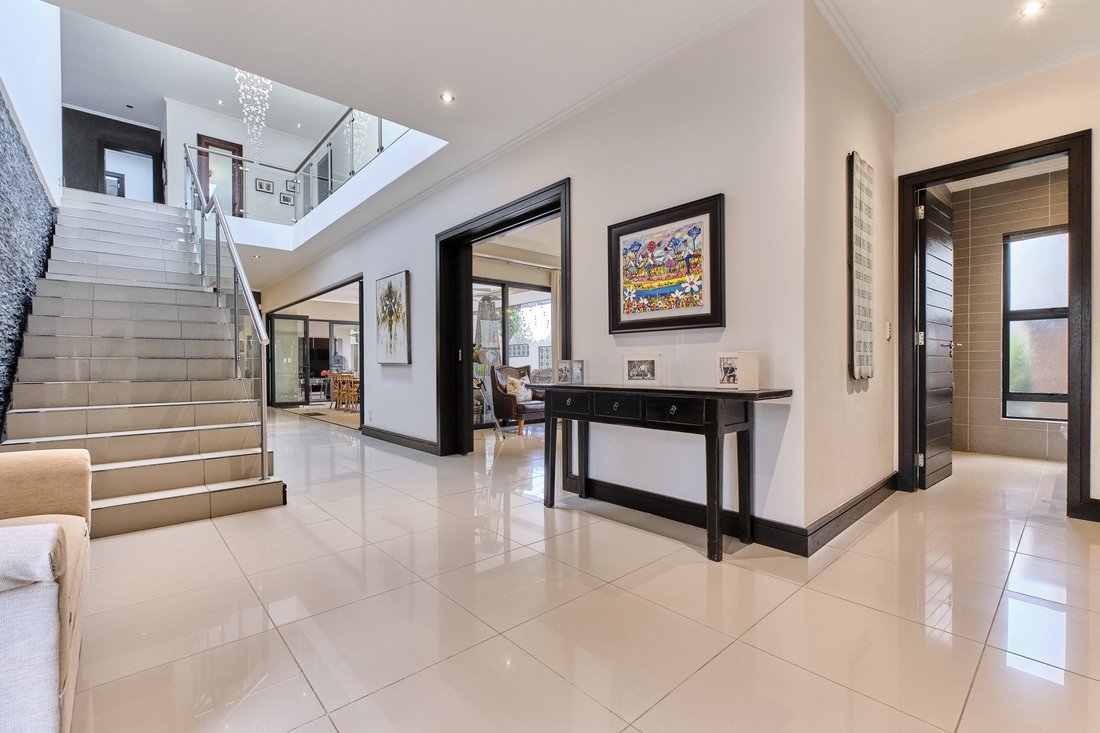
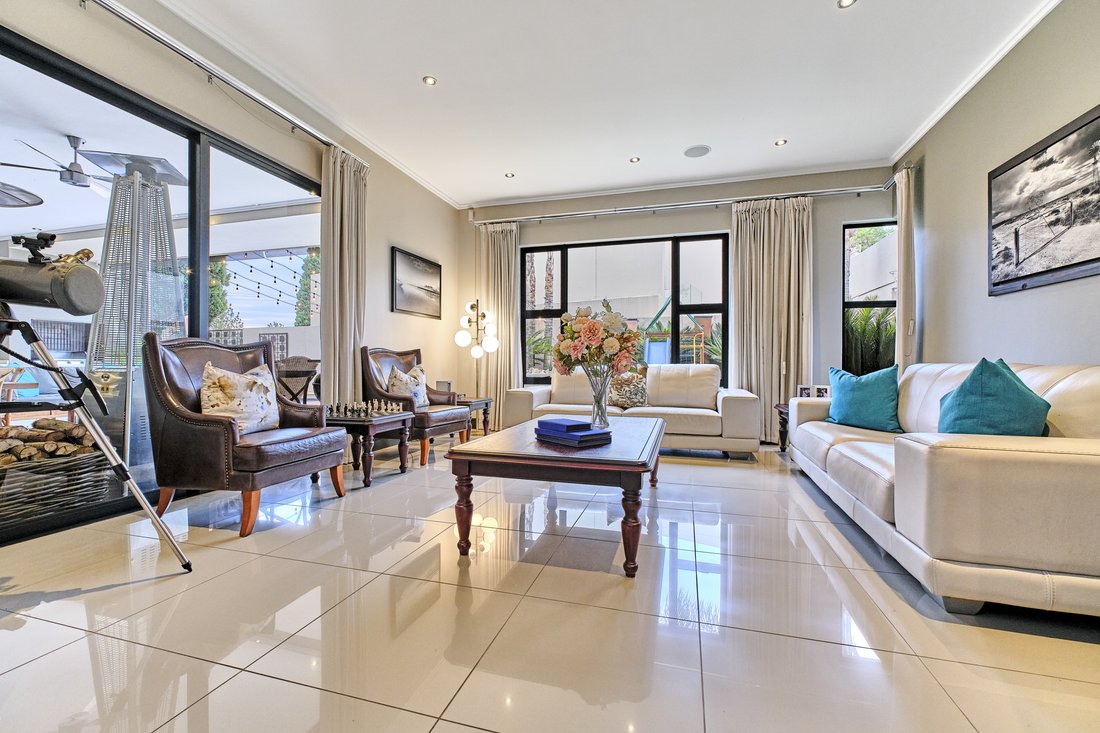
Discerning buyers will appreciate this sophisticated, modern double-storey cluster, perfectly positioned within an exclusive complex of just seven residences in the highly sought-after French School Enclave in Moodiehill/Riverclub. Situated within a boomed enclosure and offering 24-hour guarded security, this exceptional home combines architectural elegance, generous proportions and luxurious finishes to create an outstanding residence for the executive family.
A masterpiece of Light, Space and Volume
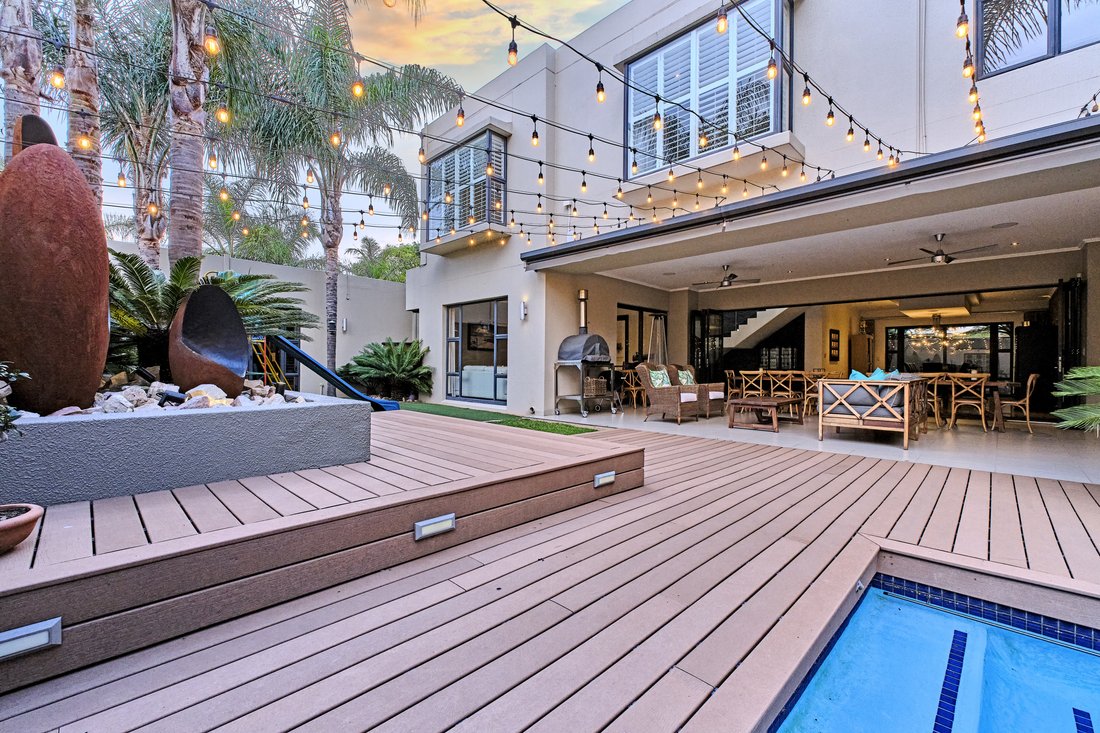
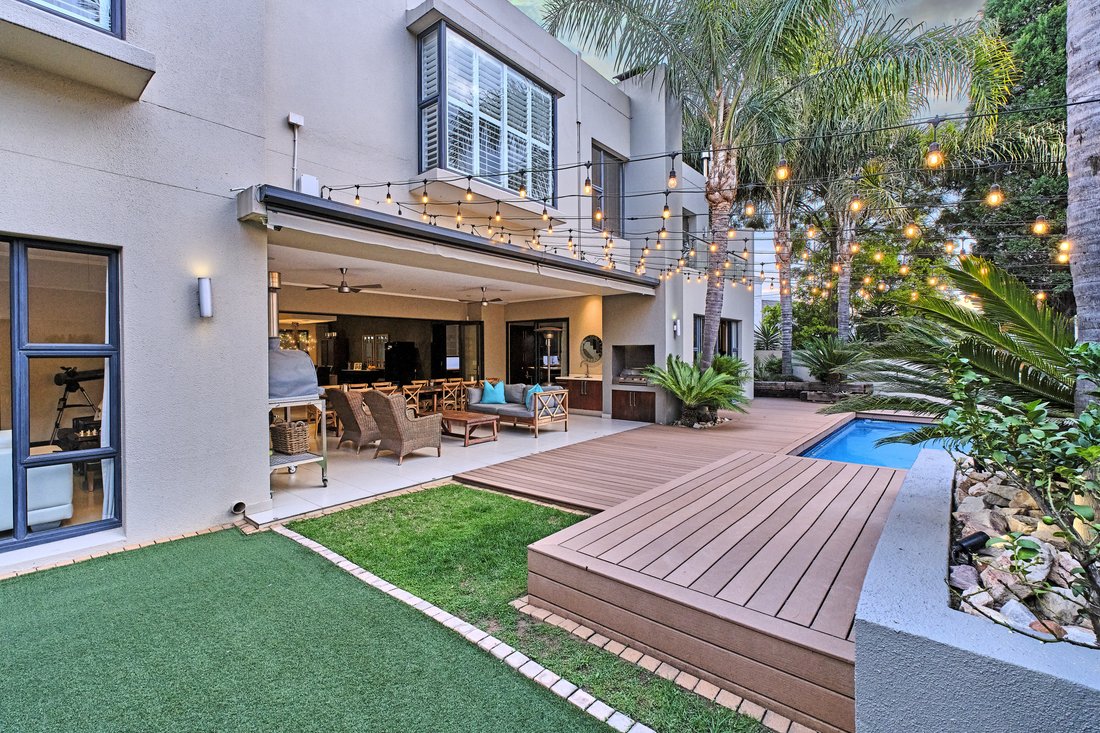
An impressive double-volume entrance sets the tone, leading to beautifully appointed reception areas designed for both refined entertaining and comfortable family living. The seamless flow extends to a magnificent undercover patio with a built-in braai, overlooking a beautifully landscaped garden featuring manicured lawns, striking sculptures and mature cycads. A heated swimming pool, framed by low-maintenance decking, completes this exceptional outdoor setting.
The formal lounge, with elegant cavity doors, provides a sophisticated retreat, while the beautiful dining room opens onto the patio and a private courtyard, creating an effortless connection between indoor and outdoor living.
At the heart of the home, the gourmet kitchen combines style and functionality, featuring premium Siemens appliances, a gas hob, two ovens and a built-in convection oven. Open-plan to the family room, it is complemented by a separate scullery and pantry. Guest cloakroom.
Upstairs, a spacious pyjama lounge and dedicated study area provide additional family living space. Four generously proportioned en-suite bedrooms offer privacy and comfort, each with a full, modern bathroom and air-conditioning.
The magnificent main suite is a private sanctuary, featuring a separate walk-in dressing room, an elegant full en-suite bathroom, an outdoor shower and sliding doors opening onto a balcony.
Additional Features Include:
• Impressive double-volume entrance and high ceilings
• Underfloor heating throughout
• Integrated sound system
• Heated towel rails
• Gym
• Executive staff suite
• Four automated garages with ample storage
Exceptional Security
Full alarm, CCTV cameras, and 24-hour security within a secured enclosure.
-
Tipo di proprietà
Casa di campagna
-
Prezzo/piede²
$71
Caratteristiche
- Giardino
- Piscina
- Garage
- Cabina armadio
- Comunità recintata
- Cucina aperta
- Moderno
- Centro Fitness / Palestra
- Piano cottura a gas
Caratteristiche
Lot
Interni
- Soffitto alto
- Aria condizionata
- Piano cottura a gas
- Lavanderia
- Cucina aperta
- Cabina armadio
- Centro Fitness / Palestra
Outdoor
Esplora la zona
Morningside Ext 40, Sandton, Gauteng
Visualizza su Google Maps
Prezzo per sqft
Basso
Alto
Iscritto da 11 mesi
Hai chiesto informazioni su questa proprietà
L'agente La contatterà al più presto
Pubblicato da
1
Annunci
2025
Iscritto
Prenota una visita con Sue Hall
Scegli una data e indica se preferisci un tour virtuale o di persona con l’agente.
Data preferita
Tipo di tour

Ultimo aggiornamento
Ieri
Prima pubblicazione
Ottobre 22
Riferimento annuncio
SIR127102
Proprietà simili nelle vicinanze
Nuovi annunci a Morningside



Esplora più immobili in vendita
tipi di proprietà Morningside, Sandton, Gauteng
- Case in vendita in Morningside, Sandton, Gauteng
- Case di campagna in vendita in Morningside, Sandton, Gauteng
- Terreno in vendita in Morningside, Sandton, Gauteng
- Attici in vendita in Morningside, Sandton, Gauteng
- Case in vendita in Morningside, Sandton, Gauteng
- Ville in vendita in Morningside, Sandton, Gauteng
Morningside, Sandton, Gauteng ricerche popolari
- Proprietà immobiliari con Terrazza a Morningside, Sandton, Gauteng
- Proprietà immobiliari con Sala giochi a Morningside, Sandton, Gauteng
- Proprietà immobiliari con Cucina esterna a Morningside, Sandton, Gauteng
- Proprietà immobiliari Duplex a Morningside, Sandton, Gauteng
- Proprietà immobiliari Comunità recintata a Morningside, Sandton, Gauteng
- Proprietà immobiliari Investimento immobiliare a Morningside, Sandton, Gauteng
- Proprietà immobiliari Nuove costruzioni a Morningside, Sandton, Gauteng
- Proprietà immobiliari con Sauna a Morningside, Sandton, Gauteng
- Proprietà immobiliari con Bagno turco a Morningside, Sandton, Gauteng
- Proprietà immobiliari con Piscina a Morningside, Sandton, Gauteng
- Proprietà immobiliari con Campo da tennis a Morningside, Sandton, Gauteng
Guide e storie correlate
La fiducia dei migliori broker del mondo
Gli agenti dietro le proprietà più straordinarie del mondo pubblicano su JamesEdition.
- Annunci di Sotheby's, Christie's, BARNES ed Engel & Völkers
- Ogni annuncio è verificato prima della pubblicazione
- Si metta in contatto diretto con agenti verificati
Continuando, accetta i nostri Termini e la nostra Informativa sulla privacy.