Bryanston
- 4 Camere
- 4 Bagni
- 4,640 Sqft
-
38
Visualizzazioni degli ultimi 30 giorni
- 1
Informazioni sulla proprietà
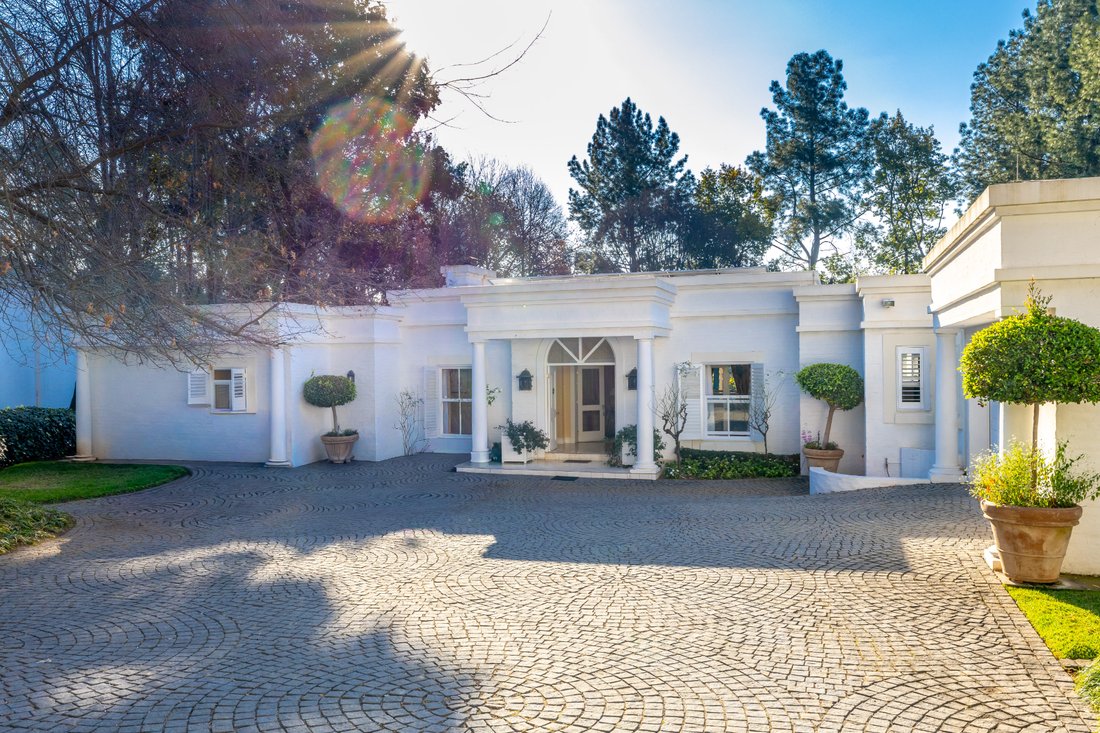
Architect-Designed Bryanston West Home - Luxury, Privacy & Sustainable Living.
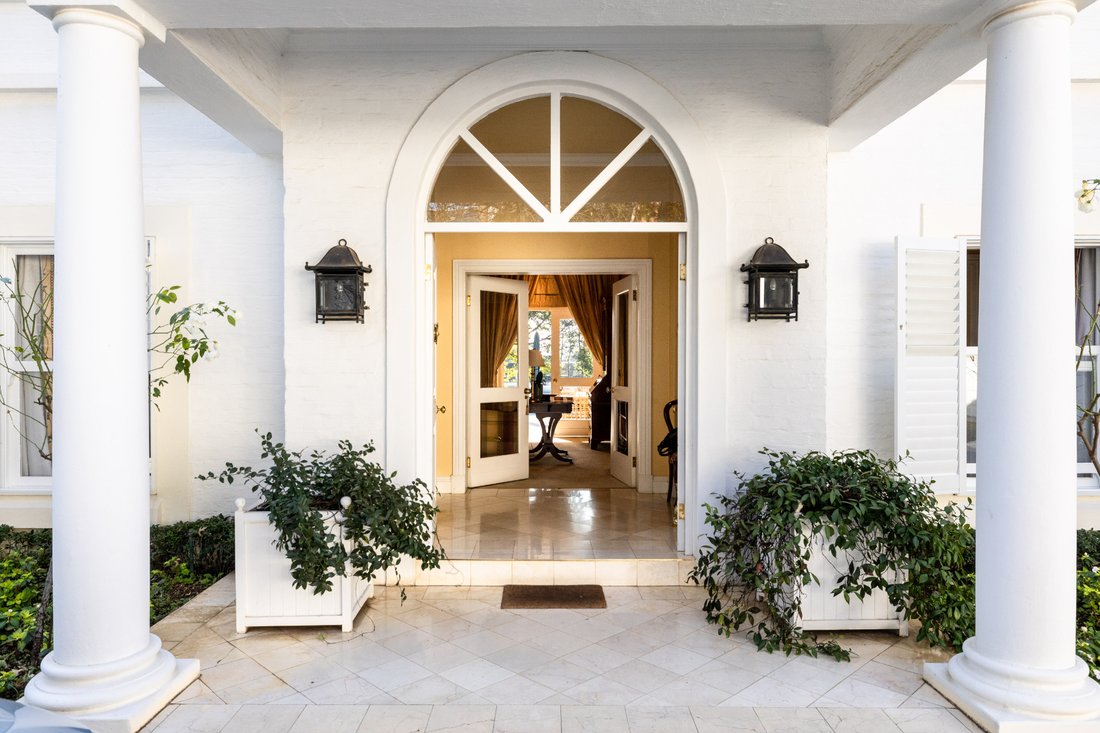
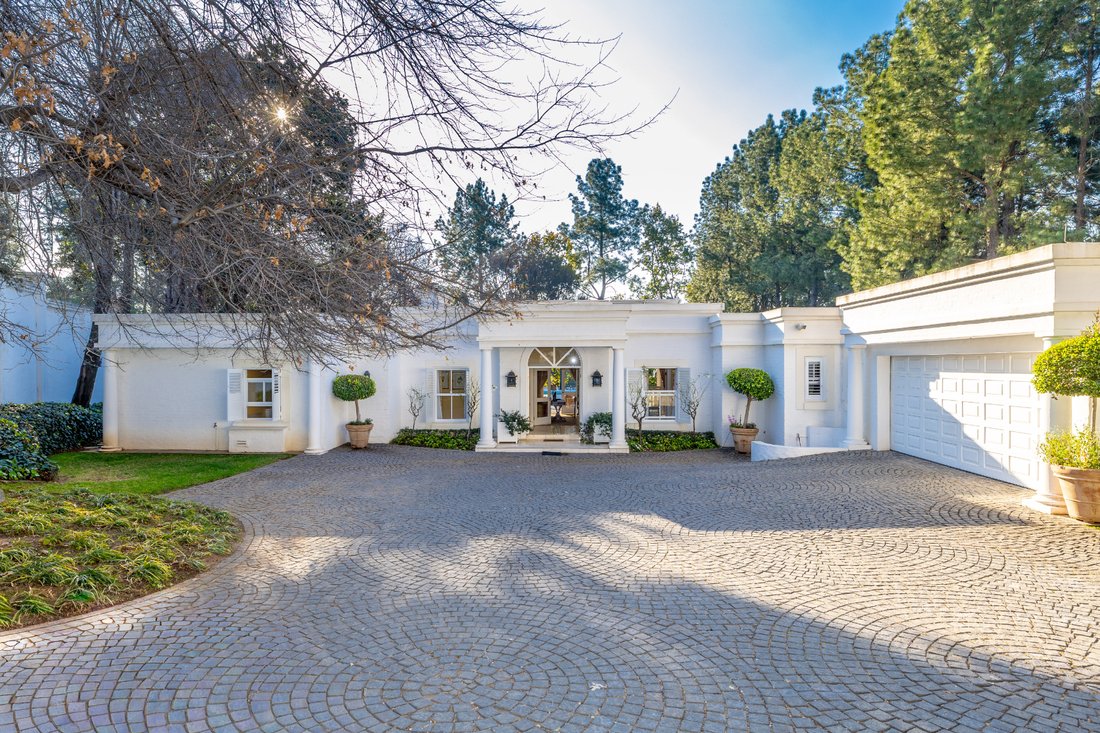
Designed by renowned architect Gavin Warburton, this exceptional Bryanston West residence offers timeless architecture, generous proportions and outstanding self-sufficiency. Set on a magnificent 3,646m² stand in a quiet cul-de-sac, it is a home designed for effortless family living and elegant entertaining
Architect-Designed Bryanston West Home - Luxury, Privacy & Sustainable Living.
Designed by renowned architect Gavin Warburton, this exceptional Bryanston West residence offers timeless architecture, generous proportions and outstanding self-sufficiency. Set on a magnificent 3,646m² stand in a quiet cul-de-sac, it is a home designed for effortless family living and elegant entertaining.
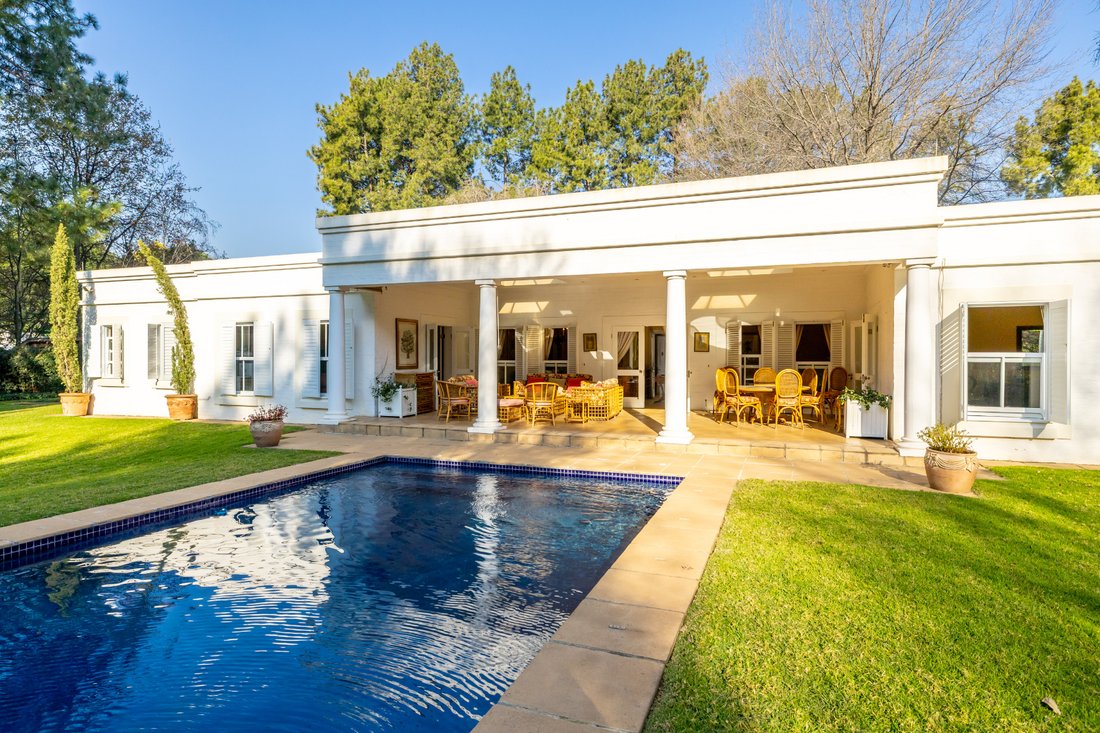
The 431m² residence features distinct family and entertainment wings. The bedroom wing offers spacious bedrooms sharing a full bathroom, while the luxurious main suite includes a walk-through dressing room, a full en-suite bathroom and opens onto the entertainment patio and gardens.
The reception areas include a formal lounge, TV lounge, elegant dining room, study and guest cloakroom, plus a guest bedroom suite. A well-appointed white kitchen with black granite countertops, a glass-top hob, double eye-level ovens, scullery and laundry completes the home.
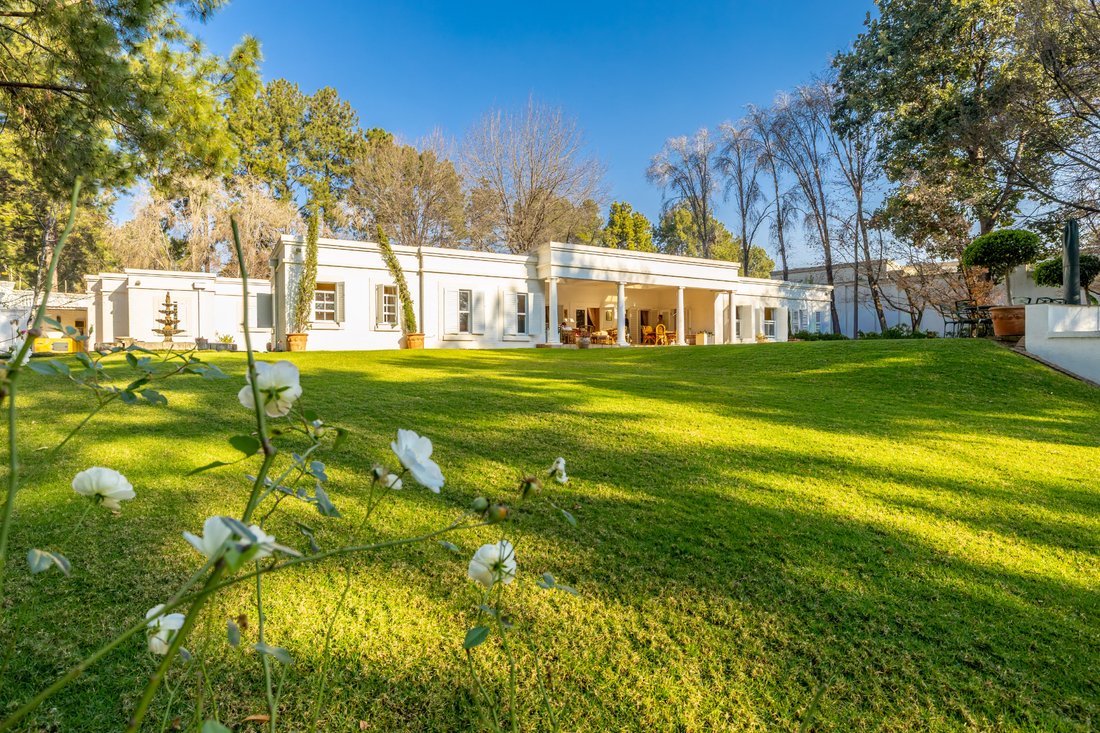
The covered entertainment patio overlooks a recently re-marbelited, salt-chlorinated swimming pool with a heat pump, all surrounded by beautifully established gardens with mature trees, rolling lawns and a tranquil fountain courtyard.
A fully self-contained three-bedroom cottage with its own garage and separate entrance provides ideal accommodation for extended family, guests, staff or rental income.
The home is equipped for complete peace of mind with a 24-panel solar system, inverter and battery backup, plus a connected generator, borehole with filtration and water storage, fibre connectivity, alarm system, CCTV and intercom.
Perfectly positioned close to St Stithians College, leading shopping centres and business hubs, this is a rare opportunity to own an architect-designed home of exceptional quality and enduring appeal.
Property Highlights
• Architect designed by Gavin Warburton
• 431m² residence on a 3,646m² stand
• Four-bedroom main residence with private study
• Main suite with walk-through dressing room and en-suite bathroom
• Self-contained three-bedroom cottage with separate entrance
• Formal lounge, TV lounge and dining room
• Kitchen with scullery and laundry
• Covered entertainment patio
• Salt-chlorinated swimming pool with heat pump
• Established landscaped gardens
• 24-panel solar system, inverter, batteries and generator
• Borehole with filtration and water storage
• Fibre, alarm system, CCTV and intercom
• Double automated garage plus additional single garage
An exceptional family estate combining architectural distinction, sustainable living and one of Bryanston West’s most sought-after addresses.
Ideally situated with easy access to top schools, including St Stithians College, Brescia House, Bryandale Primary, Bryanston High, Bryanston Primary, Bryneven Primary.
Whilst every care has been taken in the preparation of the marketing material used for this property listing, and it is based on information which we consider reliable, we cannot represent that it is accurate or complete, and we cannot be held responsible for any errors and omissions which may occur.
-
Tipo di proprietà
Casa
-
Prezzo/piede²
$106
Caratteristiche
Esplora la zona
L'agente La contatterà al più presto
Pubblicato da
Prenota una visita con Lou-Anne Chetty
Scegli una data e indica se preferisci un tour virtuale o di persona con l’agente.

company with the market leader and f
company with the market leader and flagship Lew Geffen Estates established in
1982 by Lew Geffen, and infusing local knowledge, know-how and credibility – the
perfect partnership for today’s sophisticated property market. Centrally
situated in Craighall, with ±2500m² of office space and 170 agents, this is the
mothership and core of the franchise business and serves the entire Johannesburg
and surrounds. Whether your property is a cottage or a mansion, we will market
your home with the utmost passion, warmth and attention to detail. We are able
to showcase your property to local, national and international communities who
cherish and collect fine art, furnishings, precious objects and property. Lew
Geffen is quoted as saying “the quintessential image I have always had of
Sotheby’s was the regular newsclips of famous auctions and features in movies
from time to time. This to me was the epitome of integrity, class and
distinction… To actually be part of Sotheby’s International Realty today is a
subliminal personal dream fulfilled”.
Proprietà simili nelle vicinanze
Nuovi annunci a Sandton






Esplora più immobili in vendita
tipi di proprietà Sandton, Sudafrica
Sandton, Sudafrica ricerche popolari
- Proprietà immobiliari con Balcone a Sandton, Sudafrica
- Proprietà immobiliari con Garage a Sandton, Sudafrica
- Proprietà immobiliari con Terrazza a Sandton, Sudafrica
- Proprietà immobiliari con Centro Fitness / Palestra a Sandton, Sudafrica
- Proprietà immobiliari Moderno a Sandton, Sudafrica
- Proprietà immobiliari Vista panoramica / Scenica a Sandton, Sudafrica
- Proprietà immobiliari Comunità recintata a Sandton, Sudafrica
- Proprietà immobiliari con Ascensore a Sandton, Sudafrica
- Proprietà immobiliari con Cinema a Sandton, Sudafrica
- Proprietà immobiliari con Campo da tennis a Sandton, Sudafrica
- Proprietà immobiliari Vista sull'acqua a Sandton, Sudafrica
- Proprietà immobiliari con Libreria a Sandton, Sudafrica
- Proprietà immobiliari con Piscina coperta a Sandton, Sudafrica
- Proprietà immobiliari Residenza a Sandton, Sudafrica
- Proprietà immobiliari Vista sulle montagne a Sandton, Sudafrica
- Proprietà immobiliari Duplex a Sandton, Sudafrica
- Proprietà immobiliari Lungofiume a Sandton, Sudafrica
- Proprietà immobiliari Lungomare a Sandton, Sudafrica
Sandton, Sudafrica Quartieri
- Case in vendita in Hyde Park, Sudafrica
- Case in vendita in Parkmore, Sudafrica
- Case in vendita in Morningside, Sudafrica
- Case in vendita in Atholl, Sudafrica
- Case in vendita in Sandown, Sudafrica
- Case in vendita in Hurlingham, Sudafrica
- Case in vendita in Illovo, Sudafrica
- Case in vendita in Riverclub, Sudafrica
- Case in vendita in Benmore Gardens, Sudafrica
- Case in vendita in Fourways, Sudafrica
- Case in vendita in Craigavon AH, Sudafrica
- Case in vendita in Woodmead, Sudafrica
- Case in vendita in Chislehurston, Sudafrica
- Case in vendita in Kramerville, Sudafrica
- Case in vendita in Lone Hill, Sudafrica
- Case in vendita in Morningside Manor, Sudafrica
- Case in vendita in Beverley AH, Sudafrica
- Case in vendita in Broadacres, Sudafrica
- Case in vendita in Bryanston East, Sudafrica
- Case in vendita in Buccleuch, Sudafrica
- Case in vendita in Duxberry, Sudafrica
- Case in vendita in Edenburg, Sudafrica
- Case in vendita in Gleniffer, Sudafrica
- Case in vendita in Inanda, Sudafrica
- Case in vendita in Kelvin, Sudafrica
- Case in vendita in Khyber Rock, Sudafrica
- Case in vendita in Linbro Park AH, Sudafrica
- Case in vendita in Linbro Park, Sudafrica
- Case in vendita in Lyme Park, Sudafrica
- Case in vendita in Magaliessig, Sudafrica
- Case in vendita in Marlboro, Sudafrica
- Case in vendita in Moodie Hill, Sudafrica
- Case in vendita in Northern Acres, Sudafrica
- Case in vendita in Paulshof, Sudafrica
- Case in vendita in Riepen Park, Sudafrica
- Case in vendita in Rivonia, Sudafrica
- Case in vendita in Sandhurst, Sudafrica
- Case in vendita in Stratford, Sudafrica
- Case in vendita in Strathavon, Sudafrica
- Case in vendita in Sunset Acres, Sudafrica
- Case in vendita in Beverley, Sudafrica
- Case in vendita in Glenadrienne, Sudafrica
Guide e storie correlate
La fiducia dei migliori broker del mondo
Gli agenti dietro le proprietà più straordinarie del mondo pubblicano su JamesEdition.
- Annunci di Sotheby's, Christie's, BARNES ed Engel & Völkers
- Ogni annuncio è verificato prima della pubblicazione
- Si metta in contatto diretto con agenti verificati
Continuando, accetta i nostri Termini e la nostra Informativa sulla privacy.