$667,048
Prezzo diminuito di $60,971 il Oct 06, 2026
Spettacolare Casa Con Cinque Camere Da Letto In Vendita A Bryanston
- 5 Camere
- 5 Bagni
- 6,749 Sqft
- 16,146 Sqft lot
- Aggiornato: Ottobre 6
- 1
Informazioni sulla proprietà
La descrizione è stata tradotta automaticamente.
La descrizione viene visualizzata nella lingua originale.
Magnificent Modern Georgian Masterpiece in Elite Bryanston!
**Two adjacent stands, each 1500 square metres in size, also available for development, with sub-division and services approval - POA.
Perfectly positioned in the highly desirable, high-value suburb of Bryanston, Sandton, this grand double-storey home masterfully fuses timeless Georgian symmetry with ultra-modern architectura
**Two adjacent stands, each 1500 square metres in size, also available for development, with sub-division and services approval - POA.
Perfectly positioned in the highly desirable, high-value suburb of Bryanston, Sandton, this grand double-storey home masterfully fuses timeless Georgian symmetry with ultra-modern architectura
Magnificent Modern Georgian Masterpiece in Elite Bryanston!
**Two adjacent stands, each 1500 square metres in size, also available for development, with sub-division and services approval - POA.
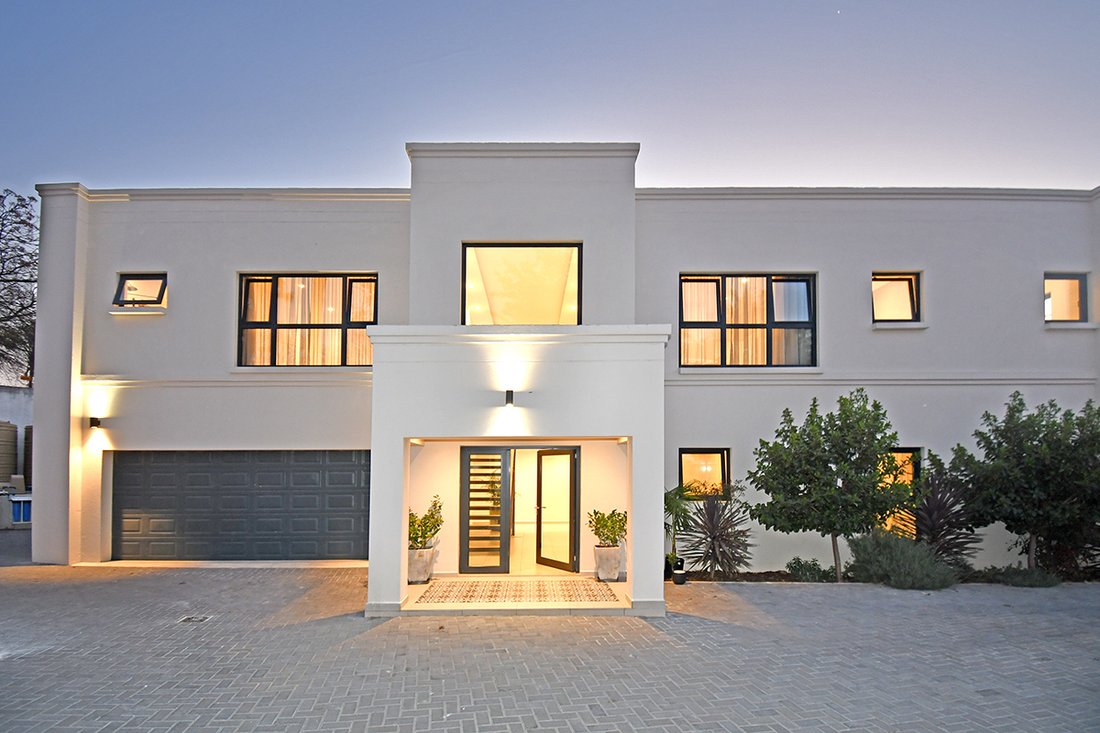
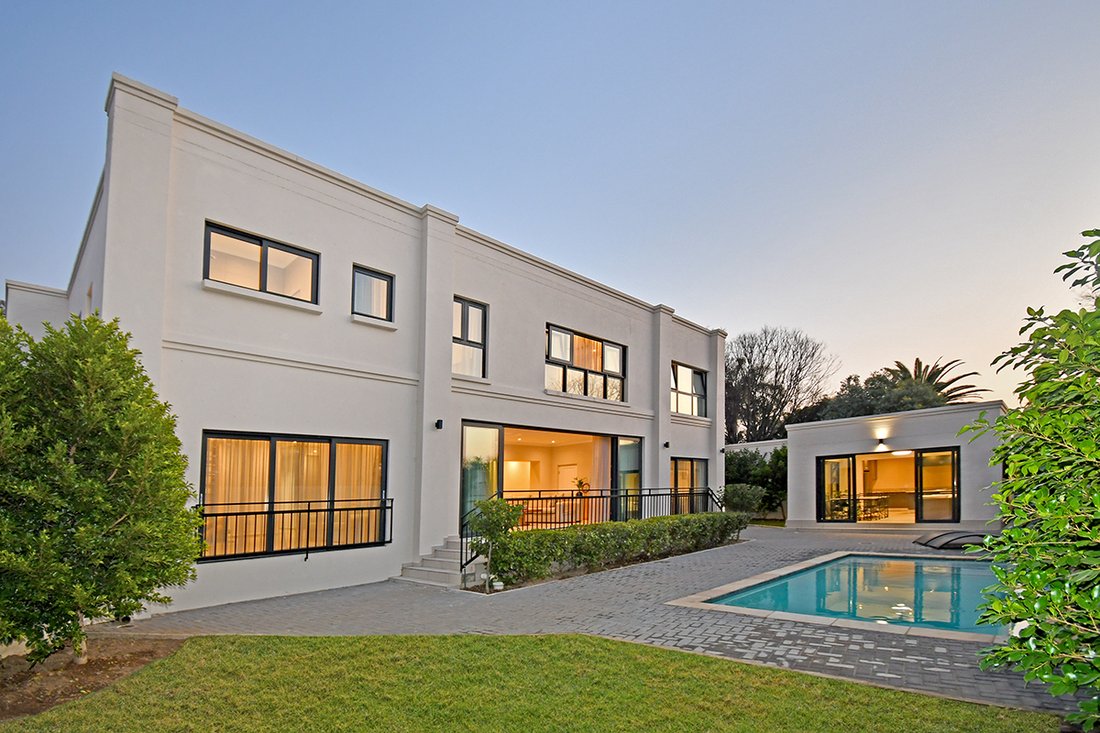
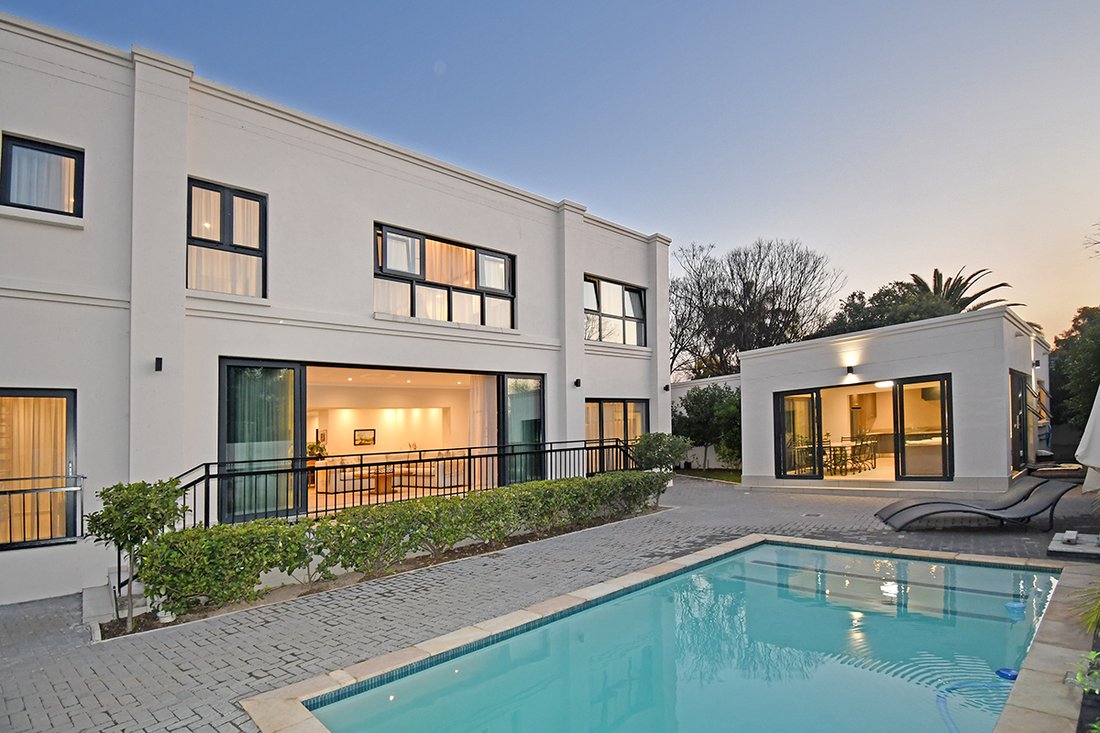
Perfectly positioned in the highly desirable, high-value suburb of Bryanston, Sandton, this grand double-storey home masterfully fuses timeless Georgian symmetry with ultra-modern architectural luxury.
Sprawling across an impressive 1,500 square metre stand and boasting a massive 627 square metres under roof, every detail of this magnificent home has been curated for the discerning buyer who demands security, sustainability, and unparalleled sophistication.
The Grand Arrival & Downstairs Living
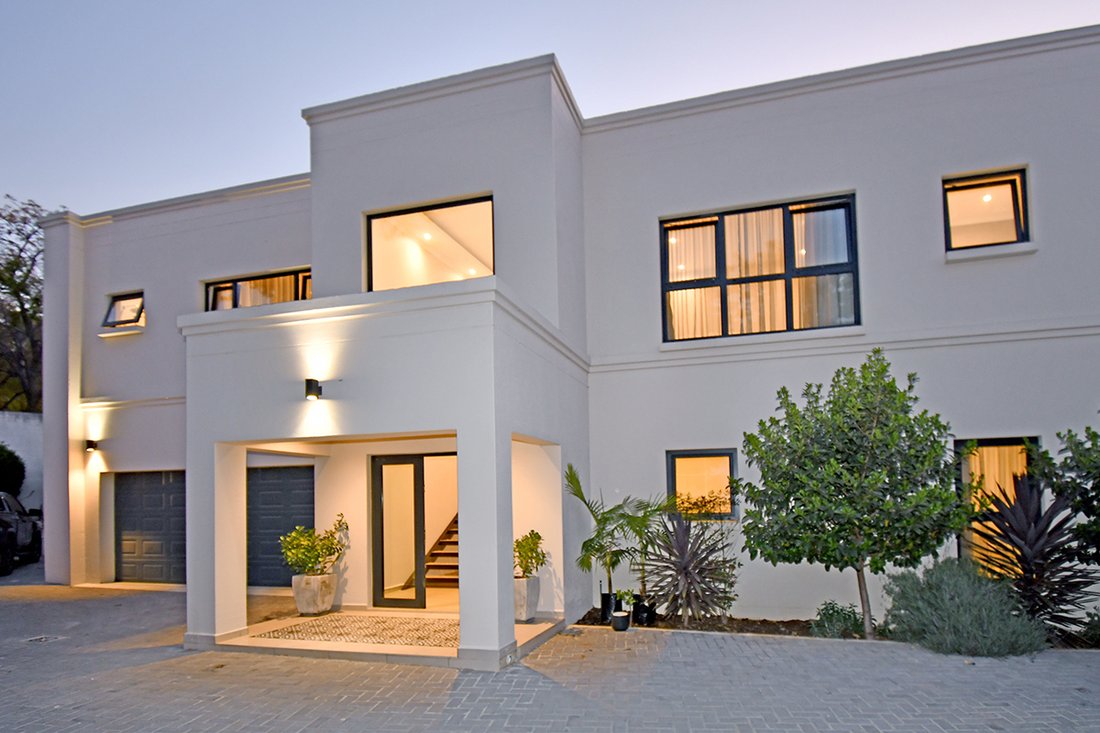
• Double-Volume Entrance: Striking glass front doors welcome you into a soaring, light-filled foyer laid with imported, large-scale modern ceramic tiles.
• Floating Oak Staircase: An architectural focal point crafted with a solid oak stairway and elegant balustrade banister, beautifully designed to appear floating.
• Thermal & Acoustic Comfort: All windows and doors throughout the property feature premium double glazing, ensuring total noise reduction and exceptional climate control.
• Open-Plan Elegance: The expansive downstairs reception and lounge areas flow seamlessly, embracing pristine ceramic tiling, complete with an adjacent guest storage room and convenient powder room.
• Epicurean Kitchen & Scullery: A culinary dream boasting a gas hob, double ovens, imported high-end fixtures, and dedicated space for a double-door refrigerator.
• Separate Utility Hub: The kitchen transitions into a large, separate scullery equipped with a double sink wash area and plumbing for three appliances.
• Private Guest Suite: A generous fifth bedroom is located downstairs, featuring its own elegantly tiled modern ensuite bathroom, ideal for visitors.
The Master Sanctuary & Upstairs Accommodation
• Upper Landing: The floating stairs lead to a spacious landing area fitted with warm, modern laminate flooring.
• Palatial Master Suite: An exceptionally large sanctuary featuring a dedicated private pyjama lounge area, a private gym space, and a luxurious full ensuite bathroom and plush dressing room.
• Family Bedrooms: In addition to the fabulous master suite, three additional well-sized bedrooms reside upstairs, each boasting beautiful modern fixtures, built-in cupboards, pristine finishes, and private ensuite bathrooms.
Resort-Style Outdoor Entertaining
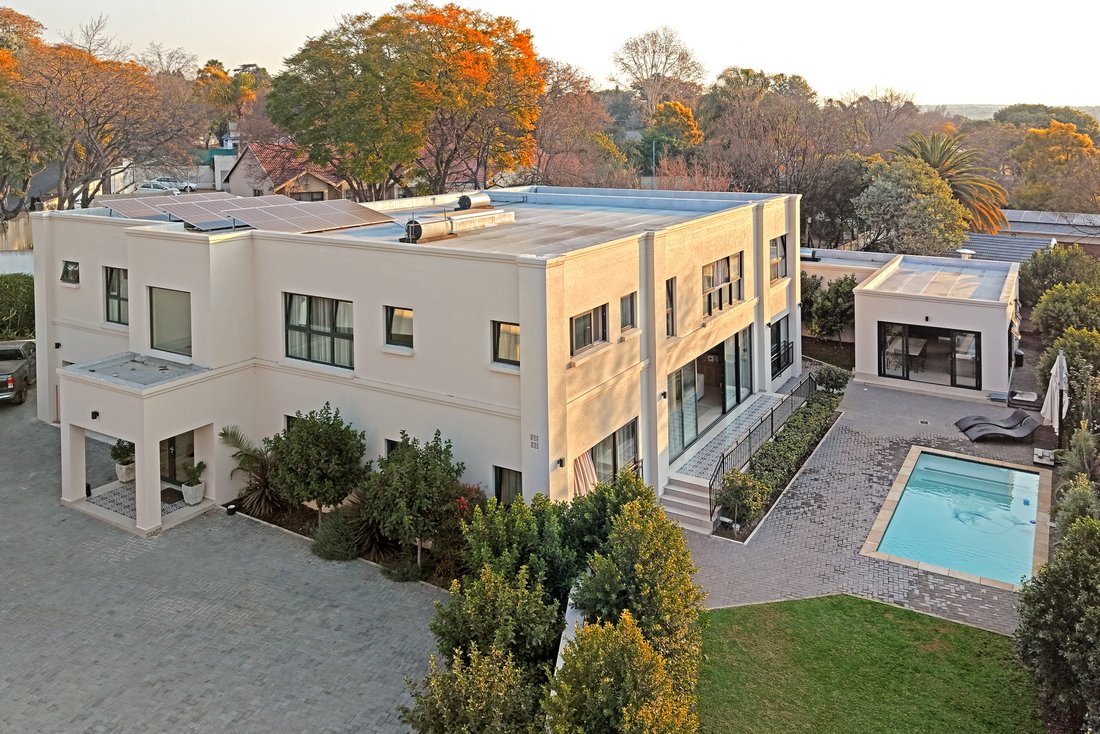
• Al Fresco Pavilion: The lounge opens directly onto a manicured garden, sparkling pool, and patio area.
• Entertainment Pool House: A separate, dedicated entertainment building, pool lounge and relaxation area, outfitted with a gas hob, grill and space for a double door refrigerator.
• Self-Contained Staff Quarters: Complete with its own private bathroom, tucked discreetly away from the main entertainment zones.
World-Class Eco-Infrastructure & Security
• Green Energy Matrix: Fully equipped with a powerful solar panel system, high-capacity battery backup, and a premium inverter system for uninterrupted power.
*12 x 550 W Solar Panels
*8 KW Inverter
*3 x 5 KW Batteries
• Water Autonomy: A private borehole and pump feed into a massive 10,500-litre standby reserve water tank system, complete with a filtration setup and pressure pump.
• Automated Grounds: Professionally laid landscaped gardens serviced by an automated irrigation system.
• Vehicle Sanctuary: Two double-sized automated garages (parking for 4 cars under roof) plus secure internal driveway parking for up to 8 additional vehicles.
• Impenetrable Security: Bound by exceptionally high perimeter walling, a heavy-duty automated security gate, and situated in one of Sandton’s safest enclaves.
The Location
Living in Bryanston places you at the pinnacle of Sandton property values. This affluent suburb offers effortless access to major arterial highway routes, elite private schools, premier shopping centres, and world-class medical facilities.
Viewing for this unique home is by appointment only. Pre-qualified purchasers are invited to experience this exceptional property, where unmatched sophistication meets functionality.
Disclaimer: Whilst every care is taken in the preparation of this listing, NRG and its representatives cannot be held responsible for any errors or omissions which may occur.
**Two adjacent stands, each 1500 square metres in size, also available for development, with sub-division and services approval - POA.
Perfectly positioned in the highly desirable, high-value suburb of Bryanston, Sandton, this grand double-storey home masterfully fuses timeless Georgian symmetry with ultra-modern architectural luxury.
Sprawling across an impressive 1,500 square metre stand and boasting a massive 627 square metres under roof, every detail of this magnificent home has been curated for the discerning buyer who demands security, sustainability, and unparalleled sophistication.
The Grand Arrival & Downstairs Living
• Double-Volume Entrance: Striking glass front doors welcome you into a soaring, light-filled foyer laid with imported, large-scale modern ceramic tiles.
• Floating Oak Staircase: An architectural focal point crafted with a solid oak stairway and elegant balustrade banister, beautifully designed to appear floating.
• Thermal & Acoustic Comfort: All windows and doors throughout the property feature premium double glazing, ensuring total noise reduction and exceptional climate control.
• Open-Plan Elegance: The expansive downstairs reception and lounge areas flow seamlessly, embracing pristine ceramic tiling, complete with an adjacent guest storage room and convenient powder room.
• Epicurean Kitchen & Scullery: A culinary dream boasting a gas hob, double ovens, imported high-end fixtures, and dedicated space for a double-door refrigerator.
• Separate Utility Hub: The kitchen transitions into a large, separate scullery equipped with a double sink wash area and plumbing for three appliances.
• Private Guest Suite: A generous fifth bedroom is located downstairs, featuring its own elegantly tiled modern ensuite bathroom, ideal for visitors.
The Master Sanctuary & Upstairs Accommodation
• Upper Landing: The floating stairs lead to a spacious landing area fitted with warm, modern laminate flooring.
• Palatial Master Suite: An exceptionally large sanctuary featuring a dedicated private pyjama lounge area, a private gym space, and a luxurious full ensuite bathroom and plush dressing room.
• Family Bedrooms: In addition to the fabulous master suite, three additional well-sized bedrooms reside upstairs, each boasting beautiful modern fixtures, built-in cupboards, pristine finishes, and private ensuite bathrooms.
Resort-Style Outdoor Entertaining
• Al Fresco Pavilion: The lounge opens directly onto a manicured garden, sparkling pool, and patio area.
• Entertainment Pool House: A separate, dedicated entertainment building, pool lounge and relaxation area, outfitted with a gas hob, grill and space for a double door refrigerator.
• Self-Contained Staff Quarters: Complete with its own private bathroom, tucked discreetly away from the main entertainment zones.
World-Class Eco-Infrastructure & Security
• Green Energy Matrix: Fully equipped with a powerful solar panel system, high-capacity battery backup, and a premium inverter system for uninterrupted power.
*12 x 550 W Solar Panels
*8 KW Inverter
*3 x 5 KW Batteries
• Water Autonomy: A private borehole and pump feed into a massive 10,500-litre standby reserve water tank system, complete with a filtration setup and pressure pump.
• Automated Grounds: Professionally laid landscaped gardens serviced by an automated irrigation system.
• Vehicle Sanctuary: Two double-sized automated garages (parking for 4 cars under roof) plus secure internal driveway parking for up to 8 additional vehicles.
• Impenetrable Security: Bound by exceptionally high perimeter walling, a heavy-duty automated security gate, and situated in one of Sandton’s safest enclaves.
The Location
Living in Bryanston places you at the pinnacle of Sandton property values. This affluent suburb offers effortless access to major arterial highway routes, elite private schools, premier shopping centres, and world-class medical facilities.
Viewing for this unique home is by appointment only. Pre-qualified purchasers are invited to experience this exceptional property, where unmatched sophistication meets functionality.
Disclaimer: Whilst every care is taken in the preparation of this listing, NRG and its representatives cannot be held responsible for any errors or omissions which may occur.
-
Tipo di proprietà
Casa
-
Prezzo/piede²
$98
Caratteristiche
Esplora la zona
Bryanston, Gauteng, Sudafrica
Visualizza su Google Maps
Prezzo per sqft
Basso
Alto
Iscritto da 2 anni
Hai chiesto informazioni su questa proprietà
L'agente La contatterà al più presto
Pubblicato da
7
Annunci
2024
Iscritto
Prenota una visita con the agent
Scegli una data e indica se preferisci un tour virtuale o di persona con l’agente.
Data preferita
Tipo di tour
Ultimo aggiornamento
Ottobre 6
Prima pubblicazione
Agosto 8
Riferimento annuncio
RES12265
Proprietà simili nelle vicinanze
Nuovi annunci a Bryanston

Esplora più immobili in vendita
tipi di proprietà Bryanston, Gauteng, Sudafrica
Bryanston, Gauteng, Sudafrica ricerche popolari
- Proprietà immobiliari con Sala giochi a Bryanston, Gauteng, Sudafrica
- Proprietà immobiliari Vista Città a Bryanston, Gauteng, Sudafrica
- Proprietà immobiliari Vista sulle montagne a Bryanston, Gauteng, Sudafrica
- Proprietà immobiliari con Cucina esterna a Bryanston, Gauteng, Sudafrica
- Proprietà immobiliari Costiera a Bryanston, Gauteng, Sudafrica
- Proprietà immobiliari Comunità recintata a Bryanston, Gauteng, Sudafrica
- Proprietà immobiliari Moderno a Bryanston, Gauteng, Sudafrica
- Proprietà immobiliari Nuove costruzioni a Bryanston, Gauteng, Sudafrica
- Proprietà immobiliari con Piscina a Bryanston, Gauteng, Sudafrica
- Proprietà immobiliari con Campo da tennis a Bryanston, Gauteng, Sudafrica
- Proprietà immobiliari Residenza a Bryanston, Gauteng, Sudafrica
- Proprietà immobiliari Rinnovato a Bryanston, Gauteng, Sudafrica
- Proprietà immobiliari con Cinema a Bryanston, Gauteng, Sudafrica
- Proprietà immobiliari Vista sull'acqua a Bryanston, Gauteng, Sudafrica
Bryanston, Gauteng, Sudafrica Quartieri
Guide e storie correlate
La fiducia dei migliori broker del mondo
Gli agenti dietro le proprietà più straordinarie del mondo pubblicano su JamesEdition.
- Annunci di Sotheby's, Christie's, BARNES ed Engel & Völkers
- Ogni annuncio è verificato prima della pubblicazione
- Si metta in contatto diretto con agenti verificati
Continuando, accetta i nostri Termini e la nostra Informativa sulla privacy.