$661,317
Un Capolavoro DI Stile, Raffinatezza E Lusso Contemporaneo In Un Complesso Residenziale Sicuro!
- 4 Camere
- 5 Bagni
- 5,382 Sqft
- 7,751 Sqft lot
- Aggiornato: Ottobre 13
- 44
Informazioni sulla proprietà
La descrizione è stata tradotta automaticamente.
La descrizione viene visualizzata nella lingua originale.
CONTEMPORARY ARCHITECTURAL DESIGN — A PRIVATE GARDEN SANCTUARY
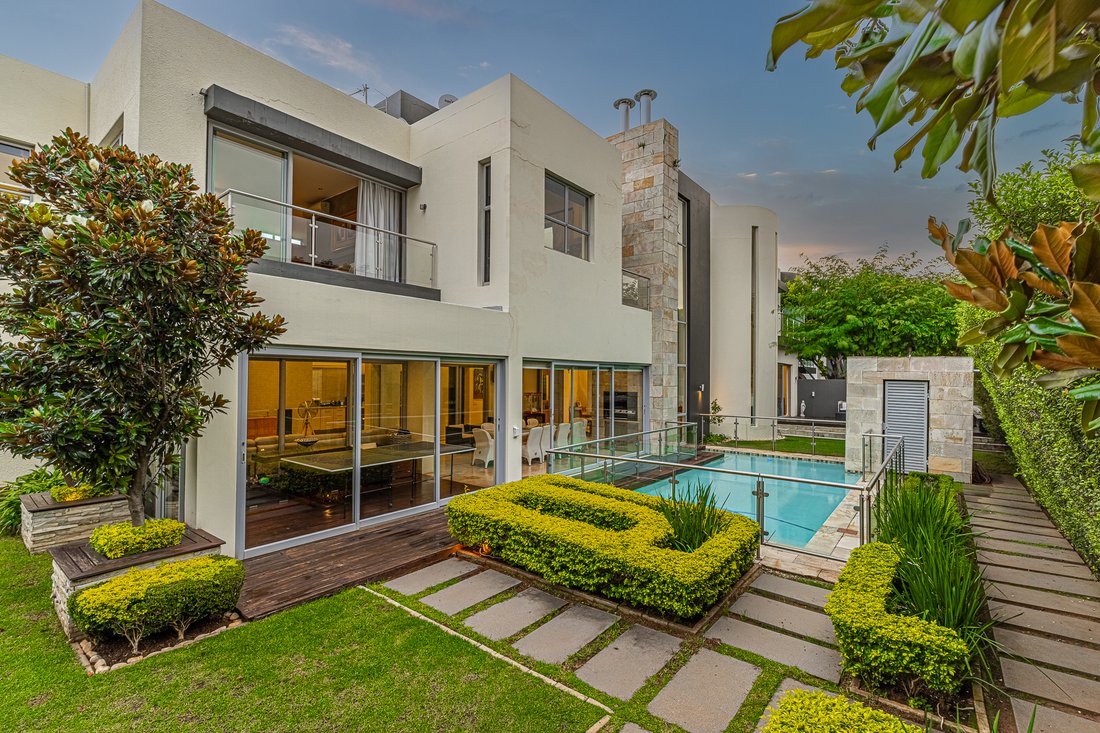
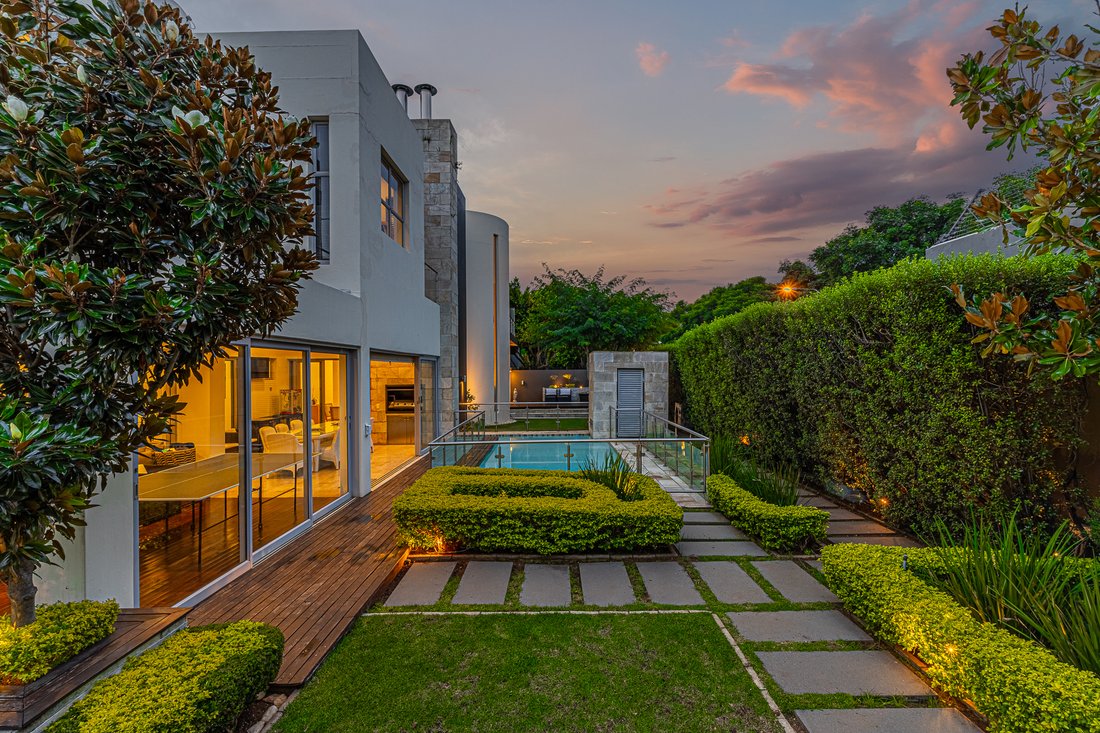
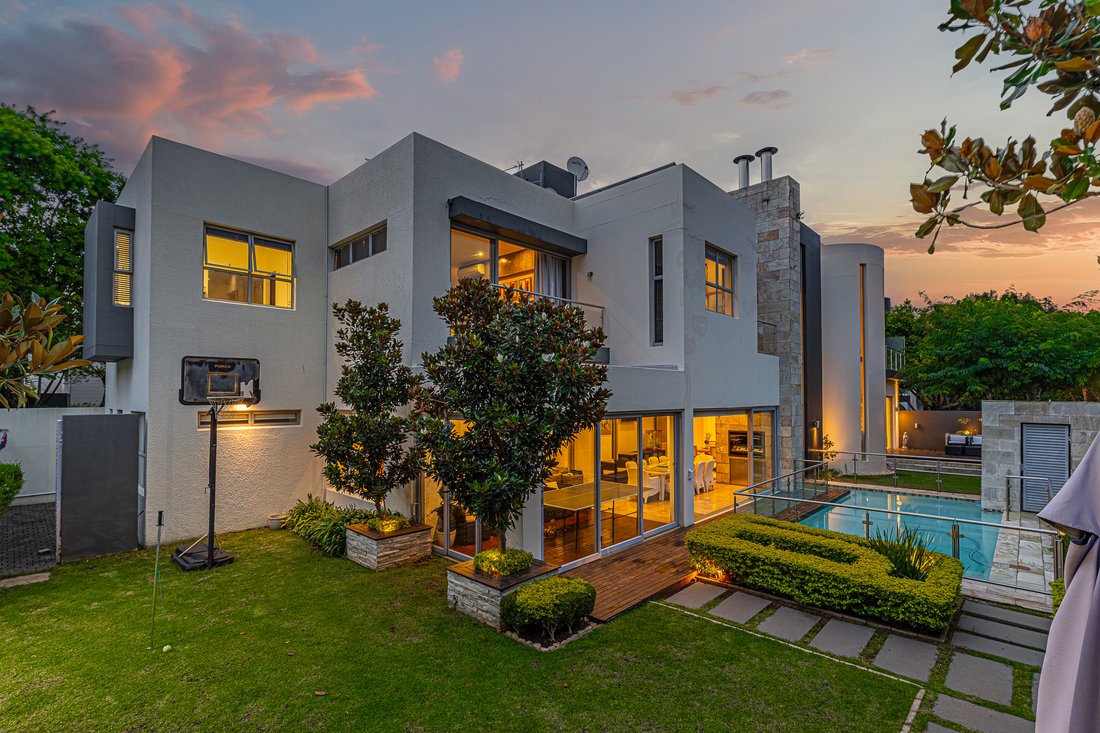
A modern contemporary cluster home where inspired design meets effortless living. An eclectic fusion of creativity and flair, where luxury, comfort and architectural elegance converge within a private haven of lush greenery and cascading water.
Designed by Wilh & White Architects, this striking residence combines
A modern contemporary cluster home where inspired design meets effortless living. An eclectic fusion of creativity and flair, where luxury, comfort and architectural elegance converge within a private haven of lush greenery and cascading water.
Designed by Wilh & White Architects, this striking residence combines
CONTEMPORARY ARCHITECTURAL DESIGN — A PRIVATE GARDEN SANCTUARY
A modern contemporary cluster home where inspired design meets effortless living. An eclectic fusion of creativity and flair, where luxury, comfort and architectural elegance converge within a private haven of lush greenery and cascading water.
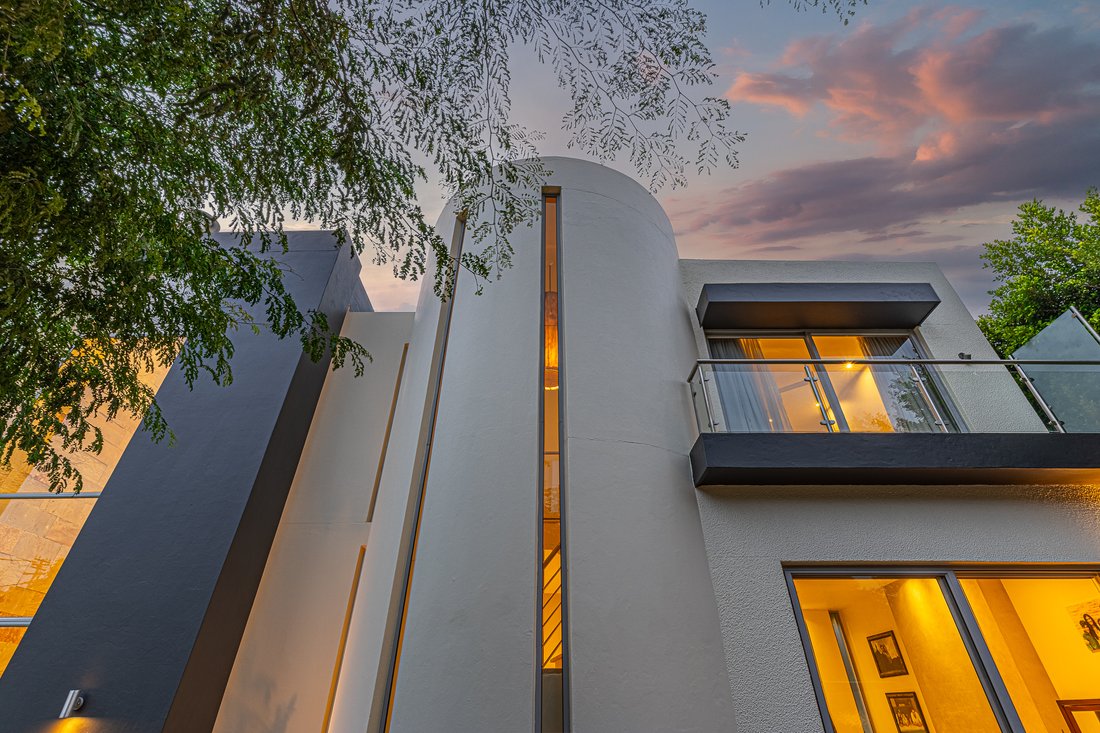
Designed by Wilh & White Architects, this striking residence combines steel, glass and stone with expansive windows, soaring ceilings and dramatic double volumes. Light-filled interiors and fluid open-plan spaces create a seamless connection between contemporary architecture and the surrounding landscape.
An impressive double-volume entrance hall introduces glamorous, interleading reception areas, with expansive windows framing verdant garden vistas and tranquil water features.
EXCEPTIONAL SECURITY
Positioned within a boomed-off enclosure with 24-hour guards, the street is additionally boomed off at one end, allowing access from only one direction. A double-door street security system is imminent.
RECEPTION AREAS
• Formal lounge.
• Dining room with double volumes and easy access to the patio, pool and garden.
• Spacious family room.
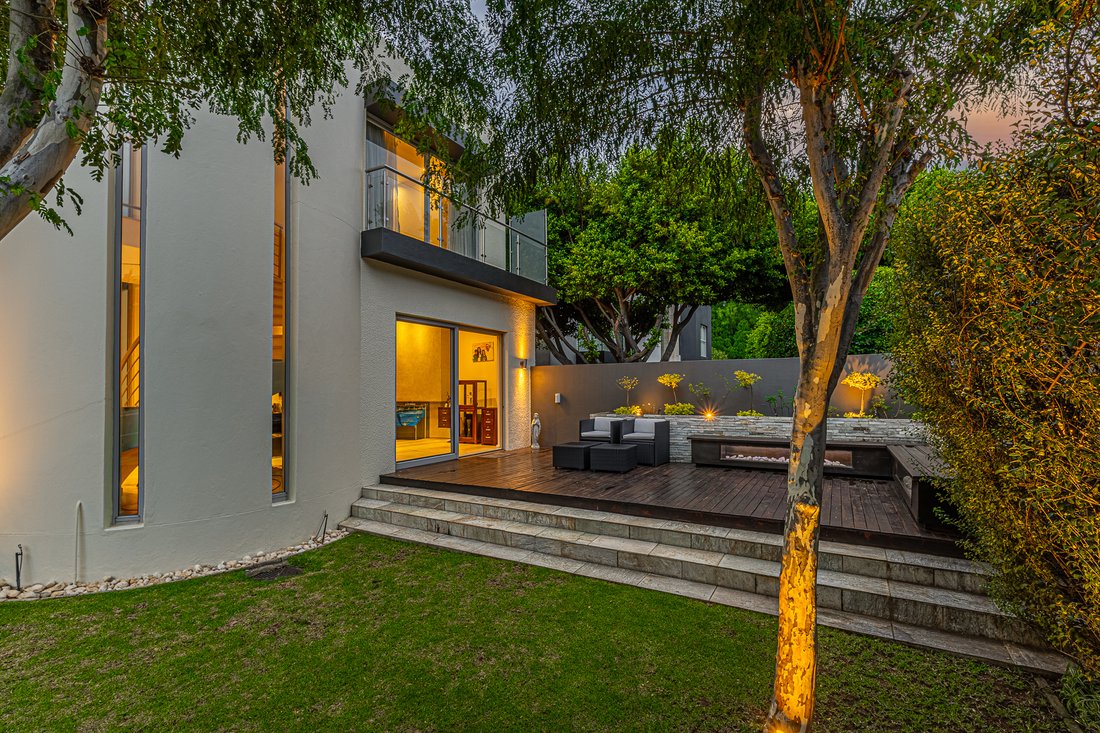
The reception areas open onto beautiful gardens, a fire pit, outdoor seating areas and a sparkling swimming pool with cascading water feature. An internet-connected music system enhances the outdoor entertaining experience.
The expansive entertainer’s patio features dual seating areas and a well-appointed braai space, creating an inviting setting for relaxed family living and entertaining.
At the heart of the home, a stylish, centrally positioned kitchen serves as both a functional hub and social gathering point, with easy connectivity to the living and entertainment areas.
SECOND FLOOR — A PRIVATE SANCTUARY
An upstairs family/pyjama lounge provides a relaxed, private space for family interaction.
Four luxurious bedroom suites offer comfort, privacy and generous proportions.
The opulent main suite opens onto a private balcony and features a sumptuous dressing room and lavish en-suite bathroom.
Three additional spacious bedroom suites are beautifully appointed, each with its own elegant travertine-clad en-suite bathroom and ample cupboard space.
SPECIAL FEATURES
• Integrated water features.
• Sparkling swimming pool and manicured, low-maintenance garden.
• Solar panels and inverter system.
• Travertine marble flooring throughout.
• Double garage and ample additional parking.
• Staff accommodation.
A rare offering where contemporary architecture and natural beauty exist in harmony — an exceptional private sanctuary designed for sophisticated modern living.
A modern contemporary cluster home where inspired design meets effortless living. An eclectic fusion of creativity and flair, where luxury, comfort and architectural elegance converge within a private haven of lush greenery and cascading water.
Designed by Wilh & White Architects, this striking residence combines steel, glass and stone with expansive windows, soaring ceilings and dramatic double volumes. Light-filled interiors and fluid open-plan spaces create a seamless connection between contemporary architecture and the surrounding landscape.
An impressive double-volume entrance hall introduces glamorous, interleading reception areas, with expansive windows framing verdant garden vistas and tranquil water features.
EXCEPTIONAL SECURITY
Positioned within a boomed-off enclosure with 24-hour guards, the street is additionally boomed off at one end, allowing access from only one direction. A double-door street security system is imminent.
RECEPTION AREAS
• Formal lounge.
• Dining room with double volumes and easy access to the patio, pool and garden.
• Spacious family room.
The reception areas open onto beautiful gardens, a fire pit, outdoor seating areas and a sparkling swimming pool with cascading water feature. An internet-connected music system enhances the outdoor entertaining experience.
The expansive entertainer’s patio features dual seating areas and a well-appointed braai space, creating an inviting setting for relaxed family living and entertaining.
At the heart of the home, a stylish, centrally positioned kitchen serves as both a functional hub and social gathering point, with easy connectivity to the living and entertainment areas.
SECOND FLOOR — A PRIVATE SANCTUARY
An upstairs family/pyjama lounge provides a relaxed, private space for family interaction.
Four luxurious bedroom suites offer comfort, privacy and generous proportions.
The opulent main suite opens onto a private balcony and features a sumptuous dressing room and lavish en-suite bathroom.
Three additional spacious bedroom suites are beautifully appointed, each with its own elegant travertine-clad en-suite bathroom and ample cupboard space.
SPECIAL FEATURES
• Integrated water features.
• Sparkling swimming pool and manicured, low-maintenance garden.
• Solar panels and inverter system.
• Travertine marble flooring throughout.
• Double garage and ample additional parking.
• Staff accommodation.
A rare offering where contemporary architecture and natural beauty exist in harmony — an exceptional private sanctuary designed for sophisticated modern living.
-
Tipo di proprietà
Casa
-
Prezzo/piede²
$122
Caratteristiche
Esplora la zona
Hyde Park, Sandton, Gauteng, Sudafrica
Visualizza su Google Maps
Prezzo per sqft
Basso
Alto

Iscritto da 3 mesi
Hai chiesto informazioni su questa proprietà
L'agente La contatterà al più presto
Pubblicato da
32
Annunci
2026
Iscritto
Prenota una visita con Tasha Rossen
Scegli una data e indica se preferisci un tour virtuale o di persona con l’agente.
Data preferita
Tipo di tour

Sandton
Ground Floor, Block A, 1 Strouthos Road
Hyde Park, Sandton 2196
South Africa, South Africa
Visualizza profilo agenzia
Ultimo aggiornamento
Ottobre 13
Prima pubblicazione
Luglio 14
Riferimento annuncio
RLF32441
Proprietà simili nelle vicinanze
Nuovi annunci a Sandton



Esplora più immobili in vendita
tipi di proprietà Sandton, Gauteng, Sudafrica
Sandton, Gauteng, Sudafrica ricerche popolari
- Proprietà immobiliari Vista panoramica / Scenica a Sandton, Gauteng, Sudafrica
- Proprietà immobiliari Vista mare a Sandton, Gauteng, Sudafrica
- Proprietà immobiliari con Terrazza a Sandton, Gauteng, Sudafrica
- Proprietà immobiliari con Ascensore a Sandton, Gauteng, Sudafrica
- Proprietà immobiliari Vista sulle montagne a Sandton, Gauteng, Sudafrica
- Proprietà immobiliari Duplex a Sandton, Gauteng, Sudafrica
- Proprietà immobiliari Comunità recintata a Sandton, Gauteng, Sudafrica
- Proprietà immobiliari Moderno a Sandton, Gauteng, Sudafrica
- Proprietà immobiliari con Centro Fitness / Palestra a Sandton, Gauteng, Sudafrica
- Proprietà immobiliari con Libreria a Sandton, Gauteng, Sudafrica
- Proprietà immobiliari con Garage a Sandton, Gauteng, Sudafrica
- Proprietà immobiliari con Balcone a Sandton, Gauteng, Sudafrica
- Proprietà immobiliari con Campo da tennis a Sandton, Gauteng, Sudafrica
- Proprietà immobiliari Residenza a Sandton, Gauteng, Sudafrica
- Proprietà immobiliari con Cinema a Sandton, Gauteng, Sudafrica
- Proprietà immobiliari con Piscina coperta a Sandton, Gauteng, Sudafrica
- Proprietà immobiliari Vista sull'acqua a Sandton, Gauteng, Sudafrica
Sandton, Gauteng, Sudafrica Quartieri
- Case in vendita in Morningside, Sandton, Gauteng
- Case in vendita in Chislehurston, Sandton, Sudafrica
- Case in vendita in Illovo, Sandton, Gauteng
- Case in vendita in Inanda, Sandton, Gauteng
- Case in vendita in Sandhurst, Sandton, Sudafrica
- Case in vendita in Benmore Gardens, Sandton, Sudafrica
- Case in vendita in Strathavon, Sandton, Gauteng
- Case in vendita in Parktown North, Sandton, Gauteng
- Case in vendita in Morningside Manor, Sandton, Sudafrica
- Case in vendita in Parkwood, Sandton, Gauteng
- Case in vendita in Duxberry
- Case in vendita in Marlboro
- Case in vendita in Melrose North
- Case in vendita in Oaklands
- Case in vendita in Parkmore
Guide e storie correlate
La fiducia dei migliori broker del mondo
Gli agenti dietro le proprietà più straordinarie del mondo pubblicano su JamesEdition.
- Annunci di Sotheby's, Christie's, BARNES ed Engel & Völkers
- Ogni annuncio è verificato prima della pubblicazione
- Si metta in contatto diretto con agenti verificati
Continuando, accetta i nostri Termini e la nostra Informativa sulla privacy.