$1,204,294
Un Capolavoro di Espressione Contemporanea Moderna, Dove l'Architettura Incontra l'Innovazione Scultorea!
- 4 Camere
- 5 Bagni
- 8,073 Sqft
- 12,271 Sqft lot
- Aggiornato: Oggi
Informazioni sulla proprietà
La descrizione è stata tradotta automaticamente.
La descrizione viene visualizzata nella lingua originale.
AN ARCHITECTURAL MASTERPIECE OF CONTEMPORARY DESIGN AND REFINED LUXURY
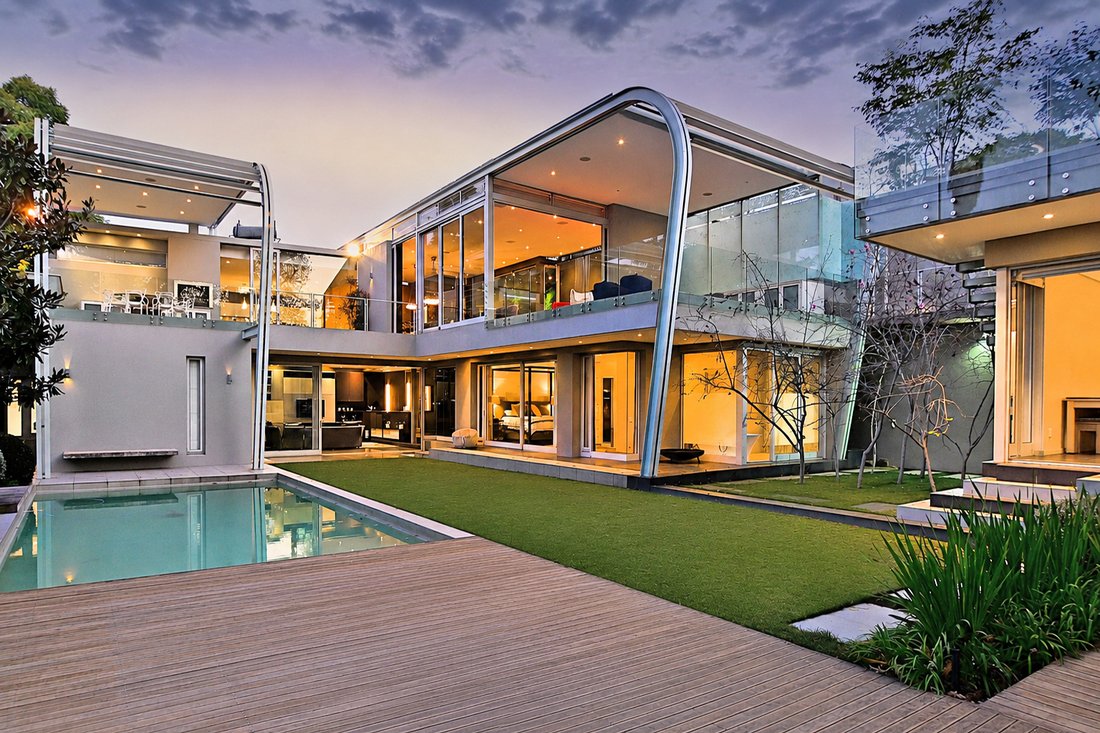
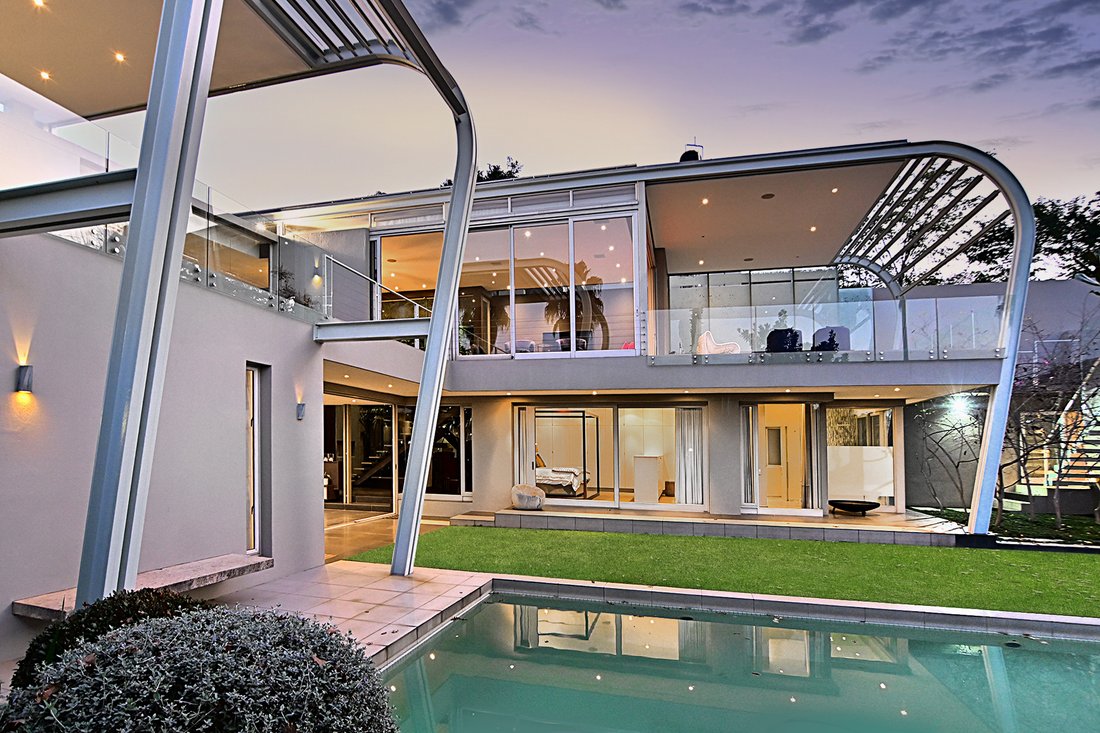
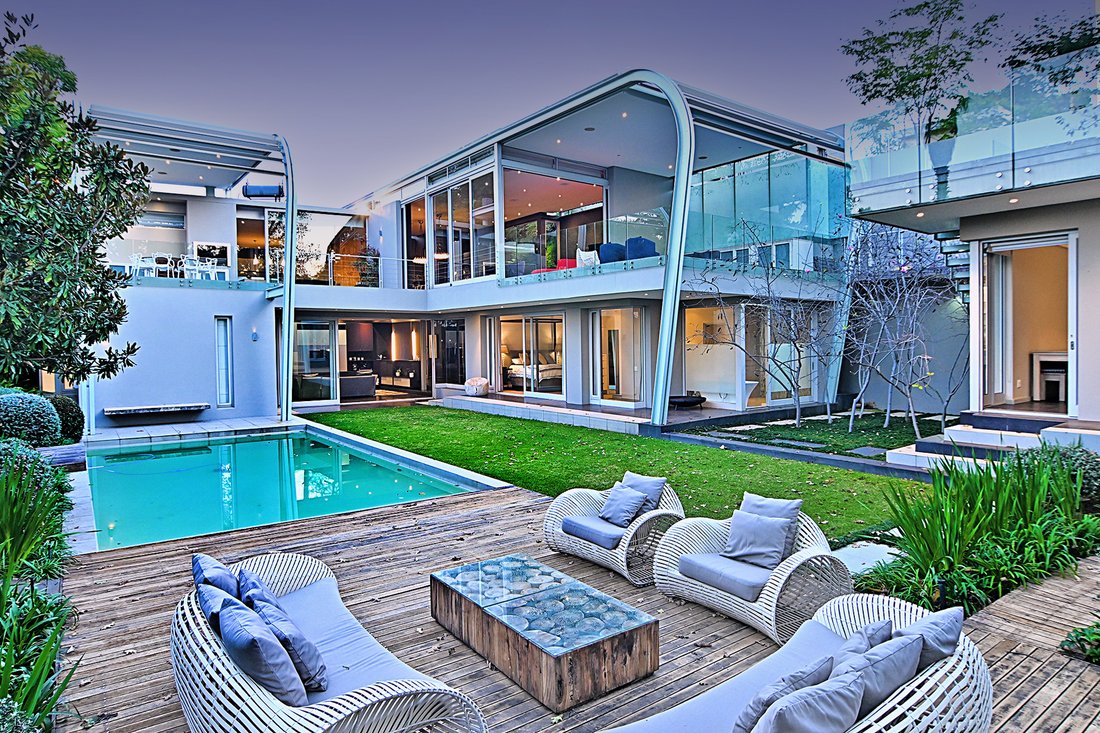
An extraordinary contemporary masterpiece, this exceptional residence seamlessly combines sculptural architecture, luxurious comfort and state-of-the-art technology.
Set within an exclusive, ultra-secure estate comprising just six individually designed homes, this remarkable property offers a lifestyle defined
An extraordinary contemporary masterpiece, this exceptional residence seamlessly combines sculptural architecture, luxurious comfort and state-of-the-art technology.
Set within an exclusive, ultra-secure estate comprising just six individually designed homes, this remarkable property offers a lifestyle defined
AN ARCHITECTURAL MASTERPIECE OF CONTEMPORARY DESIGN AND REFINED LUXURY
An extraordinary contemporary masterpiece, this exceptional residence seamlessly combines sculptural architecture, luxurious comfort and state-of-the-art technology.
Set within an exclusive, ultra-secure estate comprising just six individually designed homes, this remarkable property offers a lifestyle defined by privacy, prestige and peace of mind. Guarded security ensures an effortless lock-up-and-go lifestyle.
Designed by acclaimed Sarah Calburn Architects, this visionary residence celebrates architectural innovation, exceptional craftsmanship and refined luxury. Every element has been meticulously conceived and executed, where bold architectural expression meets timeless sophistication.
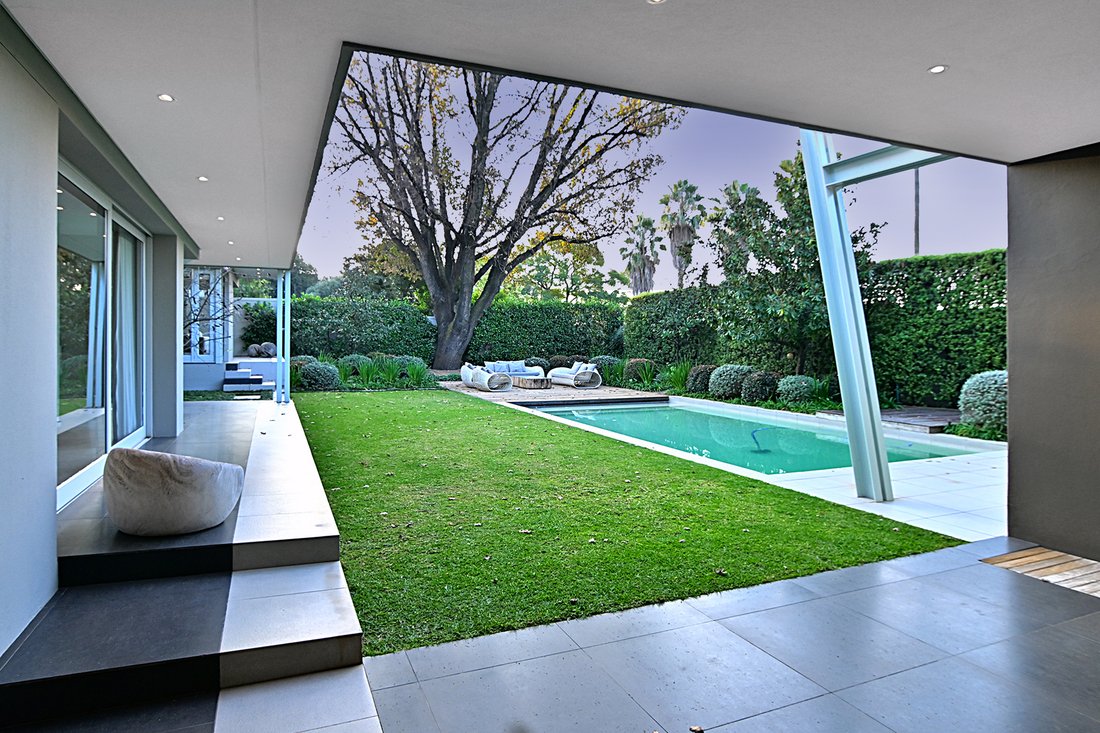
Magnificent, uninterrupted 360-degree panoramic views, framed by lush greenery and expansive skies, form an integral part of everyday living. Every room has been thoughtfully positioned to embrace the surrounding landscape, creating an atmosphere of tranquillity and a seamless connection with nature.
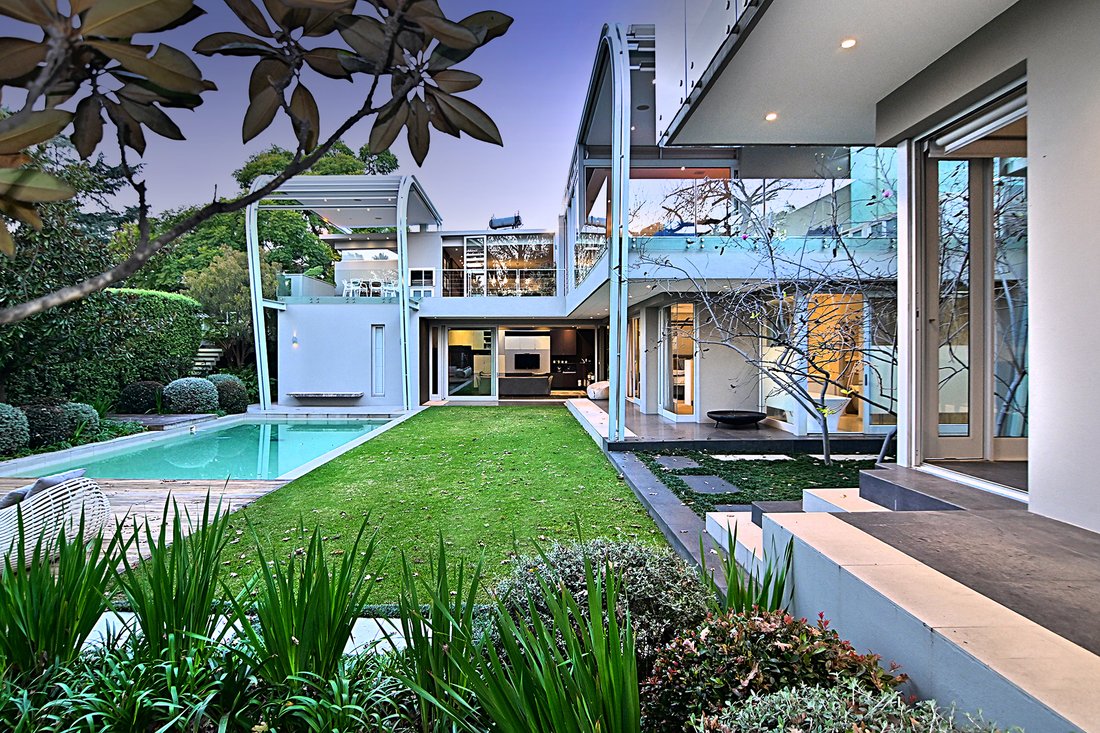
Exceptional proportions, soaring ceilings and clean architectural lines define the elegant interiors. Expansive glass windows flood the home with natural light, framing breathtaking vistas. Living green walls, tranquil koi ponds and landscaped gardens become extensions of the interiors, while carefully considered lighting enhances the sophisticated contemporary aesthetic.
Designed for lavish entertaining and relaxed family living, expansive reception areas flow effortlessly between formal and informal spaces.
The inviting entrance draws the eye through the residence towards the swimming pool, manicured gardens and magnificent horizon beyond, where architecture and nature merge.
RECEPTION AREAS
The elegant formal lounge, centred around a striking feature fireplace, enjoys uninterrupted views through expansive glazing, bringing the gardens, pool and surrounding landscape into the heart of the home.
The informal living spaces comprise an expansive open-plan family lounge, a dining room of baronial proportions and a stylish designer kitchen, creating an exceptional environment for grand-scale entertaining and intimate family gatherings.
DESIGNER KITCHEN
An exquisite bespoke kitchen features premium cabinetry, luxurious finishes and top-of-the-range appliances. Designed for everyday living and sophisticated entertaining, it is complemented by a spacious scullery and separate laundry.
ENTERTAINMENT & OUTDOOR LIVING
The reception areas extend onto two expansive entertainer’s patios, each offering distinctive seating areas overlooking the sparkling swimming pool and professionally landscaped, low-maintenance gardens.
Breathtaking panoramic views enhance this exceptional indoor-outdoor lifestyle, creating the perfect setting for year-round entertaining.
EXECUTIVE STUDY
A fully fitted executive study provides an elegant and private work-from-home environment.
LUXURIOUS BEDROOM ACCOMMODATION
The magnificent principal bedroom suite is a private sanctuary, featuring a dedicated dressing room, sumptuous en-suite bathroom and direct access to a tranquil garden setting.
Three additional luxurious bedroom suites, each with beautifully appointed en-suite bathrooms, provide exceptional comfort and privacy for family and guests.
A completely separate apartment, guest suite or media room offers outstanding versatility and independence from the main residence.
EXCEPTIONAL ADDITIONAL FEATURES
Private elevator.
Integrated smart home automation system.
Spectacular swimming pool with imported pool cover.
Full-backup generator.
Solar power system with inverters, allowing the residence to operate virtually off-grid.
An extraordinary expression of architectural innovation, where sculptural design becomes art, technology enhances everyday living and nature unfolds in perfect harmony.
An extraordinary contemporary masterpiece, this exceptional residence seamlessly combines sculptural architecture, luxurious comfort and state-of-the-art technology.
Set within an exclusive, ultra-secure estate comprising just six individually designed homes, this remarkable property offers a lifestyle defined by privacy, prestige and peace of mind. Guarded security ensures an effortless lock-up-and-go lifestyle.
Designed by acclaimed Sarah Calburn Architects, this visionary residence celebrates architectural innovation, exceptional craftsmanship and refined luxury. Every element has been meticulously conceived and executed, where bold architectural expression meets timeless sophistication.
Magnificent, uninterrupted 360-degree panoramic views, framed by lush greenery and expansive skies, form an integral part of everyday living. Every room has been thoughtfully positioned to embrace the surrounding landscape, creating an atmosphere of tranquillity and a seamless connection with nature.
Exceptional proportions, soaring ceilings and clean architectural lines define the elegant interiors. Expansive glass windows flood the home with natural light, framing breathtaking vistas. Living green walls, tranquil koi ponds and landscaped gardens become extensions of the interiors, while carefully considered lighting enhances the sophisticated contemporary aesthetic.
Designed for lavish entertaining and relaxed family living, expansive reception areas flow effortlessly between formal and informal spaces.
The inviting entrance draws the eye through the residence towards the swimming pool, manicured gardens and magnificent horizon beyond, where architecture and nature merge.
RECEPTION AREAS
The elegant formal lounge, centred around a striking feature fireplace, enjoys uninterrupted views through expansive glazing, bringing the gardens, pool and surrounding landscape into the heart of the home.
The informal living spaces comprise an expansive open-plan family lounge, a dining room of baronial proportions and a stylish designer kitchen, creating an exceptional environment for grand-scale entertaining and intimate family gatherings.
DESIGNER KITCHEN
An exquisite bespoke kitchen features premium cabinetry, luxurious finishes and top-of-the-range appliances. Designed for everyday living and sophisticated entertaining, it is complemented by a spacious scullery and separate laundry.
ENTERTAINMENT & OUTDOOR LIVING
The reception areas extend onto two expansive entertainer’s patios, each offering distinctive seating areas overlooking the sparkling swimming pool and professionally landscaped, low-maintenance gardens.
Breathtaking panoramic views enhance this exceptional indoor-outdoor lifestyle, creating the perfect setting for year-round entertaining.
EXECUTIVE STUDY
A fully fitted executive study provides an elegant and private work-from-home environment.
LUXURIOUS BEDROOM ACCOMMODATION
The magnificent principal bedroom suite is a private sanctuary, featuring a dedicated dressing room, sumptuous en-suite bathroom and direct access to a tranquil garden setting.
Three additional luxurious bedroom suites, each with beautifully appointed en-suite bathrooms, provide exceptional comfort and privacy for family and guests.
A completely separate apartment, guest suite or media room offers outstanding versatility and independence from the main residence.
EXCEPTIONAL ADDITIONAL FEATURES
Private elevator.
Integrated smart home automation system.
Spectacular swimming pool with imported pool cover.
Full-backup generator.
Solar power system with inverters, allowing the residence to operate virtually off-grid.
An extraordinary expression of architectural innovation, where sculptural design becomes art, technology enhances everyday living and nature unfolds in perfect harmony.
-
Tipo di proprietà
Casa
-
Prezzo/piede²
$149
Caratteristiche
Esplora la zona
Sandton, Gauteng, Sudafrica
Prezzo per sqft
Basso
Alto
Posizione approssimativa · chieda l'indirizzo esatto all'agente.
Iscritto da 1 mese
Hai chiesto informazioni su questa proprietà
L'agente La contatterà al più presto
Pubblicato da
Sandton
Visualizza profilo agenzia
15
Annunci
2026
Iscritto
Prenota una visita con the agent
Scegli una data e indica se preferisci un tour virtuale o di persona con l’agente.
Data preferita
Tipo di tour
Sandton
Visualizza profilo agenzia
Ultimo aggiornamento
Oggi
Prima pubblicazione
Novembre 21
Riferimento annuncio
RLF33041
Proprietà simili nelle vicinanze
Nuovi annunci a Sandton



Esplora più immobili in vendita
tipi di proprietà Sandton, Gauteng, Sudafrica
Sandton, Gauteng, Sudafrica ricerche popolari
- Proprietà immobiliari Vista panoramica / Scenica a Sandton, Gauteng, Sudafrica
- Proprietà immobiliari Vista mare a Sandton, Gauteng, Sudafrica
- Proprietà immobiliari con Terrazza a Sandton, Gauteng, Sudafrica
- Proprietà immobiliari con Ascensore a Sandton, Gauteng, Sudafrica
- Proprietà immobiliari Vista sulle montagne a Sandton, Gauteng, Sudafrica
- Proprietà immobiliari Duplex a Sandton, Gauteng, Sudafrica
- Proprietà immobiliari Comunità recintata a Sandton, Gauteng, Sudafrica
- Proprietà immobiliari Moderno a Sandton, Gauteng, Sudafrica
- Proprietà immobiliari con Centro Fitness / Palestra a Sandton, Gauteng, Sudafrica
- Proprietà immobiliari con Libreria a Sandton, Gauteng, Sudafrica
- Proprietà immobiliari con Garage a Sandton, Gauteng, Sudafrica
- Proprietà immobiliari con Balcone a Sandton, Gauteng, Sudafrica
- Proprietà immobiliari con Campo da tennis a Sandton, Gauteng, Sudafrica
- Proprietà immobiliari Residenza a Sandton, Gauteng, Sudafrica
- Proprietà immobiliari con Cinema a Sandton, Gauteng, Sudafrica
- Proprietà immobiliari con Piscina coperta a Sandton, Gauteng, Sudafrica
- Proprietà immobiliari Vista sull'acqua a Sandton, Gauteng, Sudafrica
Sandton, Gauteng, Sudafrica Quartieri
- Case in vendita in Morningside, Sandton, Gauteng
- Case in vendita in Inanda, Sandton, Gauteng
- Case in vendita in Sandhurst, Sandton, Sudafrica
- Case in vendita in Chislehurston, Sandton, Sudafrica
- Case in vendita in Benmore Gardens, Sandton, Sudafrica
- Case in vendita in Illovo, Sandton, Gauteng
- Case in vendita in Strathavon, Sandton, Gauteng
- Case in vendita in Morningside Manor, Sandton, Sudafrica
- Case in vendita in Parktown North, Sandton, Gauteng
- Case in vendita in Duxberry
- Case in vendita in Marlboro
- Case in vendita in Melrose North
- Case in vendita in Oaklands
- Case in vendita in Parkmore
- Case in vendita in Parkwood
Guide e storie correlate
La fiducia dei migliori broker del mondo
Gli agenti dietro le proprietà più straordinarie del mondo pubblicano su JamesEdition.
- Annunci di Sotheby's, Christie's, BARNES ed Engel & Völkers
- Ogni annuncio è verificato prima della pubblicazione
- Si metta in contatto diretto con agenti verificati
Continuando, accetta i nostri Termini e la nostra Informativa sulla privacy.