$3,405,495
Una Graziosa Tenuta di 15.000 mq - Un'acquisizione Irripetibile per gli Intenditori Più Esigenti!
- 4 Camere
- 5 Bagni
- 11,841 Sqft
- 3.71 Ac lot
- Aggiornato: Ieri
Informazioni sulla proprietà
La descrizione è stata tradotta automaticamente.
La descrizione viene visualizzata nella lingua originale.
AN AMBASSADORIAL RESIDENCE OF HERITAGE, SOUL AND LASTING SIGNIFICANCE
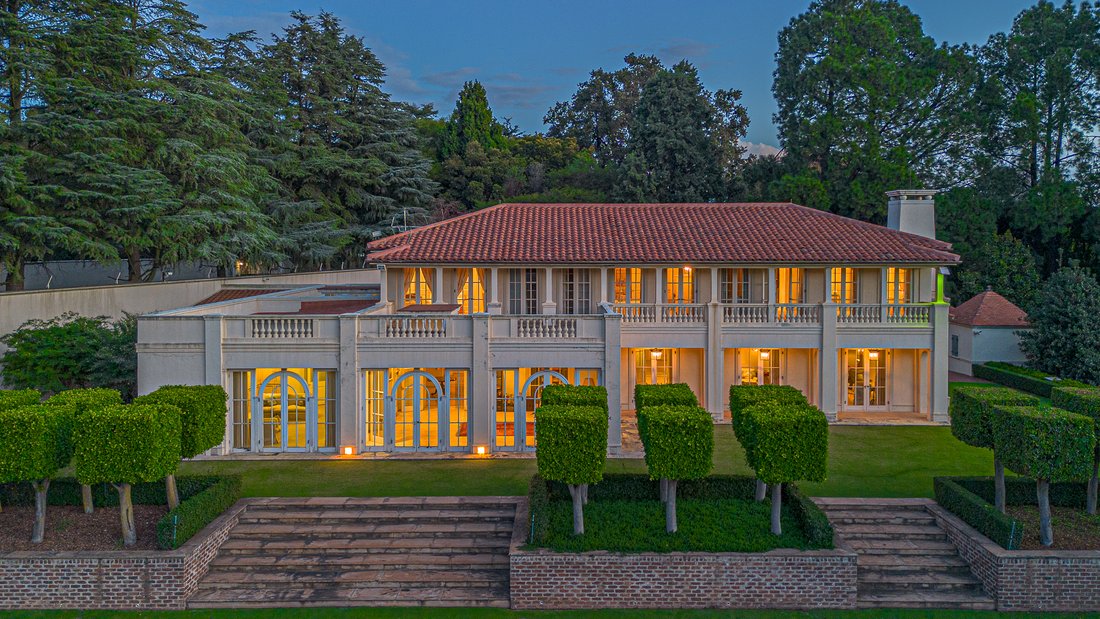
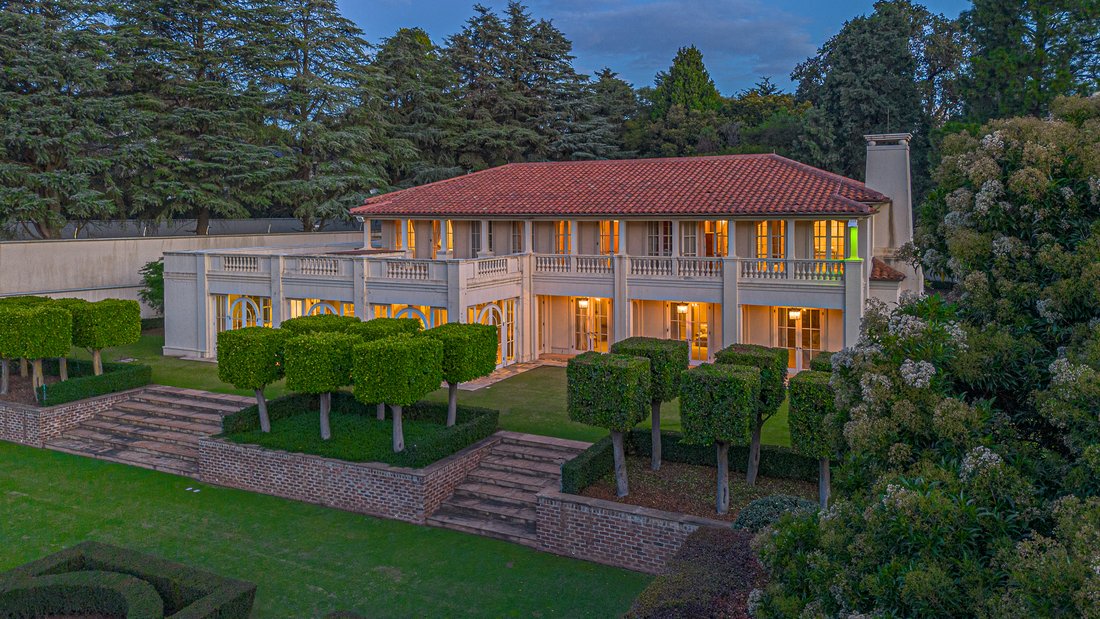
Set within a magnificent estate of approximately 15,000 m², this ambassadorial residence represents a once-in-a-lifetime acquisition for the discerning connoisseur who values privacy, and a garden setting beyond compare.
Enchanting gardens, verdant lawns, mature trees, formal rose gardens, reflective ponds and
Set within a magnificent estate of approximately 15,000 m², this ambassadorial residence represents a once-in-a-lifetime acquisition for the discerning connoisseur who values privacy, and a garden setting beyond compare.
Enchanting gardens, verdant lawns, mature trees, formal rose gardens, reflective ponds and
AN AMBASSADORIAL RESIDENCE OF HERITAGE, SOUL AND LASTING SIGNIFICANCE
Set within a magnificent estate of approximately 15,000 m², this ambassadorial residence represents a once-in-a-lifetime acquisition for the discerning connoisseur who values privacy, and a garden setting beyond compare.
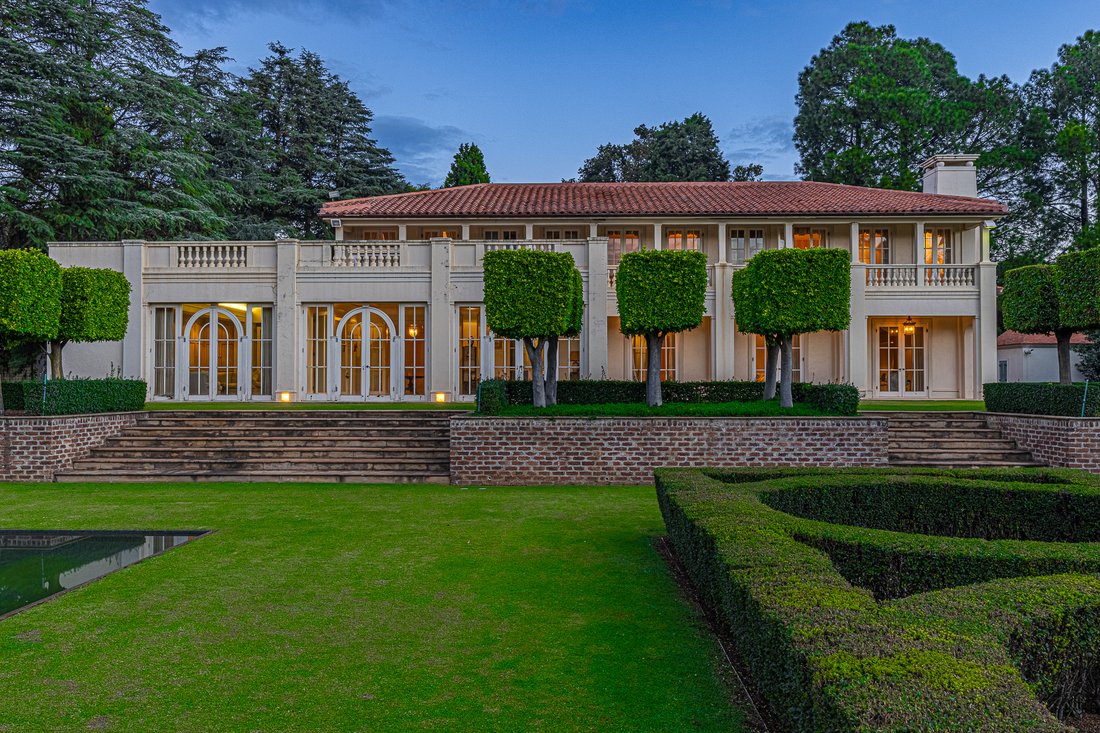
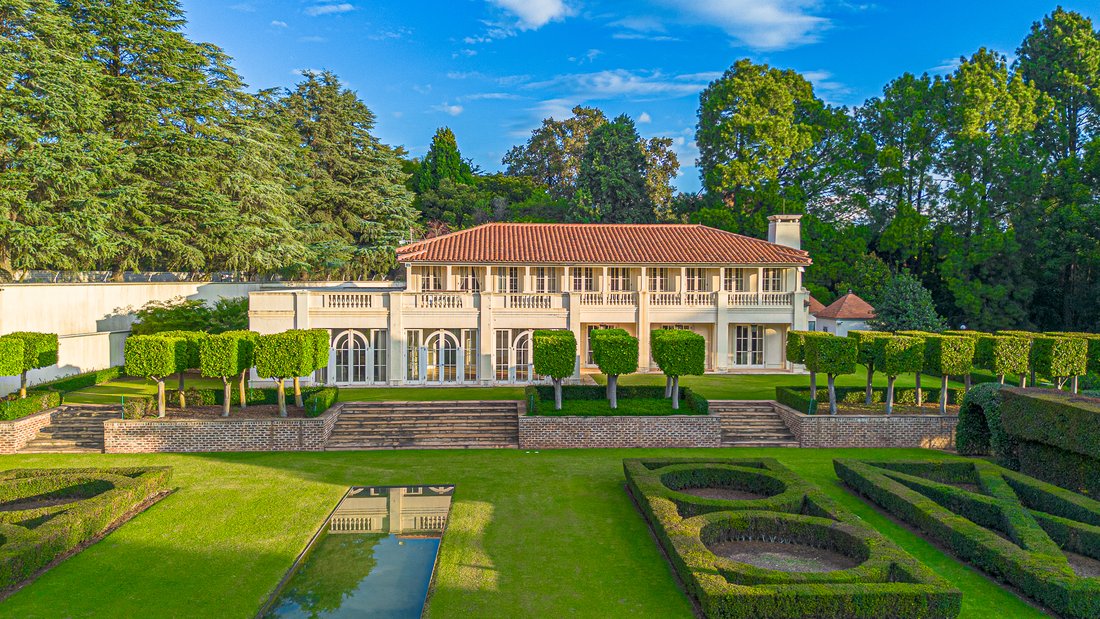
Enchanting gardens, verdant lawns, mature trees, formal rose gardens, reflective ponds and soothing water features create a sanctuary of rare beauty, where nature and tranquillity embrace the senses and soul.
Designed by renowned architect Phillip Watermeyer, this exceptional residence embodies architectural distinction and enduring beauty. Meticulously conceived and master-built to exacting standards, it reflects impeccable craftsmanship and attention to detail. Grand ceiling heights, baronial proportions and elegantly scaled living spaces define a home of remarkable character and substance.
Privately positioned within one of Hyde Park’s most prestigious boomed and guarded enclaves, with 24-hour security.
A stately, colonnaded porte-cochère creates a memorable arrival, opening into an impressive entrance hall distinguished by a bespoke sweeping staircase, striking rounded window feature, elegant chandelier and polished marble flooring.
The reception areas unfold with grace and proportion, offering an exceptional collection of formal and informal living spaces designed for gracious entertaining and comfortable family living.
Distinctive window doors connect the interiors with the surrounding gardens, inviting natural light and picturesque views into the home.
RECEPTION AREAS
Formal lounge with feature fireplace, ideal for intimate gatherings.
Second formal lounge, seamlessly integrated with the dining experience.
Grand dining room for gracious entertaining.
Expansive informal lounge for relaxed family living.
KITCHEN
A bespoke, centrally positioned kitchen featuring premium custom cabinetry and a breakfast area, complemented by a separate scullery, laundry and cold room.
ENTERTAINMENT & OUTDOOR LIVING
A spacious entertainer’s patio incorporates dedicated dining and comfortable seating areas. Distinctive ceilings and an enclosed configuration create an inviting setting for year-round entertaining, with a seamless connection to the gardens.
SECOND LEVEL – STUDY & BEDROOM ACCOMMODATION
A fully fitted study, enhanced by rich mahogany wood panelling, provides an elegant and private working environment.
Balconies capture uninterrupted skyline views, offering a beautiful perspective as day gives way to evening.
FOUR EN-SUITE BEDROOM SUITES
Magnificent main bedroom suite with his-and-hers dressing rooms and a beautifully appointed en-suite bathroom. Three additional generously proportioned en-suite bedroom suites, each offering comfort and privacy.
ADDITIONAL FEATURES
Tennis court (requiring attention).
Four staff accommodation rooms. Comprehensive security system.
Three garages and ample additional parking.
EXQUISITE FORMAL GARDENS
Extending across approximately 14,000 m², the spectacular gardens are a masterpiece of landscape design by renowned landscape architect David Hicks.
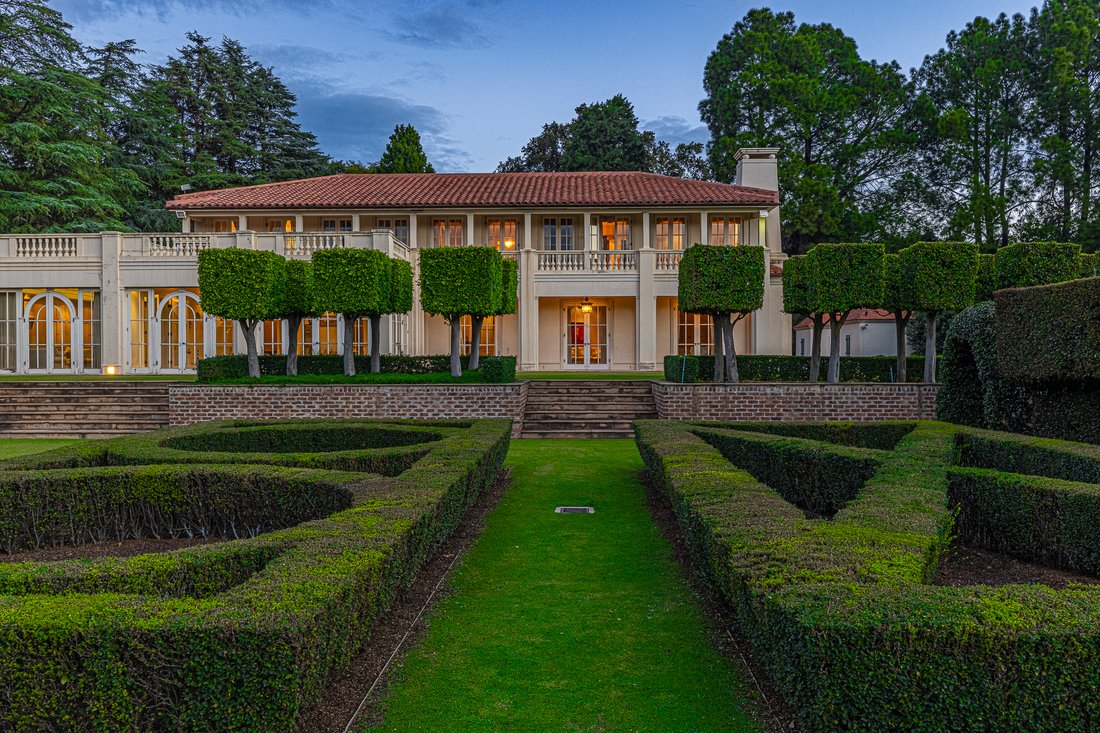
Defined by structure, symmetry and architectural balance, the grounds unfold into beautifully composed garden rooms. Formal pathways, manicured hedges and structured planting beds create a sense of order, while rose-covered pergolas, fragrant jasmine and romantic floral bowers introduce softness and colour.
Reflective ponds, mature trees and thoughtfully positioned water features provide tranquil focal points, enhancing the natural beauty and timeless appeal of the setting.
The relationship between architecture and landscape is seamless, creating an extraordinary environment that is both visually captivating and deeply restorative.
A RARE OPPORTUNITY
Enduring charm, architectural distinction and refined beauty define this remarkable estate.
A RESIDENCE OF HERITAGE, SOUL AND LASTING SIGNIFICANCE.
Set within a magnificent estate of approximately 15,000 m², this ambassadorial residence represents a once-in-a-lifetime acquisition for the discerning connoisseur who values privacy, and a garden setting beyond compare.
Enchanting gardens, verdant lawns, mature trees, formal rose gardens, reflective ponds and soothing water features create a sanctuary of rare beauty, where nature and tranquillity embrace the senses and soul.
Designed by renowned architect Phillip Watermeyer, this exceptional residence embodies architectural distinction and enduring beauty. Meticulously conceived and master-built to exacting standards, it reflects impeccable craftsmanship and attention to detail. Grand ceiling heights, baronial proportions and elegantly scaled living spaces define a home of remarkable character and substance.
Privately positioned within one of Hyde Park’s most prestigious boomed and guarded enclaves, with 24-hour security.
A stately, colonnaded porte-cochère creates a memorable arrival, opening into an impressive entrance hall distinguished by a bespoke sweeping staircase, striking rounded window feature, elegant chandelier and polished marble flooring.
The reception areas unfold with grace and proportion, offering an exceptional collection of formal and informal living spaces designed for gracious entertaining and comfortable family living.
Distinctive window doors connect the interiors with the surrounding gardens, inviting natural light and picturesque views into the home.
RECEPTION AREAS
Formal lounge with feature fireplace, ideal for intimate gatherings.
Second formal lounge, seamlessly integrated with the dining experience.
Grand dining room for gracious entertaining.
Expansive informal lounge for relaxed family living.
KITCHEN
A bespoke, centrally positioned kitchen featuring premium custom cabinetry and a breakfast area, complemented by a separate scullery, laundry and cold room.
ENTERTAINMENT & OUTDOOR LIVING
A spacious entertainer’s patio incorporates dedicated dining and comfortable seating areas. Distinctive ceilings and an enclosed configuration create an inviting setting for year-round entertaining, with a seamless connection to the gardens.
SECOND LEVEL – STUDY & BEDROOM ACCOMMODATION
A fully fitted study, enhanced by rich mahogany wood panelling, provides an elegant and private working environment.
Balconies capture uninterrupted skyline views, offering a beautiful perspective as day gives way to evening.
FOUR EN-SUITE BEDROOM SUITES
Magnificent main bedroom suite with his-and-hers dressing rooms and a beautifully appointed en-suite bathroom. Three additional generously proportioned en-suite bedroom suites, each offering comfort and privacy.
ADDITIONAL FEATURES
Tennis court (requiring attention).
Four staff accommodation rooms. Comprehensive security system.
Three garages and ample additional parking.
EXQUISITE FORMAL GARDENS
Extending across approximately 14,000 m², the spectacular gardens are a masterpiece of landscape design by renowned landscape architect David Hicks.
Defined by structure, symmetry and architectural balance, the grounds unfold into beautifully composed garden rooms. Formal pathways, manicured hedges and structured planting beds create a sense of order, while rose-covered pergolas, fragrant jasmine and romantic floral bowers introduce softness and colour.
Reflective ponds, mature trees and thoughtfully positioned water features provide tranquil focal points, enhancing the natural beauty and timeless appeal of the setting.
The relationship between architecture and landscape is seamless, creating an extraordinary environment that is both visually captivating and deeply restorative.
A RARE OPPORTUNITY
Enduring charm, architectural distinction and refined beauty define this remarkable estate.
A RESIDENCE OF HERITAGE, SOUL AND LASTING SIGNIFICANCE.
-
Tipo di proprietà
Casa
-
Prezzo/piede²
$287
Caratteristiche
Esplora la zona
Sandton, Gauteng, Sudafrica
Prezzo per sqft
Basso
Alto
Posizione approssimativa · chieda l'indirizzo esatto all'agente.
Iscritto da 1 mese
Hai chiesto informazioni su questa proprietà
L'agente La contatterà al più presto
Pubblicato da
Sandton
Visualizza profilo agenzia
23
Annunci
2026
Iscritto
Prenota una visita con the agent
Scegli una data e indica se preferisci un tour virtuale o di persona con l’agente.
Data preferita
Tipo di tour
Sandton
Visualizza profilo agenzia
Ultimo aggiornamento
Ieri
Prima pubblicazione
Novembre 21
Riferimento annuncio
RLF32552
Proprietà simili nelle vicinanze
Nuovi annunci a Sandton



Esplora più immobili in vendita
tipi di proprietà Sandton, Gauteng, Sudafrica
Sandton, Gauteng, Sudafrica ricerche popolari
- Proprietà immobiliari Vista panoramica / Scenica a Sandton, Gauteng, Sudafrica
- Proprietà immobiliari Vista mare a Sandton, Gauteng, Sudafrica
- Proprietà immobiliari con Terrazza a Sandton, Gauteng, Sudafrica
- Proprietà immobiliari con Ascensore a Sandton, Gauteng, Sudafrica
- Proprietà immobiliari Vista sulle montagne a Sandton, Gauteng, Sudafrica
- Proprietà immobiliari Duplex a Sandton, Gauteng, Sudafrica
- Proprietà immobiliari Comunità recintata a Sandton, Gauteng, Sudafrica
- Proprietà immobiliari Moderno a Sandton, Gauteng, Sudafrica
- Proprietà immobiliari con Centro Fitness / Palestra a Sandton, Gauteng, Sudafrica
- Proprietà immobiliari con Libreria a Sandton, Gauteng, Sudafrica
- Proprietà immobiliari con Garage a Sandton, Gauteng, Sudafrica
- Proprietà immobiliari con Balcone a Sandton, Gauteng, Sudafrica
- Proprietà immobiliari con Campo da tennis a Sandton, Gauteng, Sudafrica
- Proprietà immobiliari Residenza a Sandton, Gauteng, Sudafrica
- Proprietà immobiliari con Cinema a Sandton, Gauteng, Sudafrica
- Proprietà immobiliari con Piscina coperta a Sandton, Gauteng, Sudafrica
- Proprietà immobiliari Vista sull'acqua a Sandton, Gauteng, Sudafrica
Sandton, Gauteng, Sudafrica Quartieri
- Case in vendita in Morningside, Sandton, Gauteng
- Case in vendita in Inanda, Sandton, Gauteng
- Case in vendita in Sandhurst, Sandton, Sudafrica
- Case in vendita in Chislehurston, Sandton, Sudafrica
- Case in vendita in Benmore Gardens, Sandton, Sudafrica
- Case in vendita in Illovo, Sandton, Gauteng
- Case in vendita in Strathavon, Sandton, Gauteng
- Case in vendita in Morningside Manor, Sandton, Sudafrica
- Case in vendita in Parktown North, Sandton, Gauteng
- Case in vendita in Duxberry
- Case in vendita in Marlboro
- Case in vendita in Melrose North
- Case in vendita in Oaklands
- Case in vendita in Parkmore
- Case in vendita in Parkwood
Guide e storie correlate
La fiducia dei migliori broker del mondo
Gli agenti dietro le proprietà più straordinarie del mondo pubblicano su JamesEdition.
- Annunci di Sotheby's, Christie's, BARNES ed Engel & Völkers
- Ogni annuncio è verificato prima della pubblicazione
- Si metta in contatto diretto con agenti verificati
Continuando, accetta i nostri Termini e la nostra Informativa sulla privacy.