$2,195,000
Unifamiliare Indipendente San Ramon
- 5 Camere
- 3 Bagni
- 2,746 Sqft
- 13,068 Sqft lot
- Aggiornato: Oggi
- MLS#41149394
Informazioni sulla proprietà
La descrizione è stata tradotta automaticamente.
La descrizione viene visualizzata nella lingua originale.
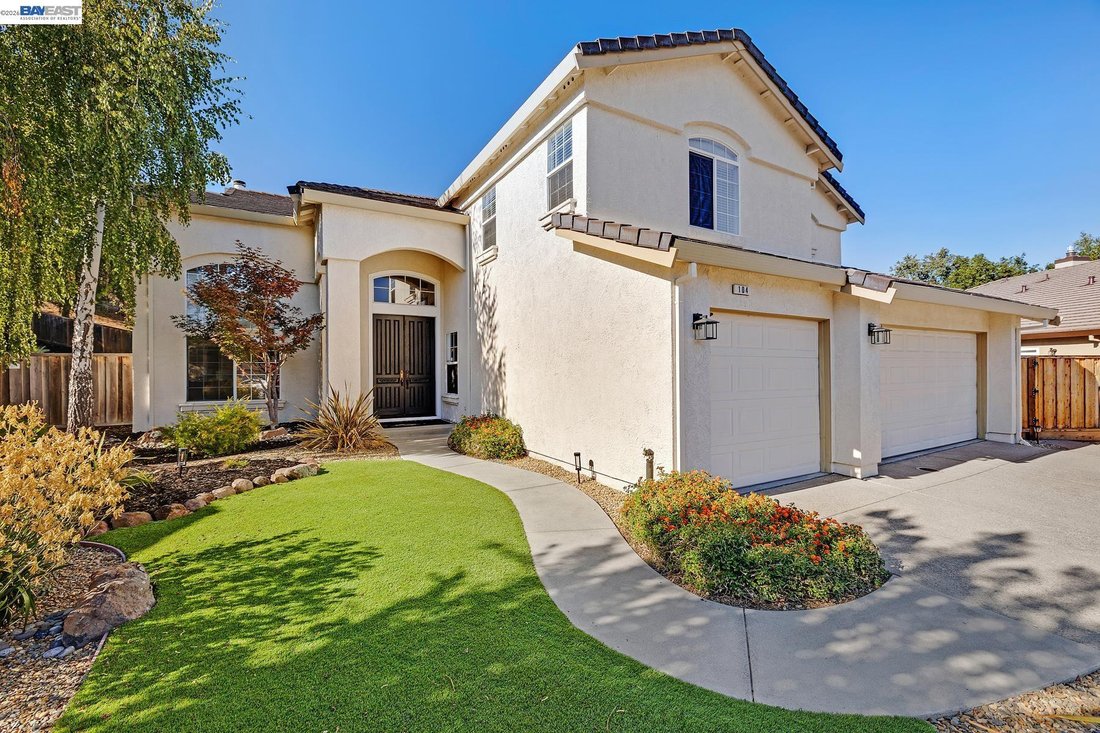
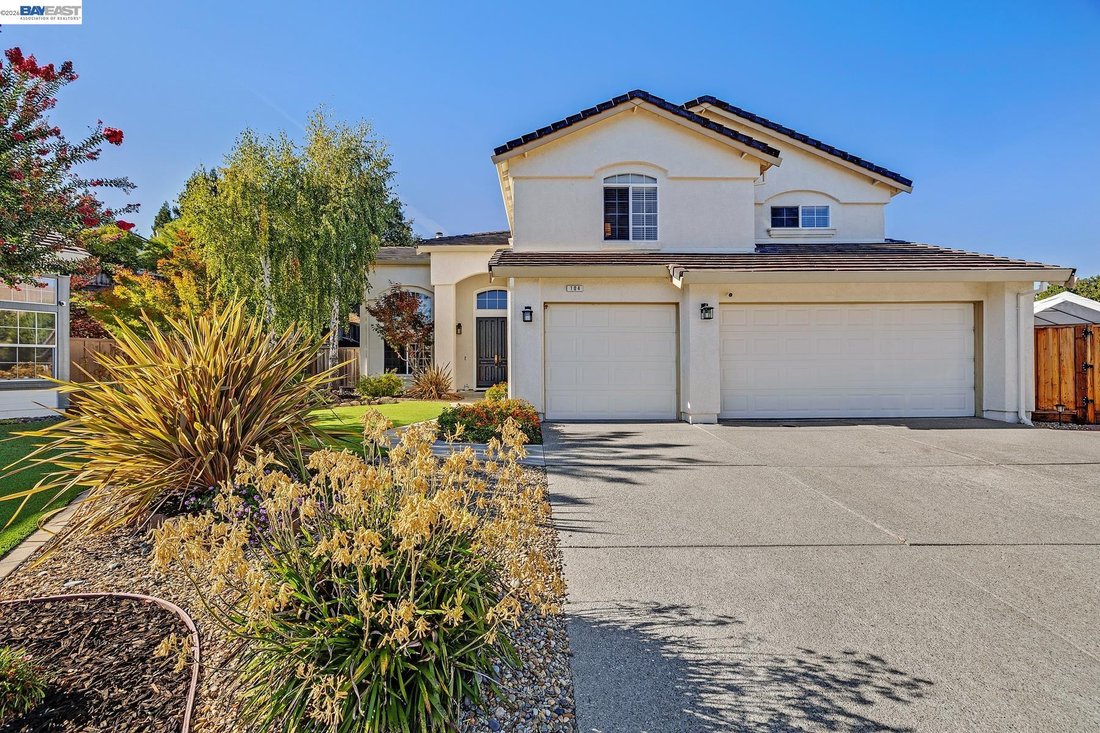
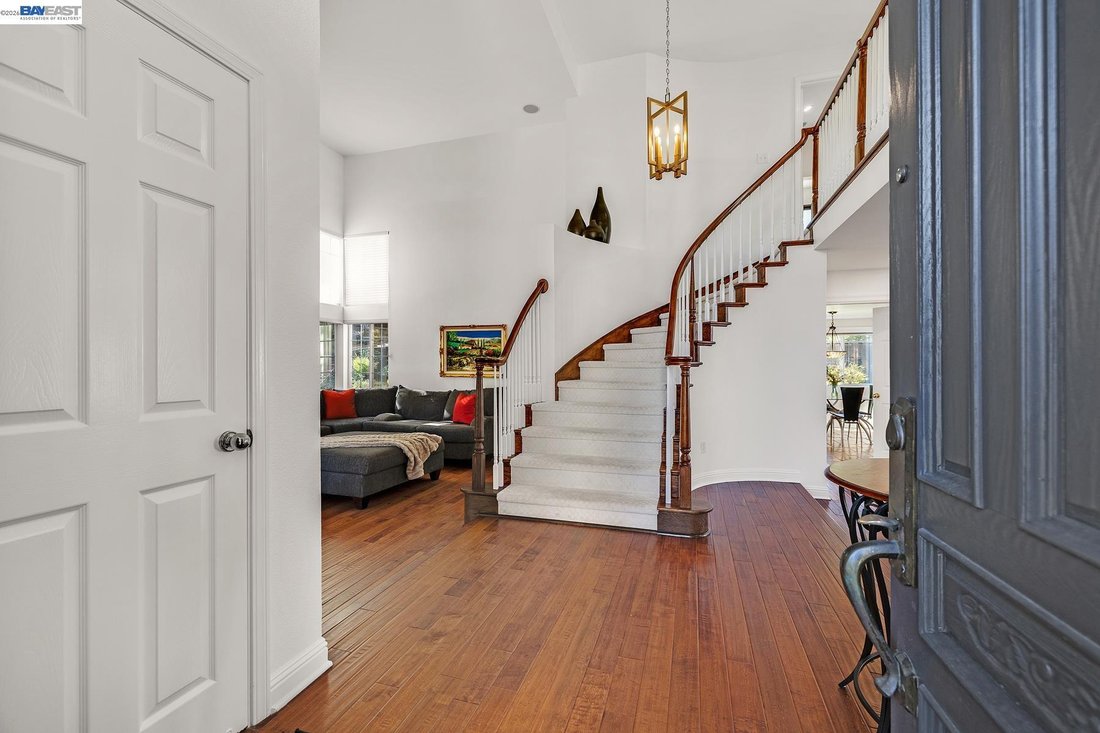
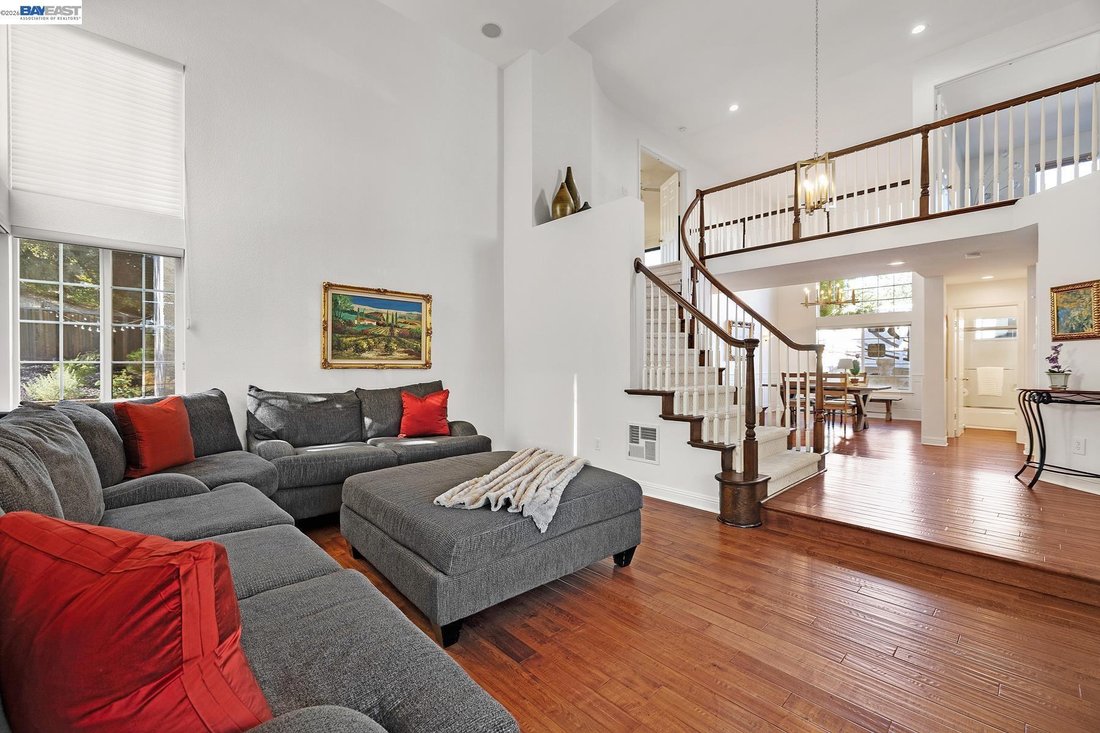
Open Sat & Sun from 1-4pm, October 10th & 11th! * A Home with Heart & Soul * From the moment you step across the threshold, this home wraps you in a welcoming embrace. The entire main floor boasts gleaming, high-end floors providing an immediate layer of organic warmth to the house. There is a huge living/gathering room, right by the entry. * On the other side of the entry you will fin
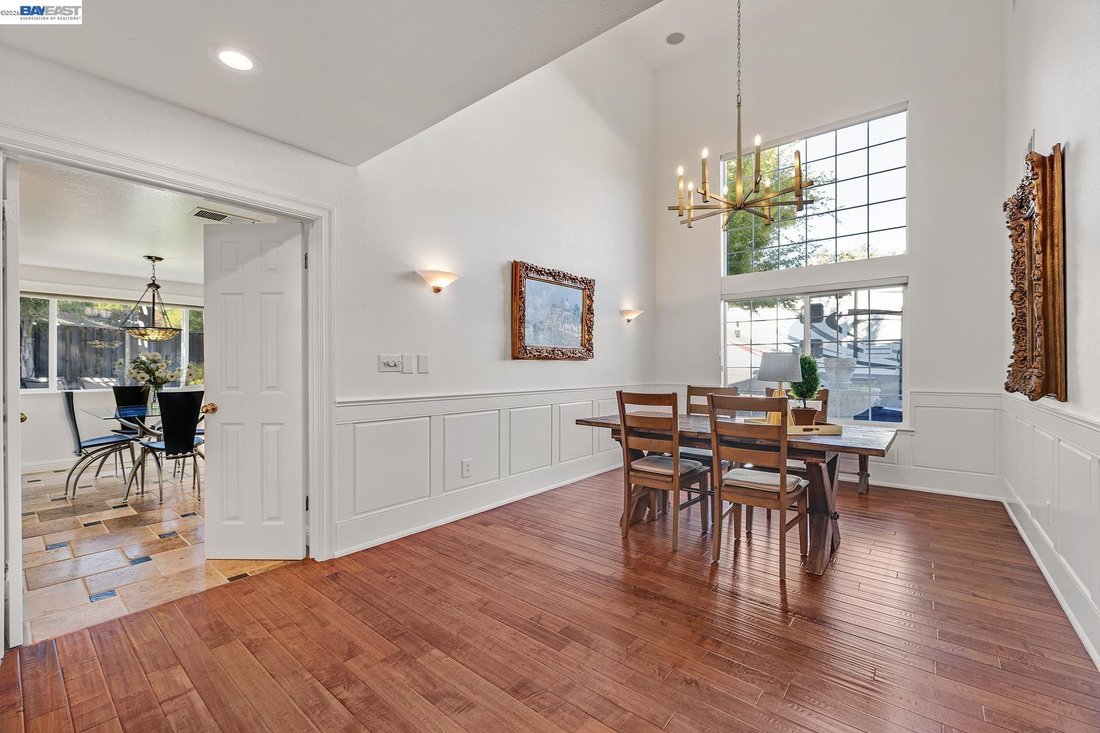
Open Sat & Sun from 1-4pm, October 10th & 11th! * A Home with Heart & Soul * From the moment you step across the threshold, this home wraps you in a welcoming embrace. The entire main floor boasts gleaming, high-end floors providing an immediate layer of organic warmth to the house. There is a huge living/gathering room, right by the entry. * On the other side of the entry you will find the downstairs bedroom or office with a closet and double door entry. A full bath with shower over tub, sporting an elegant pedestal sink. All convenient for daytime use, or multigenerational living without climbing stairs. * Across the way is a dining room featuring wainscoting, a luxurious chandelier, matching the style of the entryway lighting fixture with grace, while complimenting the amazing high ceilings and the grand staircase with catwalk. As you walk further down, double doors lead you into the kitchen, the true gathering place of the home. * The kitchen features white cabinetry, Coffered ceiling with recessed lighting, a good size walk-in pantry, generous granite counter space, a large island and a sunny breakfast nook, designed for slow Sunday mornings and lively holiday dinners. From the kitchen, breakfast nook and family room your view is perfectly framed by the vibrant greenery of the adjacent open space and the gorgeous backyard. Upstairs: *Primary suite with double door entry, high ceilings, dual sided fireplace. Primary bathroom with double door entry features a jetted soaking tub, dual sinks, granite counter tops, marble floors, frameless glass shower, a walk-in closet. *The bonus room is ideal for a home theater, game room or a large bedroom with double door entry. *There are 2 additional bedrooms upstairs. *A hall bathroom with dual sinks and a tub over shower. 5 Beds * 3 Baths * 2746 SqFt * Built in [hidden information] SqFt Lot * HOA $140 per Year
-
Tipo di proprietà
Casa
-
Anno di costruzione
1996
-
Prezzo/piede²
$799
Caratteristiche
- Cabina armadio
- Camino
- Giardino
- Sala giochi
- Pergola
- Planimetria 2D
- Ufficio
- Spazio di vita all'aperto
- Soffitto alto
Caratteristiche
Interni
- Soffitto alto
- Ufficio
- Camino
- Isola della cucina
- Piano cottura a gas
- Sala giochi
- Controsoffitti in pietra
- Cabina armadio
Outdoor
- Spazio di vita all'aperto
- Pergola
- Giardino
Esplora la zona
104 Wildflower Valley Ct, San Ramon, CA 94582, California, Stati Uniti
Visualizza su Google Maps
Prezzo per sqft
Basso
Alto
Iscritto da 5 anni
Hai chiesto informazioni su questa proprietà
L'agente La contatterà al più presto
Pubblicato da
32
Annunci
2022
Iscritto
Prenota una visita con the agent
Scegli una data e indica se preferisci un tour virtuale o di persona con l’agente.
Data preferita
Tipo di tour

Pleasanton / Livermore
3825 Hopyard Road, Suite 106, 94588, Pleasanton, United States
Visualizza profilo agenzia
Ultimo aggiornamento
Oggi
Prima pubblicazione
Settembre 25
Licenza agente
#01360889
Riferimento annuncio
2162749489523046
Stato dell'annuncio
Proprietà simili nelle vicinanze
Nuovi annunci a San Ramon



Esplora più immobili in vendita
tipi di proprietà San Ramon, CA, Stati Uniti
San Ramon, CA, Stati Uniti ricerche popolari
- Proprietà immobiliari con Giardino a San Ramon, CA, Stati Uniti
- Proprietà immobiliari con Piscina a San Ramon, CA, Stati Uniti
- Proprietà immobiliari Comunità recintata a San Ramon, CA, Stati Uniti
- Proprietà immobiliari Lungolago a San Ramon, CA, Stati Uniti
- Proprietà immobiliari Lungomare a San Ramon, CA, Stati Uniti
- Proprietà immobiliari con Sauna a San Ramon, CA, Stati Uniti
Guide e storie correlate
La fiducia dei migliori broker del mondo
Gli agenti dietro le proprietà più straordinarie del mondo pubblicano su JamesEdition.
- Annunci di Sotheby's, Christie's, BARNES ed Engel & Völkers
- Ogni annuncio è verificato prima della pubblicazione
- Si metta in contatto diretto con agenti verificati
Continuando, accetta i nostri Termini e la nostra Informativa sulla privacy.
brokerages we
partnered with
partnered with