$2,488,000
Viale Palermo, 822
- 4 Camere
- 3 Bagni
- 3,499 Sqft
- 5,557 Sqft lot
- Aggiornato: Oggi
Informazioni sulla proprietà
La descrizione è stata tradotta automaticamente.
La descrizione viene visualizzata nella lingua originale.
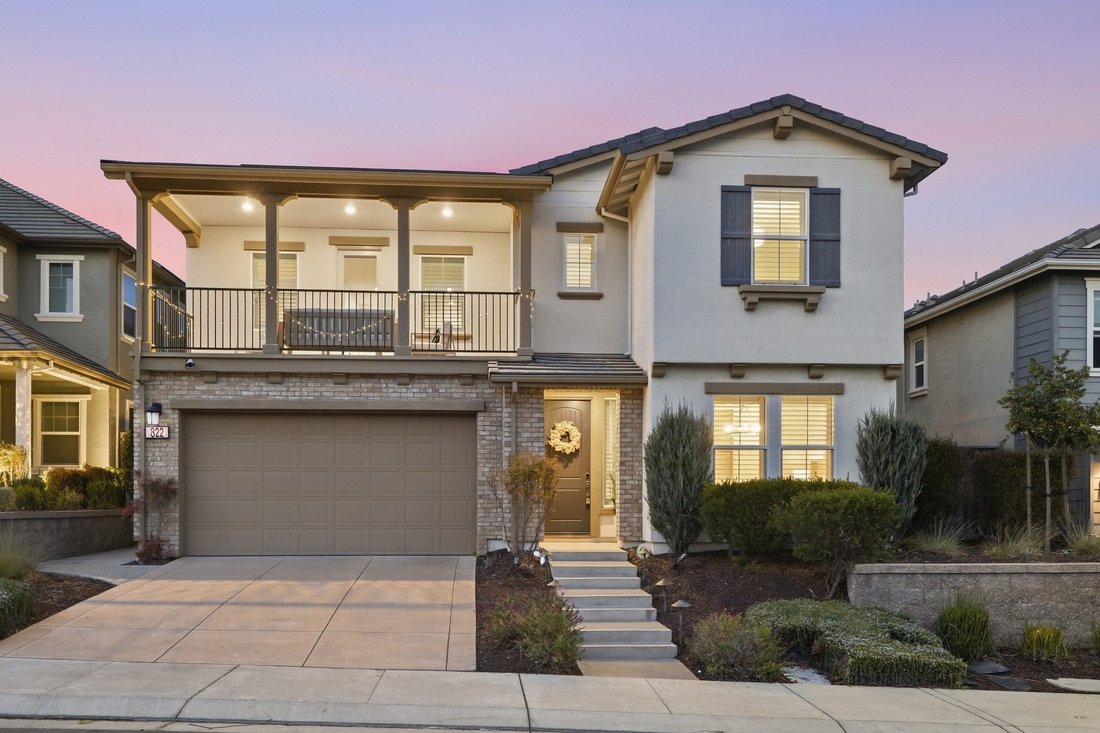
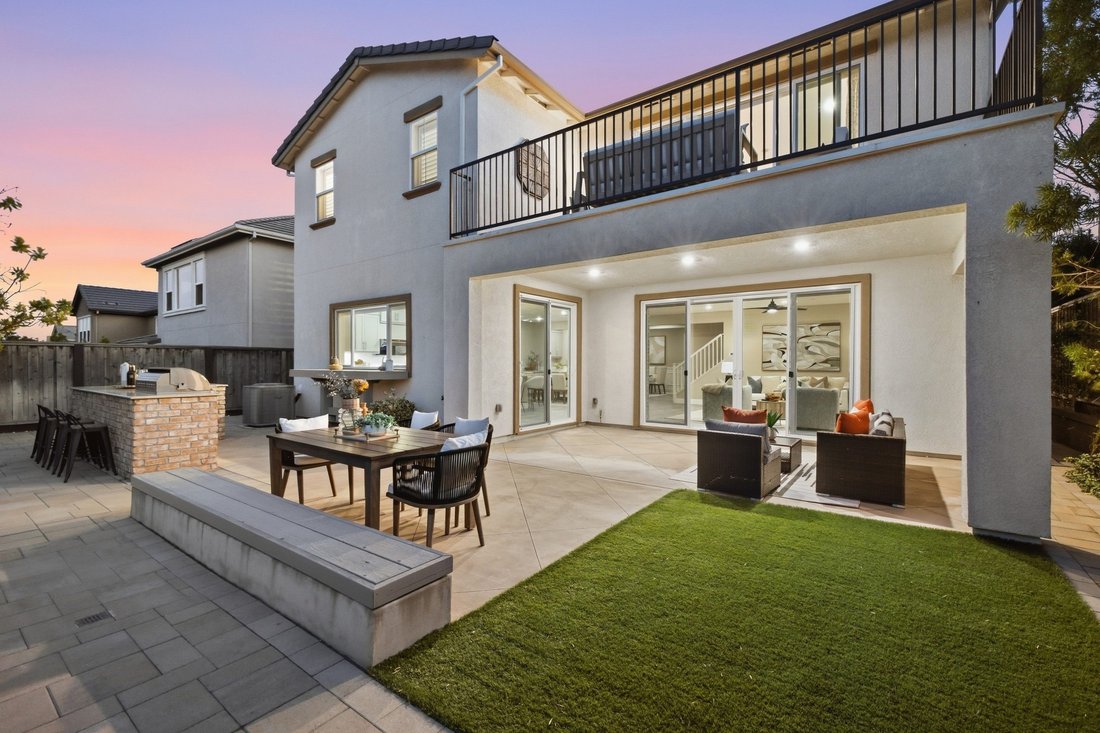
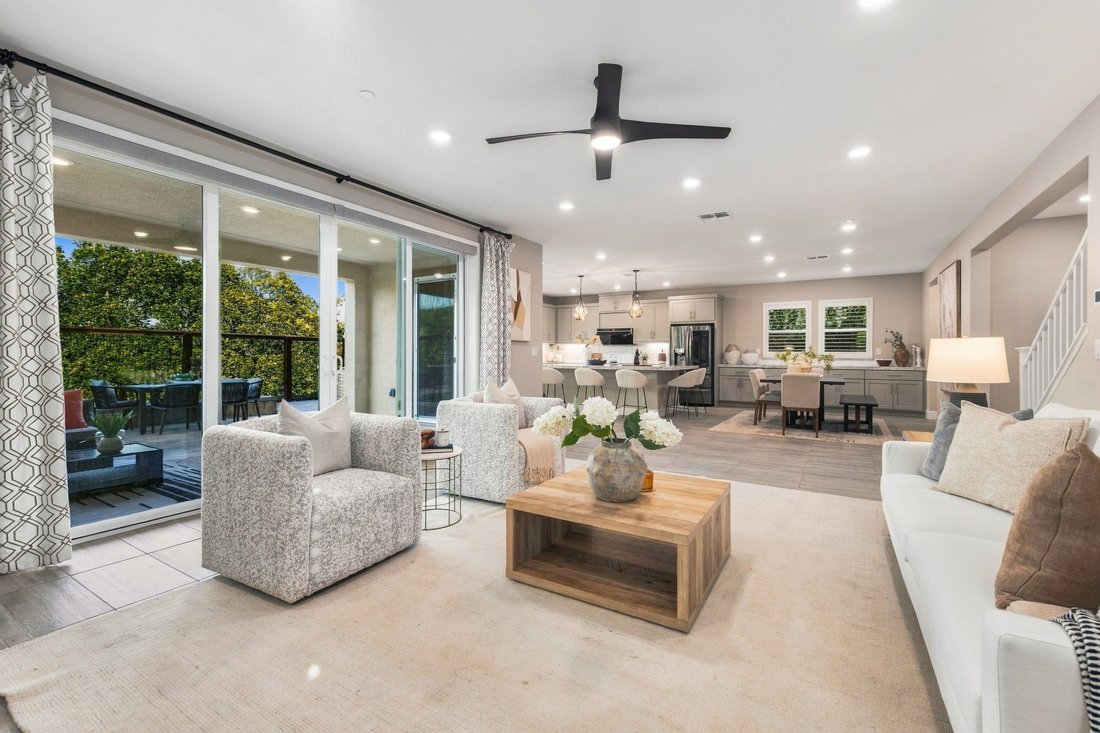
Welcome to this 8 year new former model 4BDRM 3BTH home in the sought after Preserve Community on a premium lot with gorgeous Mt Diablo Views! Features approx. 3,500 sq ft of living space, custom landscaping & stunning outdoor BBQ kitchen overlooking the open canyon. Natural light highlighting the formal dining room & the adjacent chefs kitchen, complete with abundant cabinetry, stone coun
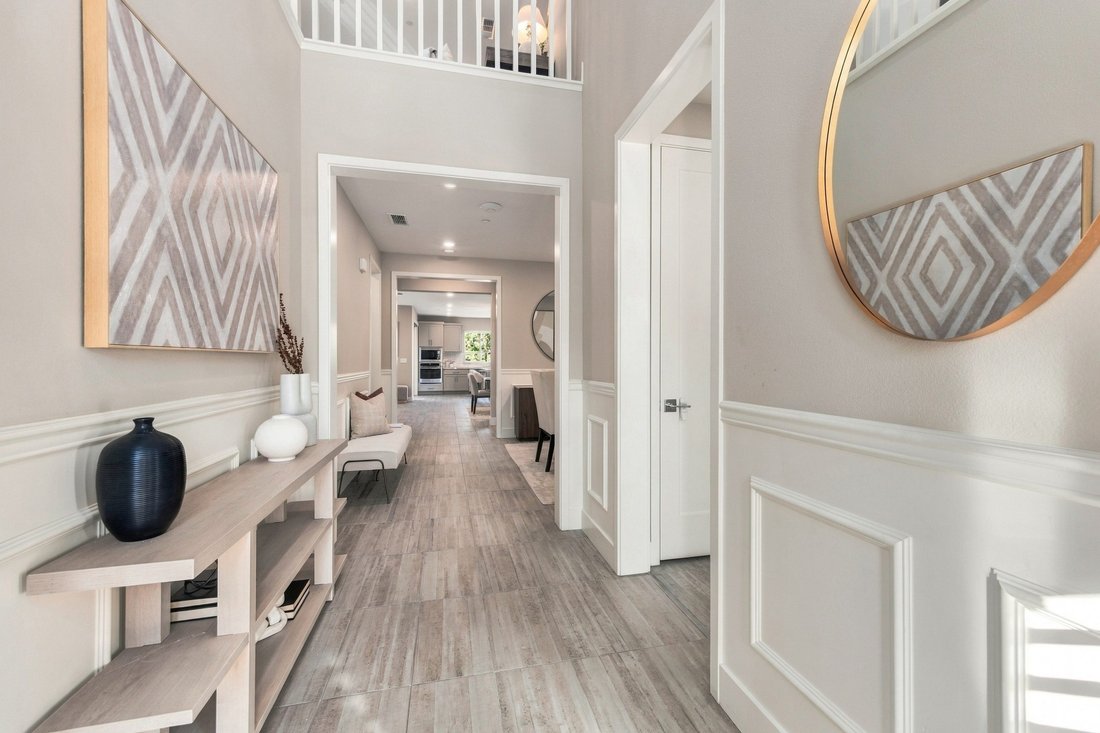
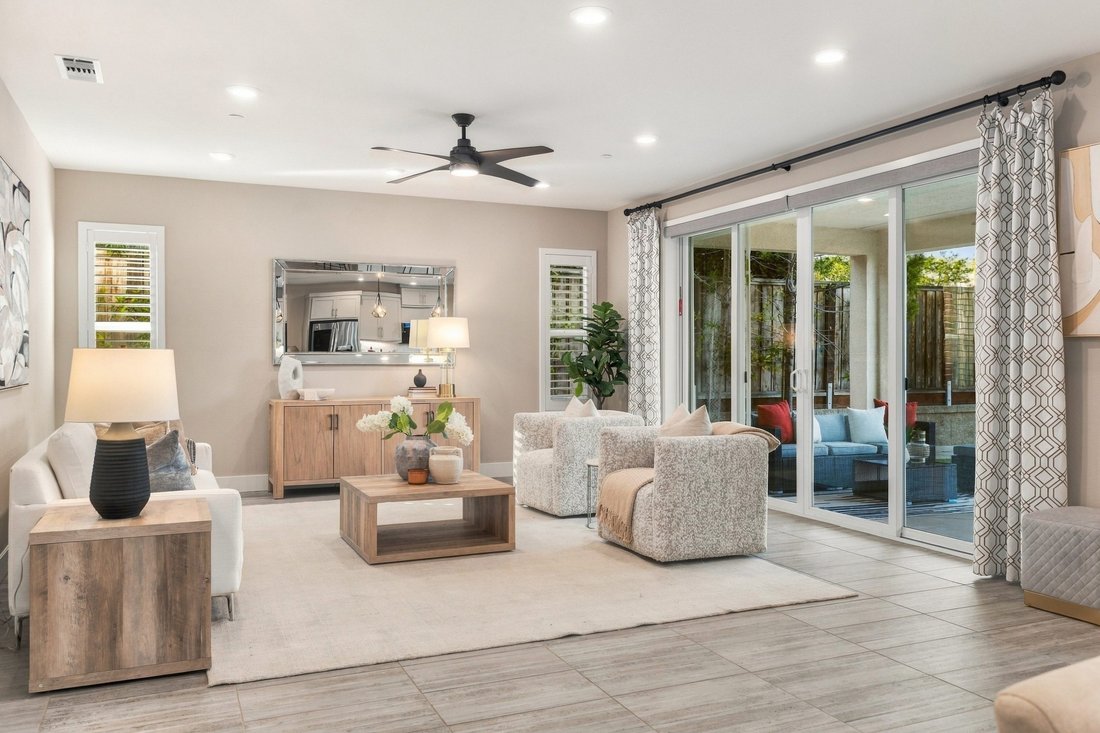
Welcome to this 8 year new former model 4BDRM 3BTH home in the sought after Preserve Community on a premium lot with gorgeous Mt Diablo Views! Features approx. 3,500 sq ft of living space, custom landscaping & stunning outdoor BBQ kitchen overlooking the open canyon. Natural light highlighting the formal dining room & the adjacent chefs kitchen, complete with abundant cabinetry, stone countertops, stainless-steel appliances, induction cooktop, pantry & a large center island w/ breakfast bar & kitchen nook. The main level includes a bedroom & full bath, perfect for guests or home office. Upstairs, offers a spacious loft/bonus family room & bar area, a luxurious primary suite w/ direct access to a private deck w/ canyon views & a spa-like bath w/ dual vanities, soaking tub, separate standing shower, and his/hers walk-in closets. The custom landscaped backyard is a private retreat with a spacious patio & built-in BBQ kitchen, all opening directly to peaceful, unobstructed canyon & Mt. Diablo views. Features wood flooring, owned solar, EV charger, Unifi WIFI & a 2-car grg w/ custom cabinetry. Enjoy resort-style amenities including a swimming pool, clubhouse, BBQ area & playgrounds. Conveniently located near top-rated schools, shopping, dining, all amenities & major commuting routes.
-
Tipo di proprietà
Casa
-
Anno di costruzione
2018
-
Prezzo/piede²
$711
Caratteristiche
- Garage
- Cabina armadio
- Giardino
- Vista sulle montagne
- Comunità recintata
- Cucina esterna
- Cortile
- Piscina
- Nuove costruzioni
Caratteristiche
Lot
- Comunità recintata
- Vista panoramica / Scenica
- Vista sulle montagne
- Nuove costruzioni
Interni
- Soffitto alto
- Ufficio
- Isola della cucina
- Piano cottura a gas
- Bar
- Controsoffitti in pietra
- Cabina armadio
Outdoor
- Balcone
- Piscina
- Garage
- Cortile
- Cucina esterna
- Spazio di vita all'aperto
- Giardino
Esplora la zona
822 Via Palermo, CA, San Ramon, California, Stati Uniti
Visualizza su Google Maps
Prezzo per sqft
Basso
Alto

Iscritto da 2 anni
Hai chiesto informazioni su questa proprietà
L'agente La contatterà al più presto
Pubblicato da
1
Annunci
2025
Iscritto
Prenota una visita con Lucy Goldenshteyn
Scegli una data e indica se preferisci un tour virtuale o di persona con l’agente.
Data preferita
Tipo di tour

Premier by Redfin serves clients with exceptional homes that deserve extra time and attention. You get the persona
Premier by Redfin serves clients with exceptional homes that deserve extra time and attention. You get the personal service and local expertise you’d expect from a high-end brokerage, plus the most comprehensive marketing plan in real estate. Your Redfin agent will create a winning strategy to prepare your home for a flawless debut and market it to attract the most qualified buyers.
Ultimo aggiornamento
Oggi
Prima pubblicazione
Ottobre 4
Riferimento annuncio
224081601.0
Proprietà simili nelle vicinanze
Nuovi annunci a San Ramon



Esplora più immobili in vendita
tipi di proprietà San Ramon, CA, Stati Uniti
San Ramon, CA, Stati Uniti ricerche popolari
- Proprietà immobiliari con Giardino a San Ramon, CA, Stati Uniti
- Proprietà immobiliari con Piscina a San Ramon, CA, Stati Uniti
- Proprietà immobiliari Comunità recintata a San Ramon, CA, Stati Uniti
- Proprietà immobiliari Lungolago a San Ramon, CA, Stati Uniti
- Proprietà immobiliari Lungomare a San Ramon, CA, Stati Uniti
- Proprietà immobiliari con Sauna a San Ramon, CA, Stati Uniti
Guide e storie correlate
La fiducia dei migliori broker del mondo
Gli agenti dietro le proprietà più straordinarie del mondo pubblicano su JamesEdition.
- Annunci di Sotheby's, Christie's, BARNES ed Engel & Völkers
- Ogni annuncio è verificato prima della pubblicazione
- Si metta in contatto diretto con agenti verificati
Continuando, accetta i nostri Termini e la nostra Informativa sulla privacy.
brokerages we
partnered with
partnered with