$6,161,650
Magnifico Casale Immerso Nel Cuore Della Toscana
- 31 Camere
- 24 Bagni
- 23,573 Sqft
- 181.62 Ac lot
- Aggiornato: Ottobre 21, 2024
- 33
Informazioni sulla proprietà
La descrizione è stata tradotta automaticamente.
La descrizione viene visualizzata nella lingua originale.
UBICAZIONE
Magnifico casale completamente ristrutturato immerso nel cuore delle verdi colline toscane in uno scenario mozzafiato. Tenuta Le Volte è il luogo ideale per trascorrere le tue vacanze in totale relax e spensieratezza.
La struttura si trova nel cuore della Toscana, a soli 9 km da San Gimignano, 15 km da Volterra e Certaldo e a meno di un’ora dalle principali città d’arte come Sie
Magnifico casale completamente ristrutturato immerso nel cuore delle verdi colline toscane in uno scenario mozzafiato. Tenuta Le Volte è il luogo ideale per trascorrere le tue vacanze in totale relax e spensieratezza.
La struttura si trova nel cuore della Toscana, a soli 9 km da San Gimignano, 15 km da Volterra e Certaldo e a meno di un’ora dalle principali città d’arte come Sie
LOCATION
Magnificent completely renovated farmhouse nestled in the heart of the green Tuscan hills in a breathtaking setting. Tenuta Le Volte is the ideal place to spend your holidays in total relaxation and carefree.
The property is located in the heart of Tuscany, just 9 km from San Gimignano, 15 km from Volterra and Certaldo, and less than an hour from the main art cities such as Siena,
Magnificent completely renovated farmhouse nestled in the heart of the green Tuscan hills in a breathtaking setting. Tenuta Le Volte is the ideal place to spend your holidays in total relaxation and carefree.
The property is located in the heart of Tuscany, just 9 km from San Gimignano, 15 km from Volterra and Certaldo, and less than an hour from the main art cities such as Siena,
UBICAZIONE
Magnifico casale completamente ristrutturato immerso nel cuore delle verdi colline toscane in uno scenario mozzafiato. Tenuta Le Volte è il luogo ideale per trascorrere le tue vacanze in totale relax e spensieratezza.
La struttura si trova nel cuore della Toscana, a soli 9 km da San Gimignano, 15 km da Volterra e Certaldo e a meno di un’ora dalle principali città d’arte come Siena, Firenze, Pisa e Lucca.
GIARDINO E SPAZIO ESTERNO

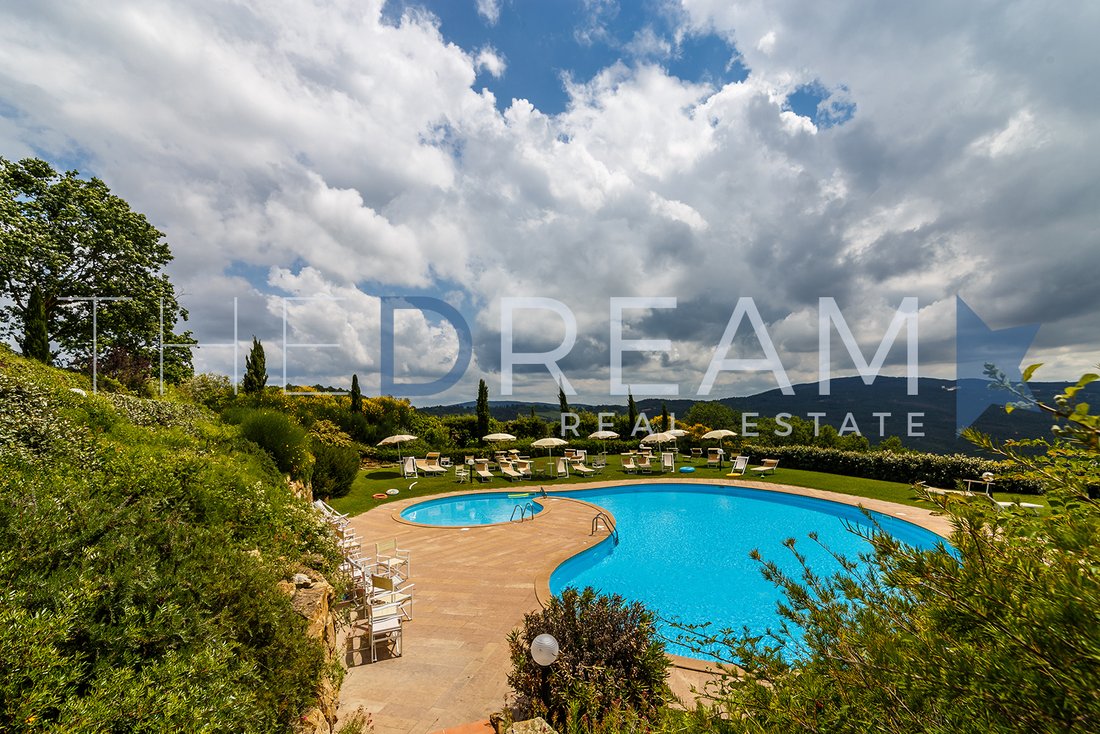
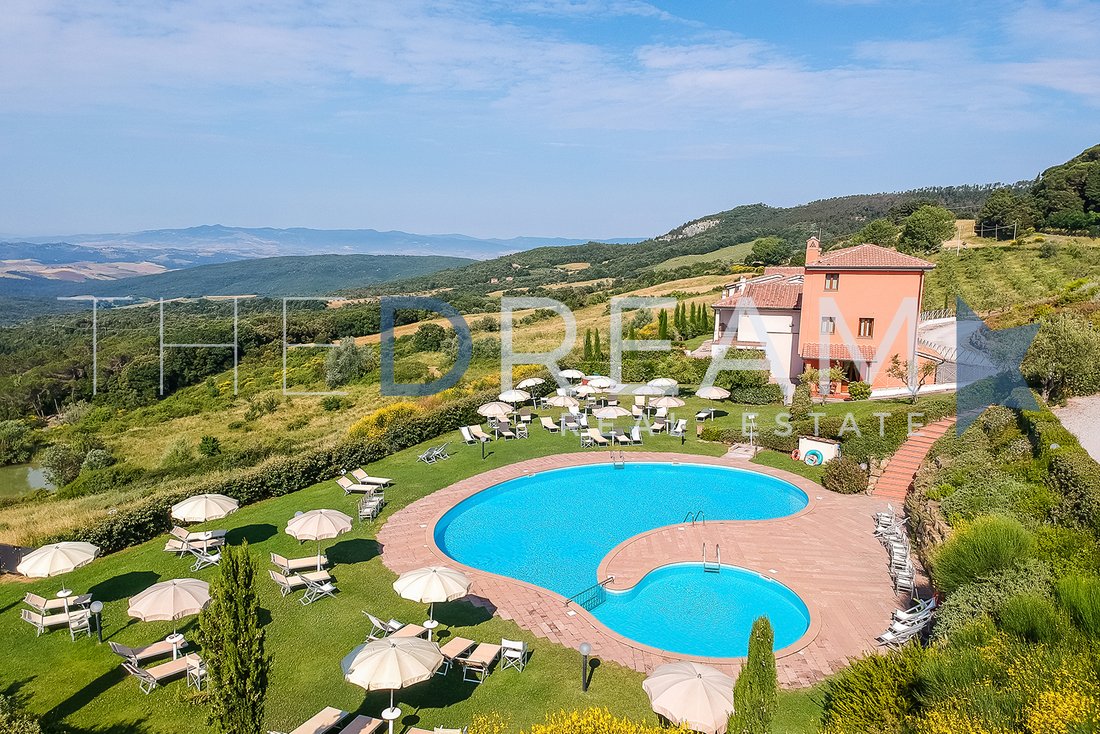
La proprietà si estende per 73 ettari, Tenuta Le Volte è un rifugio che rivela la sua bellezza in modo discreto. Lontana dalla vita quotidiana, questa casa è un paradiso nascosto dove la tranquillità è protagonista. La proprietà è circondata da 2,5 ettari di vigneti del Chianti Classico e da un uliveto di 21,5 ettari. All’ingresso si viene accolti da una fontana e lo spazio esterno è caratterizzato da un ampio parco completo di due piscine rispettivamente per adulti e bambini. La proprietà è circondata da un prato ben curato con varie siepi ed essenze locali, bellissime piante in vasi di terracotta e una zona solarium con una vista mozzafiato sulle colline della Val d’Elsa. Tenuta le Volte è un luogo segreto per immergersi in una delle regioni più belle d’Italia. Nella parte esterna della proprietà si trovano anche: una bellissima location per eventi completa di gazebo e tende, ideale per organizzare matrimoni. Negli spazi esterni ci sono meravigliosi cipressi, simbolo degli splendidi paesaggi toscani.
La sera potrete fare una passeggiata nel bellissimo giardino e ammirare l’indimenticabile tramonto e vedere i riflessi di luce nei due laghi che fanno parte della proprietà. Tenuta le Volte è la destinazione perfetta per chi cerca un lusso discreto in un ambiente naturalmente affascinante. La proprietà è composta da vari edifici e appezzamenti di terreno agricolo e forestale che insieme formano un unico corpo. C’è anche un ampio parcheggio.
DISPOSIZIONE INTERNA
Il Borgo è composto da 14 luminosi appartamenti in perfetto stile toscano, dotati di ogni comfort, di cui 8 a schiera e 2 in una villa indipendente su 2 piani con vista panoramica sulle colline della Val d’Elsa. Gli edifici sono destinati principalmente alla ricettività turistica e possono essere suddivisi in due nuclei omogenei differenziati tra loro per la loro tipologia architettonica. Sono dotati di ogni comfort e dispongono ognuno del proprio spazio esterno.
Struttura del B&B: composte da 5 camere al primo piano dell’edificio principale, sono tutte ampie e molto confortevoli, arredate con gusto in stile country-chic. Dispongono di aria condizionata e riscaldamento con controllo indipendente, telefono, minibar, cassaforte, TV satellitare e internet wi-fi. Tutte le camere hanno una bellissima vista sulle colline, sul vigneto o sul giardino privato. Nell’antica villa padronale ci sono due ampie camere e un grande patio panoramico. Il tutto è completato da un ristorante con 300 posti a sedere, spazio per eventi e due cucine industriali.
Edificio A:
Si sviluppa su due piani fuori terra con un’appendice al piano terra, è composto da sale attrezzate per pranzi e in particolare utilizzate per matrimoni con due ampie sale, zona d’ingresso, vano scale di accesso al primo piano, bagni e una grande cucina. Al primo piano collegato da una scala interna troviamo quattro camere da letto tutte con bagno en-suite, un ufficio, ripostiglio, spogliatoio e tre bagni tutti collegati da un corridoio centrale.
Piano terra: 4 ingressi, 4 sale ristorante, 1 cucina, 3 bagni, salotto.
Primo piano: corridoio, 5 camere da letto con bagno privato, ufficio con bagno, spogliatoio e bagno.
Edificio B:
Si sviluppa su due piani, al piano terra c’è una casa composta da cucina-soggiorno, ripostiglio, due camere da letto, bagno e disimpegno. Al primo piano collegato da una scala parzialmente esterna e interna ad un’altra abitazione composta da cucina-soggiorno, due camere da letto, bagno e disimpegno.
Piano terra: Ingresso, open space con soggiorno e cucina, due camere matrimoniali, disimpegno e bagno.
Piano primo: Ingresso, open space con soggiorno e cucina, due camere matrimoniali, disimpegno e bagno.
Edificio C:
Si sviluppa su un piano fuori terra più un piano rialzato a doppio volume.
Diviso in due abitazioni dal cielo alla terra, ciascuna è composta da cucina abitabile a doppio volume, camera da letto e bagno e al piano rialzato troviamo una stanza mansardata che può essere utilizzata come studio o camera da letto aggiuntiva. Piano terra: ingresso, camera da letto, bagno, cucina, soffitta.
Piano terra: ingresso, cucina, camera matrimoniale con bagno.
Piano mansardato: studio/camera matrimoniale.
Piano terra: ingresso, cucina, camera matrimoniale con bagno.
Piano mansardato: studio/camera matrimoniale.
Edificio D:
Si compone di due piani, al piano terra ci sono due uffici utilizzati anche come reception, corridoio, bagno, una cucina, una grande sala da pranzo e una veranda con struttura in legno e finestre. Le attività di ristorazione si svolgono in questi plocali. Nel seminterrato a cui si accede da una scala esterna c’è una lavanderia, un ampio corridoio, un piccolo magazzino, una dispensa, due ripostigli e una centrale termica.
Seminterrato: lavanderia, magazzino, dispensa, corridoio, 2 ripostigli, centrale elettrica.
Piano terra: 8 ingressi, sala da pranzo, 2 uffici, 1 bagno, cucina, corridoio, sala amministrativa e ampia veranda.
Edificio E (Residenza):
Si sviluppa su 3 piani fuori terra, al piano terra ci sono 5 appartamenti. Tutti gli appartamenti hanno un ingresso indipendente, sono suddivisi in modo razionale e sono di grandi dimensioni. Tutti hanno la suddivisione con cucina, soggiorno, bagno, disimpegno e quattro appartamenti sono composti da due camere da letto più terrazze e/o portici, ad eccezione dell’appartamento indicato al n.5 che si sviluppa su tre piani fuori terra come una torretta, e dell’appartamento n. 6 situato al primo piano che ha una soffitta al secondo piano. Al piano seminterrato con ingresso da una scala esterna si trova un ampio ripostiglio e di servizio.
Piano terra (Appartamento 1): Ingresso, open space con soggiorno e cucina, due camere matrimoniali, bagno, ripostiglio, disimpegno, portico.
Piano terra (Appartamento 2): Ingresso, open space con soggiorno e cucina, due camere matrimoniali, due bagni, disimpegno, portico.
Piano terra (Appartamento 3): Ingresso, open space con soggiorno e cucina, due camere matrimoniali, bagno, disimpegno, portico.
Piano terra (Appartamento 4): Ingresso, open space con soggiorno e cucina, due camere matrimoniali, bagno, disimpegno, due portici, terrazza.
Piano terra (Appartamento 5): Ingresso, spazio aperto con zona giorno, 2 portici.
Primo piano (Appartamento 5): Camera matrimoniale, bagno, disimpegno.
Primo piano: (Appartamento 6): Ingresso, open space con soggiorno e cucina, 2 camere matrimoniali, bagno, disimpegno, portico, terrazza.
Primo piano: (Appartamento 7): Ingresso, open space con soggiorno e cucina, 2 camere matrimoniali, bagno, disimpegno, portico, due terrazze, un bagno, due terrazze.
Primo piano: (Appartamento 8): ingresso, open space con soggiorno e cucina, due camere matrimoniali.
Secondo piano: (Appartamento 5): Camera matrimoniale, disimpegno, un bagno.
Secondo piano: (Appartamento 6): Mansarda, terrazza.
Edificio F (Residenza):
Si sviluppa su tre piani fuori terra e comprende due appartamenti speculari, uno al piano terra e uno al primo piano. L’appartamento al piano terra con accesso indipendente è composto da cucina e soggiorno, due camere da letto, bagno, disimpegno, loggia e due ripostigli, di cui uno nel sottoscala. L’appartamento al primo piano ha accesso indipendente da una scala in parte esterna e in parte interna ed è composto da cucina, soggiorno, due camere da letto, disimpegno, bagno e loggia.
Piano seminterrato: Deposito.
Piano terra: (Appartamento 1): Ingresso, due camere matrimoniali, bagno, cucina, ripostiglio, disimpegno, loggia.
Primo piano: (Appartamento 2): Ingresso, due camere matrimoniali, due bagni, cucina, disimpegno, loggia.
FINITURE
Tenuta Le Volte è una meravigliosa residenza che affascina non solo con i pittoreschi paesaggi delle colline toscane, ma anche con l’architettura storica tipica di questi territori. La proprietà presenta finiture di pregio sia all’interno che all’esterno.
L’intero villaggio è recintato lungo tutto il suo perimetro, sulla strada in prossimità degli ingressi la recinzione è caratterizzata da murature miste in pietra e mattoni e da una ringhiera in ferro battuto con soprastanti cancelli in ferro battuto. Nelle stanze sono state utilizzate principalmente materie prime naturali come pietra, terracotta toscana, mattoni e legno.
Guest House:
Le cinque spaziose camere in stile toscano della Guest House si trovano al primo piano dell’edificio principale. Sono dotate di tutti i comfort, aria condizionata, riscaldamento, TV, Wi-Fi.
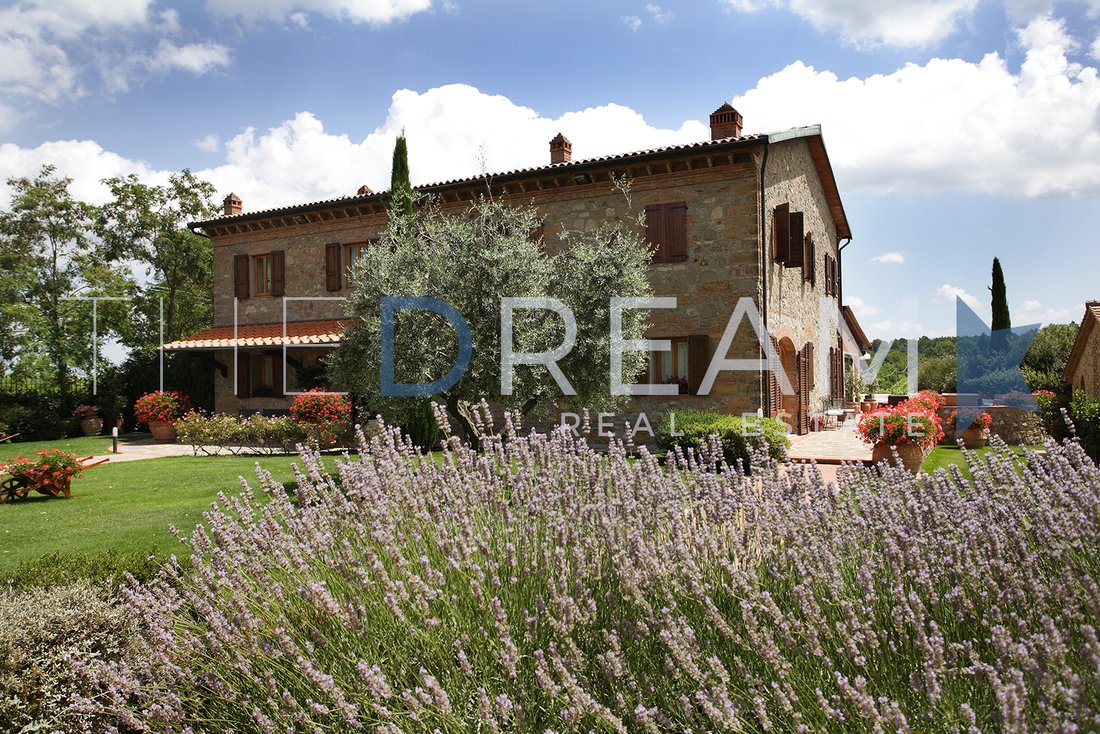
La struttura presenta una facciata in pietra a vista con elementi decorativi in mattoni mandolati finemente recuperati. Infissi e persiane in legno. Tetto con travi in legno sporgenti e pavimenti in cotto. I bagni sono rivestiti in ceramica, con sanitari e rubinetti di ottima qualità.
Casa vacanze:
Sono disponibili quattro confortevoli appartamenti in perfetto stile tradizionale toscano, tutti con ingresso indipendente e spazio esterno. Ogni appartamento è composto da soggiorno con cucina completamente attrezzata, due camere da letto, bagno con doccia, TV, aria condizionata/riscaldamento, cassaforte, wi-fi.
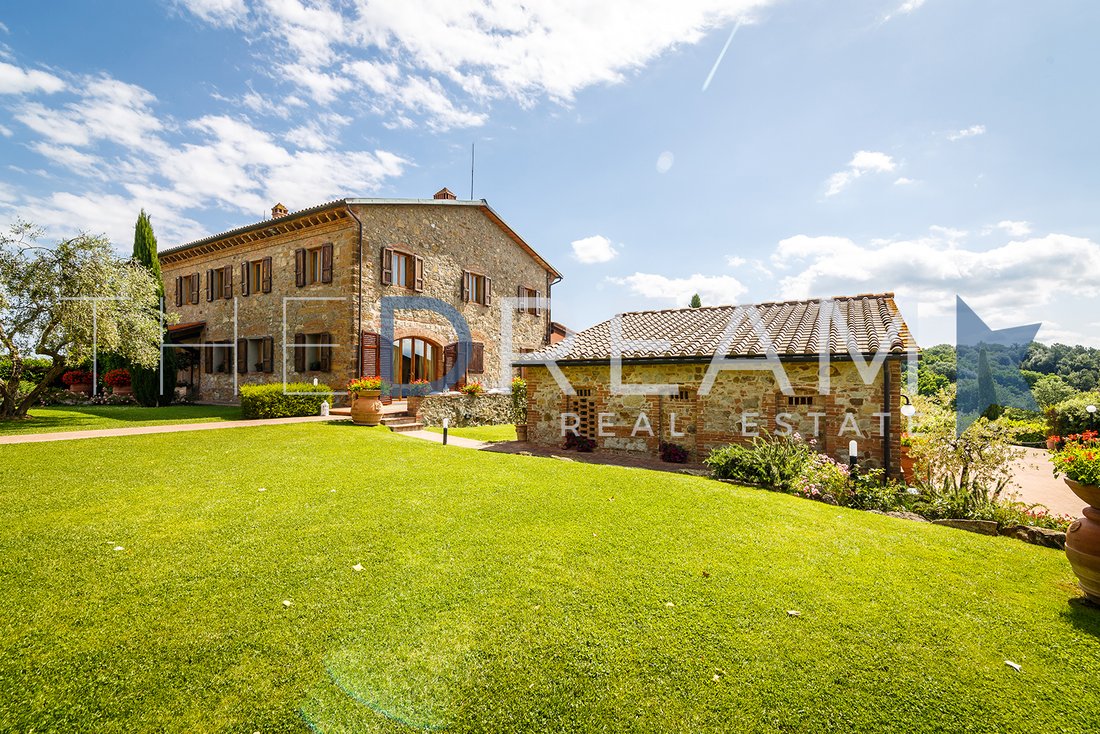
La struttura presenta una facciata in pietra con elementi decorativi in alcuni parametri murari con una miscela di pietra a vista e mattoni. Telai e persiane con archi a tutto sesto. Copertura in tegole tradizionali toscane. I pavimenti sono in cotto, i bagni rivestiti in ceramica, le scale interne in legno con elementi decorativi in ferro battuto.
Residenza:
Il Residence dispone di 10 appartamenti arredati con gusto e dotati di tutti i più moderni comfort, ingresso indipendente, terrazza o patio privato o spazio esterno, wi-fi.
Tutti gli appartamenti dispongono di un ampio soggiorno con cucina completamente attrezzata, due camere da letto, bagno con doccia, aria condizionata, riscaldamento.
Il Residence ha tetti conCon un tetto prevalentemente a capanna, una struttura in legno e mattoni in cotto a vista e una copertura in tegole e tegole di tipo invecchiato, le facciate sono intonacate con un intonaco civile con colori tra il beige e il rosso terra. Le finestre e le porte sono in legno, le scale esterne sono in pietra, le terrazze e i portici sono pavimentati in cotto. Tutti gli appartamenti sono rifiniti internamente con intonaco liscio, i pavimenti sono in cotto, i bagni sono rivestiti in ceramica, tutte le docce sono delimitate da box in muratura o vetro, uno dei quali ha una vasca idromassaggio.
Camera bianca:
Nell’edificio principale si trova il salone con veranda e terrazza adiacenti con vista sul giardino. La sala può essere utilizzata per matrimoni, eventi privati e riunioni per un massimo di 300 persone.
I pavimenti sono in cotto con soffitti in mattoni, travi e travetti in legno mentre i bagni sono rivestiti in ceramica.
Magnifico casale completamente ristrutturato immerso nel cuore delle verdi colline toscane in uno scenario mozzafiato. Tenuta Le Volte è il luogo ideale per trascorrere le tue vacanze in totale relax e spensieratezza.
La struttura si trova nel cuore della Toscana, a soli 9 km da San Gimignano, 15 km da Volterra e Certaldo e a meno di un’ora dalle principali città d’arte come Siena, Firenze, Pisa e Lucca.
GIARDINO E SPAZIO ESTERNO
La proprietà si estende per 73 ettari, Tenuta Le Volte è un rifugio che rivela la sua bellezza in modo discreto. Lontana dalla vita quotidiana, questa casa è un paradiso nascosto dove la tranquillità è protagonista. La proprietà è circondata da 2,5 ettari di vigneti del Chianti Classico e da un uliveto di 21,5 ettari. All’ingresso si viene accolti da una fontana e lo spazio esterno è caratterizzato da un ampio parco completo di due piscine rispettivamente per adulti e bambini. La proprietà è circondata da un prato ben curato con varie siepi ed essenze locali, bellissime piante in vasi di terracotta e una zona solarium con una vista mozzafiato sulle colline della Val d’Elsa. Tenuta le Volte è un luogo segreto per immergersi in una delle regioni più belle d’Italia. Nella parte esterna della proprietà si trovano anche: una bellissima location per eventi completa di gazebo e tende, ideale per organizzare matrimoni. Negli spazi esterni ci sono meravigliosi cipressi, simbolo degli splendidi paesaggi toscani.
La sera potrete fare una passeggiata nel bellissimo giardino e ammirare l’indimenticabile tramonto e vedere i riflessi di luce nei due laghi che fanno parte della proprietà. Tenuta le Volte è la destinazione perfetta per chi cerca un lusso discreto in un ambiente naturalmente affascinante. La proprietà è composta da vari edifici e appezzamenti di terreno agricolo e forestale che insieme formano un unico corpo. C’è anche un ampio parcheggio.
DISPOSIZIONE INTERNA
Il Borgo è composto da 14 luminosi appartamenti in perfetto stile toscano, dotati di ogni comfort, di cui 8 a schiera e 2 in una villa indipendente su 2 piani con vista panoramica sulle colline della Val d’Elsa. Gli edifici sono destinati principalmente alla ricettività turistica e possono essere suddivisi in due nuclei omogenei differenziati tra loro per la loro tipologia architettonica. Sono dotati di ogni comfort e dispongono ognuno del proprio spazio esterno.
Struttura del B&B: composte da 5 camere al primo piano dell’edificio principale, sono tutte ampie e molto confortevoli, arredate con gusto in stile country-chic. Dispongono di aria condizionata e riscaldamento con controllo indipendente, telefono, minibar, cassaforte, TV satellitare e internet wi-fi. Tutte le camere hanno una bellissima vista sulle colline, sul vigneto o sul giardino privato. Nell’antica villa padronale ci sono due ampie camere e un grande patio panoramico. Il tutto è completato da un ristorante con 300 posti a sedere, spazio per eventi e due cucine industriali.
Edificio A:
Si sviluppa su due piani fuori terra con un’appendice al piano terra, è composto da sale attrezzate per pranzi e in particolare utilizzate per matrimoni con due ampie sale, zona d’ingresso, vano scale di accesso al primo piano, bagni e una grande cucina. Al primo piano collegato da una scala interna troviamo quattro camere da letto tutte con bagno en-suite, un ufficio, ripostiglio, spogliatoio e tre bagni tutti collegati da un corridoio centrale.
Piano terra: 4 ingressi, 4 sale ristorante, 1 cucina, 3 bagni, salotto.
Primo piano: corridoio, 5 camere da letto con bagno privato, ufficio con bagno, spogliatoio e bagno.
Edificio B:
Si sviluppa su due piani, al piano terra c’è una casa composta da cucina-soggiorno, ripostiglio, due camere da letto, bagno e disimpegno. Al primo piano collegato da una scala parzialmente esterna e interna ad un’altra abitazione composta da cucina-soggiorno, due camere da letto, bagno e disimpegno.
Piano terra: Ingresso, open space con soggiorno e cucina, due camere matrimoniali, disimpegno e bagno.
Piano primo: Ingresso, open space con soggiorno e cucina, due camere matrimoniali, disimpegno e bagno.
Edificio C:
Si sviluppa su un piano fuori terra più un piano rialzato a doppio volume.
Diviso in due abitazioni dal cielo alla terra, ciascuna è composta da cucina abitabile a doppio volume, camera da letto e bagno e al piano rialzato troviamo una stanza mansardata che può essere utilizzata come studio o camera da letto aggiuntiva. Piano terra: ingresso, camera da letto, bagno, cucina, soffitta.
Piano terra: ingresso, cucina, camera matrimoniale con bagno.
Piano mansardato: studio/camera matrimoniale.
Piano terra: ingresso, cucina, camera matrimoniale con bagno.
Piano mansardato: studio/camera matrimoniale.
Edificio D:
Si compone di due piani, al piano terra ci sono due uffici utilizzati anche come reception, corridoio, bagno, una cucina, una grande sala da pranzo e una veranda con struttura in legno e finestre. Le attività di ristorazione si svolgono in questi plocali. Nel seminterrato a cui si accede da una scala esterna c’è una lavanderia, un ampio corridoio, un piccolo magazzino, una dispensa, due ripostigli e una centrale termica.
Seminterrato: lavanderia, magazzino, dispensa, corridoio, 2 ripostigli, centrale elettrica.
Piano terra: 8 ingressi, sala da pranzo, 2 uffici, 1 bagno, cucina, corridoio, sala amministrativa e ampia veranda.
Edificio E (Residenza):
Si sviluppa su 3 piani fuori terra, al piano terra ci sono 5 appartamenti. Tutti gli appartamenti hanno un ingresso indipendente, sono suddivisi in modo razionale e sono di grandi dimensioni. Tutti hanno la suddivisione con cucina, soggiorno, bagno, disimpegno e quattro appartamenti sono composti da due camere da letto più terrazze e/o portici, ad eccezione dell’appartamento indicato al n.5 che si sviluppa su tre piani fuori terra come una torretta, e dell’appartamento n. 6 situato al primo piano che ha una soffitta al secondo piano. Al piano seminterrato con ingresso da una scala esterna si trova un ampio ripostiglio e di servizio.
Piano terra (Appartamento 1): Ingresso, open space con soggiorno e cucina, due camere matrimoniali, bagno, ripostiglio, disimpegno, portico.
Piano terra (Appartamento 2): Ingresso, open space con soggiorno e cucina, due camere matrimoniali, due bagni, disimpegno, portico.
Piano terra (Appartamento 3): Ingresso, open space con soggiorno e cucina, due camere matrimoniali, bagno, disimpegno, portico.
Piano terra (Appartamento 4): Ingresso, open space con soggiorno e cucina, due camere matrimoniali, bagno, disimpegno, due portici, terrazza.
Piano terra (Appartamento 5): Ingresso, spazio aperto con zona giorno, 2 portici.
Primo piano (Appartamento 5): Camera matrimoniale, bagno, disimpegno.
Primo piano: (Appartamento 6): Ingresso, open space con soggiorno e cucina, 2 camere matrimoniali, bagno, disimpegno, portico, terrazza.
Primo piano: (Appartamento 7): Ingresso, open space con soggiorno e cucina, 2 camere matrimoniali, bagno, disimpegno, portico, due terrazze, un bagno, due terrazze.
Primo piano: (Appartamento 8): ingresso, open space con soggiorno e cucina, due camere matrimoniali.
Secondo piano: (Appartamento 5): Camera matrimoniale, disimpegno, un bagno.
Secondo piano: (Appartamento 6): Mansarda, terrazza.
Edificio F (Residenza):
Si sviluppa su tre piani fuori terra e comprende due appartamenti speculari, uno al piano terra e uno al primo piano. L’appartamento al piano terra con accesso indipendente è composto da cucina e soggiorno, due camere da letto, bagno, disimpegno, loggia e due ripostigli, di cui uno nel sottoscala. L’appartamento al primo piano ha accesso indipendente da una scala in parte esterna e in parte interna ed è composto da cucina, soggiorno, due camere da letto, disimpegno, bagno e loggia.
Piano seminterrato: Deposito.
Piano terra: (Appartamento 1): Ingresso, due camere matrimoniali, bagno, cucina, ripostiglio, disimpegno, loggia.
Primo piano: (Appartamento 2): Ingresso, due camere matrimoniali, due bagni, cucina, disimpegno, loggia.
FINITURE
Tenuta Le Volte è una meravigliosa residenza che affascina non solo con i pittoreschi paesaggi delle colline toscane, ma anche con l’architettura storica tipica di questi territori. La proprietà presenta finiture di pregio sia all’interno che all’esterno.
L’intero villaggio è recintato lungo tutto il suo perimetro, sulla strada in prossimità degli ingressi la recinzione è caratterizzata da murature miste in pietra e mattoni e da una ringhiera in ferro battuto con soprastanti cancelli in ferro battuto. Nelle stanze sono state utilizzate principalmente materie prime naturali come pietra, terracotta toscana, mattoni e legno.
Guest House:
Le cinque spaziose camere in stile toscano della Guest House si trovano al primo piano dell’edificio principale. Sono dotate di tutti i comfort, aria condizionata, riscaldamento, TV, Wi-Fi.
La struttura presenta una facciata in pietra a vista con elementi decorativi in mattoni mandolati finemente recuperati. Infissi e persiane in legno. Tetto con travi in legno sporgenti e pavimenti in cotto. I bagni sono rivestiti in ceramica, con sanitari e rubinetti di ottima qualità.
Casa vacanze:
Sono disponibili quattro confortevoli appartamenti in perfetto stile tradizionale toscano, tutti con ingresso indipendente e spazio esterno. Ogni appartamento è composto da soggiorno con cucina completamente attrezzata, due camere da letto, bagno con doccia, TV, aria condizionata/riscaldamento, cassaforte, wi-fi.
La struttura presenta una facciata in pietra con elementi decorativi in alcuni parametri murari con una miscela di pietra a vista e mattoni. Telai e persiane con archi a tutto sesto. Copertura in tegole tradizionali toscane. I pavimenti sono in cotto, i bagni rivestiti in ceramica, le scale interne in legno con elementi decorativi in ferro battuto.
Residenza:
Il Residence dispone di 10 appartamenti arredati con gusto e dotati di tutti i più moderni comfort, ingresso indipendente, terrazza o patio privato o spazio esterno, wi-fi.
Tutti gli appartamenti dispongono di un ampio soggiorno con cucina completamente attrezzata, due camere da letto, bagno con doccia, aria condizionata, riscaldamento.
Il Residence ha tetti conCon un tetto prevalentemente a capanna, una struttura in legno e mattoni in cotto a vista e una copertura in tegole e tegole di tipo invecchiato, le facciate sono intonacate con un intonaco civile con colori tra il beige e il rosso terra. Le finestre e le porte sono in legno, le scale esterne sono in pietra, le terrazze e i portici sono pavimentati in cotto. Tutti gli appartamenti sono rifiniti internamente con intonaco liscio, i pavimenti sono in cotto, i bagni sono rivestiti in ceramica, tutte le docce sono delimitate da box in muratura o vetro, uno dei quali ha una vasca idromassaggio.
Camera bianca:
Nell’edificio principale si trova il salone con veranda e terrazza adiacenti con vista sul giardino. La sala può essere utilizzata per matrimoni, eventi privati e riunioni per un massimo di 300 persone.
I pavimenti sono in cotto con soffitti in mattoni, travi e travetti in legno mentre i bagni sono rivestiti in ceramica.
LOCATION
Magnificent completely renovated farmhouse nestled in the heart of the green Tuscan hills in a breathtaking setting. Tenuta Le Volte is the ideal place to spend your holidays in total relaxation and carefree.
The property is located in the heart of Tuscany, just 9 km from San Gimignano, 15 km from Volterra and Certaldo, and less than an hour from the main art cities such as Siena, Florence, Pisa and Lucca.
GARDEN AND OUTDOOR SPACE
The property extends over 73 hectares, Tenuta Le Volte is a refuge that reveals its beauty in a discreet way. Far from everyday life, this home is a hidden paradise where tranquility is the protagonist. The property is surrounded by 2.5 hectares of Chianti Classico vineyards and a 21.5 hectare olive grove. At the entrance you are greeted by a fountain and the outdoor space features a large park complete with two swimming pools for adults and children respectively. The property is surrounded by a well-kept lawn with various hedges and local essences, beautiful plants in terracotta pots and a solarium area with a breathtaking view of the hills of Val d’Elsa. Tenuta le Volte is a secret place to immerse yourself in one of the most beautiful regions in Italy. In the external part of the property there are also: a beautiful location for events complete with gazebos and tents, ideal for organizing weddings. In the outdoor spaces there are wonderful cypress trees, symbol of the splendid Tuscan landscapes.
In the evening you can take a walk through the beautiful garden and admire the unforgettable sunset and see the reflections of light in the two lakes that are part of the property. Tenuta le Volte is the perfect destination for those seeking discreet luxury in a naturally charming setting. The property is made up of various buildings and plots of agricultural and forest land which together form a single body. There is also a large car park.
INTERIOR LAYOUT
The Borgo is made up of 14 bright apartments in perfect Tuscan style, equipped with every comfort, 8 of which are terraced and 2 in an independent villa on 2 floors with a panoramic view of the hills of the Val d’Elsa. The buildings are mainly intended for tourist accommodation and can be divided into two homogeneous nuclei differentiated from each other by their architectural typology. They are equipped with every comfort and each have their own outdoor space.
B&B structure: composed of 5 rooms on the first floor of the main building, they are all large and very comfortable, tastefully furnished in country-chic style. They have air conditioning and heating with independent control, telephone, mini-bar, safe, satellite TV and wi-fi internet. All rooms have a beautiful view of the hills, the vineyard or the private garden. In the ancient manor villa there are two large rooms and a large panoramic patio. Everything is completed with a restaurant with 300 seats, space for events and two industrial kitchens.
Building A:
It is spread over two floors above ground with an appendix on the ground floor, it is made up of rooms equipped for lunches and in particular used for weddings with two large rooms, entrance area, stairwell access to the first floor, bathrooms and a large kitchen . On the first floor connected by an internal staircase we find four bedrooms all with en-suite bathrooms, an office, closet, dressing room and three bathrooms all connected by a central hallway.
Ground Floor: 4 entrances, 4 restaurant rooms, 1 kitchen, 3 bathrooms, lounge.
First Floor: Corridor, 5 bedrooms with en suite bathrooms, office with bathroom, dressing room and bathroom.
Building B:
It is spread over two floors, on the ground floor there is a house consisting of a kitchen-living room, utility room, two bedrooms, bathroom and hallway. On the first floor connected by a partly external and internal staircase to another house consisting of kitchen-living room, two bedrooms, bathroom and hallway.
Ground Floor: Entrance, open space with living room and kitchen, two double bedrooms, hallway and bathroom.
First Floor: Entrance, open space with living room and kitchen, two double bedrooms, hallway and bathroom.
Building C:
It develops on an above ground floor plus a mezzanine floor with a double volume.
Divided into two homes from heaven to earth, each consists of a double-volume eat-in kitchen, bedroom and bathroom and on the mezzanine floor we find an attic room that can be used as a study or additional bedroom. Ground floor: entrance, bedroom, bathroom, kitchen, attic.
Ground Floor: Entrance, kitchen, double bedroom with bathroom.
Attic floor: Study/double bedroom.
Ground Floor: Entrance, kitchen, double bedroom with bathroom.
Attic floor: Study/double bedroom.
Building D:
It consists of two floors, on the ground floor there are two offices also used as a reception, hallway, bathroom, a kitchen, a large dining room and a veranda with a wooden structure and windows. Catering activities are carried out in these premises. In the basement which is accessed by an external staircase there is a laundry room, a large hallway, a small warehouse, a pantry, two closets and a heating plant.
Basement: Laundry, warehouse, pantry, hallway, 2 closets, power plant.
Ground Floor: 8 entrances, dining room, 2 offices, 1 bathroom, kitchen, hallway, administration room and large veranda.
Building E (Residence):
It is spread over 3 floors above ground, on the ground floor there are 5 apartments. All apartments have an independent entrance, are divided in a rational way and are large in size. All have the subdivision with kitchen, living room, bathroom, hallway and four apartments are composed of two bedrooms plus terraces and/or porches, with the exception of the apartment indicated at n.5 which is spread over three floors above ground like a turret, and the apartment no. 6 located on the first floor which has an attic on the second floor. In the basement with entrance from an external staircase there is a large service and storage room.
Ground Floor (Apartment 1): Entrance, open space with living room and kitchen, two double bedrooms, bathroom, closet, hallway, porch.
Ground Floor (Apartment 2): Entrance, open - space with living room and kitchen, two double bedrooms, two bathrooms, hallway, porch.
Ground Floor (Apartment 3): Entrance, open space with living room and kitchen, two double bedrooms, bathroom, hallway, porch.
Ground Floor (Apartment 4): Entrance, open space with living room and kitchen, two double bedrooms, bathroom, hallway, two porches, terrace.
Ground Floor (Apartment 5): Entrance, open space with living area, 2 porches.
First Floor (Apartment 5): Double bedroom, bathroom, hallway.
First Floor: (Apartment 6): Entrance, open - space with living room and kitchen, 2 double bedrooms, bathroom, hallway, porch, terrace.
First Floor: (Apartment 7): Entrance, open - space with living room and kitchen, 2 double bedrooms, bathroom, hallway, porch, two terraces, a bathroom, two terraces.
First Floor: (Apartment 8): entrance, open space with living room and kitchen, two double bedrooms.
Second Floor: (Apartment 5): Double bedroom, hallway, a bathroom.
Second Floor: (Apartment 6): Attic, terrace.
Building F (Residence):
It is spread over three floors above ground and includes two mirror-image apartments, one on the ground floor and one on the first floor. The ground floor apartment with independent access consists of a kitchen and living room, two bedrooms, bathroom, hallway, loggia and two closets, one of which is under the stairs. The apartment on the first floor has independent access from a partly external and partly internal staircase and consists of a kitchen, living room, two bedrooms, hallway, bathroom and a loggia.
Basement floor: Storage.
Ground Floor: (Apartment 1): Entrance, two double bedrooms, bathroom, kitchen, closet, hallway, loggia.
First First: (Apartment 2): Entrance, two double bedrooms, two bathrooms, kitchen, hallway, loggia.
FINISHINGS
Tenuta Le Volte is a wonderful residence that fascinates not only with the picturesque landscapes of the Tuscan hills, but also with the historical architecture typical of these territories. The property has fine finishes both inside and outside.
The entire village is fenced along its entire perimeter, on the road near the entrances the fence is characterized by mixed stone and brick masonry and an iron railing with wrought iron gates above. In the rooms, mainly natural raw materials were used such as stone, Tuscan terracotta, bricks and wood.
Guest House:
The five spacious Tuscan-style rooms of the Guest House are located on the first floor of the main building. They are equipped with all comforts, air conditioning, heating, TV, Wi-Fi.
The structure has an exposed stone façade with finely recovered mandolated brick decorative elements. Wooden window frames and shutters. Roof with projecting wooden beams and terracotta floors. The bathrooms are covered in ceramic, with excellent quality sanitary ware and taps.
Holiday Home:
There are four comfortable apartments in perfect traditional Tuscan style, all with independent entrance and outdoor space. Each apartment has a living room with fully equipped kitchen, two bedrooms, bathroom with shower, TV, air conditioning/heating, safe, wi-fi.
The structure has a stone facade with decorative elements in some wall parameters with a mixture of exposed stone and brick. Frames and shutters with round arches. Roofing in traditional Tuscan tiles. The floors are in terracotta, bathrooms covered in ceramic, internal wooden stairs with decorative wrought iron elements.
Residence:
The Residence has 10 tastefully furnished apartments equipped with all the most modern comforts, independent entrance, private terrace or patio or outdoor space, wi-fi.
All apartments have a large living room with fully equipped kitchen, two bedrooms, bathroom with shower, air conditioning, heating.
The Residence has roofs with a predominantly gabled roof, a wooden structure and exposed terracotta bricks and a covering made of roof tiles and aged type tiles, the facades are plastered with a civil plaster with colors between beige and earth red. The windows and doors are made of wood, the external stairs are made of stone, the terraces and porches are paved in terracotta. All the apartments are finished internally with plain plaster, the floors are in terracotta, the bathrooms are covered in ceramic, all the showers are delimited by boxes either in masonry or glass, one of which has a hydromassage tub.
White Room:
In the main building there is the lounge with adjoining veranda and terrace overlooking the garden. The hall can be used for weddings, private events and meetings for up to 300 people.
The floors are in terracotta with brick ceilings, wooden beams and joists while the bathrooms are covered in ceramic.
Magnificent completely renovated farmhouse nestled in the heart of the green Tuscan hills in a breathtaking setting. Tenuta Le Volte is the ideal place to spend your holidays in total relaxation and carefree.
The property is located in the heart of Tuscany, just 9 km from San Gimignano, 15 km from Volterra and Certaldo, and less than an hour from the main art cities such as Siena, Florence, Pisa and Lucca.
GARDEN AND OUTDOOR SPACE
The property extends over 73 hectares, Tenuta Le Volte is a refuge that reveals its beauty in a discreet way. Far from everyday life, this home is a hidden paradise where tranquility is the protagonist. The property is surrounded by 2.5 hectares of Chianti Classico vineyards and a 21.5 hectare olive grove. At the entrance you are greeted by a fountain and the outdoor space features a large park complete with two swimming pools for adults and children respectively. The property is surrounded by a well-kept lawn with various hedges and local essences, beautiful plants in terracotta pots and a solarium area with a breathtaking view of the hills of Val d’Elsa. Tenuta le Volte is a secret place to immerse yourself in one of the most beautiful regions in Italy. In the external part of the property there are also: a beautiful location for events complete with gazebos and tents, ideal for organizing weddings. In the outdoor spaces there are wonderful cypress trees, symbol of the splendid Tuscan landscapes.
In the evening you can take a walk through the beautiful garden and admire the unforgettable sunset and see the reflections of light in the two lakes that are part of the property. Tenuta le Volte is the perfect destination for those seeking discreet luxury in a naturally charming setting. The property is made up of various buildings and plots of agricultural and forest land which together form a single body. There is also a large car park.
INTERIOR LAYOUT
The Borgo is made up of 14 bright apartments in perfect Tuscan style, equipped with every comfort, 8 of which are terraced and 2 in an independent villa on 2 floors with a panoramic view of the hills of the Val d’Elsa. The buildings are mainly intended for tourist accommodation and can be divided into two homogeneous nuclei differentiated from each other by their architectural typology. They are equipped with every comfort and each have their own outdoor space.
B&B structure: composed of 5 rooms on the first floor of the main building, they are all large and very comfortable, tastefully furnished in country-chic style. They have air conditioning and heating with independent control, telephone, mini-bar, safe, satellite TV and wi-fi internet. All rooms have a beautiful view of the hills, the vineyard or the private garden. In the ancient manor villa there are two large rooms and a large panoramic patio. Everything is completed with a restaurant with 300 seats, space for events and two industrial kitchens.
Building A:
It is spread over two floors above ground with an appendix on the ground floor, it is made up of rooms equipped for lunches and in particular used for weddings with two large rooms, entrance area, stairwell access to the first floor, bathrooms and a large kitchen . On the first floor connected by an internal staircase we find four bedrooms all with en-suite bathrooms, an office, closet, dressing room and three bathrooms all connected by a central hallway.
Ground Floor: 4 entrances, 4 restaurant rooms, 1 kitchen, 3 bathrooms, lounge.
First Floor: Corridor, 5 bedrooms with en suite bathrooms, office with bathroom, dressing room and bathroom.
Building B:
It is spread over two floors, on the ground floor there is a house consisting of a kitchen-living room, utility room, two bedrooms, bathroom and hallway. On the first floor connected by a partly external and internal staircase to another house consisting of kitchen-living room, two bedrooms, bathroom and hallway.
Ground Floor: Entrance, open space with living room and kitchen, two double bedrooms, hallway and bathroom.
First Floor: Entrance, open space with living room and kitchen, two double bedrooms, hallway and bathroom.
Building C:
It develops on an above ground floor plus a mezzanine floor with a double volume.
Divided into two homes from heaven to earth, each consists of a double-volume eat-in kitchen, bedroom and bathroom and on the mezzanine floor we find an attic room that can be used as a study or additional bedroom. Ground floor: entrance, bedroom, bathroom, kitchen, attic.
Ground Floor: Entrance, kitchen, double bedroom with bathroom.
Attic floor: Study/double bedroom.
Ground Floor: Entrance, kitchen, double bedroom with bathroom.
Attic floor: Study/double bedroom.
Building D:
It consists of two floors, on the ground floor there are two offices also used as a reception, hallway, bathroom, a kitchen, a large dining room and a veranda with a wooden structure and windows. Catering activities are carried out in these premises. In the basement which is accessed by an external staircase there is a laundry room, a large hallway, a small warehouse, a pantry, two closets and a heating plant.
Basement: Laundry, warehouse, pantry, hallway, 2 closets, power plant.
Ground Floor: 8 entrances, dining room, 2 offices, 1 bathroom, kitchen, hallway, administration room and large veranda.
Building E (Residence):
It is spread over 3 floors above ground, on the ground floor there are 5 apartments. All apartments have an independent entrance, are divided in a rational way and are large in size. All have the subdivision with kitchen, living room, bathroom, hallway and four apartments are composed of two bedrooms plus terraces and/or porches, with the exception of the apartment indicated at n.5 which is spread over three floors above ground like a turret, and the apartment no. 6 located on the first floor which has an attic on the second floor. In the basement with entrance from an external staircase there is a large service and storage room.
Ground Floor (Apartment 1): Entrance, open space with living room and kitchen, two double bedrooms, bathroom, closet, hallway, porch.
Ground Floor (Apartment 2): Entrance, open - space with living room and kitchen, two double bedrooms, two bathrooms, hallway, porch.
Ground Floor (Apartment 3): Entrance, open space with living room and kitchen, two double bedrooms, bathroom, hallway, porch.
Ground Floor (Apartment 4): Entrance, open space with living room and kitchen, two double bedrooms, bathroom, hallway, two porches, terrace.
Ground Floor (Apartment 5): Entrance, open space with living area, 2 porches.
First Floor (Apartment 5): Double bedroom, bathroom, hallway.
First Floor: (Apartment 6): Entrance, open - space with living room and kitchen, 2 double bedrooms, bathroom, hallway, porch, terrace.
First Floor: (Apartment 7): Entrance, open - space with living room and kitchen, 2 double bedrooms, bathroom, hallway, porch, two terraces, a bathroom, two terraces.
First Floor: (Apartment 8): entrance, open space with living room and kitchen, two double bedrooms.
Second Floor: (Apartment 5): Double bedroom, hallway, a bathroom.
Second Floor: (Apartment 6): Attic, terrace.
Building F (Residence):
It is spread over three floors above ground and includes two mirror-image apartments, one on the ground floor and one on the first floor. The ground floor apartment with independent access consists of a kitchen and living room, two bedrooms, bathroom, hallway, loggia and two closets, one of which is under the stairs. The apartment on the first floor has independent access from a partly external and partly internal staircase and consists of a kitchen, living room, two bedrooms, hallway, bathroom and a loggia.
Basement floor: Storage.
Ground Floor: (Apartment 1): Entrance, two double bedrooms, bathroom, kitchen, closet, hallway, loggia.
First First: (Apartment 2): Entrance, two double bedrooms, two bathrooms, kitchen, hallway, loggia.
FINISHINGS
Tenuta Le Volte is a wonderful residence that fascinates not only with the picturesque landscapes of the Tuscan hills, but also with the historical architecture typical of these territories. The property has fine finishes both inside and outside.
The entire village is fenced along its entire perimeter, on the road near the entrances the fence is characterized by mixed stone and brick masonry and an iron railing with wrought iron gates above. In the rooms, mainly natural raw materials were used such as stone, Tuscan terracotta, bricks and wood.
Guest House:
The five spacious Tuscan-style rooms of the Guest House are located on the first floor of the main building. They are equipped with all comforts, air conditioning, heating, TV, Wi-Fi.
The structure has an exposed stone façade with finely recovered mandolated brick decorative elements. Wooden window frames and shutters. Roof with projecting wooden beams and terracotta floors. The bathrooms are covered in ceramic, with excellent quality sanitary ware and taps.
Holiday Home:
There are four comfortable apartments in perfect traditional Tuscan style, all with independent entrance and outdoor space. Each apartment has a living room with fully equipped kitchen, two bedrooms, bathroom with shower, TV, air conditioning/heating, safe, wi-fi.
The structure has a stone facade with decorative elements in some wall parameters with a mixture of exposed stone and brick. Frames and shutters with round arches. Roofing in traditional Tuscan tiles. The floors are in terracotta, bathrooms covered in ceramic, internal wooden stairs with decorative wrought iron elements.
Residence:
The Residence has 10 tastefully furnished apartments equipped with all the most modern comforts, independent entrance, private terrace or patio or outdoor space, wi-fi.
All apartments have a large living room with fully equipped kitchen, two bedrooms, bathroom with shower, air conditioning, heating.
The Residence has roofs with a predominantly gabled roof, a wooden structure and exposed terracotta bricks and a covering made of roof tiles and aged type tiles, the facades are plastered with a civil plaster with colors between beige and earth red. The windows and doors are made of wood, the external stairs are made of stone, the terraces and porches are paved in terracotta. All the apartments are finished internally with plain plaster, the floors are in terracotta, the bathrooms are covered in ceramic, all the showers are delimited by boxes either in masonry or glass, one of which has a hydromassage tub.
White Room:
In the main building there is the lounge with adjoining veranda and terrace overlooking the garden. The hall can be used for weddings, private events and meetings for up to 300 people.
The floors are in terracotta with brick ceilings, wooden beams and joists while the bathrooms are covered in ceramic.
-
Tipo di proprietà
Tenuta
-
Piani
3
-
Anno di costruzione
1900
-
Prezzo/piede²
$261
-
Emissioni
B
-
Consumo
F
Caratteristiche
- Giardino
- Piscina
- Terrazza
- Vista sulle montagne
- Vigneto / Azienda vinicola
- Lungolago
- Cantina
- Idromassaggio
- Rinnovato
Caratteristiche
Lot
- Vista panoramica / Scenica
- Vista sulle montagne
- Lungolago
- Privacy
- Investimento immobiliare
- Rinnovato
Interni
- Ufficio
- Aria condizionata
- Piano cottura a gas
- Idromassaggio
- Bar
- Lavanderia
- Cantina
Outdoor
- Terrazza
- Balcone
- Parcheggio
- Piscina
- Spazio di vita all'aperto
- Giardino
- Vigneto / Azienda vinicola
Esplora la zona
Tenuta Le Volte, San Gimignano, 53037, Italy
Visualizza su Google Maps
Prezzo per sqft
Basso
Alto
Nidificata tra le pittoresche colline di Siena, San Gimignano è rinomata per la sua architettura medievale e i suoi panorami mozzafiato. Goditi la vicinanza a vigneti di classe mondiale e alla raffinata cucina toscana. La graziosa cittadina offre un mix di storia e lusso con accesso a monumenti culturali e a una campagna serena. Ideale per chi cerca tranquillità senza rinunciare ai comfort, San Gimignano rappresenta un investimento squisito e unico.
Ottieni luoghi vicini
Attrazioni
Scuole
Aeroporto di Firenze
Aeroporto
62 min
Stazione ferroviaria di Poggibonsi
Stazione ferroviaria
15 min
Piazza del Duomo
Cultura e Patrimonio
6 min
Torre Grossa
Cultura e Patrimonio
7 min
Scuola Secondaria di I Grado San Gimignano
Scuola Pubblica
8 min
Scuola Internazionale di Firenze
Scuola Internazionale
60 min
Iscritto da 4 anni
Hai chiesto informazioni su questa proprietà
L'agente La contatterà al più presto
Pubblicato da
118
Annunci
2022
Iscritto
Prenota una visita con the agent
Scegli una data e indica se preferisci un tour virtuale o di persona con l’agente.
Data preferita
Tipo di tour

The Dream Real Estate
viale Ammiraglio Morin, 1D, 55042, Forte dei Marmi, Italy
Visualizza profilo agenzia
The Dream Real Estate is a Real Estate agency that operates in the luxury real estate sector with 15 years of expe
The Dream Real Estate is a Real Estate agency that operates in the luxury real estate sector with 15 years of experience. If you are looking for a prestigious property in Forte dei Marmi, Lucca or Versilia, The Dream Real Estate will be able to satisfy your requests thanks to a careful selection of the best properties and an offer of personalized and quality services such as renovation and maintenance of the property, rental of yachts, luxury cars and private jets.
Ultimo aggiornamento
Ottobre 21, 2024
Prima pubblicazione
Dicembre 30, 2023
Riferimento annuncio
421
Proprietà simili nelle vicinanze
Nuovi annunci a San Gimignano









Esplora più immobili in vendita
tipi di proprietà San Gimignano, Toscana, Italia
San Gimignano, Toscana, Italia ricerche popolari
- Proprietà immobiliari Duplex a San Gimignano, Toscana, Italia
- Proprietà immobiliari Comunità recintata a San Gimignano, Toscana, Italia
- Proprietà immobiliari con Sauna a San Gimignano, Toscana, Italia
- Proprietà immobiliari con Piscina a San Gimignano, Toscana, Italia
- Proprietà immobiliari con Eliporto a San Gimignano, Toscana, Italia
- Proprietà immobiliari con Vigneto / Azienda vinicola a San Gimignano, Toscana, Italia
- Proprietà immobiliari con Cinema a San Gimignano, Toscana, Italia
- Proprietà immobiliari Lungolago a San Gimignano, Toscana, Italia
- Proprietà immobiliari con Piscina coperta a San Gimignano, Toscana, Italia
Guide e storie correlate
La fiducia dei migliori broker del mondo
Gli agenti dietro le proprietà più straordinarie del mondo pubblicano su JamesEdition.
- Annunci di Sotheby's, Christie's, BARNES ed Engel & Völkers
- Ogni annuncio è verificato prima della pubblicazione
- Si metta in contatto diretto con agenti verificati
Continuando, accetta i nostri Termini e la nostra Informativa sulla privacy.