$7,206,241
Tenuta Con Vigneti DI Chianti Classico E Villa In Vendita
- 16 Camere
- 14 Bagni
- 18,364 Sqft
- 15.22 Ac lot
- Aggiornato: Agosto 7
- 3
Informazioni sulla proprietà
La descrizione è stata tradotta automaticamente.
La descrizione viene visualizzata nella lingua originale.
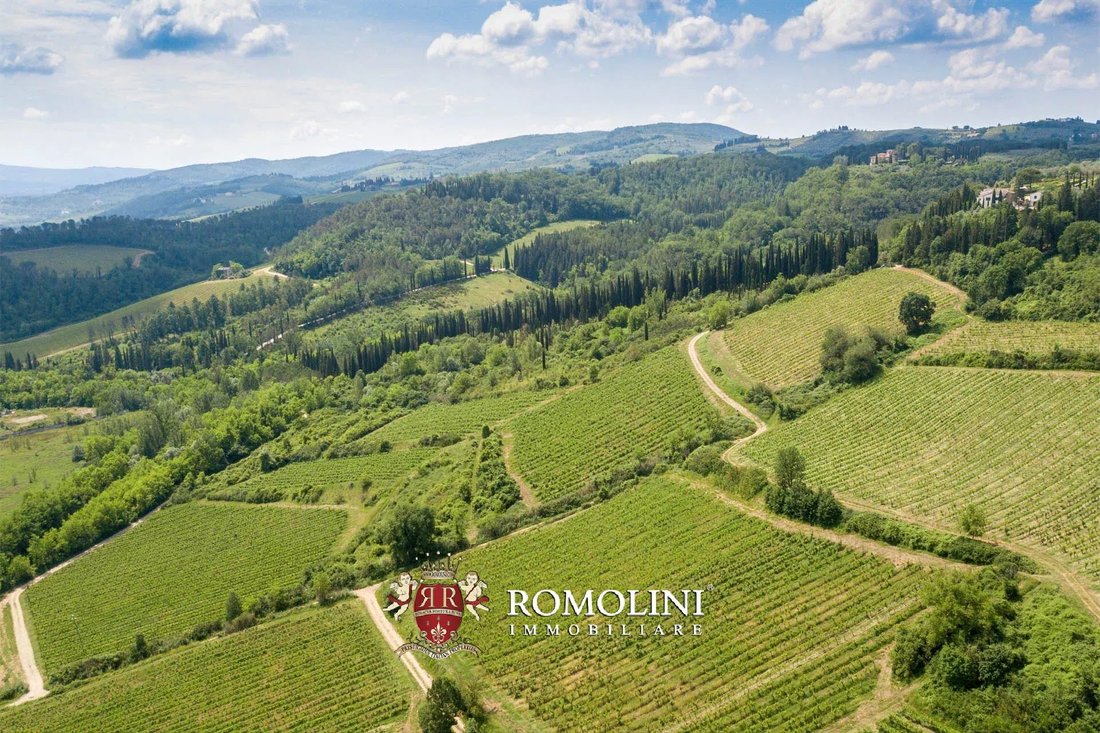
Sulle colline del Chianti Classico, a breve distanza da San Casciano in Val di Pesa e Firenze, una tenuta di 41,9 ettari con vigneti (24,8 ha), uliveto (6,1 ha) e villa padronale. La proprietà si concentra sulla produzione di uva (con la possibilità di creare una cantina negli edifici da ristrutturare) e olio d’oliva, ma si potrebbe anche puntare sullo sviluppo della tenuta per scopi turistici e r
On the Chianti Classico hills, a short distance from San Casciano in Val di Pesa and Florence, an 41.9-hectare estate with vineyards (24.8 ha), olive grove (6.1 ha) and manorial villa. The property focuses on the production of grapes (with the possibility of creating a wine cellar in the buildings to be restored) and olive oil, but one could also focus on developing the estate for tourism and acco
Sulle colline del Chianti Classico, a breve distanza da San Casciano in Val di Pesa e Firenze, una tenuta di 41,9 ettari con vigneti (24,8 ha), uliveto (6,1 ha) e villa padronale. La proprietà si concentra sulla produzione di uva (con la possibilità di creare una cantina negli edifici da ristrutturare) e olio d’oliva, ma si potrebbe anche puntare sullo sviluppo della tenuta per scopi turistici e ricettivi restaurando la villa padronale e i suoi annessi.
I servizi sono tutti disponibili nel villaggio in cui si trova la villa (100 m, anche a piedi) e dalla proprietà è possibile raggiungere le più famose città d’arte della Toscana in poco più di un’ora (Firenze, San Gimignano, Monteriggioni, Siena, Pisa, Montalcino...).
DESCRIZIONE DEGLI EDIFICI
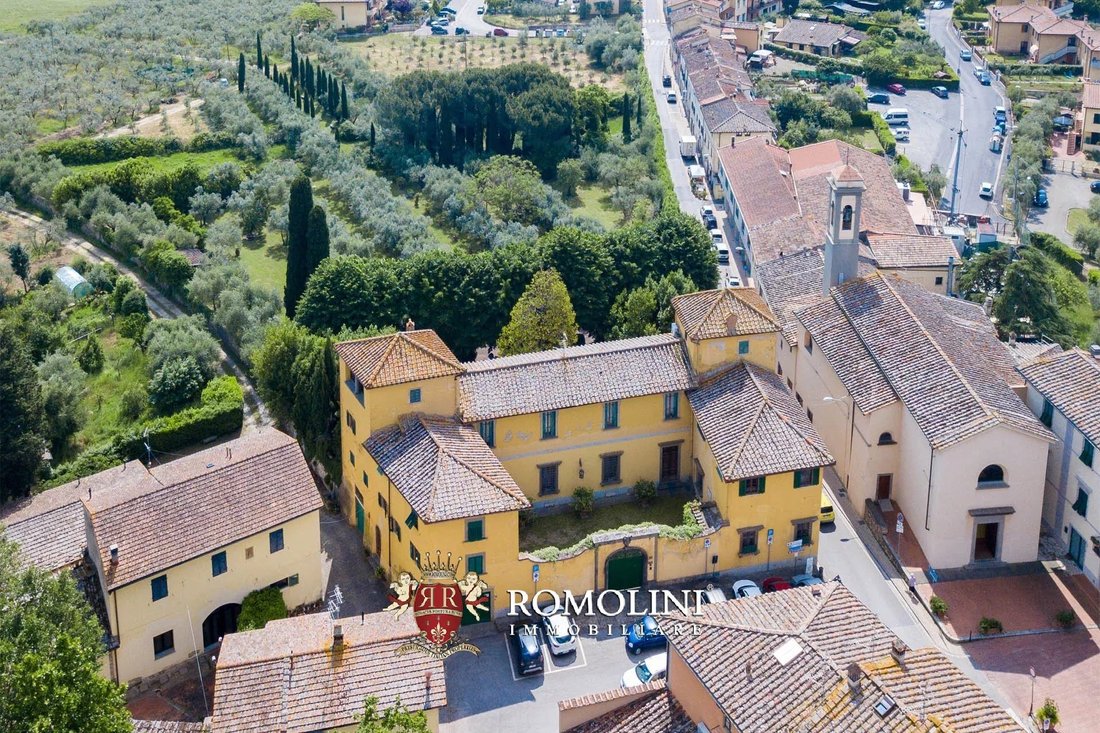
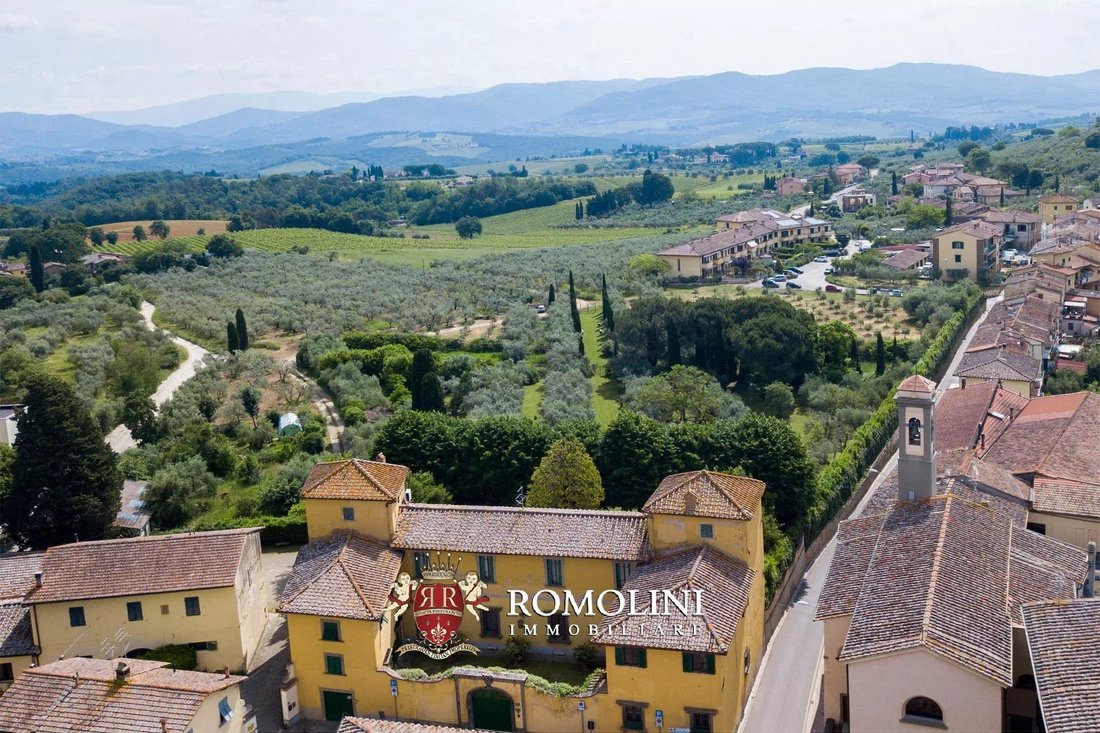
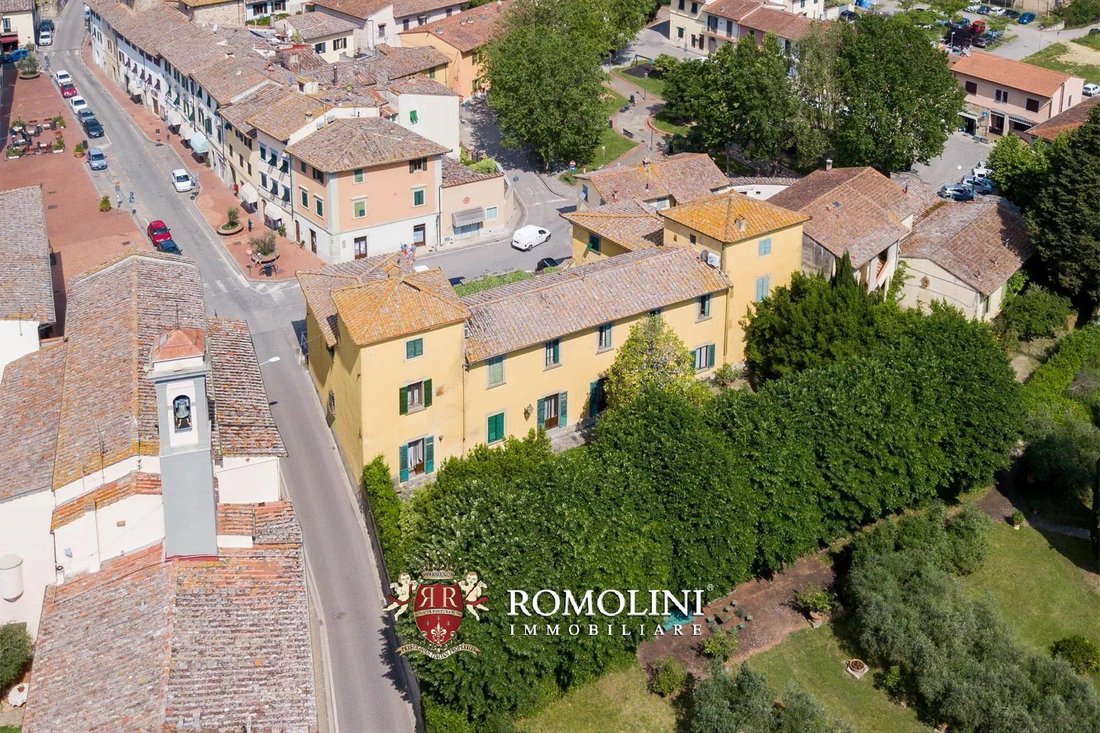
La villa padronale (1.033 mq - 11.115 piedi quadrati, 7 camere da letto e 7 bagni) si trova ai margini di un piccolo villaggio ed è un tipico edificio signorile toscano caratterizzato da due torri e un bellissimo parco sul retro. I piani superiori sono collegati da un comodo ascensore.
- Piano seminterrato: cantine storiche della villa, deposito petrolifero e vendita diretta, garage con accesso diretto dalla piazza del paese;
- Piano terra: uffici aziendali con due bagni e archivio, ingresso principale dal cortile privato, cucina, sala da pranzo, sala lettura e bagno per gli ospiti;
- Primo piano: sette camere da letto, quattro bagni e ampio soggiorno.
- Secondo piano: due stanze ricavate nelle due torrette della villa, entrambe con una bellissima vista panoramica sulle colline circostanti.
Accanto alla villa ci sono anche due alloggi per gli ospiti, situati al primo piano di due edifici con accesso dal parcheggio privato della villa:
- Guesthouse N°1 (75 mq - 807 piedi quadrati, 2 camere da letto e 2 bagni): ingresso su cucina, soggiorno, sala da pranzo, due camere da letto e due bagni;
- Guesthouse N°2 (110 mq - 1.184 piedi quadrati, 3 camere da letto e 2 bagni): ingresso, cucina, soggiorno con zona pranzo, tre camere da letto e due bagni.
L’ex limonaia (88 mq - 947 piedi quadrati), invece, è un edificio indipendente, su un piano, composto da due ampie stanze che sono attualmente utilizzate come ripostiglio ma potrebbero potenzialmente essere convertite in salotti e/o sale giochi per gli ospiti.
Il centro agricolo si trova a poche centinaia di metri dalla villa padronale ed è composto da tre edifici da ristrutturare che includono una casa colonica (300 mq - 3.228 piedi quadrati, 4 camere da letto e 3 bagni), un’officina per i veicoli (50 mq - 538 piedi quadrati) e un capanno per ricoverare le attrezzature (50 mq - 538 piedi quadrati). La ristrutturazione degli edifici consentirebbe di creare una cantina per la lavorazione delle uve all’interno dell’azienda.
ESTERNI
La tenuta, nella sua interezza, si estende su una superficie di circa 41,9 ettari (103,5 acri) nelle dolci colline del Chianti. La proprietà è essenzialmente divisa in due blocchi, situati a circa 2 km di distanza l’uno dall’altro. La prima porzione della tenuta comprende la villa principale (con il suo parco di 5.050 ettari, in parte coltivato a ulivi), gli edifici agricoli e una piccola parte del terreno agricolo. La seconda, invece, è costituita solo da terreni e si trova a nord del blocco precedente.
È importante notare che la tenuta è in fase di conversione biologica dall’agosto 2021 e la transizione dovrebbe concludersi nell’agosto 2024.
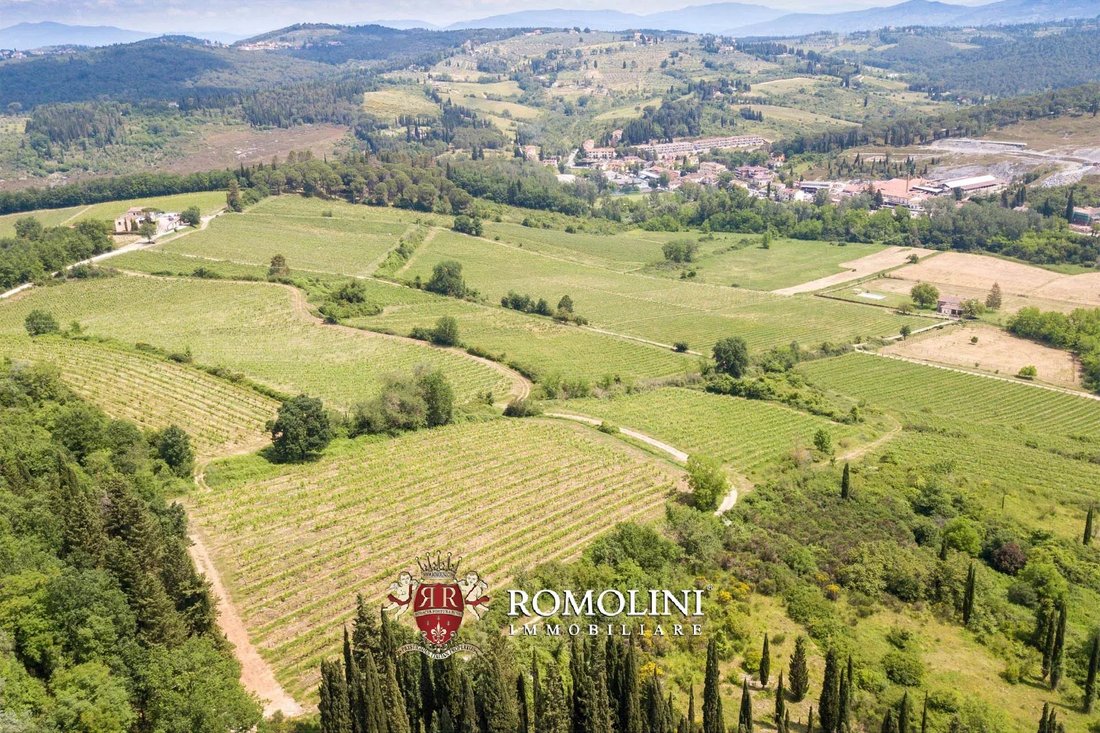
La spina dorsale della tenuta è il vigneto Chianti Classico DOCG (24,8 ha) composto da viti di Sangiovese, Merlot e Cabernet Sauvignon piantate tra il 1965 e il 2007: la proprietà non dispone di una cantina e quindi raccoglie solo le uve, che vengono poi vendute a un’azienda esterna che si occupa dell’intero processo produttivo. Tuttavia, convertendo gli edifici agricoli in una cantina, si potrebbe ottenere un volume di produzione di circa 170.000 bottiglie/anno.
Accanto al vigneto si trova un uliveto (6,1 ha) con 1.600 alberi che producono tra 1.200 e 1.600 kg di ottimo olio extravergine di oliva all’anno, che viene poi commercializzato direttamente alla proprietà. L’azienda dispone anche di un uliveto in affitto (circa 3,0 ha), che non è incluso nella vendita ma per il quale potrebbe essere negoziato un nuovo contratto di affitto. In anni particolarmente buoni (come il 2020, ad esempio) la produzione è stata vicina ai 4.000 kg di olio.
La restante superficie dell’azienda (circa 10,6 ettari) è coperta da terreni agricoli inutilizzati, piccole aree di seminativo adatte alla piantagione di nuove viti e boschi misti che fungono principalmente da divisione tra la proprietà e i suoi vicini.
CITTÀ E PAESI PIÙ VICINI
Servizi più vicini (700m; 2’), San Casciano in Val di Pesa (6km; 10’), Greve in Chianti (13km; 15’), Radda in Chianti (25km; 35’), Firenze (32km; 30’), Colle di Val d’Elsa (33km; 30’), San Gimignano (38km; 45’), Monteriggioni (40km; 40’), Montevarchi (46km; 1h), Siena (56km; 50’), Volterra (59km; 1h), Pisa (83km; 1h 10’), Arezzo (89km; 1h 10’), Montalcino (94km; 1h 25’), Pienza (108km; 1h 45’), Montepulciano (117 kmm; 1h 30’)
AEROPORTI PIÙ VICINI
Firenze A. Vespucci (40km; 35’), Pisa G. Galilei (80km; 1h), Bologna G. Marconi (119km; 1h 25’), Grosseto C. Baccarini (130km; 1h 40’), Perugia San Francesco (169km; 2h), Roma Ciampino (300km; 3h 20’), Roma Fiumicino (316km; 3h 20’))
I servizi sono tutti disponibili nel villaggio in cui si trova la villa (100 m, anche a piedi) e dalla proprietà è possibile raggiungere le più famose città d’arte della Toscana in poco più di un’ora (Firenze, San Gimignano, Monteriggioni, Siena, Pisa, Montalcino...).
DESCRIZIONE DEGLI EDIFICI
La villa padronale (1.033 mq - 11.115 piedi quadrati, 7 camere da letto e 7 bagni) si trova ai margini di un piccolo villaggio ed è un tipico edificio signorile toscano caratterizzato da due torri e un bellissimo parco sul retro. I piani superiori sono collegati da un comodo ascensore.
- Piano seminterrato: cantine storiche della villa, deposito petrolifero e vendita diretta, garage con accesso diretto dalla piazza del paese;
- Piano terra: uffici aziendali con due bagni e archivio, ingresso principale dal cortile privato, cucina, sala da pranzo, sala lettura e bagno per gli ospiti;
- Primo piano: sette camere da letto, quattro bagni e ampio soggiorno.
- Secondo piano: due stanze ricavate nelle due torrette della villa, entrambe con una bellissima vista panoramica sulle colline circostanti.
Accanto alla villa ci sono anche due alloggi per gli ospiti, situati al primo piano di due edifici con accesso dal parcheggio privato della villa:
- Guesthouse N°1 (75 mq - 807 piedi quadrati, 2 camere da letto e 2 bagni): ingresso su cucina, soggiorno, sala da pranzo, due camere da letto e due bagni;
- Guesthouse N°2 (110 mq - 1.184 piedi quadrati, 3 camere da letto e 2 bagni): ingresso, cucina, soggiorno con zona pranzo, tre camere da letto e due bagni.
L’ex limonaia (88 mq - 947 piedi quadrati), invece, è un edificio indipendente, su un piano, composto da due ampie stanze che sono attualmente utilizzate come ripostiglio ma potrebbero potenzialmente essere convertite in salotti e/o sale giochi per gli ospiti.
Il centro agricolo si trova a poche centinaia di metri dalla villa padronale ed è composto da tre edifici da ristrutturare che includono una casa colonica (300 mq - 3.228 piedi quadrati, 4 camere da letto e 3 bagni), un’officina per i veicoli (50 mq - 538 piedi quadrati) e un capanno per ricoverare le attrezzature (50 mq - 538 piedi quadrati). La ristrutturazione degli edifici consentirebbe di creare una cantina per la lavorazione delle uve all’interno dell’azienda.
ESTERNI
La tenuta, nella sua interezza, si estende su una superficie di circa 41,9 ettari (103,5 acri) nelle dolci colline del Chianti. La proprietà è essenzialmente divisa in due blocchi, situati a circa 2 km di distanza l’uno dall’altro. La prima porzione della tenuta comprende la villa principale (con il suo parco di 5.050 ettari, in parte coltivato a ulivi), gli edifici agricoli e una piccola parte del terreno agricolo. La seconda, invece, è costituita solo da terreni e si trova a nord del blocco precedente.
È importante notare che la tenuta è in fase di conversione biologica dall’agosto 2021 e la transizione dovrebbe concludersi nell’agosto 2024.
La spina dorsale della tenuta è il vigneto Chianti Classico DOCG (24,8 ha) composto da viti di Sangiovese, Merlot e Cabernet Sauvignon piantate tra il 1965 e il 2007: la proprietà non dispone di una cantina e quindi raccoglie solo le uve, che vengono poi vendute a un’azienda esterna che si occupa dell’intero processo produttivo. Tuttavia, convertendo gli edifici agricoli in una cantina, si potrebbe ottenere un volume di produzione di circa 170.000 bottiglie/anno.
Accanto al vigneto si trova un uliveto (6,1 ha) con 1.600 alberi che producono tra 1.200 e 1.600 kg di ottimo olio extravergine di oliva all’anno, che viene poi commercializzato direttamente alla proprietà. L’azienda dispone anche di un uliveto in affitto (circa 3,0 ha), che non è incluso nella vendita ma per il quale potrebbe essere negoziato un nuovo contratto di affitto. In anni particolarmente buoni (come il 2020, ad esempio) la produzione è stata vicina ai 4.000 kg di olio.
La restante superficie dell’azienda (circa 10,6 ettari) è coperta da terreni agricoli inutilizzati, piccole aree di seminativo adatte alla piantagione di nuove viti e boschi misti che fungono principalmente da divisione tra la proprietà e i suoi vicini.
CITTÀ E PAESI PIÙ VICINI
Servizi più vicini (700m; 2’), San Casciano in Val di Pesa (6km; 10’), Greve in Chianti (13km; 15’), Radda in Chianti (25km; 35’), Firenze (32km; 30’), Colle di Val d’Elsa (33km; 30’), San Gimignano (38km; 45’), Monteriggioni (40km; 40’), Montevarchi (46km; 1h), Siena (56km; 50’), Volterra (59km; 1h), Pisa (83km; 1h 10’), Arezzo (89km; 1h 10’), Montalcino (94km; 1h 25’), Pienza (108km; 1h 45’), Montepulciano (117 kmm; 1h 30’)
AEROPORTI PIÙ VICINI
Firenze A. Vespucci (40km; 35’), Pisa G. Galilei (80km; 1h), Bologna G. Marconi (119km; 1h 25’), Grosseto C. Baccarini (130km; 1h 40’), Perugia San Francesco (169km; 2h), Roma Ciampino (300km; 3h 20’), Roma Fiumicino (316km; 3h 20’))
On the Chianti Classico hills, a short distance from San Casciano in Val di Pesa and Florence, an 41.9-hectare estate with vineyards (24.8 ha), olive grove (6.1 ha) and manorial villa. The property focuses on the production of grapes (with the possibility of creating a wine cellar in the buildings to be restored) and olive oil, but one could also focus on developing the estate for tourism and accommodation purposes by restoring the manorial villa and its annexes.
The services are all available in the village where the villa is located (100 m, also on foot) and from the property it is possible to reach the most famous art cities of Tuscany in little more than an hour (Florence, San Gimignano, Monteriggioni, Siena, Pisa, Montalcino...).
DESCRIPTION OF THE BUILDINGS
The manorial villa (1,033 sqm – 11,115 sqft, 7 bedrooms and 7 bathrooms) is located on the edge of a small village and is a typical Tuscan stately building characterized by two towers and a beautiful park at the back. The upper floors are connected by a convenient lift.
- Basement: historical cellars of the villa, oil storage and direct sale, garage with direct access from the town square;
- Ground floor: company offices with two bathrooms and archive, main entrance from the private courtyard, kitchen, dining room, reading room and guest bathroom;
- First floor: seven bedrooms, four bathrooms and large living room.
- Second floor: two rooms obtained in the two turrets of the villa, both with a beautiful panoramic view of the surrounding hills.
Next to the villa there are also two guest accommodations, located on the first floor of two buildings with access from the villa’s private car park:
- Guesthouse N°1 (75 sqm – 807 sqft, 2 bedrooms and 2 bathrooms): entrance to kitchen, living room, dining room, two bedrooms and two bathrooms;
- Guesthouse N°2 (110 sqm – 1,184 sqft, 3 bedrooms and 2 bathrooms): entrance, kitchen, living room with dining area, three bedrooms and two bathrooms.
The former lemon house (88 sqm – 947 sqft), on the other hand, is an independent building, on one floor, consisting of two large rooms that are currently used as storage space but could potentially be converted into living rooms and/or games rooms for guests.
The farming center is located a few hundred meters from the manor villa and consists of three buildings to be restored that include a farmhouse (300 sqm – 3,228 sqft, 4 bedrooms and 3 bathrooms), a workshop for vehicles (50 sqm – 538 sqft) and a shed to shelter equipment (50 sqm – 538 sqft). The renovation of the buildings would make it possible to create a winery to process the grapes in-house.
EXTERIORS
The estate, in its entirety, covers an area of approximately 41.9 hectares (103.5 acres) in the rolling Chianti hills. The property is essentially divided into two blocks, located about 2 km apart from each other. The first portion of the estate includes the main villa (with its 5,050 ha park, part of which planted with olive trees), the agricultural buildings and a small part of the farmland. The second, on the other hand, consists only of land and is located to the north of the previous block.
It is important to note that the estate has been undergoing an organic conversion since August 2021 and the transition should conclude in August 2024.
The backbone of the estate is the Chianti Classico DOCG vineyard (24.8 ha) made up of Sangiovese, Merlot and Cabernet Sauvignon vines planted between 1965 and 2007: the property does not have a wine cellar and therefore only harvests the grapes, which are then sold to an external company that takes care of the entire production process. By converting the agricultural buildings into a wine cellar, however, a production volume of around 170,000 bottles/year could be achieved.
Next to the vineyard is an olive grove (6.1 ha) with 1,600 trees that produce between 1,200 and 1,600 kg of excellent extra virgin olive oil per year, which is then marketed directly to the property. The farm also has a rented olive grove (about 3.0 ha), which is not included in the sale but for which a new rental contract could be negotiated. In particularly good years (such as 2020, for example) production has been close to 4,000 kg of oil.
The remaining area of the farm (approximately 10.6 ha) is covered by unused agricultural land, small areas of arable land suitable for planting new vines, and mixed woodland that mainly serves as a division between the property and its neighbors.
CLOSEST CITIES AND TOWNS
Closest services (700m; 2’), San Casciano in Val di Pesa (6km; 10’), Greve in Chianti (13km; 15’), Radda in Chianti (25km; 35’), Florence (32km; 30’), Colle di Val d’Elsa (33km; 30’), San Gimignano (38km; 45’), Monteriggioni (40km; 40’), Montevarchi (46km; 1h), Siena (56km; 50’), Volterra (59km; 1h), Pisa (83km; 1h 10’), Arezzo (89km; 1h 10’), Montalcino (94km; 1h 25’), Pienza (108km; 1h 45’), Montepulciano (117km; 1h 30’)
CLOSEST AIRPORTS
Firenze A. Vespucci (40km; 35’), Pisa G. Galilei (80km; 1h), Bologna G. Marconi (119km; 1h 25’), Grosseto C. Baccarini (130km; 1h 40’), Perugia San Francesco (169km; 2h), Roma Ciampino (300km; 3h 20’), Roma Fiumicino (316km; 3h 20’)
The services are all available in the village where the villa is located (100 m, also on foot) and from the property it is possible to reach the most famous art cities of Tuscany in little more than an hour (Florence, San Gimignano, Monteriggioni, Siena, Pisa, Montalcino...).
DESCRIPTION OF THE BUILDINGS
The manorial villa (1,033 sqm – 11,115 sqft, 7 bedrooms and 7 bathrooms) is located on the edge of a small village and is a typical Tuscan stately building characterized by two towers and a beautiful park at the back. The upper floors are connected by a convenient lift.
- Basement: historical cellars of the villa, oil storage and direct sale, garage with direct access from the town square;
- Ground floor: company offices with two bathrooms and archive, main entrance from the private courtyard, kitchen, dining room, reading room and guest bathroom;
- First floor: seven bedrooms, four bathrooms and large living room.
- Second floor: two rooms obtained in the two turrets of the villa, both with a beautiful panoramic view of the surrounding hills.
Next to the villa there are also two guest accommodations, located on the first floor of two buildings with access from the villa’s private car park:
- Guesthouse N°1 (75 sqm – 807 sqft, 2 bedrooms and 2 bathrooms): entrance to kitchen, living room, dining room, two bedrooms and two bathrooms;
- Guesthouse N°2 (110 sqm – 1,184 sqft, 3 bedrooms and 2 bathrooms): entrance, kitchen, living room with dining area, three bedrooms and two bathrooms.
The former lemon house (88 sqm – 947 sqft), on the other hand, is an independent building, on one floor, consisting of two large rooms that are currently used as storage space but could potentially be converted into living rooms and/or games rooms for guests.
The farming center is located a few hundred meters from the manor villa and consists of three buildings to be restored that include a farmhouse (300 sqm – 3,228 sqft, 4 bedrooms and 3 bathrooms), a workshop for vehicles (50 sqm – 538 sqft) and a shed to shelter equipment (50 sqm – 538 sqft). The renovation of the buildings would make it possible to create a winery to process the grapes in-house.
EXTERIORS
The estate, in its entirety, covers an area of approximately 41.9 hectares (103.5 acres) in the rolling Chianti hills. The property is essentially divided into two blocks, located about 2 km apart from each other. The first portion of the estate includes the main villa (with its 5,050 ha park, part of which planted with olive trees), the agricultural buildings and a small part of the farmland. The second, on the other hand, consists only of land and is located to the north of the previous block.
It is important to note that the estate has been undergoing an organic conversion since August 2021 and the transition should conclude in August 2024.
The backbone of the estate is the Chianti Classico DOCG vineyard (24.8 ha) made up of Sangiovese, Merlot and Cabernet Sauvignon vines planted between 1965 and 2007: the property does not have a wine cellar and therefore only harvests the grapes, which are then sold to an external company that takes care of the entire production process. By converting the agricultural buildings into a wine cellar, however, a production volume of around 170,000 bottles/year could be achieved.
Next to the vineyard is an olive grove (6.1 ha) with 1,600 trees that produce between 1,200 and 1,600 kg of excellent extra virgin olive oil per year, which is then marketed directly to the property. The farm also has a rented olive grove (about 3.0 ha), which is not included in the sale but for which a new rental contract could be negotiated. In particularly good years (such as 2020, for example) production has been close to 4,000 kg of oil.
The remaining area of the farm (approximately 10.6 ha) is covered by unused agricultural land, small areas of arable land suitable for planting new vines, and mixed woodland that mainly serves as a division between the property and its neighbors.
CLOSEST CITIES AND TOWNS
Closest services (700m; 2’), San Casciano in Val di Pesa (6km; 10’), Greve in Chianti (13km; 15’), Radda in Chianti (25km; 35’), Florence (32km; 30’), Colle di Val d’Elsa (33km; 30’), San Gimignano (38km; 45’), Monteriggioni (40km; 40’), Montevarchi (46km; 1h), Siena (56km; 50’), Volterra (59km; 1h), Pisa (83km; 1h 10’), Arezzo (89km; 1h 10’), Montalcino (94km; 1h 25’), Pienza (108km; 1h 45’), Montepulciano (117km; 1h 30’)
CLOSEST AIRPORTS
Firenze A. Vespucci (40km; 35’), Pisa G. Galilei (80km; 1h), Bologna G. Marconi (119km; 1h 25’), Grosseto C. Baccarini (130km; 1h 40’), Perugia San Francesco (169km; 2h), Roma Ciampino (300km; 3h 20’), Roma Fiumicino (316km; 3h 20’)
-
Tipo di proprietà
Azienda agricola
-
Piani
3
-
Prezzo/piede²
$392
Caratteristiche
Caratteristiche
Lot
Interni
- Soffitto alto
- Ufficio
- Camino
- Aria condizionata
- Cantina
- Ascensore
- Seminterrato
Outdoor
- Balcone
- Parcheggio
- Garage
- Giardino
- Vigneto / Azienda vinicola
Esplora la zona
Mercatale - Montefiridolfi - Bargino, San Casciano in Val di Pesa, Toscana
Visualizza su Google Maps
Prezzo per sqft
Basso
Alto
Situato nel cuore della Toscana, San Casciano in Val di Pesa offre un affascinante mix di storia ricca e lusso moderno. A breve distanza da Firenze, la zona è rinomata per i suoi vigneti di classe mondiale, paesaggi mozzafiato e opzioni gastronomiche squisite. Questa pittoresca regione offre un ambiente sereno, con facile accesso a attrazioni culturali e servizi di lusso, ideale per acquirenti esigenti.
Ottieni luoghi vicini
Attrazioni
Scuole
Aeroporto di Firenze
Aeroporto
34 min
Stazione di Firenze
Stazione
25 min
Antinori nel Chianti Classico
Cultura e Patrimonio
12 min
Castello di Verrazzano
Culturale & Patrimonio
21 min
Galleria degli Uffizi
Cultura e Patrimonio
33 min
Scuola Internazionale di Firenze
Scuola Internazionale
26 min
Liceo Scientifico A.M. Enriques Agnoletti
Scuola Pubblica
30 min
Vedi altri 20 annunci a Mercatale - Montefiridolfi - Bargino

Iscritto da 4 anni
Hai chiesto informazioni su questa proprietà
L'agente La contatterà al più presto
Pubblicato da
78
Annunci
2022
Iscritto
Prenota una visita con Gionatan Guidi
Scegli una data e indica se preferisci un tour virtuale o di persona con l’agente.
Data preferita
Tipo di tour

Romolini Immobiliare
Piazza Torre di Berta 4, Tuscany, 52037, Sansepolcro, Italy
Visualizza profilo agenzia
Riccardo and Marta met during their high school years. Since then, their paths have never parted. United by shared
Riccardo and Marta met during their high school years. Since then, their paths have never parted. United by shared dreams and aspirations, they married in 1999 and are today parents of three children. In 2004, driven by their passion for their native land, art, and beauty, they chose the historic heart of Tuscany – the charming village of Anghiari – as the birthplace of a project that already carried the warmth of home: Romolini Immobiliare. A story founded on courage, dedication, and profound values that, paired with their vision, quickly earned them recognition within both the national and international real estate markets. In 2008, an important achievement further strengthened their reputation: Romolini Immobiliare was appointed exclusive affiliate of Christie’s International Real Estate, the world’s most prestigious name in luxury real estate – a testament to their authenticity and unwavering commitment. Romolini, however, is more than a business: it is a family. Those who have joined Riccardo and Marta in this endeavor were welcomed for their human qualities, integrity, and outstanding professionalism, becoming not just exceptional team members, but part of a greater family. Each brings a unique approach, a personal style, and a shared dedication to the values that have always defined Romolini. In 2020, Danilo, their eldest son, chose to join the company. Having grown up amid the dreams and challenges of the family business, he brought a visionary spirit and a profound love for beauty. Danilo pioneered a new way of presenting properties in Italy, creating emotional and engaging video narratives that captivate and inspire. With his contribution, Romolini Immobiliare embraced a new chapter. A refined approach to communication, an even greater attention to detail, and a client-centered philosophy have established the company as a leading figure in the luxury real estate sector. Romolini is not just a name. It is a legacy. It is a family dream brought to life. It is a journey that moves forward with passion and purpose.
Ultimo aggiornamento
Agosto 7
Prima pubblicazione
Maggio 21, 2025
Riferimento annuncio
2397
Proprietà simili nelle vicinanze
Nuovi annunci a Mercatale - Montefiridolfi - Bargino




Esplora più immobili in vendita
tipi di proprietà Mercatale - Montefiridolfi - Bargino, San Casciano in Val di Pesa, Toscana
- Case di campagna in vendita in Mercatale - Montefiridolfi - Bargino, San Casciano in Val di Pesa, Toscana
- Case in vendita in Mercatale - Montefiridolfi - Bargino, San Casciano in Val di Pesa, Toscana
- Tenute agricole in vendita in Mercatale - Montefiridolfi - Bargino, San Casciano in Val di Pesa, Toscana
- Proprietà in vendita in Mercatale - Montefiridolfi - Bargino, San Casciano in Val di Pesa, Toscana
- Castelli in vendita in Mercatale - Montefiridolfi - Bargino, San Casciano in Val di Pesa, Toscana
- Appartamenti in vendita in Mercatale - Montefiridolfi - Bargino, San Casciano in Val di Pesa, Toscana
Mercatale - Montefiridolfi - Bargino, San Casciano in Val di Pesa, Toscana ricerche popolari
- Proprietà immobiliari Vista panoramica / Scenica a Mercatale - Montefiridolfi - Bargino, San Casciano in Val di Pesa, Toscana
- Proprietà immobiliari con Bar a Mercatale - Montefiridolfi - Bargino, San Casciano in Val di Pesa, Toscana
- Proprietà immobiliari con Sala giochi a Mercatale - Montefiridolfi - Bargino, San Casciano in Val di Pesa, Toscana
- Proprietà immobiliari con Ascensore a Mercatale - Montefiridolfi - Bargino, San Casciano in Val di Pesa, Toscana
- Proprietà immobiliari Vista sulle montagne a Mercatale - Montefiridolfi - Bargino, San Casciano in Val di Pesa, Toscana
- Proprietà immobiliari con Giardino a Mercatale - Montefiridolfi - Bargino, San Casciano in Val di Pesa, Toscana
- Proprietà immobiliari Comunità recintata a Mercatale - Montefiridolfi - Bargino, San Casciano in Val di Pesa, Toscana
- Proprietà immobiliari Privacy a Mercatale - Montefiridolfi - Bargino, San Casciano in Val di Pesa, Toscana
- Proprietà immobiliari Alta quota a Mercatale - Montefiridolfi - Bargino, San Casciano in Val di Pesa, Toscana
- Proprietà immobiliari Collina a Mercatale - Montefiridolfi - Bargino, San Casciano in Val di Pesa, Toscana
- Proprietà immobiliari Investimento immobiliare a Mercatale - Montefiridolfi - Bargino, San Casciano in Val di Pesa, Toscana
- Proprietà immobiliari Moderno a Mercatale - Montefiridolfi - Bargino, San Casciano in Val di Pesa, Toscana
- Proprietà immobiliari con Centro Fitness / Palestra a Mercatale - Montefiridolfi - Bargino, San Casciano in Val di Pesa, Toscana
- Proprietà immobiliari con Sauna a Mercatale - Montefiridolfi - Bargino, San Casciano in Val di Pesa, Toscana
- Proprietà immobiliari con Bagno turco a Mercatale - Montefiridolfi - Bargino, San Casciano in Val di Pesa, Toscana
- Proprietà immobiliari con Libreria a Mercatale - Montefiridolfi - Bargino, San Casciano in Val di Pesa, Toscana
- Proprietà immobiliari con Aria condizionata a Mercatale - Montefiridolfi - Bargino, San Casciano in Val di Pesa, Toscana
- Proprietà immobiliari con Cantina a Mercatale - Montefiridolfi - Bargino, San Casciano in Val di Pesa, Toscana
- Proprietà immobiliari con Idromassaggio a Mercatale - Montefiridolfi - Bargino, San Casciano in Val di Pesa, Toscana
- Proprietà immobiliari con Piscina a Mercatale - Montefiridolfi - Bargino, San Casciano in Val di Pesa, Toscana
- Proprietà immobiliari con Garage a Mercatale - Montefiridolfi - Bargino, San Casciano in Val di Pesa, Toscana
- Proprietà immobiliari con Balcone a Mercatale - Montefiridolfi - Bargino, San Casciano in Val di Pesa, Toscana
- Proprietà immobiliari con Vigneto / Azienda vinicola a Mercatale - Montefiridolfi - Bargino, San Casciano in Val di Pesa, Toscana
- Proprietà immobiliari con Cucina aperta a Mercatale - Montefiridolfi - Bargino, San Casciano in Val di Pesa, Toscana
- Proprietà immobiliari Rinnovato a Mercatale - Montefiridolfi - Bargino, San Casciano in Val di Pesa, Toscana
- Proprietà immobiliari con Piscina coperta a Mercatale - Montefiridolfi - Bargino, San Casciano in Val di Pesa, Toscana
Guide e storie correlate
La fiducia dei migliori broker del mondo
Gli agenti dietro le proprietà più straordinarie del mondo pubblicano su JamesEdition.
- Annunci di Sotheby's, Christie's, BARNES ed Engel & Völkers
- Ogni annuncio è verificato prima della pubblicazione
- Si metta in contatto diretto con agenti verificati
Continuando, accetta i nostri Termini e la nostra Informativa sulla privacy.