$1,999,900
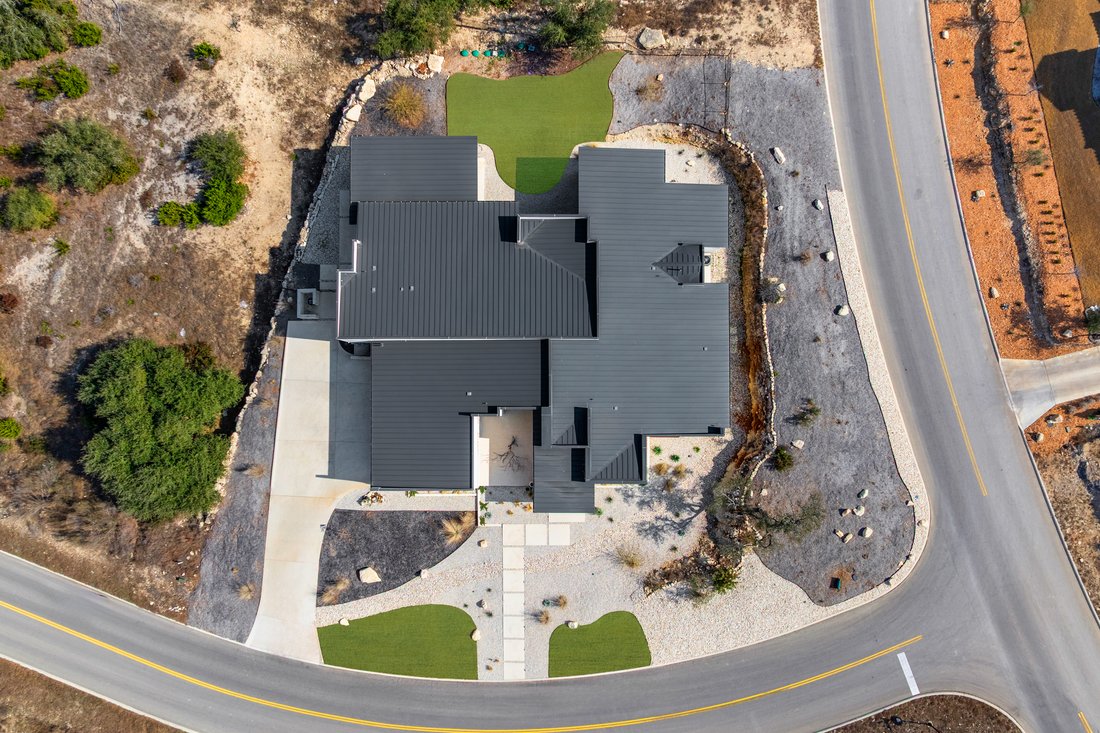
Tenuta Contemporanea Elevata
- 5 Camere
- 7 Bagni
- 5,176 Sqft
- 27,443 Sqft lot
- MLS#1995514
Informazioni sulla proprietà
La descrizione è stata tradotta automaticamente.
La descrizione viene visualizzata nella lingua originale.
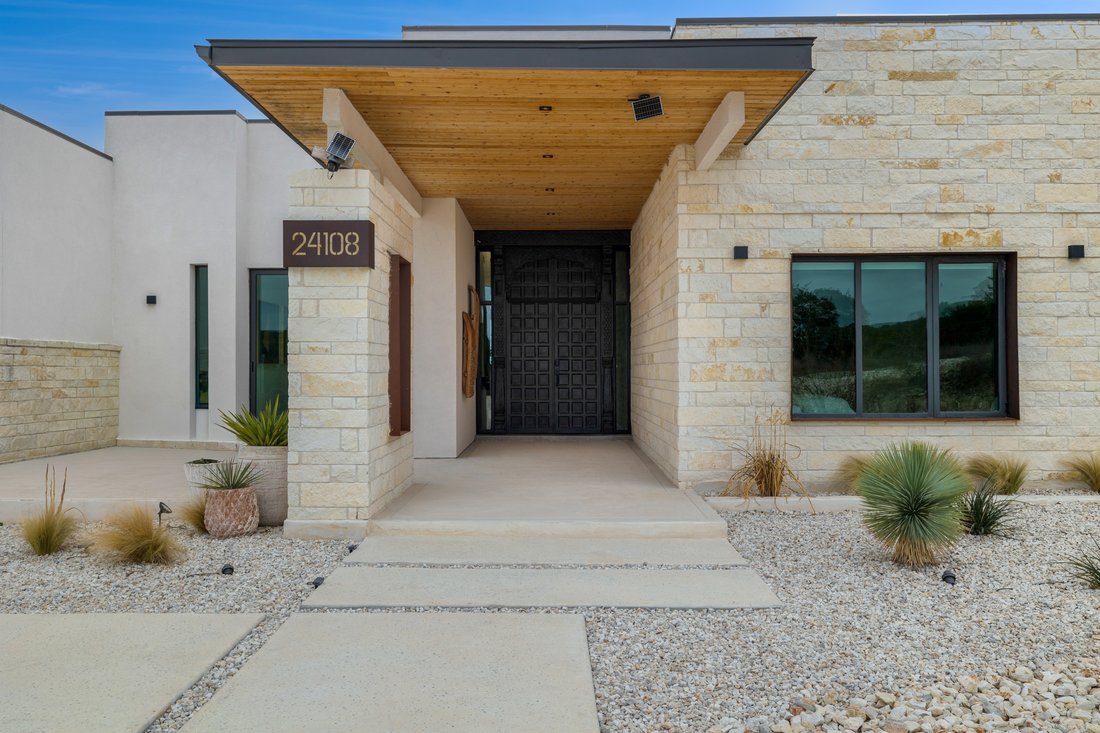
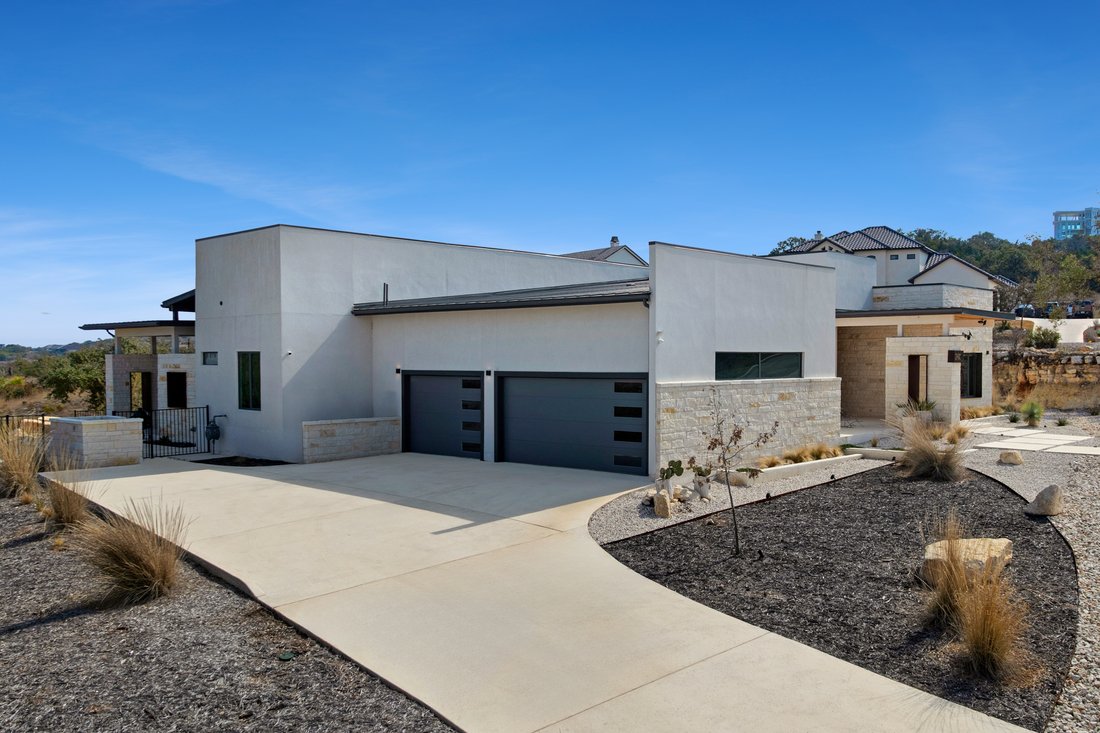
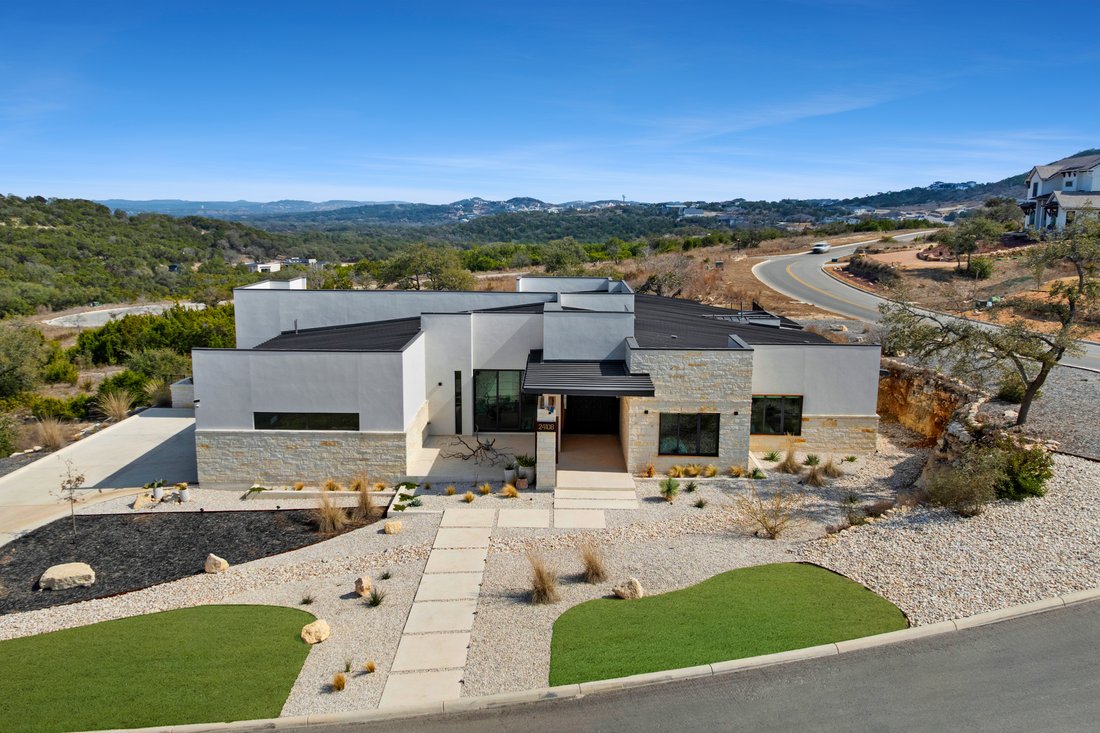
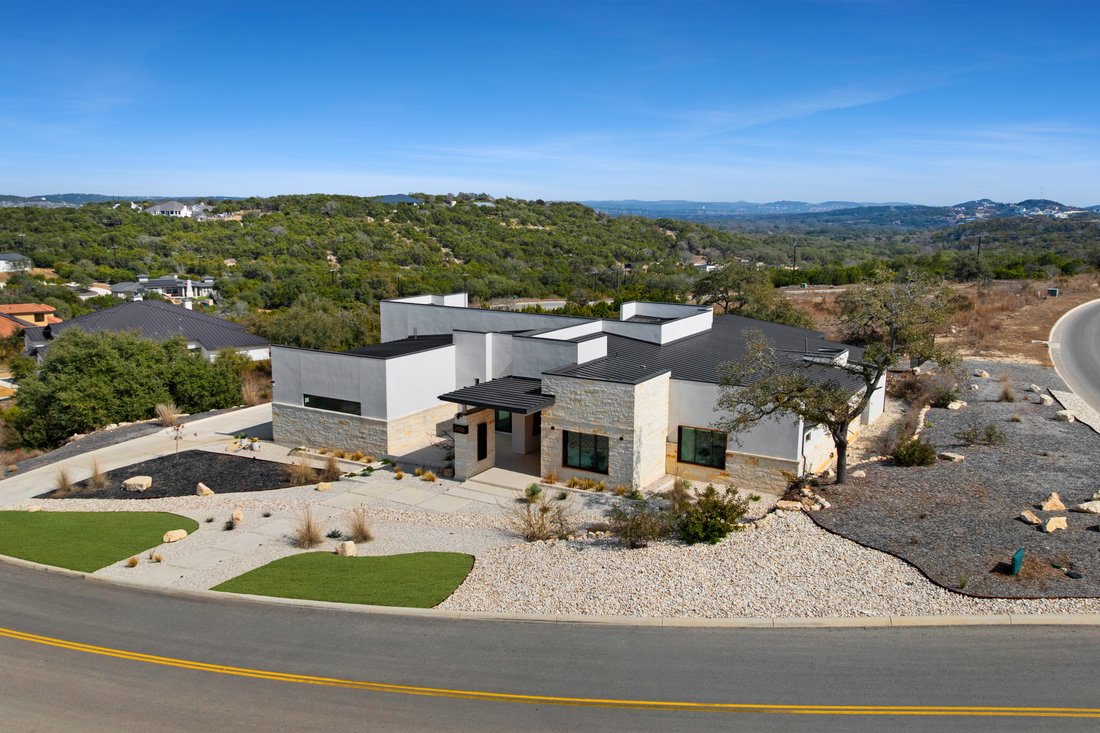
Clean architectural lines, limestone detailing, and expansive walls of glass define this contemporary residence. Elevated along a private drive with a discreet side-entry three-car garage, the exterior composition reflects disciplined proportions and a restrained material palette that establishes both privacy and presence. Inside, soaring ceilings and expansive glazing introduce natural light at s
Clean architectural lines, limestone detailing, and expansive walls of glass define this contemporary residence. Elevated along a private drive with a discreet side-entry three-car garage, the exterior composition reflects disciplined proportions and a restrained material palette that establishes both privacy and presence. Inside, soaring ceilings and expansive glazing introduce natural light at scale. Large-format tile flooring extends throughout the main living areas, reinforcing the home’s modern clarity. A custom wood-accent fireplace wall anchors the primary living space, adding warmth and contrast within the clean architectural framework. The kitchen is organized around a substantial granite island and framed by matte black and warm wood cabinetry with full-height storage. A Thermador appliance suite includes a professional gas range, integrated refrigeration, wall-mounted microwave, and pot filler. Under-cabinet lighting and refined fixtures complete a space designed for both daily function and elevated entertaining. The primary suite is privately positioned and scaled with intention. The bath features a floating dual vanity, freestanding soaking tub, and frameless walk-in shower with rainfall fixture, all finished in large-format tile within a restrained modern palette. Expansive sliding glass doors extend the interior to a covered outdoor living area supported by limestone columns and recessed lighting. The landscaped grounds and elevated positioning capture long-range views while preserving privacy, reinforcing the home’s architectural presence from every angle. Architecturally composed and materially refined, this residence delivers modern luxury through scale, light, and intentional design.
-
Tipo di proprietà
Casa
-
Anno di costruzione
2024
-
Prezzo/piede²
$386
Caratteristiche
- Giardino
- Camino
- Garage
- Cabina armadio
- Vista sulle montagne
- Cucina esterna
- Terrazza
- Vista panoramica / Scenica
- Spazio di vita all'aperto
Caratteristiche
Lot
- Vista panoramica / Scenica
- Vista sulle montagne
Interni
- Soffitto alto
- Camino
- Aria condizionata
- Isola della cucina
- Piano cottura a gas
- Bar
- Controsoffitti in pietra
- Cabina armadio
Outdoor
- Terrazza
- Balcone
- Garage
- Cucina esterna
- Spazio di vita all'aperto
- Cancello
- Giardino
Esplora la zona
24108 Tres Arroyos , San Antonio, TX 78255, Texas, Stati Uniti
Visualizza su Google Maps
Prezzo per sqft
Basso
Alto
Iscritto da 5 mesi
Hai chiesto informazioni su questa proprietà
L'agente La contatterà al più presto
Pubblicato da
3
Annunci
2026
Iscritto
Prenota una visita con Juliana Valencia
Scegli una data e indica se preferisci un tour virtuale o di persona con l’agente.
Data preferita
Tipo di tour

Kuper Sotheby's International Realty
4 Dominion Drive, Building 2, 78257, San Antonio, Texas, United States
Visualizza profilo agenzia
Ultimo aggiornamento
Giugno 29
Prima pubblicazione
Jun 26
Link annuncio
Riferimento annuncio
MX52YY
Proprietà simili nelle vicinanze
Nuovi annunci a San Antonio







Esplora più immobili in vendita
tipi di proprietà San Antonio, TX, Stati Uniti
San Antonio, TX, Stati Uniti ricerche popolari
- Proprietà immobiliari con Giardino a San Antonio, TX, Stati Uniti
- Proprietà immobiliari con Garage a San Antonio, TX, Stati Uniti
- Proprietà immobiliari con Piscina a San Antonio, TX, Stati Uniti
- Proprietà immobiliari con Terrazza a San Antonio, TX, Stati Uniti
- Proprietà immobiliari con Balcone a San Antonio, TX, Stati Uniti
- Proprietà immobiliari con Centro Fitness / Palestra a San Antonio, TX, Stati Uniti
- Proprietà immobiliari Comunità recintata a San Antonio, TX, Stati Uniti
- Proprietà immobiliari Moderno a San Antonio, TX, Stati Uniti
- Proprietà immobiliari Vista sulle montagne a San Antonio, TX, Stati Uniti
- Proprietà immobiliari con Campo da tennis a San Antonio, TX, Stati Uniti
- Proprietà immobiliari Vista panoramica / Scenica a San Antonio, TX, Stati Uniti
- Proprietà immobiliari con Cinema a San Antonio, TX, Stati Uniti
- Proprietà immobiliari con Libreria a San Antonio, TX, Stati Uniti
- Proprietà immobiliari Rinnovato a San Antonio, TX, Stati Uniti
- Proprietà immobiliari Vista Città a San Antonio, TX, Stati Uniti
- Proprietà immobiliari con Cantina a San Antonio, TX, Stati Uniti
- Proprietà immobiliari con Sauna a San Antonio, TX, Stati Uniti
- Proprietà immobiliari con Ascensore a San Antonio, TX, Stati Uniti
- Proprietà immobiliari Collina a San Antonio, TX, Stati Uniti
- Proprietà immobiliari con Vigneto / Azienda vinicola a San Antonio, TX, Stati Uniti
- Proprietà immobiliari Equestre a San Antonio, TX, Stati Uniti
- Proprietà immobiliari Vista Golf a San Antonio, TX, Stati Uniti
- Proprietà immobiliari Vista sul fiume a San Antonio, TX, Stati Uniti
- Proprietà immobiliari Costiera a San Antonio, TX, Stati Uniti
- Proprietà immobiliari Alta quota a San Antonio, TX, Stati Uniti
- Proprietà immobiliari con Piscina coperta a San Antonio, TX, Stati Uniti
- Proprietà immobiliari Vista sul lago a San Antonio, TX, Stati Uniti
Guide e storie correlate
La fiducia dei migliori broker del mondo
Gli agenti dietro le proprietà più straordinarie del mondo pubblicano su JamesEdition.
- Annunci di Sotheby's, Christie's, BARNES ed Engel & Völkers
- Ogni annuncio è verificato prima della pubblicazione
- Si metta in contatto diretto con agenti verificati
Continuando, accetta i nostri Termini e la nostra Informativa sulla privacy.
brokerages we
partnered with
partnered with