$850,000
Eleganza Senza Tempo Su Un Terreno Privato DI 6,63 Acri
- 4 Camere
- 4 Bagni
- 3,167 Sqft
- 27,443 Sqft lot
- 1
- MLS#2028036
Informazioni sulla proprietà
La descrizione è stata tradotta automaticamente.
La descrizione viene visualizzata nella lingua originale.
Set on a beautifully landscaped .63-acre oak-studded lot, this custom single-story residence offers exceptional privacy, generous living spaces, and thoughtful updates throughout. Located on a cul-de-sac street, the home features a true one-level layout with no interior steps, high ceilings, and an abundance of natural light. Recently refreshed interior and exterior paint, recently installed wood
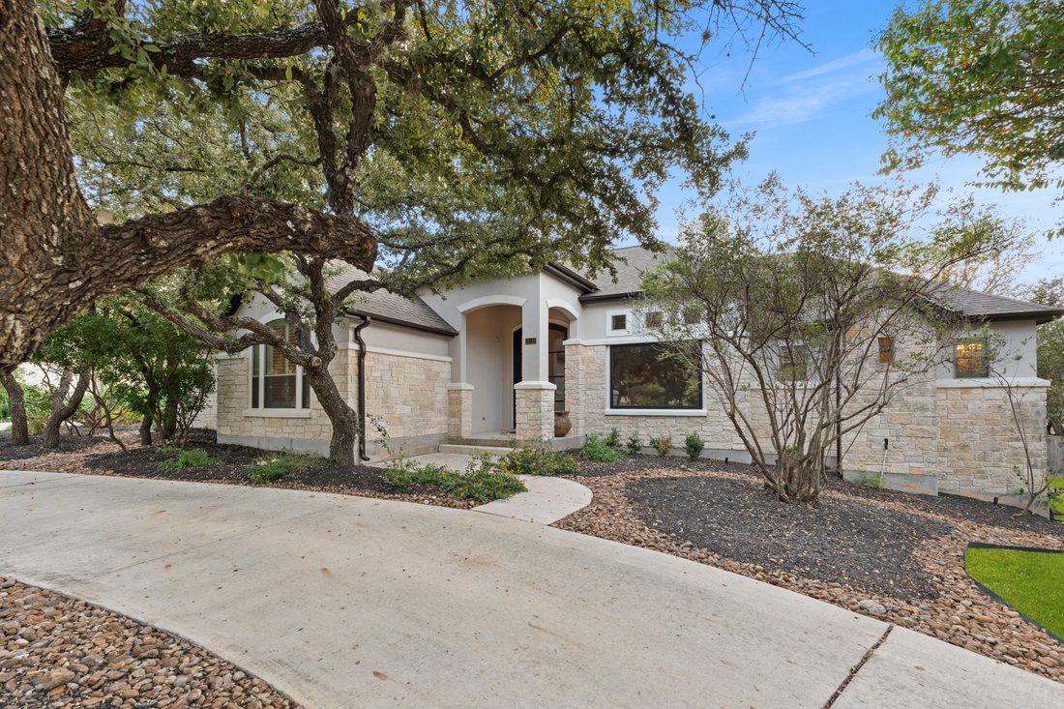
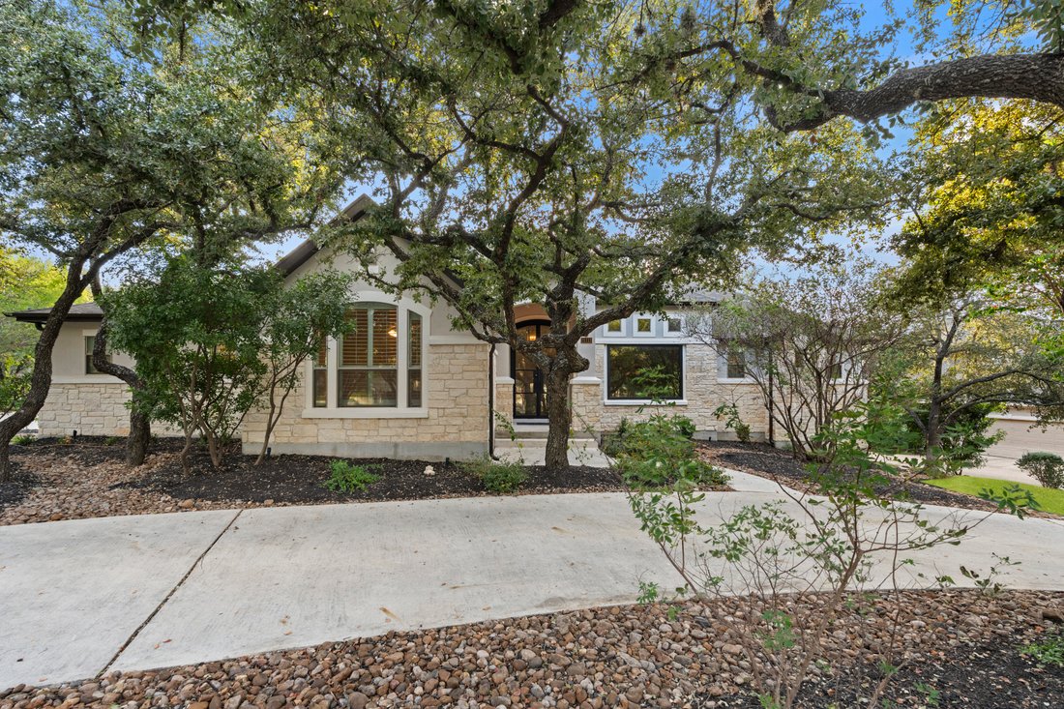
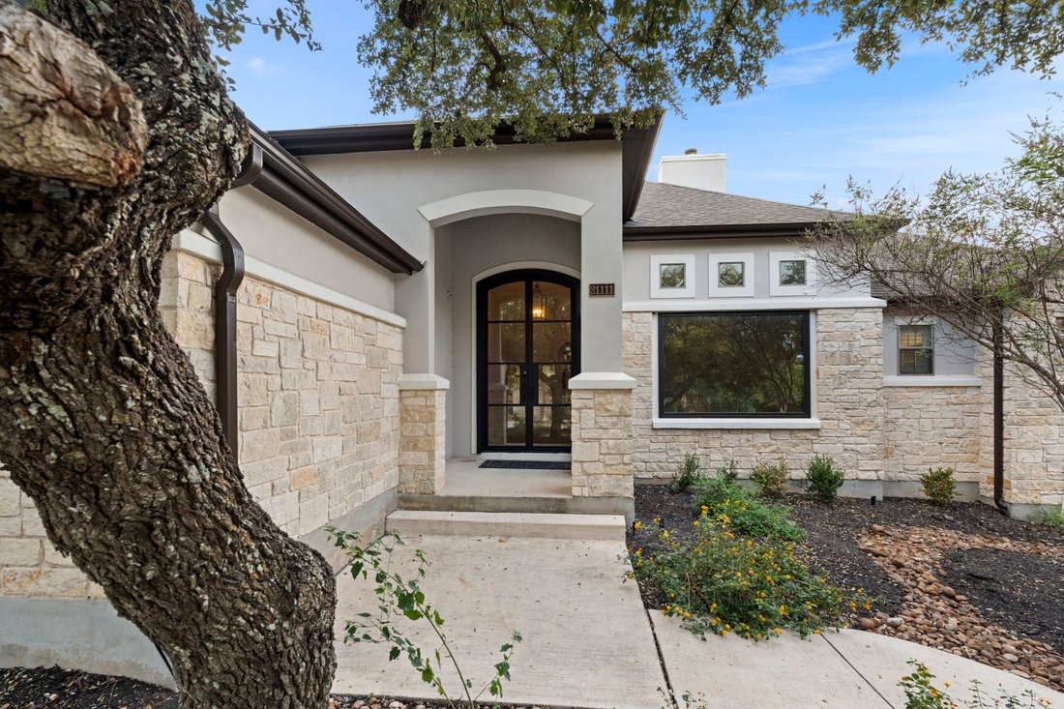
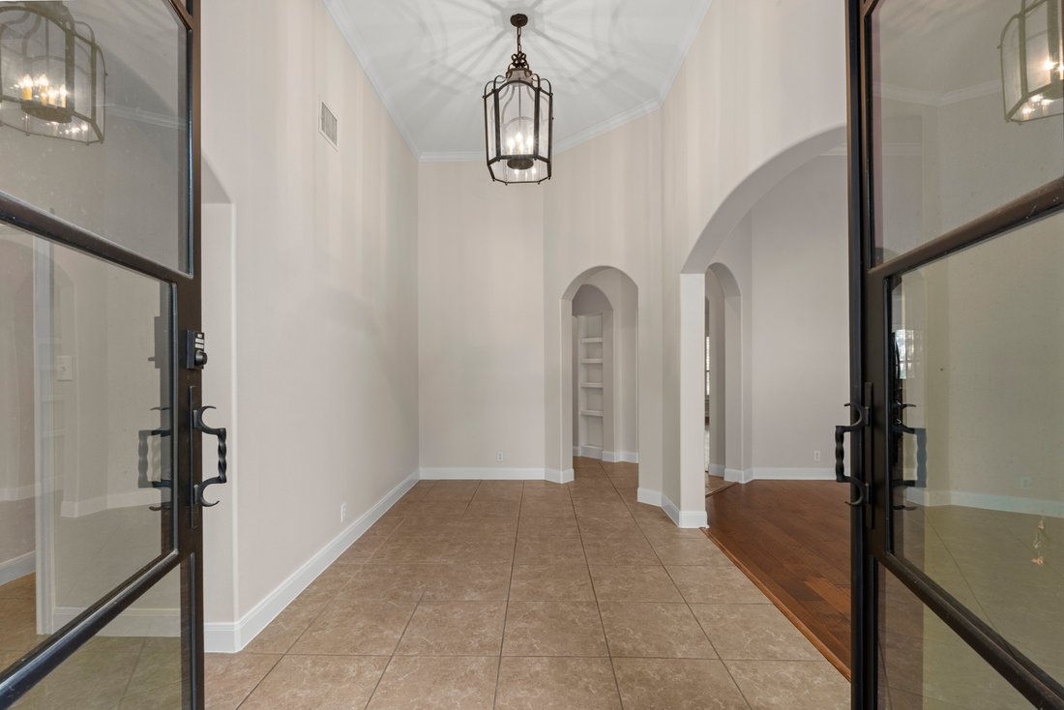
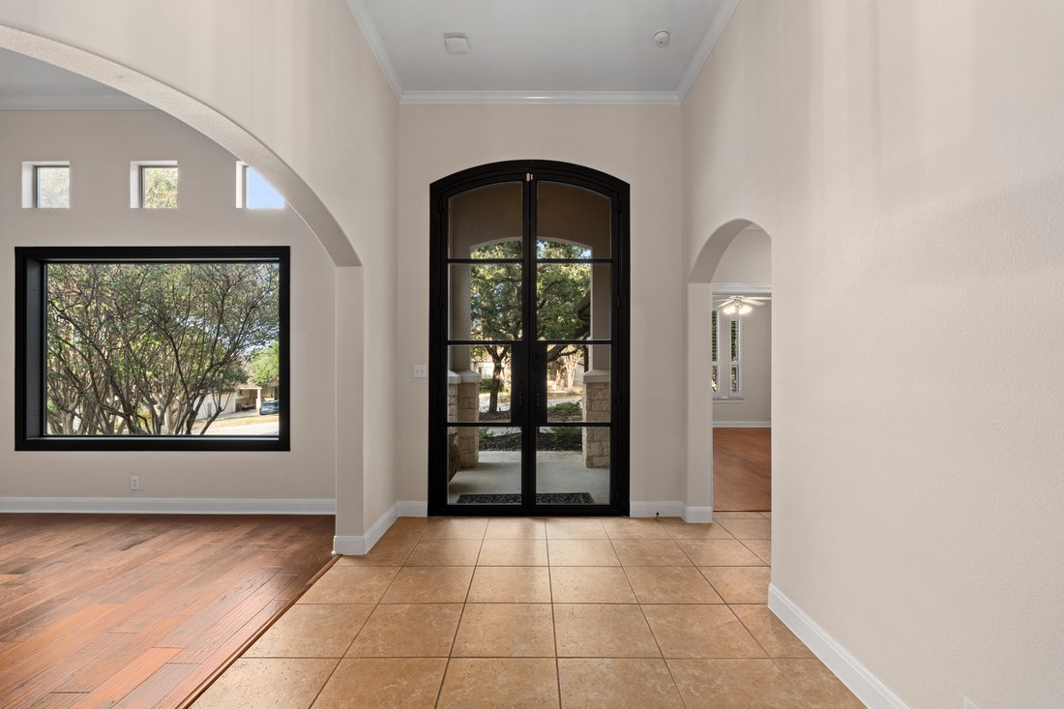
Set on a beautifully landscaped .63-acre oak-studded lot, this custom single-story residence offers exceptional privacy, generous living spaces, and thoughtful updates throughout. Located on a cul-de-sac street, the home features a true one-level layout with no interior steps, high ceilings, and an abundance of natural light. Recently refreshed interior and exterior paint, recently installed wood flooring, plantation shutters throughout, and crown molding add to the home’s polished presentation. A distinctive wrought-iron front door introduces the home with architectural presence. The formal dining room is equally striking, defined by an expansive picture window that draws in natural light and creates a beautiful connection to the surrounding front landscape. The spacious family room is anchored by a dramatic floor-to-ceiling stacked-stone fireplace and highlighted by a soaring sloped ceiling reaching approximately 18 feet at its peak, creating an impressive sense of volume and openness. The space flows easily into the adjoining kitchen, where an oversized island, gas cooktop, granite countertops, abundant cabinetry, a large walk-in pantry, and a recently replaced dishwasher provide a well-appointed setting for both daily living and gathering. A separate breakfast area just off the kitchen offers an inviting space for more casual dining. The private primary suite is generously proportioned and includes a built-in coffee bar with refrigerator, a spacious en-suite bath, and multiple closets offering excellent storage. Its dedicated HVAC system provides added comfort, while a separate larger recently replaced system services the remainder of the home. Three additional bedrooms provide excellent flexibility: two are positioned within their own private wing, while an oversized fourth bedroom with an en-suite bath can easily serve as a secondary primary suite, game room, office, or guest retreat. Outdoors, the expansive backyard offers a strong sense of privacy with mature trees, established landscaping, and ample room to enjoy the setting. A circular drive and oversized driveway provide abundant parking in addition to the true three-car garage. Utility sinks in both the laundry room and garage add everyday functionality, while a separate storage room off the garage offers additional space for a workshop, hobbies, or organized storage. The main garage door also has an updated motor. Recent improvements further enhance the home, including replacement of the main HVAC system, roof, water heater, updated irrigation, refreshed landscaping, recently installed wood flooring, interior and exterior paint, a new front door and front picture window, and improvements to the backyard fencing and gates. Ideally positioned with convenient access to sought-after public and private schools, shopping, dining, major medical centers, and San Antonio International Airport, this thoughtfully maintained home combines single-level living, privacy, flexibility, and meaningful updates in an established setting.
-
Tipo di proprietà
Casa
-
Anno di costruzione
2004
-
Prezzo/piede²
$268
Caratteristiche
- Camino
- Giardino
- Garage
- Cabina armadio
- Comunità recintata
- Parcheggio
- Lavasciuga
- Cancello
- Lavanderia
Caratteristiche
Lot
- Comunità recintata
- Privacy
Interni
- Soffitto alto
- Camino
- Aria condizionata
- Isola della cucina
- Piano cottura a gas
- Lavasciuga
- Bar
- Lavanderia
- Cabina armadio
Outdoor
- Parcheggio
- Garage
- Cancello
- Giardino
Esplora la zona
21111 Eagle Ridge Court , San Antonio, TX 78258, Texas, Stati Uniti
Visualizza su Google Maps
Prezzo per sqft
Basso
Alto
Iscritto da 11 anni
Hai chiesto informazioni su questa proprietà
L'agente La contatterà al più presto
Pubblicato da
121
Annunci
2015
Iscritto
Prenota una visita con the agent
Scegli una data e indica se preferisci un tour virtuale o di persona con l’agente.
Data preferita
Tipo di tour

Kuper Sotheby's International Realty
4 Dominion Drive, Building 2, 78257, San Antonio, Texas, United States
Visualizza profilo agenzia
Ultimo aggiornamento
Novembre 3
Prima pubblicazione
Novembre 3
Link annuncio
Riferimento annuncio
XJT6KP
Proprietà simili nelle vicinanze
Nuovi annunci a San Antonio




Esplora più immobili in vendita
tipi di proprietà San Antonio, TX, Stati Uniti
San Antonio, TX, Stati Uniti ricerche popolari
- Proprietà immobiliari con Giardino a San Antonio, TX, Stati Uniti
- Proprietà immobiliari con Garage a San Antonio, TX, Stati Uniti
- Proprietà immobiliari con Piscina a San Antonio, TX, Stati Uniti
- Proprietà immobiliari con Terrazza a San Antonio, TX, Stati Uniti
- Proprietà immobiliari con Balcone a San Antonio, TX, Stati Uniti
- Proprietà immobiliari Comunità recintata a San Antonio, TX, Stati Uniti
- Proprietà immobiliari con Centro Fitness / Palestra a San Antonio, TX, Stati Uniti
- Proprietà immobiliari Moderno a San Antonio, TX, Stati Uniti
- Proprietà immobiliari Vista sulle montagne a San Antonio, TX, Stati Uniti
- Proprietà immobiliari con Campo da tennis a San Antonio, TX, Stati Uniti
- Proprietà immobiliari Vista panoramica / Scenica a San Antonio, TX, Stati Uniti
- Proprietà immobiliari con Cinema a San Antonio, TX, Stati Uniti
- Proprietà immobiliari Rinnovato a San Antonio, TX, Stati Uniti
- Proprietà immobiliari con Ascensore a San Antonio, TX, Stati Uniti
- Proprietà immobiliari con Libreria a San Antonio, TX, Stati Uniti
- Proprietà immobiliari Vista Città a San Antonio, TX, Stati Uniti
- Proprietà immobiliari con Sauna a San Antonio, TX, Stati Uniti
- Proprietà immobiliari con Cantina a San Antonio, TX, Stati Uniti
- Proprietà immobiliari Collina a San Antonio, TX, Stati Uniti
- Proprietà immobiliari Vista Golf a San Antonio, TX, Stati Uniti
- Proprietà immobiliari con Vigneto / Azienda vinicola a San Antonio, TX, Stati Uniti
- Proprietà immobiliari Equestre a San Antonio, TX, Stati Uniti
- Proprietà immobiliari Costiera a San Antonio, TX, Stati Uniti
- Proprietà immobiliari con Piscina coperta a San Antonio, TX, Stati Uniti
- Proprietà immobiliari Alta quota a San Antonio, TX, Stati Uniti
- Proprietà immobiliari Vista sul fiume a San Antonio, TX, Stati Uniti
- Proprietà immobiliari Vista sul lago a San Antonio, TX, Stati Uniti
Guide e storie correlate
La fiducia dei migliori broker del mondo
Gli agenti dietro le proprietà più straordinarie del mondo pubblicano su JamesEdition.
- Annunci di Sotheby's, Christie's, BARNES ed Engel & Völkers
- Ogni annuncio è verificato prima della pubblicazione
- Si metta in contatto diretto con agenti verificati
Continuando, accetta i nostri Termini e la nostra Informativa sulla privacy.
brokerages we
partnered with
partnered with