


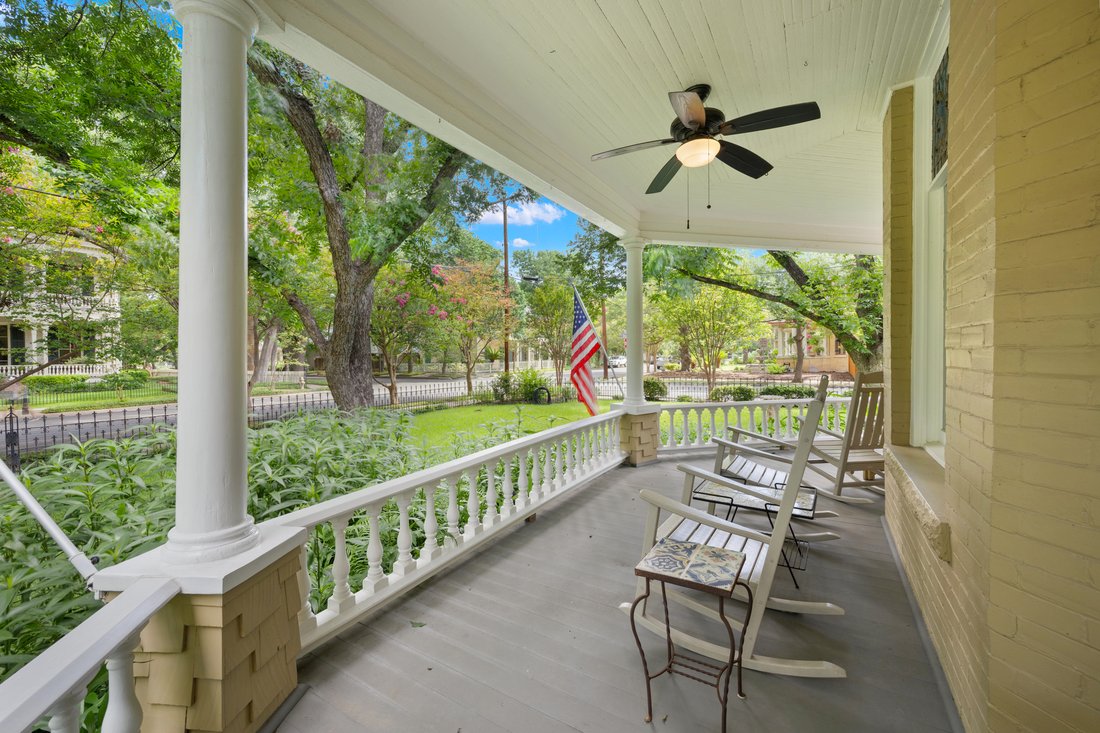

Elegante Queen Anne Vittoriana Con Oasi A Bordo Piscina
- 4 Camere
- 3 Bagni
- 3,039 Sqft
- Aggiornato: Settembre 10
- MLS#1909876
Informazioni sulla proprietà
-
Tipo di proprietà
Casa
-
Prezzo/piede²
$723
Caratteristiche
- Giardino
- Garage
- Camino
- Piscina
- Cucina esterna
- Idromassaggio
- Terrazza
- Cabina armadio
- Vista Città
Lot
- Vista Città
Interni
- Camino
- Isola della cucina
- Idromassaggio
- Bar
- Lavanderia
- Controsoffitti in pietra
- Cabina armadio
Outdoor
- Terrazza
- Balcone
- Piscina
- Garage
- Cucina esterna
- Cancello
- Pergola
- Giardino
Esplora la zona
L'agente La contatterà al più presto
Pubblicato da
Prenota una visita con Andrea Wollenzin
Scegli una data e indica se preferisci un tour virtuale o di persona con l’agente.

Since 1989, Phyllis Browning Company (PBC) has provided “The Very Best” in South Texas real estate services. PBC
Since 1989, Phyllis Browning Company (PBC) has provided “The Very Best” in South Texas real estate services. PBC is one of the largest independent, locally-owned residential real estate company in San Antonio, with offices across San Antonio and Boerne. PBC’s agents are consistently ranked among the city’s top REALTORS® for quality of service and expert knowledge of the market. Listing properties that range from luxury condominiums to historical estates to Hill Country ranches, PBC serves the buyers and sellers of the region’s premier real estate.
Proprietà simili nelle vicinanze
Nuovi annunci a San Antonio




Esplora più immobili in vendita
tipi di proprietà San Antonio, TX, Stati Uniti
San Antonio, TX, Stati Uniti ricerche popolari
- Proprietà immobiliari con Giardino a San Antonio, TX, Stati Uniti
- Proprietà immobiliari con Garage a San Antonio, TX, Stati Uniti
- Proprietà immobiliari con Piscina a San Antonio, TX, Stati Uniti
- Proprietà immobiliari con Terrazza a San Antonio, TX, Stati Uniti
- Proprietà immobiliari con Balcone a San Antonio, TX, Stati Uniti
- Proprietà immobiliari con Centro Fitness / Palestra a San Antonio, TX, Stati Uniti
- Proprietà immobiliari Comunità recintata a San Antonio, TX, Stati Uniti
- Proprietà immobiliari Moderno a San Antonio, TX, Stati Uniti
- Proprietà immobiliari Vista sulle montagne a San Antonio, TX, Stati Uniti
- Proprietà immobiliari con Campo da tennis a San Antonio, TX, Stati Uniti
- Proprietà immobiliari Vista panoramica / Scenica a San Antonio, TX, Stati Uniti
- Proprietà immobiliari con Cinema a San Antonio, TX, Stati Uniti
- Proprietà immobiliari Rinnovato a San Antonio, TX, Stati Uniti
- Proprietà immobiliari con Ascensore a San Antonio, TX, Stati Uniti
- Proprietà immobiliari con Cantina a San Antonio, TX, Stati Uniti
- Proprietà immobiliari con Libreria a San Antonio, TX, Stati Uniti
- Proprietà immobiliari Vista Città a San Antonio, TX, Stati Uniti
- Proprietà immobiliari con Sauna a San Antonio, TX, Stati Uniti
- Proprietà immobiliari Collina a San Antonio, TX, Stati Uniti
- Proprietà immobiliari Equestre a San Antonio, TX, Stati Uniti
- Proprietà immobiliari con Vigneto / Azienda vinicola a San Antonio, TX, Stati Uniti
- Proprietà immobiliari Vista Golf a San Antonio, TX, Stati Uniti
- Proprietà immobiliari Costiera a San Antonio, TX, Stati Uniti
- Proprietà immobiliari con Piscina coperta a San Antonio, TX, Stati Uniti
- Proprietà immobiliari Vista sul fiume a San Antonio, TX, Stati Uniti
- Proprietà immobiliari Vista sul lago a San Antonio, TX, Stati Uniti
Guide e storie correlate
La fiducia dei migliori broker del mondo
Gli agenti dietro le proprietà più straordinarie del mondo pubblicano su JamesEdition.
- Annunci di Sotheby's, Christie's, BARNES ed Engel & Völkers
- Ogni annuncio è verificato prima della pubblicazione
- Si metta in contatto diretto con agenti verificati
Continuando, accetta i nostri Termini e la nostra Informativa sulla privacy.
partnered with