


$700,000
Single Family Detached San Antonio
- 4 Camere
- 5 Bagni
- 3,617 Sqft
- 31,494 Sqft lot
- Aggiornato: Oggi
- MLS#2031865
Informazioni sulla proprietà
La descrizione è stata tradotta automaticamente.
La descrizione viene visualizzata nella lingua originale.
[OPEN HOUSE SATURDAY 11am-1pm!] Positioned on a rare cul-de-sac lot spanning nearly three-quarters of an acre in the rapidly growing Talley Road and Wiseman Road corridor of San Antonio, this expansive home offers over 3,600 square feet of thoughtfully designed living space. A classic brick-and-stone facade with a covered arched entryway welcomes you inside, where soaring ceilings, arched architec
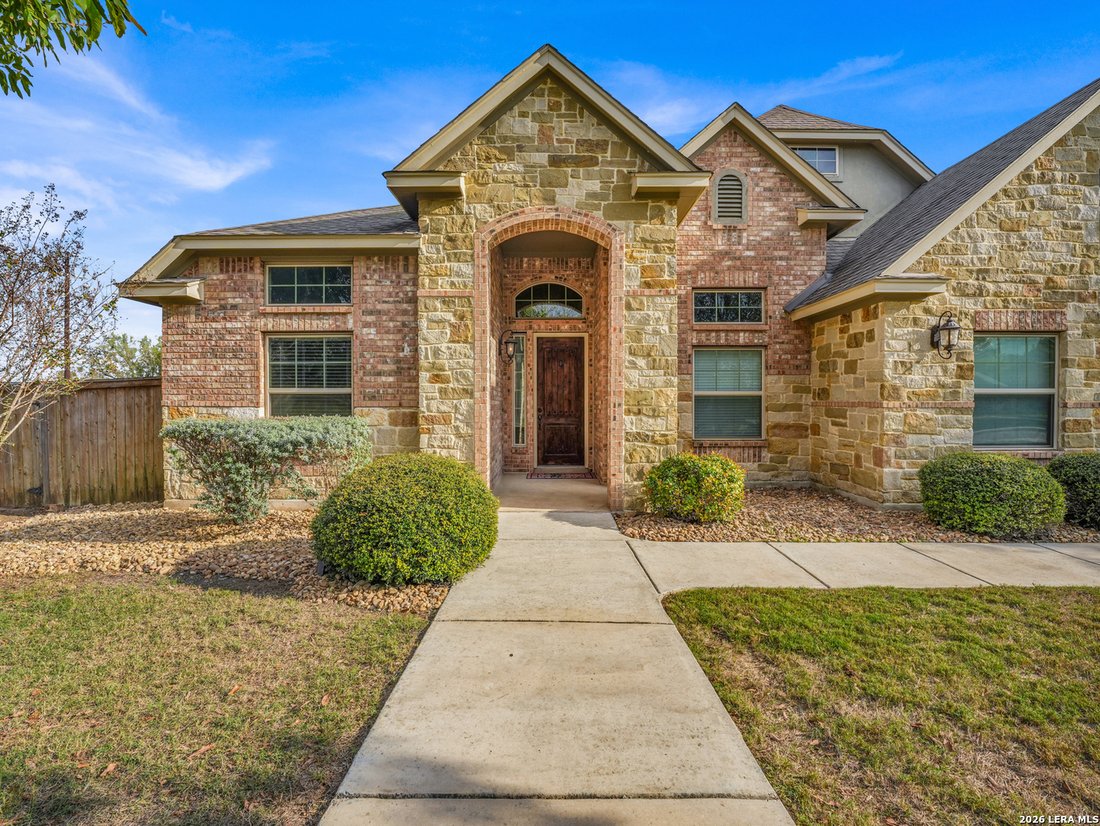
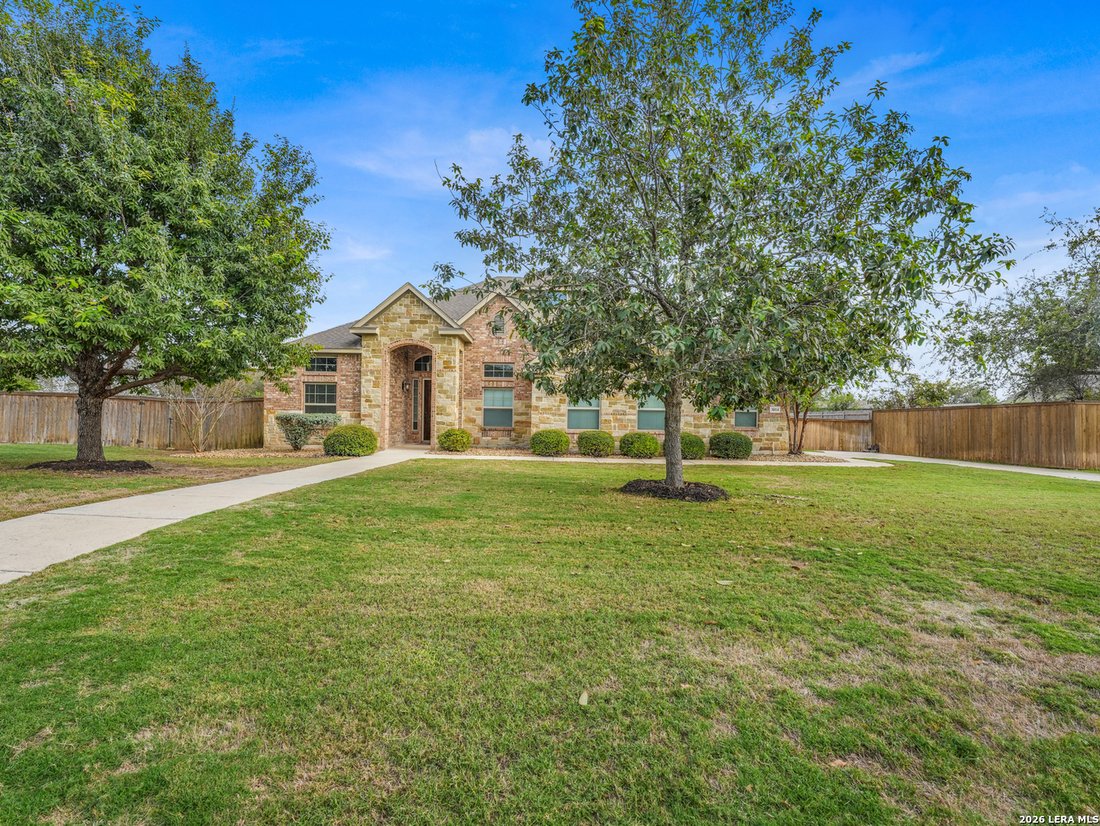
[OPEN HOUSE SATURDAY 11am-1pm!] Positioned on a rare cul-de-sac lot spanning nearly three-quarters of an acre in the rapidly growing Talley Road and Wiseman Road corridor of San Antonio, this expansive home offers over 3,600 square feet of thoughtfully designed living space. A classic brick-and-stone facade with a covered arched entryway welcomes you inside, where soaring ceilings, arched architectural transitions, and abundant natural light create an open, airy feel throughout the main level. Just off the foyer, a dedicated home office tucked behind stylish sliding barn doors provides a quiet workspace. Designed for effortless entertaining, the heart of the home features an open-concept family room that flows directly into a gourmet kitchen equipped with dual granite-topped islands-including a curved stone-accented breakfast bar-rich dark cabinetry, a gas cooktop, built-in wall ovens, a walk-in pantry, and a mosaic tile backsplash. The main level thoughtfully houses all four bedrooms, offering rare single-story convenience, with three of the bedrooms enjoying their own private en-suite bathrooms alongside a total of four full baths and one half bath downstairs. The primary suite serves as a private retreat complete with a spacious walk-in closet and a spa-inspired bath featuring dual vanities, a central soaking tub, and a separate glass-enclosed shower. Upstairs, a generous loft area provides a second living space alongside a full bathroom and a dedicated media room that easily adapts into a flex space or a fifth bedroom. Step outside to a covered back patio featuring an outdoor fireplace, overlooking an expansive backyard and side yard with ample room to design a custom pool and outdoor oasis. Offering an uncommon combination of acreage, privacy, and proximity to booming West San Antonio shopping, dining, and commuter routes, this property delivers space to grow inside and out!
-
Tipo di proprietà
Casa
-
Anno di costruzione
2016
-
Prezzo/piede²
$193
Caratteristiche
- Camino
- Giardino
- Cabina armadio
- Cucina aperta
- Privacy
- Ufficio
- Piano cottura a gas
- Bar
- Controsoffitti in pietra
Caratteristiche
Lot
- Privacy
Interni
- Soffitto alto
- Ufficio
- Camino
- Isola della cucina
- Piano cottura a gas
- Bar
- Cucina aperta
- Controsoffitti in pietra
- Cabina armadio
Outdoor
- Giardino
Esplora la zona
3014 Piping Rock, San Antonio, TX 78253, Texas, Stati Uniti
Visualizza su Google Maps
Prezzo per sqft
Basso
Alto
Iscritto da 5 anni
Hai chiesto informazioni su questa proprietà
L'agente La contatterà al più presto
Pubblicato da
233
Annunci
2021
Iscritto
Prenota una visita con the agent
Scegli una data e indica se preferisci un tour virtuale o di persona con l’agente.
Data preferita
Tipo di tour

Ultimo aggiornamento
Oggi
Prima pubblicazione
Novembre 21
Riferimento annuncio
2182795425285188
Stato dell'annuncio
New
Proprietà simili nelle vicinanze
Nuovi annunci a San Antonio







Esplora più immobili in vendita
tipi di proprietà San Antonio, TX, Stati Uniti
San Antonio, TX, Stati Uniti ricerche popolari
- Proprietà immobiliari con Giardino a San Antonio, TX, Stati Uniti
- Proprietà immobiliari con Garage a San Antonio, TX, Stati Uniti
- Proprietà immobiliari con Piscina a San Antonio, TX, Stati Uniti
- Proprietà immobiliari con Terrazza a San Antonio, TX, Stati Uniti
- Proprietà immobiliari con Balcone a San Antonio, TX, Stati Uniti
- Proprietà immobiliari Comunità recintata a San Antonio, TX, Stati Uniti
- Proprietà immobiliari con Centro Fitness / Palestra a San Antonio, TX, Stati Uniti
- Proprietà immobiliari Moderno a San Antonio, TX, Stati Uniti
- Proprietà immobiliari Vista sulle montagne a San Antonio, TX, Stati Uniti
- Proprietà immobiliari con Campo da tennis a San Antonio, TX, Stati Uniti
- Proprietà immobiliari Vista panoramica / Scenica a San Antonio, TX, Stati Uniti
- Proprietà immobiliari con Cinema a San Antonio, TX, Stati Uniti
- Proprietà immobiliari Rinnovato a San Antonio, TX, Stati Uniti
- Proprietà immobiliari con Ascensore a San Antonio, TX, Stati Uniti
- Proprietà immobiliari con Libreria a San Antonio, TX, Stati Uniti
- Proprietà immobiliari Vista Città a San Antonio, TX, Stati Uniti
- Proprietà immobiliari con Sauna a San Antonio, TX, Stati Uniti
- Proprietà immobiliari con Cantina a San Antonio, TX, Stati Uniti
- Proprietà immobiliari Collina a San Antonio, TX, Stati Uniti
- Proprietà immobiliari Vista Golf a San Antonio, TX, Stati Uniti
- Proprietà immobiliari Equestre a San Antonio, TX, Stati Uniti
- Proprietà immobiliari con Vigneto / Azienda vinicola a San Antonio, TX, Stati Uniti
- Proprietà immobiliari Costiera a San Antonio, TX, Stati Uniti
- Proprietà immobiliari con Piscina coperta a San Antonio, TX, Stati Uniti
- Proprietà immobiliari Vista sul lago a San Antonio, TX, Stati Uniti
- Proprietà immobiliari Vista sul fiume a San Antonio, TX, Stati Uniti
- Proprietà immobiliari Alta quota a San Antonio, TX, Stati Uniti
Guide e storie correlate
La fiducia dei migliori broker del mondo
Gli agenti dietro le proprietà più straordinarie del mondo pubblicano su JamesEdition.
- Annunci di Sotheby's, Christie's, BARNES ed Engel & Völkers
- Ogni annuncio è verificato prima della pubblicazione
- Si metta in contatto diretto con agenti verificati
Continuando, accetta i nostri Termini e la nostra Informativa sulla privacy.
Brokerages we
partnered with
partnered with