

$689,900
Vita Contemporanea In Centro
- 3 Camere
- 4 Bagni
- 2,057 Sqft
- 1,743 Sqft lot
- MLS#1937540
Informazioni sulla proprietà
La descrizione è stata tradotta automaticamente.
La descrizione viene visualizzata nella lingua originale.
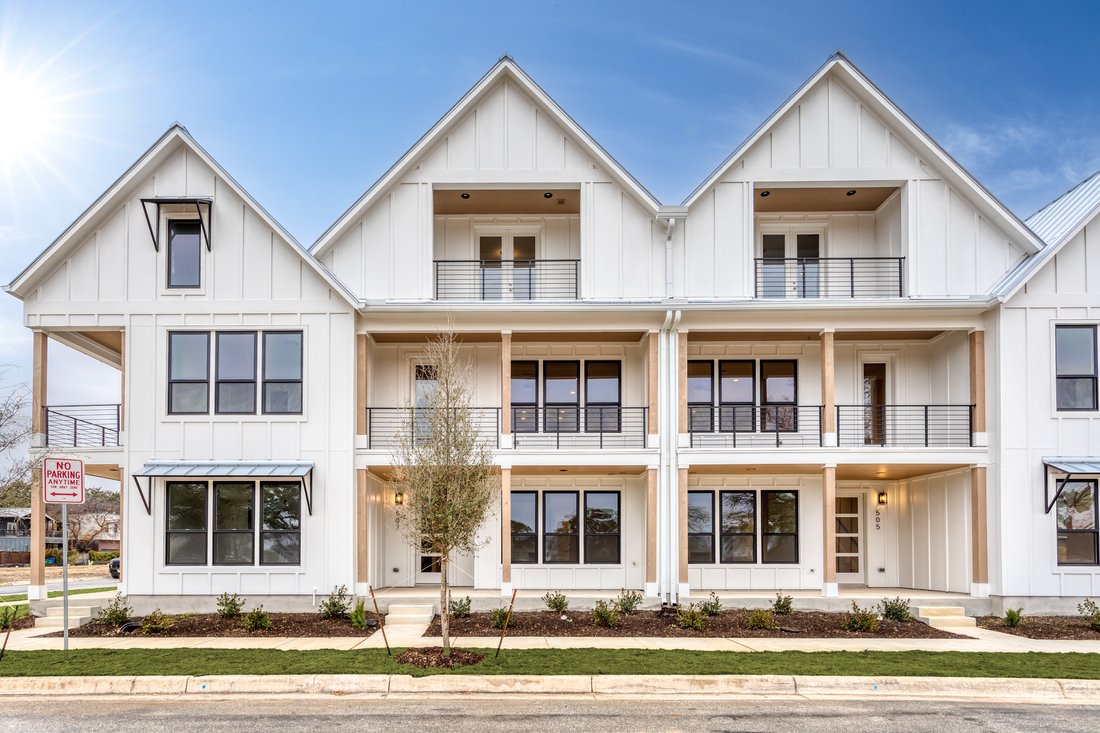
Welcome to Victoria Commons, located in the culturally rich and vibrant Lavaca Neighborhood part of Southtown. Limited time Builder Incentive is $15,000 towards Upgrades and 1.5% towards Closing Costs with the use of the Preferred Lender. Steps from everything Downtown San Antonio has to offer, including award-winning restaurants, cocktail lounges, coffee shops, vibrant arts scene, theater and mus
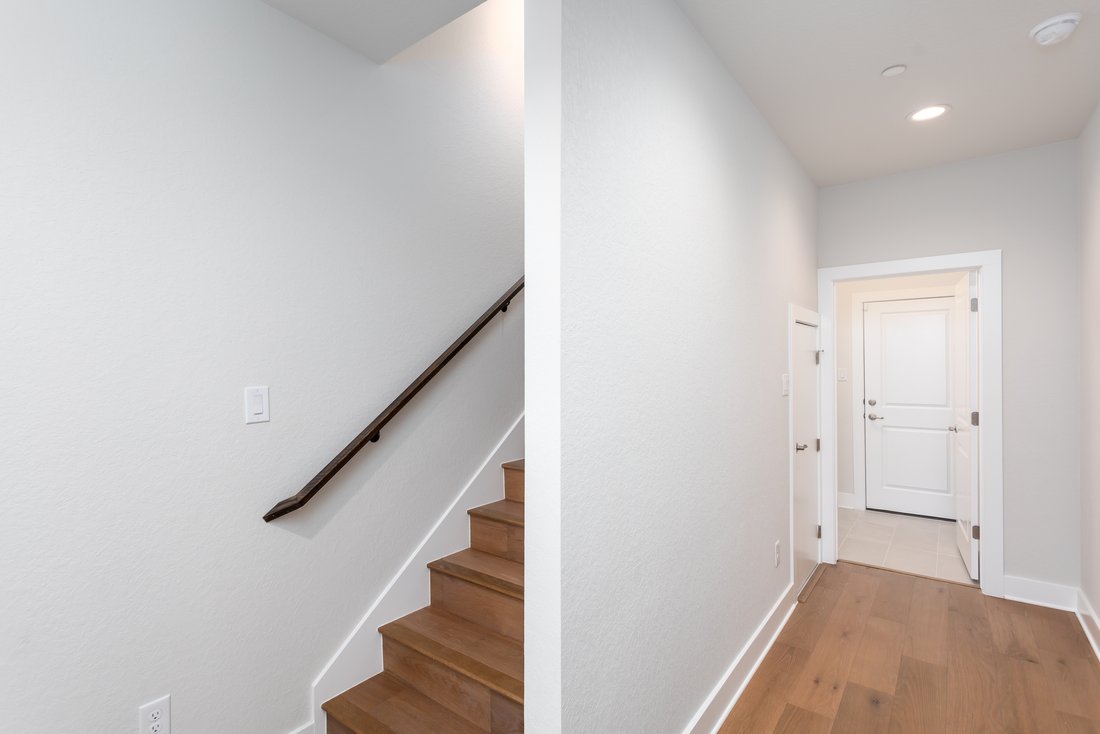
Welcome to Victoria Commons, located in the culturally rich and vibrant Lavaca Neighborhood part of Southtown. Limited time Builder Incentive is $15,000 towards Upgrades and 1.5% towards Closing Costs with the use of the Preferred Lender. Steps from everything Downtown San Antonio has to offer, including award-winning restaurants, cocktail lounges, coffee shops, vibrant arts scene, theater and music venues, Alamodome, Hemisphere-Civic Park, Riverwalk, Blue Star Arts Complex, Museum and Mission Reach, and ease of access to major expressways. Don’t miss out on the chance to experience the best of city living in this truly exceptional home. Experience the San Jose floor plan, a seamless blend of contemporary design and everyday comfort. The entry level features a spacious secondary bedroom with a separate entry with a full bath, walk-in closet, laundry room, and attached two-car garage. Second level boosts an open-concept main floor which centers on a bright living area that flows into the dining and kitchen along with a balcony. The spacious kitchen features quartz countertops, a generous island, tasteful backsplash, sleek appliances, gas cooking, custom cabinetry, pantry, and utility room. On the second level the primary suite offers a tranquil retreat with a private deck, dual-vanity bath, large walk-in shower, and a generously sized closet. A versatile third level hosts a spacious third bedroom with a large balcony and full bath, along with a loft space. Thoughtful design, abundant upgrades, and energy-efficient, low-maintenance features make everyday living effortless. Listing images are for representation purposes only and vary for all floor plans.
-
Tipo di proprietà
Casa
-
Anno di costruzione
2026
-
Prezzo/piede²
$335
Caratteristiche
- Giardino
- Garage
- Cabina armadio
- Terrazza
- Moderno
- Cucina aperta
- Cortile
- Nuove costruzioni
- Lavasciuga
Caratteristiche
Lot
- Nuove costruzioni
- Moderno
Interni
- Aria condizionata
- Isola della cucina
- Piano cottura a gas
- Lavasciuga
- Bar
- Lavanderia
- Cucina aperta
- Controsoffitti in pietra
- Cabina armadio
Outdoor
- Terrazza
- Balcone
- Garage
- Cortile
- Cancello
- Giardino
Esplora la zona
413 McMillan Place , San Antonio, TX 78210, Texas, Stati Uniti
Visualizza su Google Maps
Prezzo per sqft
Basso
Alto
Iscritto da 7 anni
Hai chiesto informazioni su questa proprietà
L'agente La contatterà al più presto
Pubblicato da
7
Annunci
2020
Iscritto
Prenota una visita con Shail Patel
Scegli una data e indica se preferisci un tour virtuale o di persona con l’agente.
Data preferita
Tipo di tour

Kuper Sotheby's International Realty
5000 Broadway Street, 78209, San Antonio, Texas, United States
Visualizza profilo agenzia
Ultimo aggiornamento
Giugno 30
Prima pubblicazione
Giugno 30
Link annuncio
Riferimento annuncio
SW5CLW
Proprietà simili nelle vicinanze
Nuovi annunci a San Antonio




Esplora più immobili in vendita
tipi di proprietà San Antonio, TX, Stati Uniti
San Antonio, TX, Stati Uniti ricerche popolari
- Proprietà immobiliari con Giardino a San Antonio, TX, Stati Uniti
- Proprietà immobiliari con Garage a San Antonio, TX, Stati Uniti
- Proprietà immobiliari con Piscina a San Antonio, TX, Stati Uniti
- Proprietà immobiliari con Terrazza a San Antonio, TX, Stati Uniti
- Proprietà immobiliari con Balcone a San Antonio, TX, Stati Uniti
- Proprietà immobiliari con Centro Fitness / Palestra a San Antonio, TX, Stati Uniti
- Proprietà immobiliari Comunità recintata a San Antonio, TX, Stati Uniti
- Proprietà immobiliari Moderno a San Antonio, TX, Stati Uniti
- Proprietà immobiliari Vista sulle montagne a San Antonio, TX, Stati Uniti
- Proprietà immobiliari con Campo da tennis a San Antonio, TX, Stati Uniti
- Proprietà immobiliari Vista panoramica / Scenica a San Antonio, TX, Stati Uniti
- Proprietà immobiliari con Cinema a San Antonio, TX, Stati Uniti
- Proprietà immobiliari Rinnovato a San Antonio, TX, Stati Uniti
- Proprietà immobiliari con Ascensore a San Antonio, TX, Stati Uniti
- Proprietà immobiliari con Cantina a San Antonio, TX, Stati Uniti
- Proprietà immobiliari con Libreria a San Antonio, TX, Stati Uniti
- Proprietà immobiliari Vista Città a San Antonio, TX, Stati Uniti
- Proprietà immobiliari con Sauna a San Antonio, TX, Stati Uniti
- Proprietà immobiliari Collina a San Antonio, TX, Stati Uniti
- Proprietà immobiliari Equestre a San Antonio, TX, Stati Uniti
- Proprietà immobiliari con Vigneto / Azienda vinicola a San Antonio, TX, Stati Uniti
- Proprietà immobiliari Vista Golf a San Antonio, TX, Stati Uniti
- Proprietà immobiliari Costiera a San Antonio, TX, Stati Uniti
- Proprietà immobiliari con Piscina coperta a San Antonio, TX, Stati Uniti
- Proprietà immobiliari Vista sul fiume a San Antonio, TX, Stati Uniti
- Proprietà immobiliari Vista sul lago a San Antonio, TX, Stati Uniti
Guide e storie correlate
La fiducia dei migliori broker del mondo
Gli agenti dietro le proprietà più straordinarie del mondo pubblicano su JamesEdition.
- Annunci di Sotheby's, Christie's, BARNES ed Engel & Völkers
- Ogni annuncio è verificato prima della pubblicazione
- Si metta in contatto diretto con agenti verificati
Continuando, accetta i nostri Termini e la nostra Informativa sulla privacy.
brokerages we
partnered with
partnered with