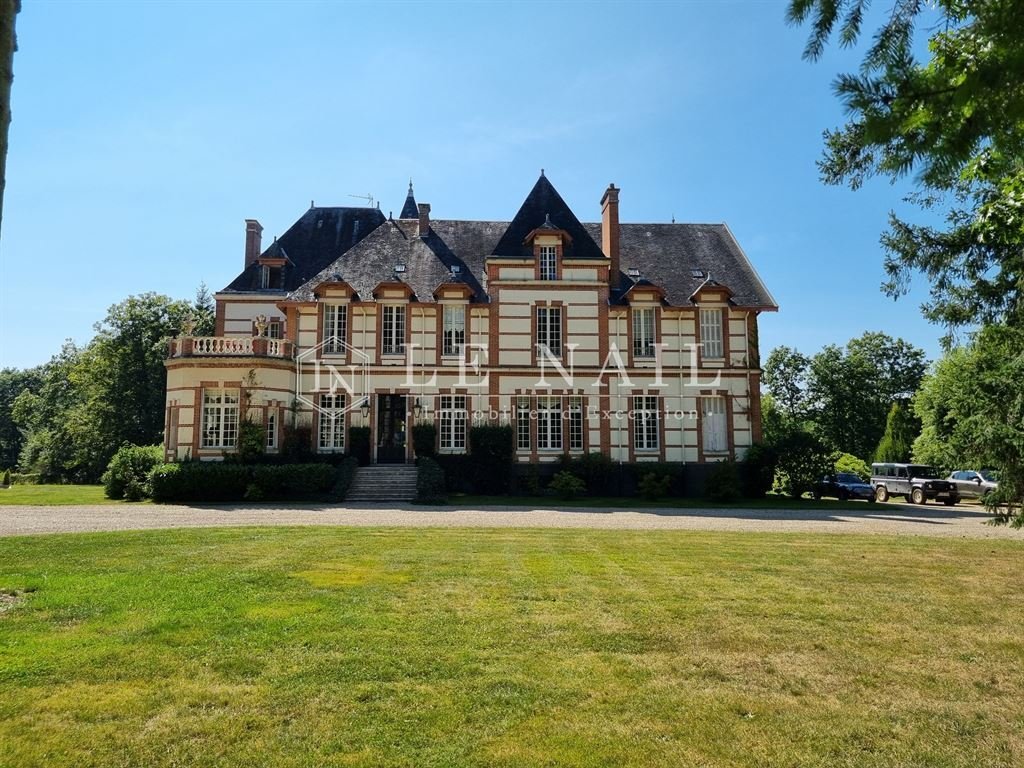
$2,543,081
Splendido Castello Con 4 Acri DI Parco Nel Cuore Del Bosco
- 9 Camere
- 7,535 Sqft
- 4.08 Ac lot
- Aggiornato: Settembre 12
- 50
Informazioni sulla proprietà
La descrizione è stata tradotta automaticamente.
La descrizione viene visualizzata nella lingua originale.
[hidden information] : Beautiful french chateau for sale in Sologne.
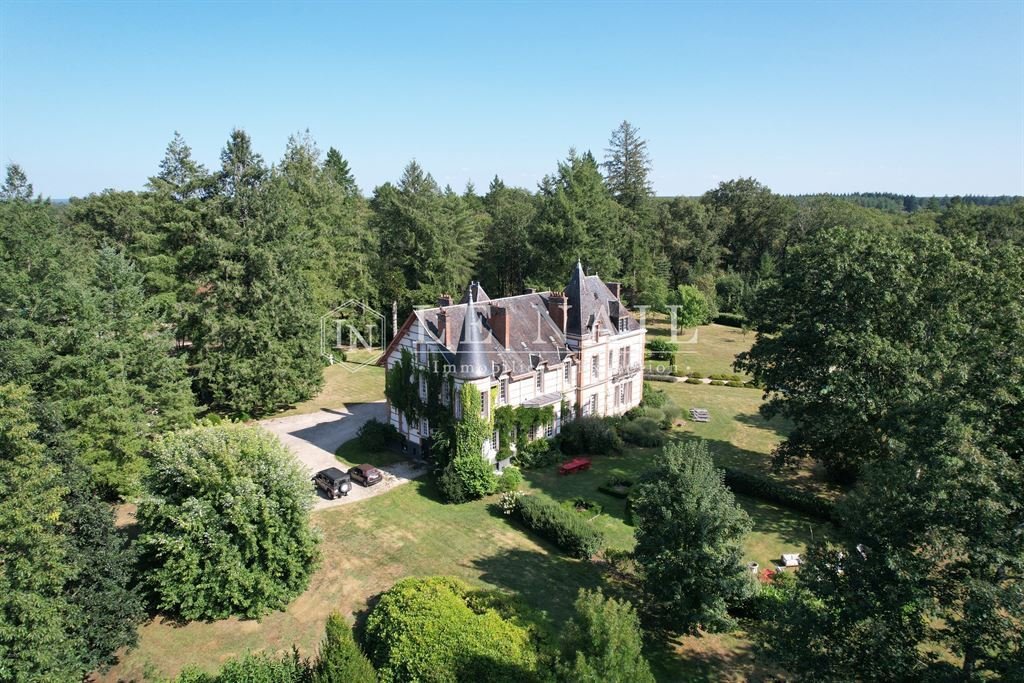
In Sologne, in the department of Cher, at the gateway to the Pays Fort Sancerrois, stands this sublime château nestling in the heart of a private contiguous forest of over 200 hectares.
The silence here is so perfect that it becomes music to the soul, soothing any inner turmoil.
And yet, despite being protected from
In Sologne, in the department of Cher, at the gateway to the Pays Fort Sancerrois, stands this sublime château nestling in the heart of a private contiguous forest of over 200 hectares.
The silence here is so perfect that it becomes music to the soul, soothing any inner turmoil.
And yet, despite being protected from
[hidden information] : Beautiful french chateau for sale in Sologne.
In Sologne, in the department of Cher, at the gateway to the Pays Fort Sancerrois, stands this sublime château nestling in the heart of a private contiguous forest of over 200 hectares.
The silence here is so perfect that it becomes music to the soul, soothing any inner turmoil.
And yet, despite being protected from any nuisance, the property is only twenty kilometres or so from Salbris and Vierzon stations, making it possible to reach the capital in 1hr 30mins and 1hr 40mins respectively.
The main shops and services are around ten kilometres away in a small, dynamic and historic Sologne town.
Golf and other outdoor activities are also nearby.
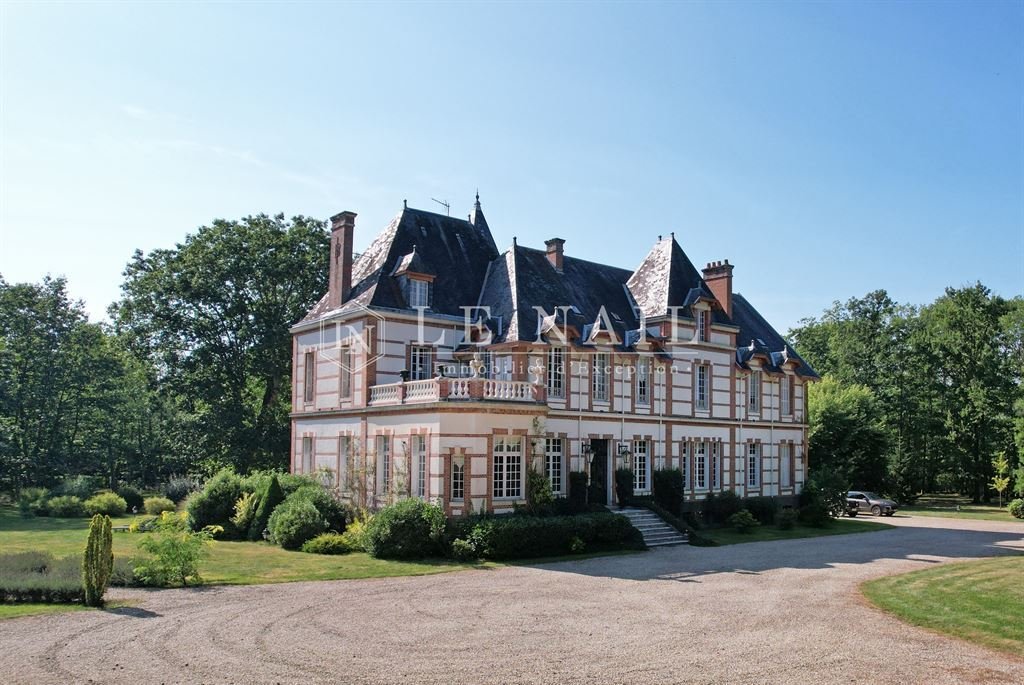
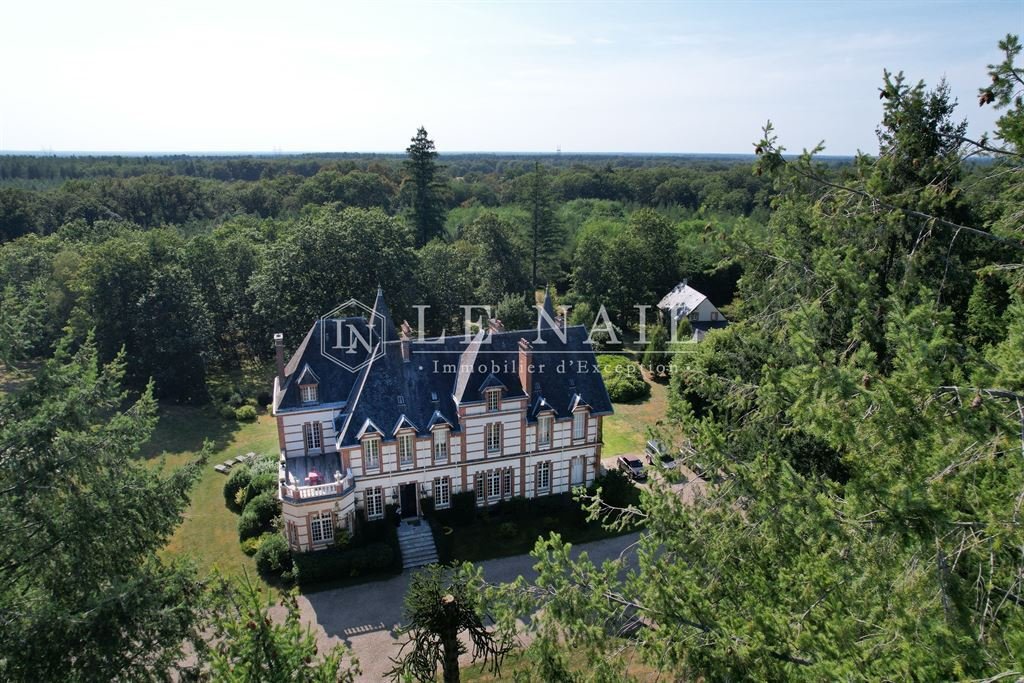
Built over a mezzanine floor, the château is constructed of rendered rubble stone and topped with a pavilion-style, three-sloped slate roof.
It comprises a square body with an imposing pavilion, half of which is built into the structure, a four-sided tower, also half of which is built into the structure, and a cylindrical tower above the structure.
The frames and quoins are in red brick with pointing, giving the building a certain elegance. A projecting string course surrounds the building, marking the separation between the ground and ground floors and giving rhythm to the façade.
The half-hipped dormers on the first floor are topped with a zinc finial, demonstrating the building’s attention to detail. The attic floor is pierced with skylights to let in natural light.
The building faces north-east/south-west and spans approx. 700 sqm of living space over three stories:
Ground floor : A vast gallery entrance of almost 30 sqm, with cement tiles on the floor and picture rails on the ceiling, sets the scene. It opens onto a pleasant billiard room on the right and a bright, spacious study on the left, with its herringbone parquet flooring and marble fireplace. Towards the south-west, a splendid lounge (45 sqm, 4 m high ceilings) bathed in light provides a warm, soothing atmosphere that every guest will appreciate. This is followed by a large hall with the start of a beautiful solid oak winding staircase, then a corridor leading to a second, more intimate sitting room with views over the parklands. This is followed by the dining room with its trumeau over the marble fireplace, its picture rails and its bow window giving it an uninterrupted view over the parklands. A pleasant, double-exposed kitchen of almost 30 sqm with a central island completes the western layout. It has direct access to the outside from the small circular tower. To the east are a laundry room and a toilet, as well as the start of a secondary staircase.
On the first floor : a landing leads to a large corridor with 6 bedrooms on either side, including a large master suite with its own bathroom and dressing room, as well as private wc in the tower. The south-east-facing bedroom offers the luxury of access to a roof terrace bordered by square pear-shaped balusters with a square base and rounded pedestal and spine. The neighbouring bedroom, facing south-west, has a suspended balcony with wrought-iron railings. There are also two shower rooms and separate wc.
The second floor : even though it is under the rafters, it is still very spacious. There are three bedrooms, a bathroom, wc, an artist’s studio with a floor surface area of more than 40 sqm and various other rooms. The latter, currently used for storage, could easily be converted into bedrooms as they already have all the comforts required for such use.
The mezzanine floor contains cellars, a boiler room, a laundry room and storage rooms.
The property is in good condition and offers excellent conversion potential.
Outbuildings : To the north-west of the château is a comfortable caretaker’s cottage which, although built in the 21st century, respects the château’s architectural style. The walls are rendered and covered with a slate roof.
The ground floor comprises a living room with open-plan kitchen and separate toilet. Upstairs, there are four bedrooms, wc and a bathroom.
It has electric heating, Polyvinyl chloride double-glazed windows and an independent drainage system.
The building also houses two enclosed garages and, adjoining them, a lean-to with an electric charging point for two additional vehicles.
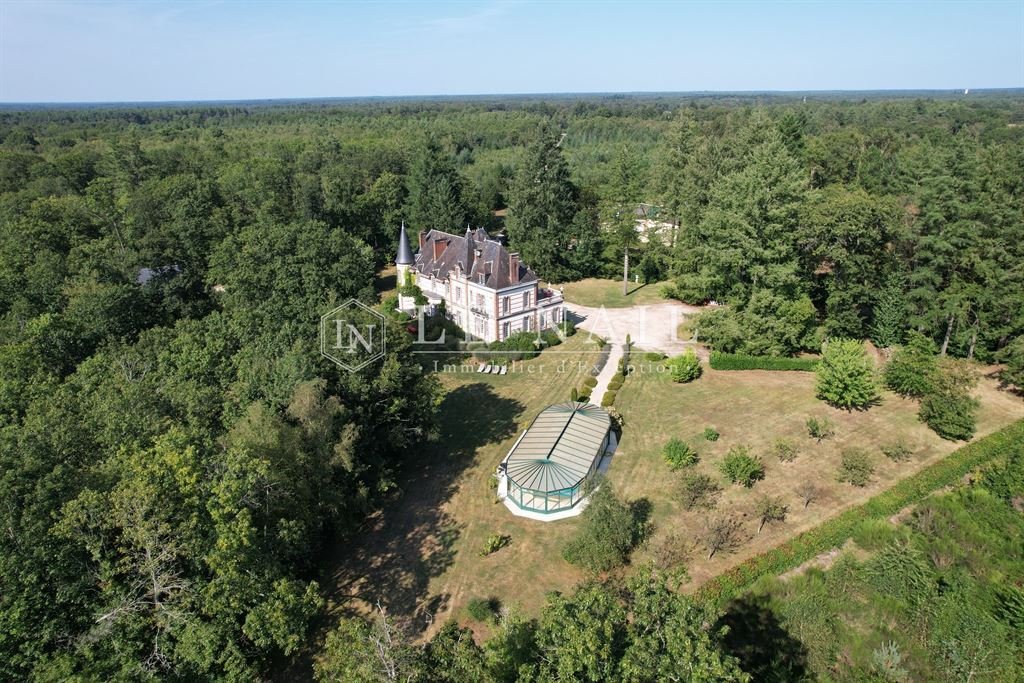
To the south is a splendid 11 x 5 m swimming pool, built in 2000 and covered by an elegant 19 x 8 m conservatory-style glass roof. The swimming pool uses salt water and is heated by its own oil-fired boiler.
After a long, straight, gravelled driveway, more than 500 m long, in the middle of the woods, you reach the entrance gate to the property. The enchanting backdrop is a magnificent château set in 1.65 hectares of fully enclosed landscaped parklands.
The gardens, a subtle blend of geometry and romanticism, offer idyllic perspectives that captivate the eye. Here, the flowerbeds compete in colour with the seasons, while the paths lined with trees and pruned bushes invite you to stroll and contemplate. In the evening, the park’s lighting, rivalled by that of the moon, offers an altogether different setting, but one that is just as pleasing to the eye.
A well with a submersible pump provides automatic watering for the various fruit trees, shrubs and flowers.
In addition to its refined gardens, the property enjoys the immense privilege of benefiting from the natural protection of more than 200 hectares of thick woodland, giving it perfect privacy, but without the burden of maintenance, as it belongs to an adjoining owner.
This place, deeply rooted in its terroir, seems to breathe the soul of its history and no nuisance disturbs the beauty of the surroundings.
Cabinet LE NAIL – Loiret - Sologne – M. Baudouin LE GRELLE : [hidden information].20.20
Baudouin LE GRELLE, Individual company, registered in the Special Register of Commercial Agents, under the number [hidden information].
We invite you to visit our website Cabinet Le Nail to browse our latest listings or learn more about this property.
[hidden information] : Magnifique château à vendre en Sologne.
En Sologne, dans le département du Cher, aux portes du Pays Fort Sancerrois, se dresse ce sublime château niché au cœur d’un massif forestier contiguë privé de plus de 200 hectares.
Les lieux offrent un silence si parfait qu’il devient une musique pour l’âme et apaise le tumulte intérieur.
Pour autant, bien que préservé de toute nuisance, la propriété n’est distante que d’une vingtaine de kilomètres des gares de Salbris et de Vierzon permettant de rejoindre la capitale respectivement en 1h30 et 1h40.
Les principaux commerces et services se trouvent à une dizaine de kilomètres dans une petite ville solognote dynamique et historique.
Golf et autres activités de plein air se trouvent également à proximité.
Edifié sur un entresol, le château est construit en moellons de gré enduits, coiffé d’une toiture en ardoise de type pavillon, à trois pans.
Il est composé d’un corps carré agrémenté d’un imposant pavillon à moitié dans œuvre, d’une tour quadri-forme, elle aussi, à moitié dans œuvre et d’une tour cylindrique hors d’œuvre.
Les encadrements ainsi que les chaînages sont en briques rouge jointoyées et donnent une élégance certaine à l’édifice. Un cordon saillant ceinture la bâtisse pour matérialiser la séparation du rez-de-chaussée et du premier étage et rythmer la façade.
Les lucarnes à demi croupe du premier étage sont coiffées d’un épi de faîtage en zinc et marque le souci du détail. L’étage de comble est, quant à lui, percé de vasistas qui permettent ainsi à la lumière naturelle de pénétrer.
La bâtisse est orientée Nord-Est / Sud-Ouest et déploie une surface habitable d’environ 700 m² sur trois niveaux :
Au rez-de-chaussée :
Une vaste entrée en galerie de près de 30 m², avec ses carreaux de ciments au sol et ses cimaises au plafond, plante le décor. Elle donne, à droite, sur une agréable pièce de billard et, à gauche, sur un lumineux et spacieux bureau en rotonde avec son parquet au point de Hongrie et sa cheminée en marbre.
Vers le Sud-Ouest, un splendide salon (45 m², hauteur sous plafond 4 m) baigné de lumière procure une atmosphère chaleureuse et apaisante que tout hôte saura apprécier.
A la suite, un grand hall avec le départ d’un bel escalier tournant à retour en chêne massif puis, un couloir qui dessert un second salon plus intimiste avec vue sur le parc.
S’en suit la salle à manger avec son trumeau au-dessus de la cheminée en marbre, ses cimaises, et son bow-window lui procurant une vue imprenable sur le parc.
Une agréable cuisine de près de 30 m² en double exposition avec son ilot central vient achever la distribution Ouest. Elle bénéficie d’un accès direct sur l’extérieur depuis la petite tour circulaire hors d’œuvre.
A l’Est, on retrouve une buanderie et des wc ainsi que le départ d’un escalier secondaire.
Au premier étage : un palier communique avec un grand couloir qui dessert, de part et d’autre, 6 belles chambres dont une grande suite parentale avec sa salle de bains et son dressing ainsi que des wc privatifs dans la tour. La chambre Sud-Est offre le luxe d’un accès à un toit terrasse délimité par des balustres carrées en poire avec une base carrée et des piédouche et échine arrondies. La chambre voisine, orientée Sud-Ouest, jouit d’un balcon suspendu avec des gardes corps en fer forgé. Deux salles d’eau et des wc indépendants viennent compléter le tout.
Au second étage : bien que sous les combles, d’intéressants volumes se déploient. On y trouve trois chambres, une salle de bains, des wc, un atelier d’artiste de plus de 40 m² au sol et diverses autres pièces. Ces dernières, aujourd’hui à usage de rangement, pourraient tout à fait être transformées en chambres puisque déjà dotées du confort requis pour un tel usage.
A l’entresol, se trouve caves, chaufferie, bucher et pièces de rangement.
L’ensemble est sain et permet de belles perspectives d’aménagement.
Au Nord-Ouest du château, se trouve une confortable maison de gardien qui, bien que construite au XXIe siècle, respecte le style architectural du château. Les murs sont enduits et couverts d’une toiture en ardoise.
Elle comprend, au rez-de-chaussée, un séjour avec cuisine ouverte et des wc indépendants. A l’étage, quatre chambres, des wc et une salle de bains.
Le chauffage est électrique, les huisseries sont en PVC double vitrage et elle bénéficie d’un système d’assainissement indépendant.
Le bâtiment abrite également deux garages fermés et, dans la continuité, un appentis doté d’une borne de recharge électrique, pouvant abriter deux véhicules supplémentaires.
Au Sud, une splendide piscine de 11 x 5 m construite en 2000 et couverte d’une élégante verrière dans l’esprit jardin d’hiver de 19 X 8 m vient parfaire le tout. La piscine est au sel et est chauffée par une chaudière au fioul qui lui est propre.
Après une longue allée rectiligne empierrée, de plus de 500 m, au milieu des bois, on accède au portail d’entrée de la propriété. S’offre alors le décor enchanteur d’un magnifique château édifié au cœur de son parc paysager de 1,65 hectares entièrement clos.
Les jardins, un subtil mélange de géométrie et de romantisme, offrent des perspectives idylliques qui captivent le regard. Ici, les parterres fleuris rivalisent de couleurs au fil des saisons, tandis que les allées bordées d’arbres et de buissons taillés invitent à la promenade et à la contemplation. Le soir, les éclairages du parc concurrencés par celui de la lune offre un décor tout autre mais tout aussi agréable à l’œil.
Un puit avec une pompe immergée permet l’arrosage automatique des différents fruitiers, arbres, arbustes et fleurs.
En plus de ses jardins raffinés, la propriété jouit de l’immense privilège de bénéficier de la protection naturelle d’un épais massif forestier de plus de 200 hectares qui lui procure une intimité parfaite, sans pour autant en avoir la charge de l’entretien puisqu’appartenant à une personne contiguë.
Ce lieu, profondément ancré dans son terroir, semble respirer l’âme de son histoire ou aucune nuisance ne vient perturber la beauté des lieux.
Cabinet LE NAIL – Loiret - Sologne – M. Baudouin LE GRELLE : 02.43.98.20.20
Baudouin LE GRELLE, EI, inscrit au registre Spécial des Agents Commerciaux, sous le numéro [hidden information].
Nous vous invitons à consulter notre site internet Cabinet Le Nail pour parcourir nos dernières annonces ou en savoir plus sur ce bien.
Le informazioni sui rischi a cui è esposta questa proprietà sono disponibili sul sito web di Géorisques: https://www.georisques.gouv.fr/
In Sologne, in the department of Cher, at the gateway to the Pays Fort Sancerrois, stands this sublime château nestling in the heart of a private contiguous forest of over 200 hectares.
The silence here is so perfect that it becomes music to the soul, soothing any inner turmoil.
And yet, despite being protected from any nuisance, the property is only twenty kilometres or so from Salbris and Vierzon stations, making it possible to reach the capital in 1hr 30mins and 1hr 40mins respectively.
The main shops and services are around ten kilometres away in a small, dynamic and historic Sologne town.
Golf and other outdoor activities are also nearby.
Built over a mezzanine floor, the château is constructed of rendered rubble stone and topped with a pavilion-style, three-sloped slate roof.
It comprises a square body with an imposing pavilion, half of which is built into the structure, a four-sided tower, also half of which is built into the structure, and a cylindrical tower above the structure.
The frames and quoins are in red brick with pointing, giving the building a certain elegance. A projecting string course surrounds the building, marking the separation between the ground and ground floors and giving rhythm to the façade.
The half-hipped dormers on the first floor are topped with a zinc finial, demonstrating the building’s attention to detail. The attic floor is pierced with skylights to let in natural light.
The building faces north-east/south-west and spans approx. 700 sqm of living space over three stories:
Ground floor : A vast gallery entrance of almost 30 sqm, with cement tiles on the floor and picture rails on the ceiling, sets the scene. It opens onto a pleasant billiard room on the right and a bright, spacious study on the left, with its herringbone parquet flooring and marble fireplace. Towards the south-west, a splendid lounge (45 sqm, 4 m high ceilings) bathed in light provides a warm, soothing atmosphere that every guest will appreciate. This is followed by a large hall with the start of a beautiful solid oak winding staircase, then a corridor leading to a second, more intimate sitting room with views over the parklands. This is followed by the dining room with its trumeau over the marble fireplace, its picture rails and its bow window giving it an uninterrupted view over the parklands. A pleasant, double-exposed kitchen of almost 30 sqm with a central island completes the western layout. It has direct access to the outside from the small circular tower. To the east are a laundry room and a toilet, as well as the start of a secondary staircase.
On the first floor : a landing leads to a large corridor with 6 bedrooms on either side, including a large master suite with its own bathroom and dressing room, as well as private wc in the tower. The south-east-facing bedroom offers the luxury of access to a roof terrace bordered by square pear-shaped balusters with a square base and rounded pedestal and spine. The neighbouring bedroom, facing south-west, has a suspended balcony with wrought-iron railings. There are also two shower rooms and separate wc.
The second floor : even though it is under the rafters, it is still very spacious. There are three bedrooms, a bathroom, wc, an artist’s studio with a floor surface area of more than 40 sqm and various other rooms. The latter, currently used for storage, could easily be converted into bedrooms as they already have all the comforts required for such use.
The mezzanine floor contains cellars, a boiler room, a laundry room and storage rooms.
The property is in good condition and offers excellent conversion potential.
Outbuildings : To the north-west of the château is a comfortable caretaker’s cottage which, although built in the 21st century, respects the château’s architectural style. The walls are rendered and covered with a slate roof.
The ground floor comprises a living room with open-plan kitchen and separate toilet. Upstairs, there are four bedrooms, wc and a bathroom.
It has electric heating, Polyvinyl chloride double-glazed windows and an independent drainage system.
The building also houses two enclosed garages and, adjoining them, a lean-to with an electric charging point for two additional vehicles.
To the south is a splendid 11 x 5 m swimming pool, built in 2000 and covered by an elegant 19 x 8 m conservatory-style glass roof. The swimming pool uses salt water and is heated by its own oil-fired boiler.
After a long, straight, gravelled driveway, more than 500 m long, in the middle of the woods, you reach the entrance gate to the property. The enchanting backdrop is a magnificent château set in 1.65 hectares of fully enclosed landscaped parklands.
The gardens, a subtle blend of geometry and romanticism, offer idyllic perspectives that captivate the eye. Here, the flowerbeds compete in colour with the seasons, while the paths lined with trees and pruned bushes invite you to stroll and contemplate. In the evening, the park’s lighting, rivalled by that of the moon, offers an altogether different setting, but one that is just as pleasing to the eye.
A well with a submersible pump provides automatic watering for the various fruit trees, shrubs and flowers.
In addition to its refined gardens, the property enjoys the immense privilege of benefiting from the natural protection of more than 200 hectares of thick woodland, giving it perfect privacy, but without the burden of maintenance, as it belongs to an adjoining owner.
This place, deeply rooted in its terroir, seems to breathe the soul of its history and no nuisance disturbs the beauty of the surroundings.
Cabinet LE NAIL – Loiret - Sologne – M. Baudouin LE GRELLE : [hidden information].20.20
Baudouin LE GRELLE, Individual company, registered in the Special Register of Commercial Agents, under the number [hidden information].
We invite you to visit our website Cabinet Le Nail to browse our latest listings or learn more about this property.
[hidden information] : Magnifique château à vendre en Sologne.
En Sologne, dans le département du Cher, aux portes du Pays Fort Sancerrois, se dresse ce sublime château niché au cœur d’un massif forestier contiguë privé de plus de 200 hectares.
Les lieux offrent un silence si parfait qu’il devient une musique pour l’âme et apaise le tumulte intérieur.
Pour autant, bien que préservé de toute nuisance, la propriété n’est distante que d’une vingtaine de kilomètres des gares de Salbris et de Vierzon permettant de rejoindre la capitale respectivement en 1h30 et 1h40.
Les principaux commerces et services se trouvent à une dizaine de kilomètres dans une petite ville solognote dynamique et historique.
Golf et autres activités de plein air se trouvent également à proximité.
Edifié sur un entresol, le château est construit en moellons de gré enduits, coiffé d’une toiture en ardoise de type pavillon, à trois pans.
Il est composé d’un corps carré agrémenté d’un imposant pavillon à moitié dans œuvre, d’une tour quadri-forme, elle aussi, à moitié dans œuvre et d’une tour cylindrique hors d’œuvre.
Les encadrements ainsi que les chaînages sont en briques rouge jointoyées et donnent une élégance certaine à l’édifice. Un cordon saillant ceinture la bâtisse pour matérialiser la séparation du rez-de-chaussée et du premier étage et rythmer la façade.
Les lucarnes à demi croupe du premier étage sont coiffées d’un épi de faîtage en zinc et marque le souci du détail. L’étage de comble est, quant à lui, percé de vasistas qui permettent ainsi à la lumière naturelle de pénétrer.
La bâtisse est orientée Nord-Est / Sud-Ouest et déploie une surface habitable d’environ 700 m² sur trois niveaux :
Au rez-de-chaussée :
Une vaste entrée en galerie de près de 30 m², avec ses carreaux de ciments au sol et ses cimaises au plafond, plante le décor. Elle donne, à droite, sur une agréable pièce de billard et, à gauche, sur un lumineux et spacieux bureau en rotonde avec son parquet au point de Hongrie et sa cheminée en marbre.
Vers le Sud-Ouest, un splendide salon (45 m², hauteur sous plafond 4 m) baigné de lumière procure une atmosphère chaleureuse et apaisante que tout hôte saura apprécier.
A la suite, un grand hall avec le départ d’un bel escalier tournant à retour en chêne massif puis, un couloir qui dessert un second salon plus intimiste avec vue sur le parc.
S’en suit la salle à manger avec son trumeau au-dessus de la cheminée en marbre, ses cimaises, et son bow-window lui procurant une vue imprenable sur le parc.
Une agréable cuisine de près de 30 m² en double exposition avec son ilot central vient achever la distribution Ouest. Elle bénéficie d’un accès direct sur l’extérieur depuis la petite tour circulaire hors d’œuvre.
A l’Est, on retrouve une buanderie et des wc ainsi que le départ d’un escalier secondaire.
Au premier étage : un palier communique avec un grand couloir qui dessert, de part et d’autre, 6 belles chambres dont une grande suite parentale avec sa salle de bains et son dressing ainsi que des wc privatifs dans la tour. La chambre Sud-Est offre le luxe d’un accès à un toit terrasse délimité par des balustres carrées en poire avec une base carrée et des piédouche et échine arrondies. La chambre voisine, orientée Sud-Ouest, jouit d’un balcon suspendu avec des gardes corps en fer forgé. Deux salles d’eau et des wc indépendants viennent compléter le tout.
Au second étage : bien que sous les combles, d’intéressants volumes se déploient. On y trouve trois chambres, une salle de bains, des wc, un atelier d’artiste de plus de 40 m² au sol et diverses autres pièces. Ces dernières, aujourd’hui à usage de rangement, pourraient tout à fait être transformées en chambres puisque déjà dotées du confort requis pour un tel usage.
A l’entresol, se trouve caves, chaufferie, bucher et pièces de rangement.
L’ensemble est sain et permet de belles perspectives d’aménagement.
Au Nord-Ouest du château, se trouve une confortable maison de gardien qui, bien que construite au XXIe siècle, respecte le style architectural du château. Les murs sont enduits et couverts d’une toiture en ardoise.
Elle comprend, au rez-de-chaussée, un séjour avec cuisine ouverte et des wc indépendants. A l’étage, quatre chambres, des wc et une salle de bains.
Le chauffage est électrique, les huisseries sont en PVC double vitrage et elle bénéficie d’un système d’assainissement indépendant.
Le bâtiment abrite également deux garages fermés et, dans la continuité, un appentis doté d’une borne de recharge électrique, pouvant abriter deux véhicules supplémentaires.
Au Sud, une splendide piscine de 11 x 5 m construite en 2000 et couverte d’une élégante verrière dans l’esprit jardin d’hiver de 19 X 8 m vient parfaire le tout. La piscine est au sel et est chauffée par une chaudière au fioul qui lui est propre.
Après une longue allée rectiligne empierrée, de plus de 500 m, au milieu des bois, on accède au portail d’entrée de la propriété. S’offre alors le décor enchanteur d’un magnifique château édifié au cœur de son parc paysager de 1,65 hectares entièrement clos.
Les jardins, un subtil mélange de géométrie et de romantisme, offrent des perspectives idylliques qui captivent le regard. Ici, les parterres fleuris rivalisent de couleurs au fil des saisons, tandis que les allées bordées d’arbres et de buissons taillés invitent à la promenade et à la contemplation. Le soir, les éclairages du parc concurrencés par celui de la lune offre un décor tout autre mais tout aussi agréable à l’œil.
Un puit avec une pompe immergée permet l’arrosage automatique des différents fruitiers, arbres, arbustes et fleurs.
En plus de ses jardins raffinés, la propriété jouit de l’immense privilège de bénéficier de la protection naturelle d’un épais massif forestier de plus de 200 hectares qui lui procure une intimité parfaite, sans pour autant en avoir la charge de l’entretien puisqu’appartenant à une personne contiguë.
Ce lieu, profondément ancré dans son terroir, semble respirer l’âme de son histoire ou aucune nuisance ne vient perturber la beauté des lieux.
Cabinet LE NAIL – Loiret - Sologne – M. Baudouin LE GRELLE : 02.43.98.20.20
Baudouin LE GRELLE, EI, inscrit au registre Spécial des Agents Commerciaux, sous le numéro [hidden information].
Nous vous invitons à consulter notre site internet Cabinet Le Nail pour parcourir nos dernières annonces ou en savoir plus sur ce bien.
Le informazioni sui rischi a cui è esposta questa proprietà sono disponibili sul sito web di Géorisques: https://www.georisques.gouv.fr/
-
Tipo di proprietà
Castello
-
Prezzo/piede²
$337
-
Emissioni
E
-
Consumo
E
Esplora la zona
SALBRIS, Centro-Val della Loira, Francia
Visualizza su Google Maps
Prezzo per sqft
Basso
Alto
Iscritto da 7 anni
Hai chiesto informazioni su questa proprietà
L'agente La contatterà al più presto
Pubblicato da
Cabinet Le Nail
Visualizza profilo agenzia
180
Annunci
2019
Iscritto
Prenota una visita con the agent
Scegli una data e indica se preferisci un tour virtuale o di persona con l’agente.
Data preferita
Tipo di tour
Ultimo aggiornamento
Settembre 12
Prima pubblicazione
Dicembre 6, 2024
Riferimento annuncio
NA4-1880
Proprietà simili nelle vicinanze
Nuovi annunci a Salbris


Esplora più immobili in vendita
tipi di proprietà Salbris, Centro-Val della Loira, Francia
- Case in vendita in Salbris, Centro-Val della Loira, Francia
- Castelli in vendita in Salbris, Centro-Val della Loira, Francia
- Case di campagna in vendita in Salbris, Centro-Val della Loira, Francia
- Castelli in vendita in Salbris, Centro-Val della Loira, Francia
- Terreno in vendita in Salbris, Centro-Val della Loira, Francia
Salbris, Centro-Val della Loira, Francia ricerche popolari
- Proprietà immobiliari Vista sul lago a Salbris, Centro-Val della Loira, Francia
- Proprietà immobiliari con Sala giochi a Salbris, Centro-Val della Loira, Francia
- Proprietà immobiliari con Ufficio a Salbris, Centro-Val della Loira, Francia
- Proprietà immobiliari Vista sulle montagne a Salbris, Centro-Val della Loira, Francia
- Proprietà immobiliari Privacy a Salbris, Centro-Val della Loira, Francia
- Proprietà immobiliari Equestre a Salbris, Centro-Val della Loira, Francia
- Proprietà immobiliari Nuove costruzioni a Salbris, Centro-Val della Loira, Francia
- Proprietà immobiliari con Centro Fitness / Palestra a Salbris, Centro-Val della Loira, Francia
- Proprietà immobiliari con Idromassaggio a Salbris, Centro-Val della Loira, Francia
- Proprietà immobiliari con Campo da tennis a Salbris, Centro-Val della Loira, Francia
- Proprietà immobiliari Residenza a Salbris, Centro-Val della Loira, Francia
- Proprietà immobiliari con Cucina aperta a Salbris, Centro-Val della Loira, Francia
- Proprietà immobiliari Lungofiume a Salbris, Centro-Val della Loira, Francia
Guide e storie correlate
La fiducia dei migliori broker del mondo
Gli agenti dietro le proprietà più straordinarie del mondo pubblicano su JamesEdition.
- Annunci di Sotheby's, Christie's, BARNES ed Engel & Völkers
- Ogni annuncio è verificato prima della pubblicazione
- Si metta in contatto diretto con agenti verificati
Continuando, accetta i nostri Termini e la nostra Informativa sulla privacy.