$4,750,000

Residenza Unifamiliare A St. Simons Island

  • 2 Camere
  • 4 Bagni
  • 4,179 Sqft
  • 248,292.0 Ac lot
  • Aggiornato: Agosto 11
  • 3
    Visualizzazioni degli ultimi 30 giorni
  • Fonte:
    Scout MLS  MLS#2001578

Informazioni sulla proprietà

La descrizione è stata tradotta automaticamente.
La descrizione viene visualizzata nella lingua originale.
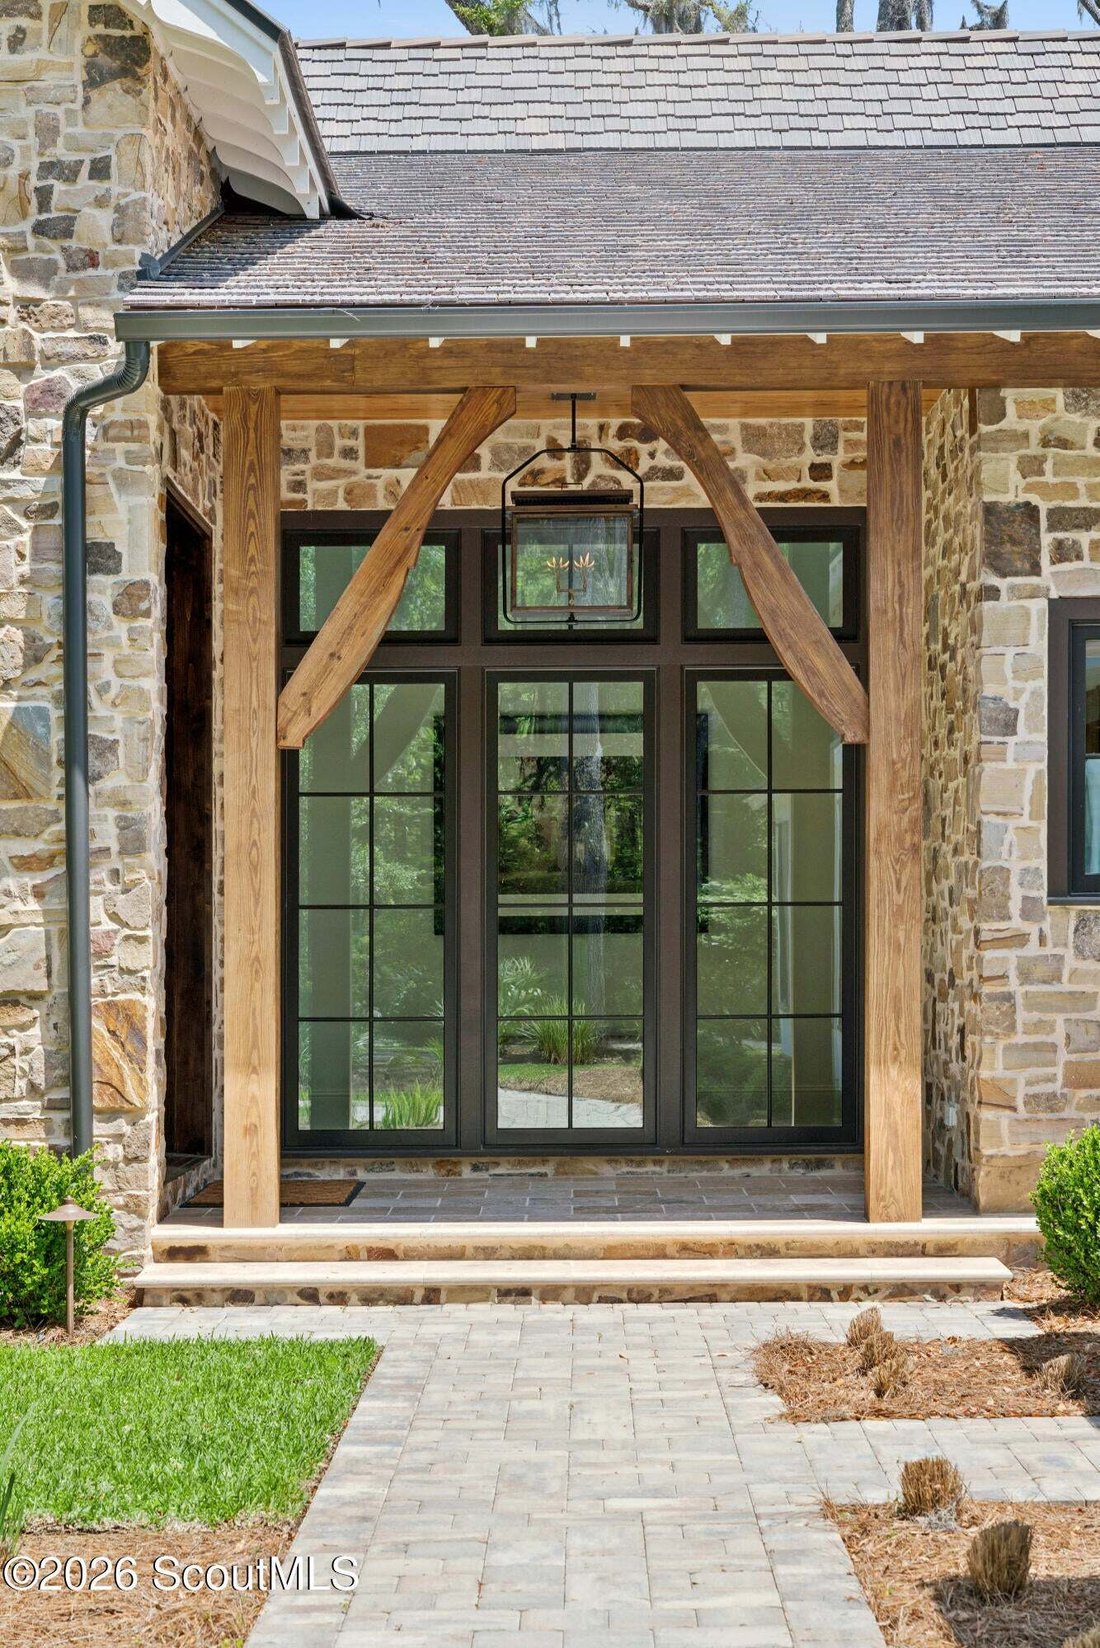
Set on 5.7 acres of private lakefront, this exceptional custom home offers a rare opportunity to create a private estate or family compound. Blending modern farmhouse architecture with timeless European country design, the home showcases natural stone, artisan siding, timber accents, expansive black-framed windows, and a DaVinci composite shake roof. The thoughtfully designed multi-wing floor plan
Set on 5.7 acres of private lakefront, this exceptional custom home offers a rare opportunity to create a private estate or family compound. Blending modern farmhouse architecture with timeless European country design, the home showcases natural stone, artisan siding, timber accents, expansive black-framed windows, and a DaVinci composite shake roof. The thoughtfully designed multi-wing floor plan is complemented by mature landscaping and a charming barn-inspired three-car garage. Inside, soaring ceilings, custom millwork, wood beams, stone accents, and architectural arches create warm, inviting living spaces. The dining room flows seamlessly into the great room and chef’s kitchen, featuring custom cabinetry, premium appliances, a dramatic stone range surround, spacious island, wine bar, and adjoining scullery. Designed for year-round indoor-outdoor living, the expansive covered and screened porches feature a wood-burning fireplace, exposed beams, stone flooring, built-in Infratech heaters, daybed swings, and a screened grilling porch with a gas grill, pizza oven, and outdoor kitchen. The home currently offers two spacious bedroom suites overlooking the pool and lake, including a luxurious primary retreat with an oversized custom closet. A thoughtfully designed mud hall, screened pool house with living area, bar, kitchenette, bath, and sauna further enhance the property. With approved plans for a two-bedroom guest house and future expansion above the three-car garage, this one-of-a-kind property offers incredible flexibility to grow while enjoying an extraordinary waterfront lifestyle.
  • Tipo di proprietà

    Casa

  • Piani

    1

  • Anno di costruzione

    2025

  • Prezzo/piede²

    $1,136

Caratteristiche

  • Garage
  • Cabina armadio
  • Piscina
  • Giardino
  • Sauna
  • Lungolago
  • Cucina esterna
  • Focolare
  • Lungomare
Caratteristiche

Lot

  • Vista sull'acqua
  • Lungomare
  • Lungolago
  • Privacy

Interni

  • Soffitto alto
  • Camino
  • Isola della cucina
  • Bar
  • Lavanderia
  • Sauna
  • Controsoffitti in pietra
  • Cabina armadio

Outdoor

  • Focolare
  • Piscina
  • Garage
  • Cucina esterna
  • Cancello
  • Giardino

Esplora la zona

185 Kirkaldy Lane, Saint Simons, Georgia, Stati Uniti Visualizza su Google Maps
Prezzo per sqft
Basso
Alto

Vedi altri 532 annunci a Saint Simons

Frederica Realty - St. Simons Island

Iscritto da 1 mese
Il tuo messaggio
Hai chiesto informazioni su questa proprietà

L'agente La contatterà al più presto

Pubblicato da

Frederica Realty - St. Simons Island
Georgia, United States
Visualizza profilo agenzia
2
Annunci
2026
Iscritto

Prenota una visita con the agent

Scegli una data e indica se preferisci un tour virtuale o di persona con l’agente.

In-person tour
Data preferita
Tipo di tour
Frederica Realty - St. Simons Island
St. Simons Island, Georgia, United States
Visualizza profilo agenzia
Ultimo aggiornamento
Agosto 11
Prima pubblicazione
Aug 11
Riferimento annuncio
2001578
Stato dell'annuncio
Chiamata

Avvia chiamata telefonica con:

Salve, chiamo per la proprietà con riferimento 2001578, che ho trovato su JamesEdition.

Dopo la chiamata, forniremo i tuoi contatti all'agente per una comunicazione facile.

brokerages we
partnered with