Fonte:
Golden Isles Association of REALTORS
MLS#2002085
Informazioni sulla proprietà
La descrizione è stata tradotta automaticamente.
La descrizione viene visualizzata nella lingua originale.
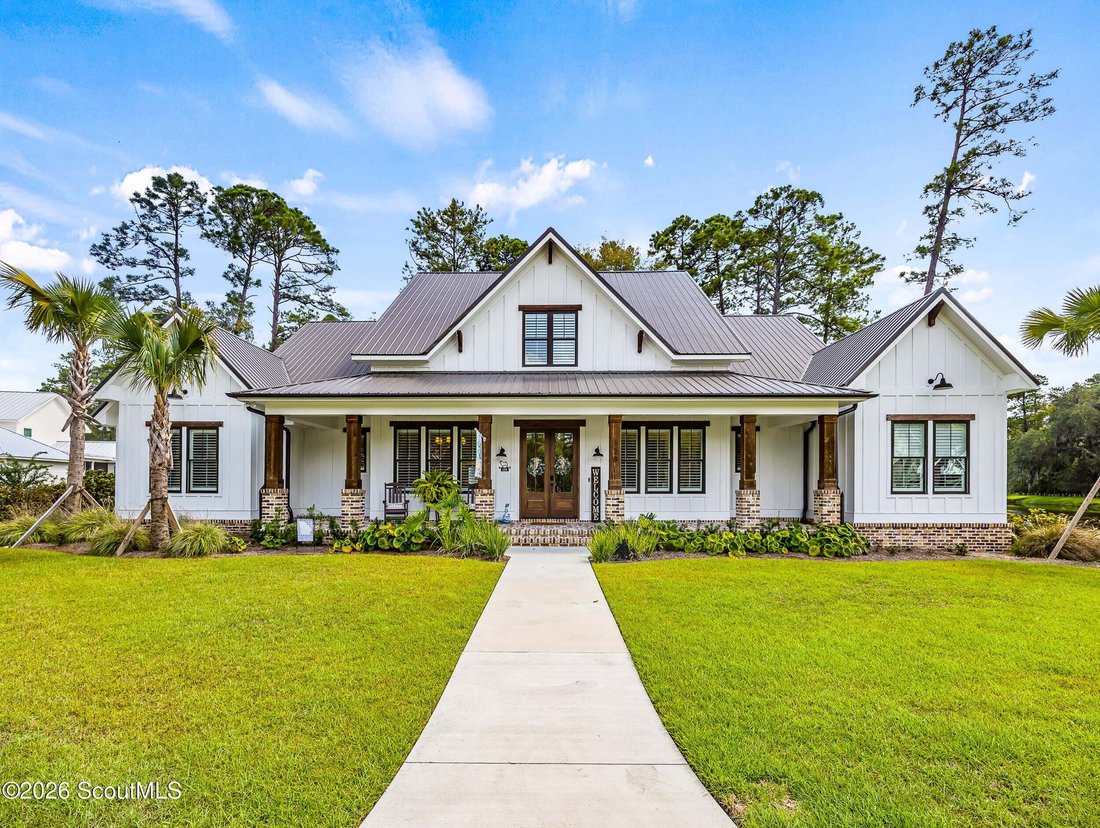
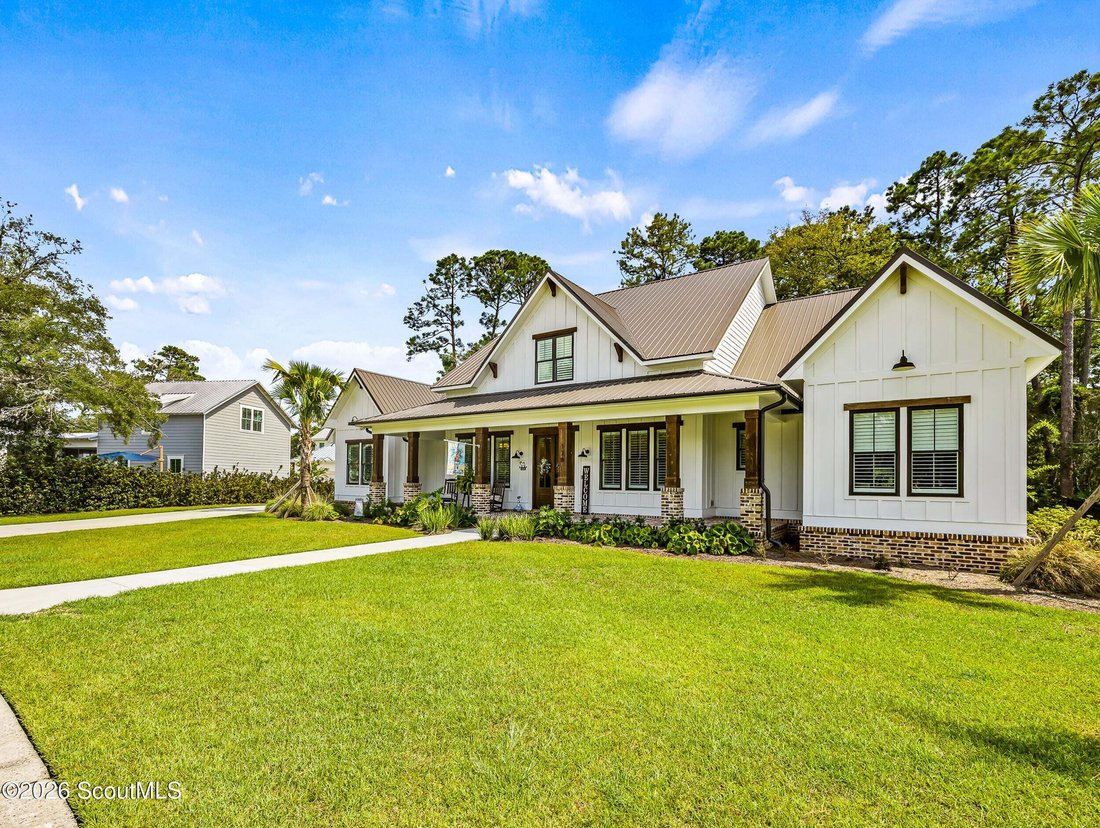
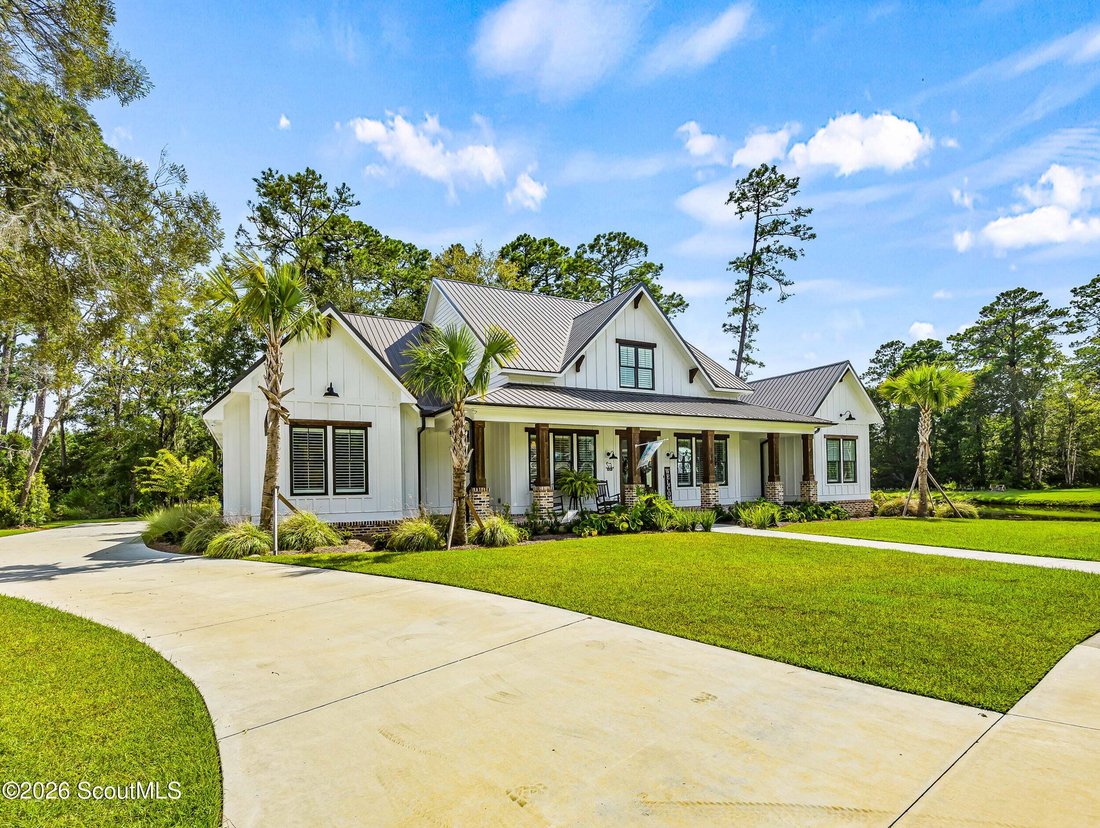
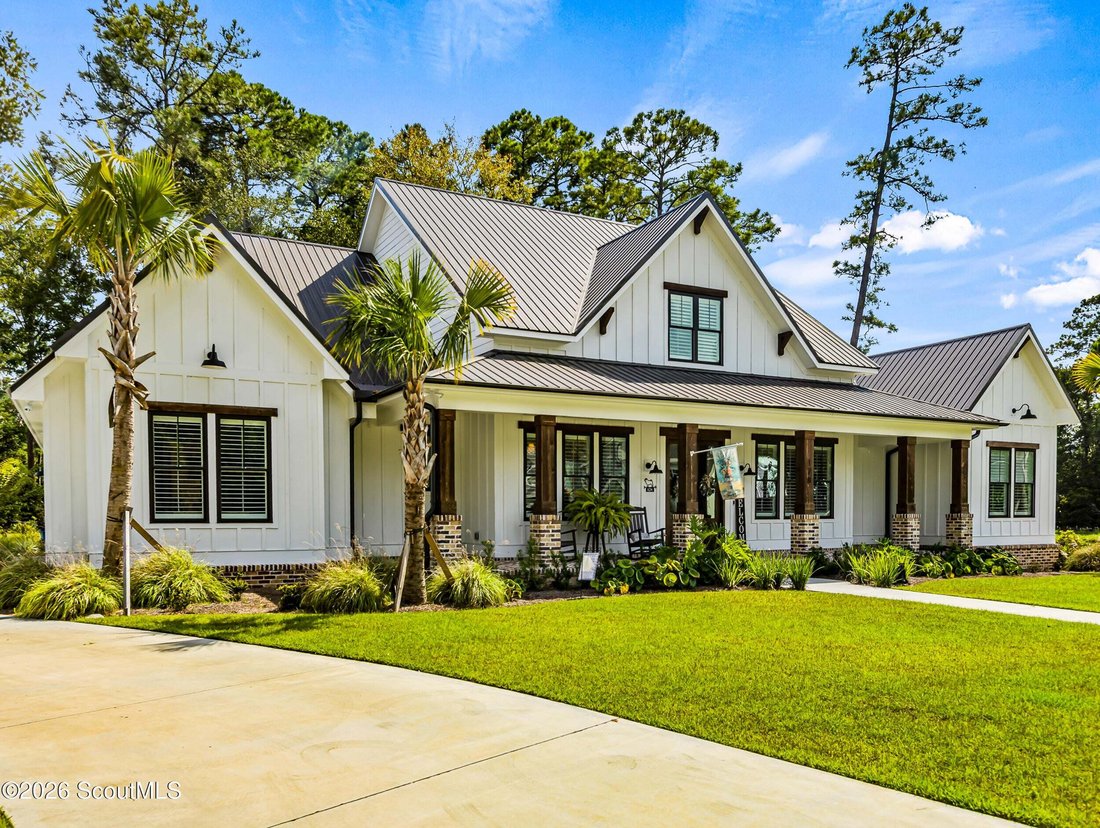
Exquisite Lowcountry Ranch Home with Lagoon Views & Exceptional Design Coastal living takes on a sophisticated yet relaxed feel in this beautifully designed Lowcountry ranch, where timeless architectural details, elevated finishes, and exceptional indoor-outdoor spaces come together seamlessly. Offering 5 bedrooms, 4½ baths, and a 3-car garage, this thoughtfully crafted home delivers an ideal
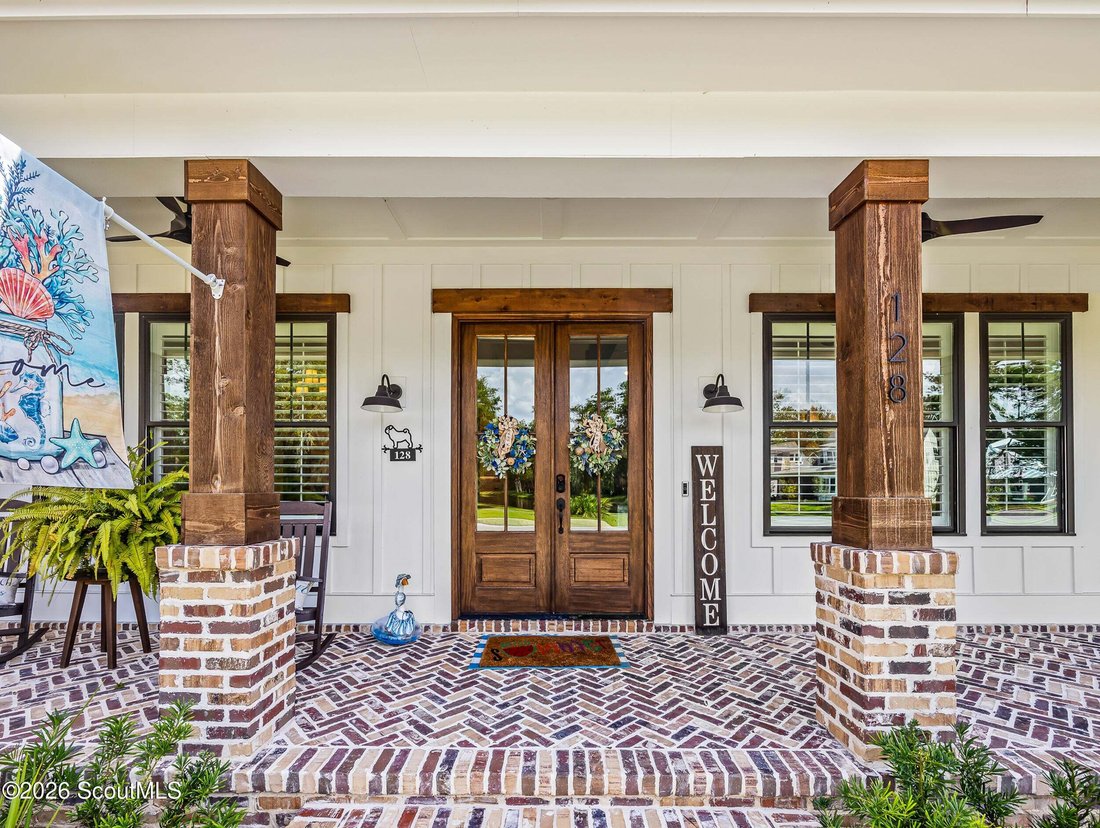
Exquisite Lowcountry Ranch Home with Lagoon Views & Exceptional Design Coastal living takes on a sophisticated yet relaxed feel in this beautifully designed Lowcountry ranch, where timeless architectural details, elevated finishes, and exceptional indoor-outdoor spaces come together seamlessly. Offering 5 bedrooms, 4½ baths, and a 3-car garage, this thoughtfully crafted home delivers an ideal blend of comfort, style, and functionality. The primary suite is located on the main level and offers a luxurious private retreat. The spacious primary bath features a soaking tub, oversized shower with rain showerhead, dual vanities, and a large walk-in closet. The thoughtfully designed split-bedroom floor plan provides privacy and flexibility. Two secondary bedrooms share a beautifully appointed Jack-and-Jill bath, while another private bedroom suite features its own ensuite bath. Above the three-car garage, an additional bedroom/bonus room with a private bath offers exceptional flexibility for guests, an office, media room, or recreation space. An enormous walk-in attic storage area is accessed directly from the bonus room, providing an abundance of convenient storage. A thoughtfully placed balcony provides unobstructed views of the lagoon adjacent to the home. The heart of the home is the spectacular chef’s kitchen, featuring a large island, dedicated vegetable sink, farm sink positioned beneath an awning window, and premium KitchenAid appliances. Crisp white shaker cabinetry is complemented by beautiful quartz countertops. A thoughtfully designed scullery adds even more functionality, complete with floating cedar shelves, an ice maker, and beverage cooler. The farm sink is strategically positioned to service a future outdoor kitchen, making this home especially well-suited for entertaining. The adjoining great room is warm and inviting, featuring a painted brick fireplace with gas logs, custom built-in bookcases, and beautiful cedar beams that add warmth and character to the space. Additional interior highlights include an elegant dining room with ¾-height board-and-batten trim detail, creating a sophisticated backdrop for entertaining, as well as a private office with charming barn doors. The generously sized laundry room offers a sink and abundant cabinetry for excellent organization and everyday convenience. Step outside to the home’s exceptional screened-in porch, where Lowcountry living takes center stage. Enjoy peaceful views of the lagoon to the side while gathering around the impressive wood-burning brick fireplace with propane starter. The porch is also stubbed for an outdoor kitchen, offering the opportunity to create an extraordinary outdoor entertaining space tailored to your lifestyle. With its thoughtfully designed floor plan, luxurious primary suite, exceptional kitchen and scullery, generous storage, three-car garage, and inviting outdoor living spaces, this remarkable home captures the essence of Lowcountry living at its finest. Timeless Southern architecture. Thoughtful luxury. Exceptional indoor-outdoor living. A truly special Lowcountry home.