$1,095,000
Scopri L'architettura DI Ispirazione Francese E Il Comfort Moderno
- 5 Camere
- 2 Bagni
- 3,244 Sqft
- 10,890 Sqft lot
- Aggiornato: Ottobre 30
Informazioni sulla proprietà
La descrizione è stata tradotta automaticamente.
La descrizione viene visualizzata nella lingua originale.
See supplements for History of home, including copy of Ttitle Abstract.
A Rare Piece of History — French-Inspired Second Empire Home
Step into history without giving up the comforts of today.
This extraordinary French-Inspired Second Empire home is a rare opportunity to own one of the area’s most distinctive historic residences. Built in the late 19th century and lovingly cared for thr
A Rare Piece of History — French-Inspired Second Empire Home
Step into history without giving up the comforts of today.
This extraordinary French-Inspired Second Empire home is a rare opportunity to own one of the area’s most distinctive historic residences. Built in the late 19th century and lovingly cared for thr
See supplements for History of home, including copy of Ttitle Abstract.
A Rare Piece of History — French-Inspired Second Empire Home
Step into history without giving up the comforts of today.
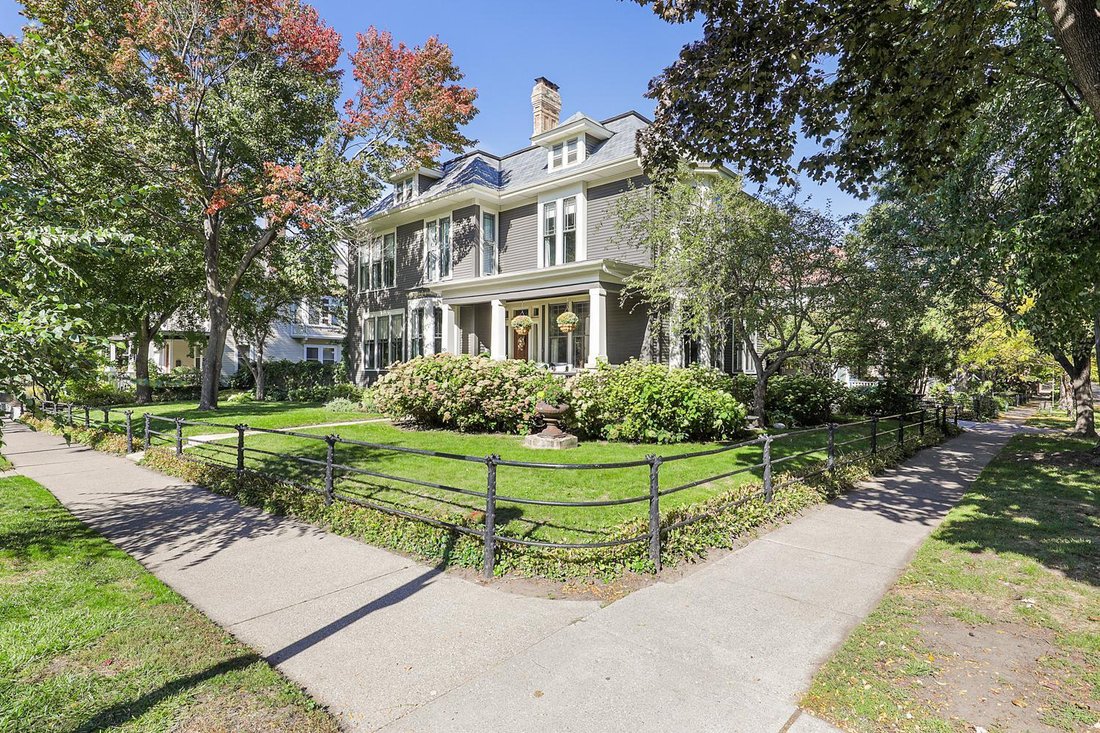
This extraordinary French-Inspired Second Empire home is a rare opportunity to own one of the area’s most distinctive historic residences. Built in the late 19th century and lovingly cared for through generations, the home combines grand architectural details, history, and beautifully updated living spaces.
The property has an impressive story. From 1880–1930, it was home to Alanson and Amelia Messer and their daughter, Lilian. From 1930–1965, the residence served as a boarding house, before becoming the cherished home of the Niclaus family from 1965–2016. The Maes family has proudly owned the home since 2016.
The Character Is in the Details
From the moment you enter, the craftsmanship of another era is unmistakable.
• 5 spacious bedrooms, including a first-floor library with Murphy bed
• 3 full bathrooms, featuring three showers and two bathtubs
• Dramatic 10-foot ceilings
• Original lathe-and-plaster walls
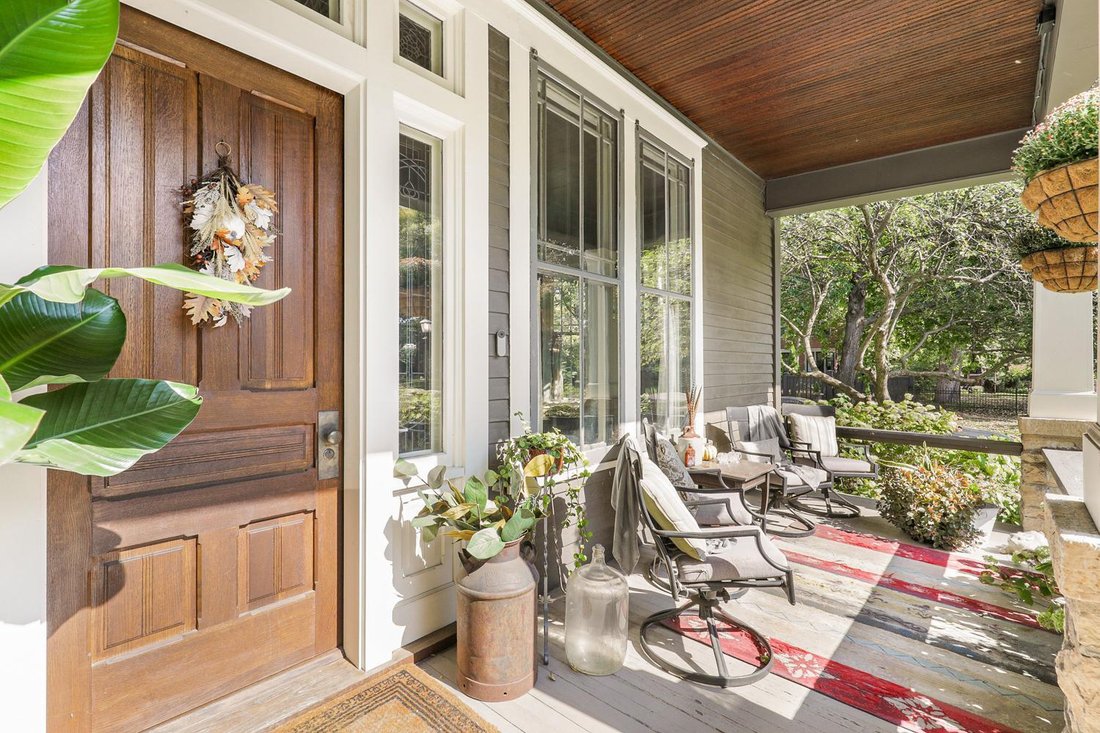
• Original solid wood doors
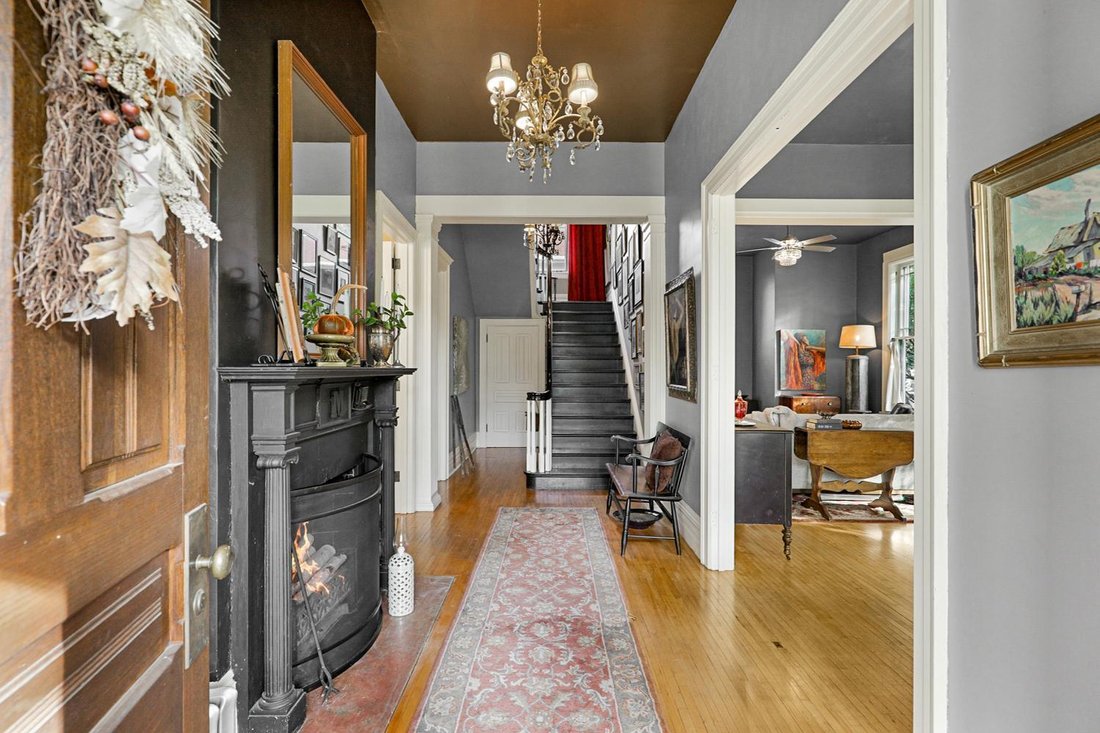
• Original 6-inch flooring, uncovered and preserved in two bedrooms and the kitchen
• Beautiful original moldings
• Original 1870s-era Gilbert trigger door knobs
• An extraordinary 1880 hand-painted ceiling in the primary bedroom
• Original steam radiators throughout the home
• A new, efficient boiler serving the historic steam heating system
• New central air conditioning for modern year-round comfort
• Original chandelier in the stairwell
The home offers the rare combination of historic craftsmanship and the comfort expected in a modern residence.
A Kitchen Designed for Today
The massive renovated kitchen provides the space today’s homeowners want while remaining compatible with the home’s historic character.
Upstairs, a convenient laundry area adds modern functionality, while the spacious primary suite offers a private retreat with a majestic, renovated bathroom, complete with a soaking tub, extra-large shower, and generous wardrobes.
A Basement Unlike Any Other
One of the property’s most remarkable features is its historic cistern, once among the largest in the area, which has been transformed into a distinctive vintage wine cellar.
The basement also features a retro bar, creating a one-of-a-kind space for entertaining, wine collecting, game nights, or simply enjoying the home’s history.
A large entry coatroom includes a hidden workbench, adding an unexpected and practical touch.
Extraordinary Chandeliers
The home’s lighting includes two particularly special pieces.
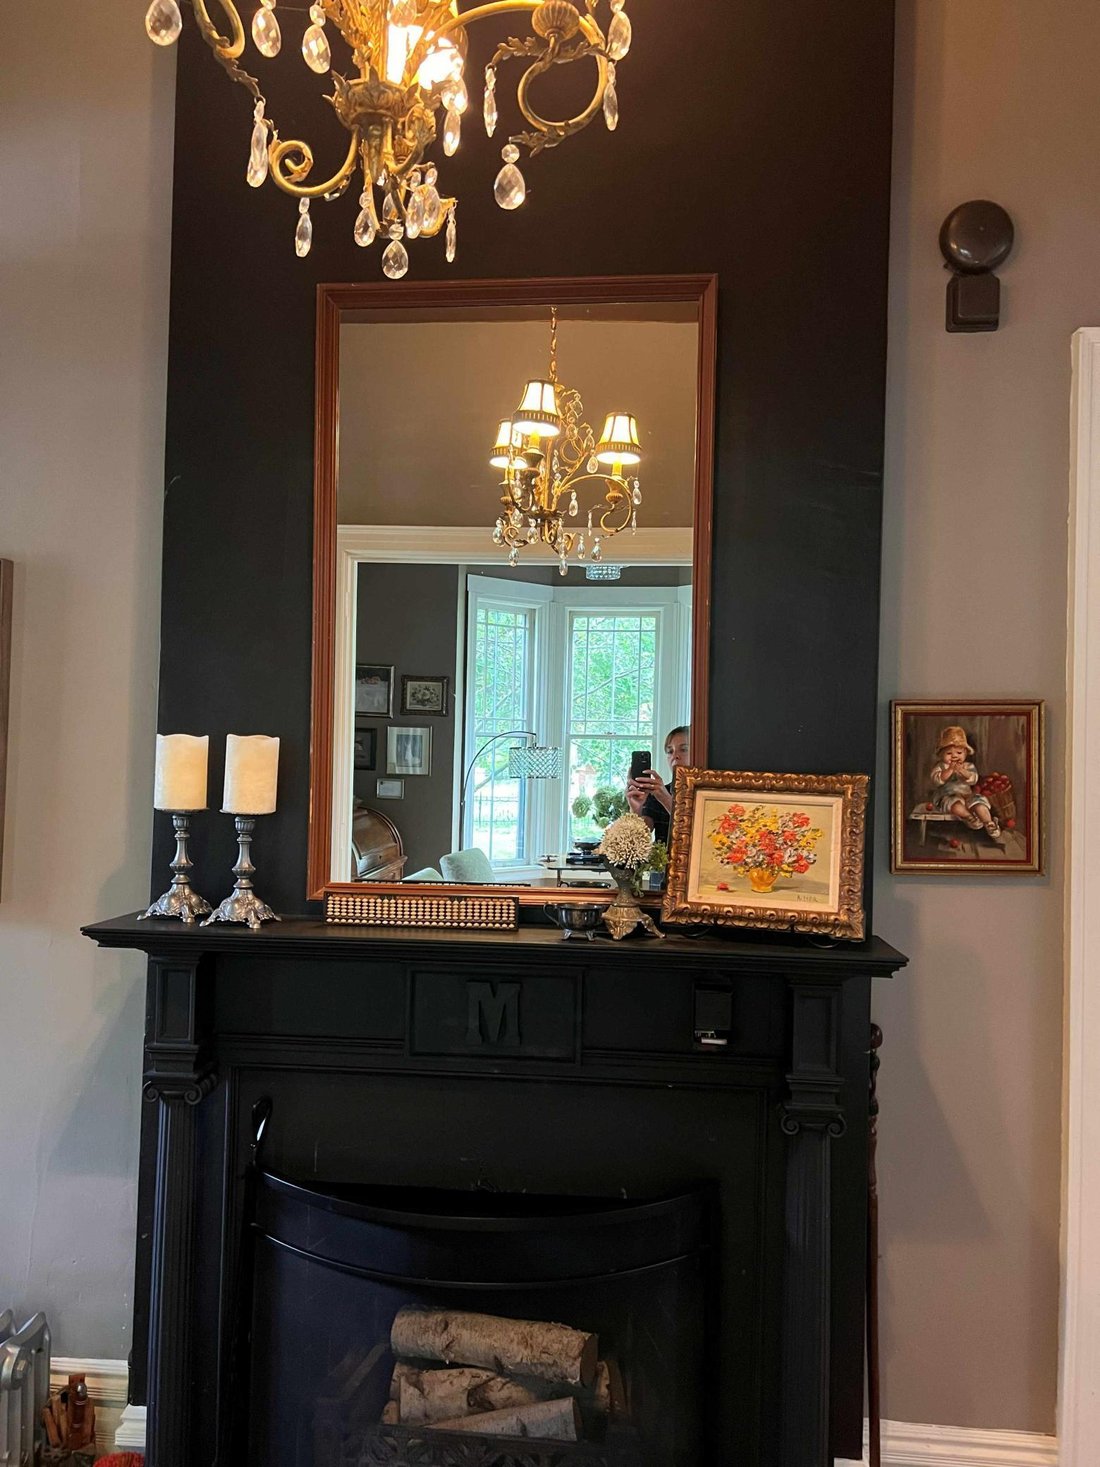
The dining room chandelier is a remarkable work of art, with a frame made in Egypt and crystals from Texas, with an estimated value of $40,000.
The chandelier gracing the stairwell is original to the home, adding yet another connection to its 19th-century past.
The dining room also features an 1880 dining table that seats twelve, purchased from a historic home on Summit Avenue.
Outdoor Living & Historic Charm
Set on a large corner lot, the property is framed by a beautiful historic “ Faux Bois” wrought-iron fence.
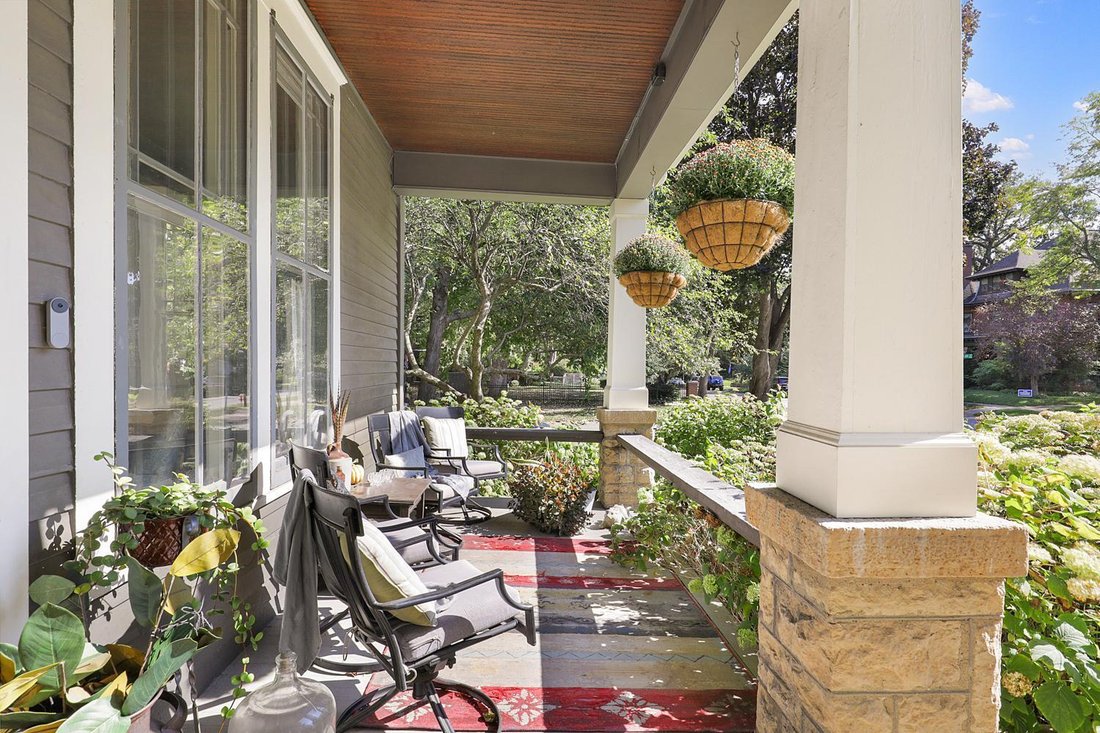
Multiple porches provide exceptional outdoor living:
• Inviting front porch
• Charming second-story porch
• Expansive wraparound rear porch
A detached two-stall garage provides valuable additional storage and parking.
A Home with a Story
There are historic homes, and then there are homes that have stories woven into every room.
This residence offers an opportunity to become the next steward of a truly special property — a home where original craftsmanship, generations of history, distinctive architectural details, and thoughtful modern updates come together in a way that is increasingly difficult to find.
Some houses are built. Others become homes, and part of a community’s story. This one has been doing so for more than 145 years.
A Rare Piece of History — French-Inspired Second Empire Home
Step into history without giving up the comforts of today.
This extraordinary French-Inspired Second Empire home is a rare opportunity to own one of the area’s most distinctive historic residences. Built in the late 19th century and lovingly cared for through generations, the home combines grand architectural details, history, and beautifully updated living spaces.
The property has an impressive story. From 1880–1930, it was home to Alanson and Amelia Messer and their daughter, Lilian. From 1930–1965, the residence served as a boarding house, before becoming the cherished home of the Niclaus family from 1965–2016. The Maes family has proudly owned the home since 2016.
The Character Is in the Details
From the moment you enter, the craftsmanship of another era is unmistakable.
• 5 spacious bedrooms, including a first-floor library with Murphy bed
• 3 full bathrooms, featuring three showers and two bathtubs
• Dramatic 10-foot ceilings
• Original lathe-and-plaster walls
• Original solid wood doors
• Original 6-inch flooring, uncovered and preserved in two bedrooms and the kitchen
• Beautiful original moldings
• Original 1870s-era Gilbert trigger door knobs
• An extraordinary 1880 hand-painted ceiling in the primary bedroom
• Original steam radiators throughout the home
• A new, efficient boiler serving the historic steam heating system
• New central air conditioning for modern year-round comfort
• Original chandelier in the stairwell
The home offers the rare combination of historic craftsmanship and the comfort expected in a modern residence.
A Kitchen Designed for Today
The massive renovated kitchen provides the space today’s homeowners want while remaining compatible with the home’s historic character.
Upstairs, a convenient laundry area adds modern functionality, while the spacious primary suite offers a private retreat with a majestic, renovated bathroom, complete with a soaking tub, extra-large shower, and generous wardrobes.
A Basement Unlike Any Other
One of the property’s most remarkable features is its historic cistern, once among the largest in the area, which has been transformed into a distinctive vintage wine cellar.
The basement also features a retro bar, creating a one-of-a-kind space for entertaining, wine collecting, game nights, or simply enjoying the home’s history.
A large entry coatroom includes a hidden workbench, adding an unexpected and practical touch.
Extraordinary Chandeliers
The home’s lighting includes two particularly special pieces.
The dining room chandelier is a remarkable work of art, with a frame made in Egypt and crystals from Texas, with an estimated value of $40,000.
The chandelier gracing the stairwell is original to the home, adding yet another connection to its 19th-century past.
The dining room also features an 1880 dining table that seats twelve, purchased from a historic home on Summit Avenue.
Outdoor Living & Historic Charm
Set on a large corner lot, the property is framed by a beautiful historic “ Faux Bois” wrought-iron fence.
Multiple porches provide exceptional outdoor living:
• Inviting front porch
• Charming second-story porch
• Expansive wraparound rear porch
A detached two-stall garage provides valuable additional storage and parking.
A Home with a Story
There are historic homes, and then there are homes that have stories woven into every room.
This residence offers an opportunity to become the next steward of a truly special property — a home where original craftsmanship, generations of history, distinctive architectural details, and thoughtful modern updates come together in a way that is increasingly difficult to find.
Some houses are built. Others become homes, and part of a community’s story. This one has been doing so for more than 145 years.
-
Tipo di proprietà
Casa
-
Anno di costruzione
1880
-
Prezzo/piede²
$337
Caratteristiche
Esplora la zona
501 Portland Avenue, Saint Paul, Minnesota, Stati Uniti
Visualizza su Google Maps
Prezzo per sqft
Basso
Alto

Iscritto da 3 anni
Hai chiesto informazioni su questa proprietà
L'agente La contatterà al più presto
Pubblicato da
2
Annunci
2024
Iscritto
Prenota una visita con Woody Love
Scegli una data e indica se preferisci un tour virtuale o di persona con l’agente.
Data preferita
Tipo di tour

Engel & Völkers Minneapolis Lake Minnetonka
55391, Wayzata, United States
Visualizza profilo agenzia
Ultimo aggiornamento
Ottobre 30
Prima pubblicazione
Ottobre 30
Licenza agente
#12524150573218
Riferimento annuncio
7153698
Proprietà simili nelle vicinanze
Nuovi annunci a Saint Paul




Esplora più immobili in vendita
tipi di proprietà Saint Paul, MN, Stati Uniti
Saint Paul, MN, Stati Uniti ricerche popolari
- Proprietà immobiliari con Garage a Saint Paul, MN, Stati Uniti
- Proprietà immobiliari con Camino a Saint Paul, MN, Stati Uniti
- Proprietà immobiliari con Giardino a Saint Paul, MN, Stati Uniti
- Proprietà immobiliari con Aria condizionata a Saint Paul, MN, Stati Uniti
- Proprietà immobiliari con Bar a Saint Paul, MN, Stati Uniti
- Proprietà immobiliari Privacy a Saint Paul, MN, Stati Uniti
- Proprietà immobiliari con Terrazza a Saint Paul, MN, Stati Uniti
- Proprietà immobiliari con Balcone a Saint Paul, MN, Stati Uniti
- Proprietà immobiliari con Ufficio a Saint Paul, MN, Stati Uniti
- Proprietà immobiliari Rinnovato a Saint Paul, MN, Stati Uniti
- Proprietà immobiliari con Centro Fitness / Palestra a Saint Paul, MN, Stati Uniti
- Proprietà immobiliari con Libreria a Saint Paul, MN, Stati Uniti
- Proprietà immobiliari con Cucina aperta a Saint Paul, MN, Stati Uniti
- Proprietà immobiliari Vista sull'acqua a Saint Paul, MN, Stati Uniti
- Proprietà immobiliari con Piscina a Saint Paul, MN, Stati Uniti
- Proprietà immobiliari con Idromassaggio a Saint Paul, MN, Stati Uniti
- Proprietà immobiliari Vista Città a Saint Paul, MN, Stati Uniti
- Proprietà immobiliari Vista sul fiume a Saint Paul, MN, Stati Uniti
- Proprietà immobiliari Nuove costruzioni a Saint Paul, MN, Stati Uniti
- Proprietà immobiliari con Ascensore a Saint Paul, MN, Stati Uniti
- Proprietà immobiliari Vista panoramica / Scenica a Saint Paul, MN, Stati Uniti
- Proprietà immobiliari Moderno a Saint Paul, MN, Stati Uniti
- Proprietà immobiliari con Cucina esterna a Saint Paul, MN, Stati Uniti
- Proprietà immobiliari Lungomare a Saint Paul, MN, Stati Uniti
- Proprietà immobiliari con Cantina a Saint Paul, MN, Stati Uniti
- Proprietà immobiliari Lungofiume a Saint Paul, MN, Stati Uniti
- Proprietà immobiliari Residenza a Saint Paul, MN, Stati Uniti
- Proprietà immobiliari Lungolago a Saint Paul, MN, Stati Uniti
- Proprietà immobiliari con Sauna a Saint Paul, MN, Stati Uniti
Guide e storie correlate
La fiducia dei migliori broker del mondo
Gli agenti dietro le proprietà più straordinarie del mondo pubblicano su JamesEdition.
- Annunci di Sotheby's, Christie's, BARNES ed Engel & Völkers
- Ogni annuncio è verificato prima della pubblicazione
- Si metta in contatto diretto con agenti verificati
Continuando, accetta i nostri Termini e la nostra Informativa sulla privacy.
brokerages we
partnered with
partnered with