$1,795,000
5 Camere Da Letto Unifamiliare Indipendente
- 5 Camere
- 5 Bagni
- 4,287 Sqft
- 11,326 Sqft lot
- Aggiornato: Ieri
- MLS#7138061
Informazioni sulla proprietà
La descrizione è stata tradotta automaticamente.
La descrizione viene visualizzata nella lingua originale.
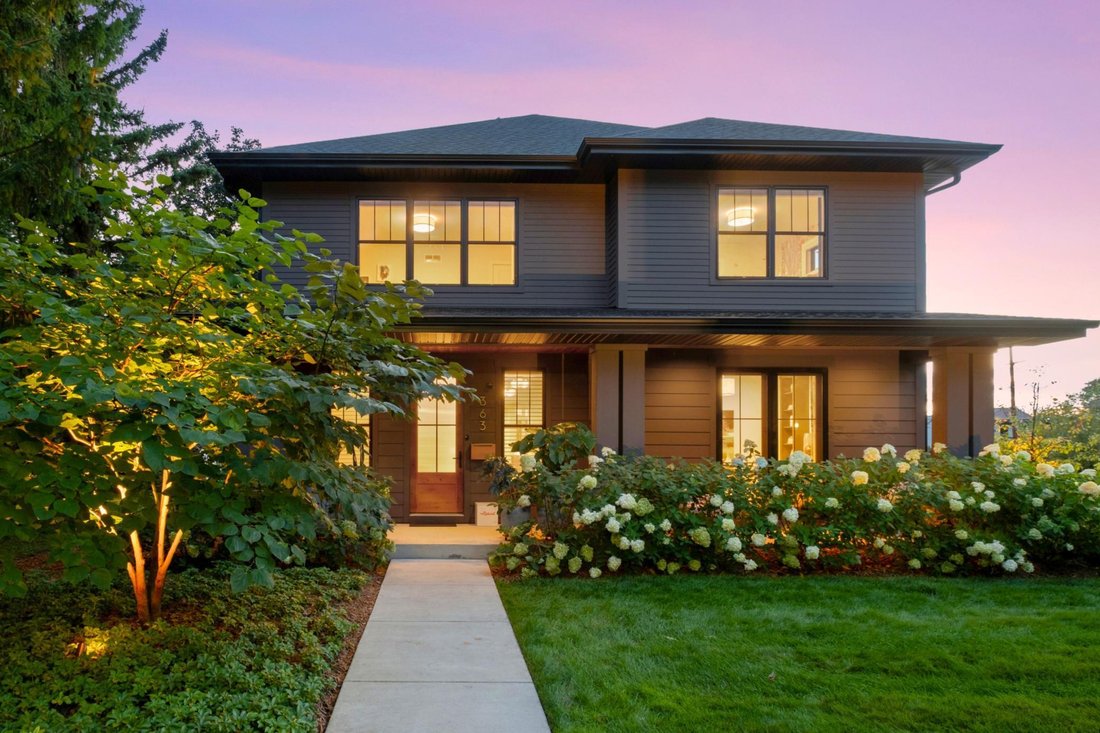
Located in the heart of Mac-Groveland, this custom-built home is just one block from the Mississippi River and offers easy access to both downtowns. Built in 2021, the home was thoughtfully designed with spacious rooms, custom built-ins, quality finishes, and comfortable connections between the main living spaces and outdoors. Solar panels add to the home’s thoughtful design and efficiency. The fr
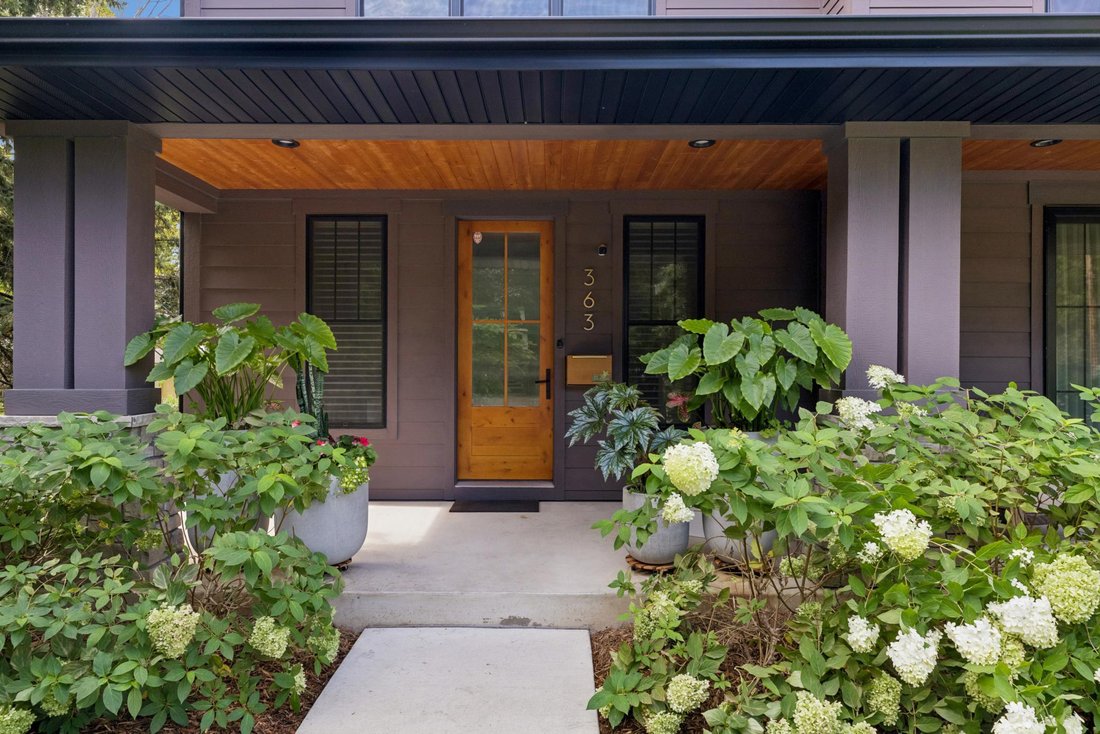
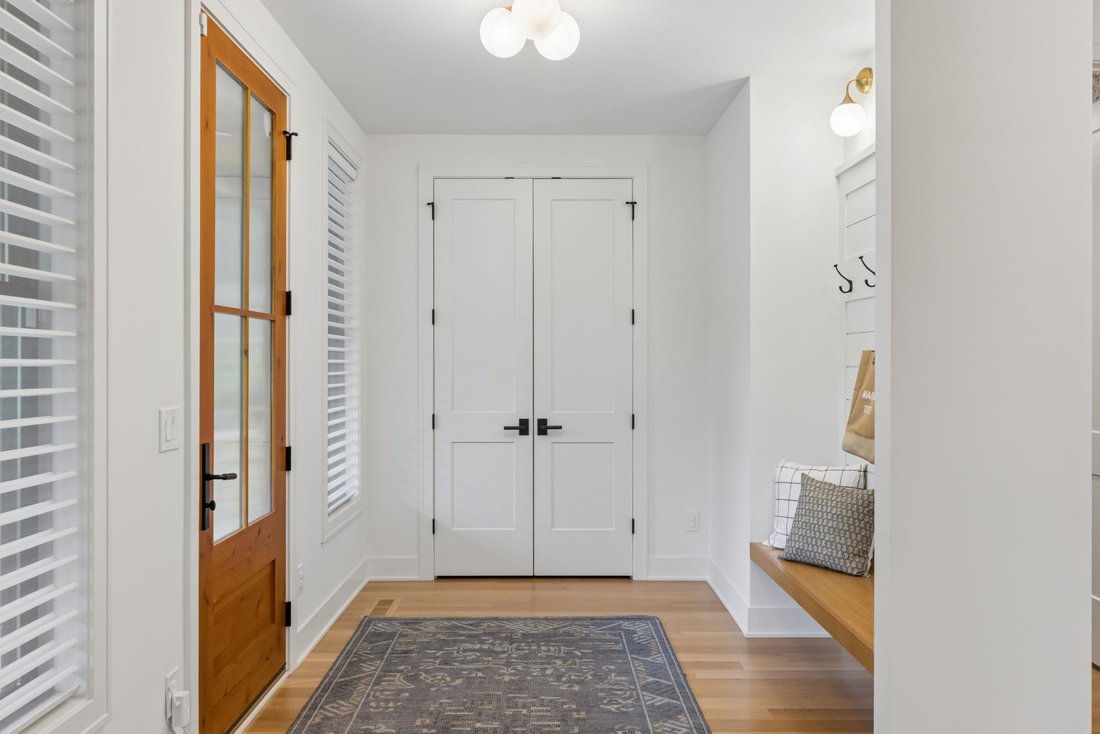
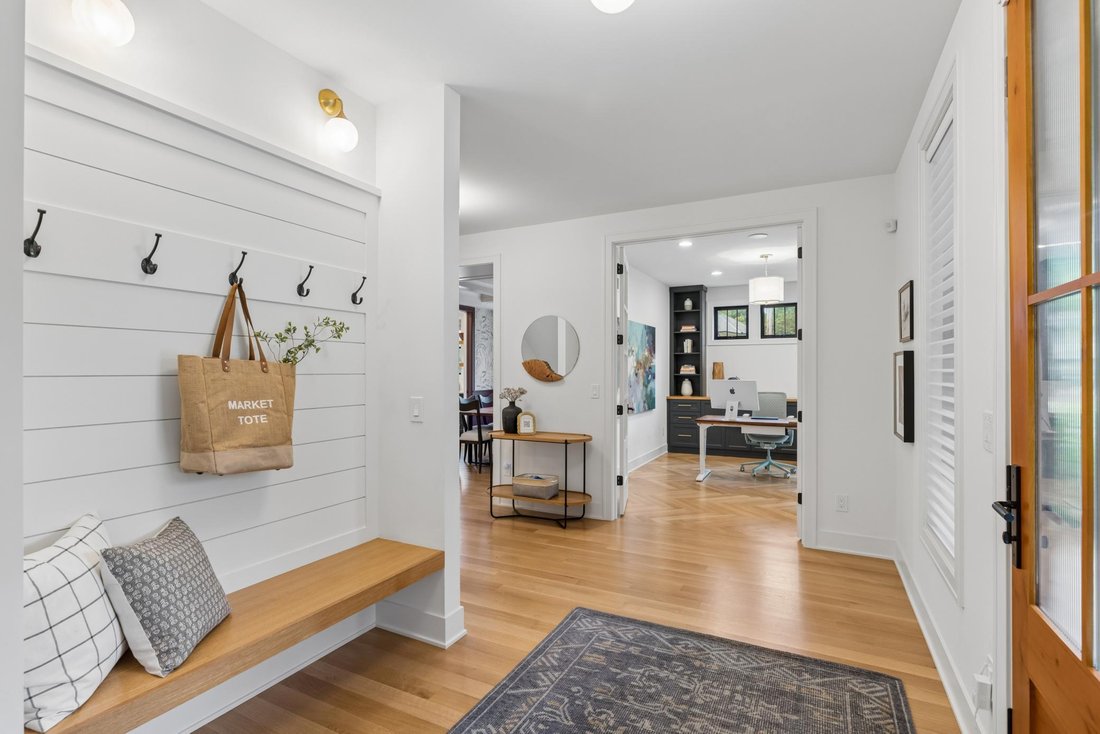
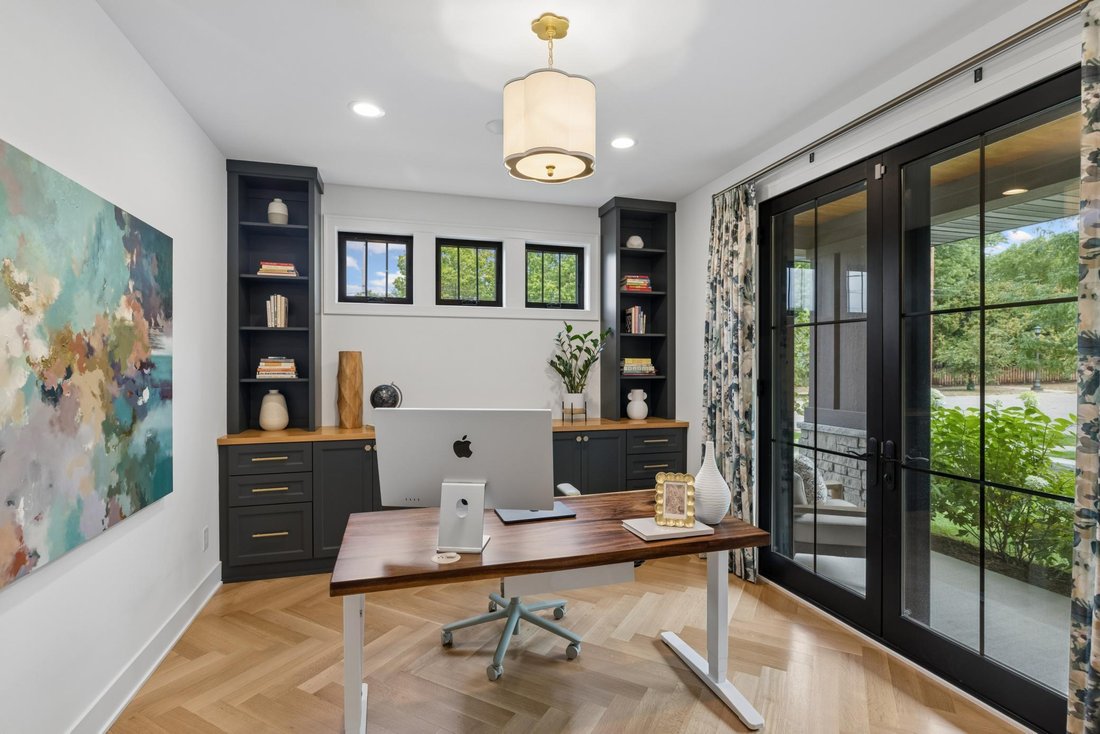
Located in the heart of Mac-Groveland, this custom-built home is just one block from the Mississippi River and offers easy access to both downtowns. Built in 2021, the home was thoughtfully designed with spacious rooms, custom built-ins, quality finishes, and comfortable connections between the main living spaces and outdoors. Solar panels add to the home’s thoughtful design and efficiency. The front porch sets the tone with tongue-and-groove paneling and a comfortable spot to sit and enjoy the surrounding neighborhood. Inside, the front door opens to a well-designed entry with built-in seating, hooks, and generous closet storage. French doors lead to the office, where chevron-pattern hardwood floors, custom built-ins, and a second set of French doors opening to the porch add thoughtful detail. The formal dining room offers comfortable seating for eight and features wainscoting and hardwood floors throughout, creating a defined space for both everyday meals and larger gatherings. The room flows naturally into the prep kitchen, making entertaining especially functional. The prep kitchen includes Wolf double wall ovens, a sink, cabinetry, and open shelving, providing a dedicated space for meal preparation while keeping the main kitchen open and uncluttered. The main kitchen centers around a large island with a Wolf cooktop and quartz backsplash. Separate paneled Sub-Zero refrigerator and freezer flank a dedicated beverage station, while the kitchen opens directly to the living room. The living room offers a warm and comfortable place to gather, centered around a fireplace with built-in cabinetry on either side. Doors open directly to the screened porch, creating a natural extension of the living space. The screened porch provides additional living space with its own fireplace and views of the backyard. Just behind the kitchen, the mudroom offers a dedicated bench, hooks, storage, and access to the pantry with California Closets addition. Upstairs are four bedrooms, along with a convenient laundry room. The spacious primary suite includes a private balcony overlooking the backyard. The primary bathroom includes separate vanities, a soaking tub, tiled shower with seating, and a walk-in closet with extensive custom built-ins. Two bedrooms share a Jack-and-Jill bathroom, while the fourth bedroom has its own private 3/4 bath. The finished lower level provides a comfortable space to relax and gather, with a spacious family room centered around a fireplace, built-in seating, and storage. The adjoining wet bar features a wine refrigerator, beverage drawer, open shelving, cabinetry, and tiled backsplash, creating a natural gathering space for movie nights, game days, or entertaining. A separate exercise room provides dedicated space for workouts or hobbies, while the fifth bedroom offers flexibility for guests, an office, or additional living needs. A beautifully finished 3/4 bathroom features heated tile floors and a tiled shower. The mechanical room provides additional storage, along with convenient storage beneath the stairs. Outside, the beautifully landscaped yard offers several inviting places to relax and gather. Trees, shrubs, stone walls, landscape lighting, and a privacy fence give the yard a finished and private feel. The maintenance-free deck features a retractable shade, creating a comfortable spot for outdoor dining or lounging, while the paved patio provides plenty of room for seating and gathering. Tucked into the corner of the lot, a second private patio offers another quiet place to enjoy the outdoors. Along with the screened porch and its fireplace, the deck and patios create several comfortable outdoor spaces to enjoy throughout the seasons.
-
Tipo di proprietà
Casa
-
Anno di costruzione
2020
-
Prezzo/piede²
$418
Caratteristiche
- Camino
- Garage
- Giardino
- Cabina armadio
- Vista sul fiume
- Cortile
- Centro Fitness / Palestra
- Focolare
- Terrazza
Caratteristiche
Lot
- Vista sull'acqua
- Privacy
- Vista sul fiume
- Nuove costruzioni
Interni
- Ufficio
- Camino
- Aria condizionata
- Isola della cucina
- Piano cottura a gas
- Bar
- Lavanderia
- Seminterrato
- Controsoffitti in pietra
- Cabina armadio
- Centro Fitness / Palestra
Outdoor
- Terrazza
- Balcone
- Parcheggio
- Focolare
- Garage
- Cortile
- Cancello
- Giardino
Esplora la zona
363 Woodlawn Avenue, Saint Paul, MN 55105, Minnesota, Stati Uniti
Visualizza su Google Maps
Prezzo per sqft
Basso
Alto
Iscritto da 6 anni
Hai chiesto informazioni su questa proprietà
L'agente La contatterà al più presto
Pubblicato da
1
Annunci
2021
Iscritto
Prenota una visita con Thomas Edelstein
Scegli una data e indica se preferisci un tour virtuale o di persona con l’agente.
Data preferita
Tipo di tour

Coldwell Banker Realty - Saint Paul
1991 Ford Pkwy, 55116, Saint Paul, Minnesota, United States
Visualizza profilo agenzia
The Highland Park office is located in the heart of the Highland Village
neighborhood in southwestern St. Paul
neighborhood in southwestern St. Paul
The Highland Park office is located in the heart of the Highland Village
neighborhood in southwestern St. Paul and has been serving the area for over 30
years. The office is just five minutes from the airport and fifteen minutes from
either downtown St. Paul or Minneapolis. The office has grown to be affiliated
with 70+ independent sales associates and is made up of a great collection of
indiviudals who are friendly, supportive, energetic, and professional - they are
truly concerned about the service they give their clients. The office has a
proud tradition of service to the community, participating in the local
festival, Highland Fest - annually, to raise money for the local food shelves.
The office also participates in Realtor Ring Day to raise money for the
Salvation Army, Habitat for Humanity, Trees for Toys raising toys for Toys for
Tots every year, and Cooks for Kids - cooking meals for Ronald McDonald. In
addition to its outstanding central location in the heart of the Twin Cities,
the office offers state-of-the-art technology with resource rooms on both levels
and conference rooms used for meetings with clients or reviewing the newest
listings. Highland Park also has a support staff that is second-to-none in their
responsiveness to independent agents and their clients. PHH Home Loans and
Burnet Title offer outstanding services that allow clients the peace of mind
that comes from working with true professionals offering a full-service
transaction. For more information on buying or selling a home, or for
information on becoming a sales associate, contact Tina Angell today!
neighborhood in southwestern St. Paul and has been serving the area for over 30
years. The office is just five minutes from the airport and fifteen minutes from
either downtown St. Paul or Minneapolis. The office has grown to be affiliated
with 70+ independent sales associates and is made up of a great collection of
indiviudals who are friendly, supportive, energetic, and professional - they are
truly concerned about the service they give their clients. The office has a
proud tradition of service to the community, participating in the local
festival, Highland Fest - annually, to raise money for the local food shelves.
The office also participates in Realtor Ring Day to raise money for the
Salvation Army, Habitat for Humanity, Trees for Toys raising toys for Toys for
Tots every year, and Cooks for Kids - cooking meals for Ronald McDonald. In
addition to its outstanding central location in the heart of the Twin Cities,
the office offers state-of-the-art technology with resource rooms on both levels
and conference rooms used for meetings with clients or reviewing the newest
listings. Highland Park also has a support staff that is second-to-none in their
responsiveness to independent agents and their clients. PHH Home Loans and
Burnet Title offer outstanding services that allow clients the peace of mind
that comes from working with true professionals offering a full-service
transaction. For more information on buying or selling a home, or for
information on becoming a sales associate, contact Tina Angell today!
Ultimo aggiornamento
Ieri
Prima pubblicazione
Ottobre 2
Riferimento annuncio
e846cz
Proprietà simili nelle vicinanze
Nuovi annunci a Minnesota







Esplora più immobili in vendita
Minnesota, Stati Uniti Città
- Case in vendita in Wayzata, MN, Stati Uniti
- Case in vendita in Mound, MN, Stati Uniti
- Case in vendita in 55391, MN, Stati Uniti
- Case in vendita in Eden Prairie, MN, Stati Uniti
- Case in vendita in 55331, MN, Stati Uniti
- Case in vendita in Credit River Township, MN, Stati Uniti
- Case in vendita in Rochester, MN, Stati Uniti
- Case in vendita in 55044, MN, Stati Uniti
- Case in vendita in 55347, MN, Stati Uniti
- Case in vendita in Medina, MN, Stati Uniti
- Case in vendita in 55304, MN, Stati Uniti
- Case in vendita in Andover, MN, Stati Uniti
- Case in vendita in 55340, MN, Stati Uniti
- Case in vendita in 55410, MN, Stati Uniti
- Case in vendita in Plymouth, MN, Stati Uniti
- Case in vendita in 55082, MN, Stati Uniti
- Case in vendita in Stillwater, MN, Stati Uniti
- Case in vendita in 55372, MN, Stati Uniti
- Case in vendita in Prior Lake, MN, Stati Uniti
- Case in vendita in Dahlgren Township, MN, Stati Uniti
tipi di proprietà Minnesota, Stati Uniti
Minnesota, Stati Uniti ricerche popolari
- Proprietà immobiliari con Giardino a Minnesota, Stati Uniti
- Proprietà immobiliari con Balcone a Minnesota, Stati Uniti
- Proprietà immobiliari con Piscina a Minnesota, Stati Uniti
- Proprietà immobiliari Lungomare a Minnesota, Stati Uniti
- Proprietà immobiliari Vista sul lago a Minnesota, Stati Uniti
- Proprietà immobiliari con Centro Fitness / Palestra a Minnesota, Stati Uniti
- Proprietà immobiliari Vista panoramica / Scenica a Minnesota, Stati Uniti
- Proprietà immobiliari Lungolago a Minnesota, Stati Uniti
- Proprietà immobiliari con Sauna a Minnesota, Stati Uniti
- Proprietà immobiliari Moderno a Minnesota, Stati Uniti
- Proprietà immobiliari con Ascensore a Minnesota, Stati Uniti
- Proprietà immobiliari con Libreria a Minnesota, Stati Uniti
- Proprietà immobiliari con Campo da tennis a Minnesota, Stati Uniti
- Proprietà immobiliari Vista sul fiume a Minnesota, Stati Uniti
- Proprietà immobiliari Equestre a Minnesota, Stati Uniti
- Proprietà immobiliari con Cinema a Minnesota, Stati Uniti
- Proprietà immobiliari Vista Golf a Minnesota, Stati Uniti
- Proprietà immobiliari con Bagno turco a Minnesota, Stati Uniti
- Proprietà immobiliari con Piscina coperta a Minnesota, Stati Uniti
- Proprietà immobiliari Vista sulle montagne a Minnesota, Stati Uniti
- Proprietà immobiliari Collina a Minnesota, Stati Uniti
- Proprietà immobiliari Duplex a Minnesota, Stati Uniti
Guide e storie correlate
La fiducia dei migliori broker del mondo
Gli agenti dietro le proprietà più straordinarie del mondo pubblicano su JamesEdition.
- Annunci di Sotheby's, Christie's, BARNES ed Engel & Völkers
- Ogni annuncio è verificato prima della pubblicazione
- Si metta in contatto diretto con agenti verificati
Continuando, accetta i nostri Termini e la nostra Informativa sulla privacy.
brokerages we
partnered with
partnered with